
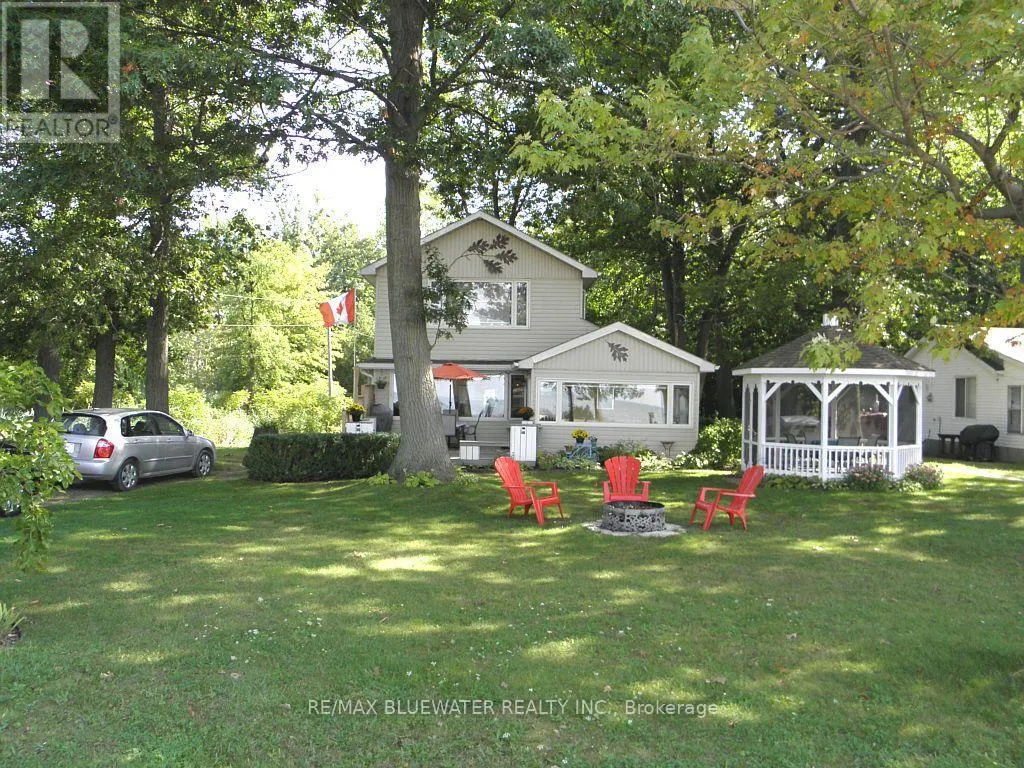
Address
9714 Lake Road, Lambton Shores (Kettle Point), ON
Price
$ 380,000
Property Attributes
- ID#X13741156
- TypeSingle Family
- Listing Status Active
- MunicipalityLambton Shores (Kettle Point)
- CityLambton Shores (Kettle Point)
- AreaKettle Point
- NeighbourhoodKettle Point
- Postal CodeN0N 1J1
- Style
- Price$ 380,000
- Bedrooms3
- Bathrooms2
- Half Bathrooms1
Data Source:
Canadian Real Estate Association (CREA)
Property Description
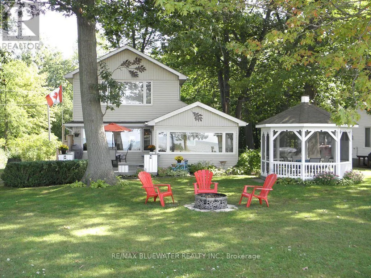
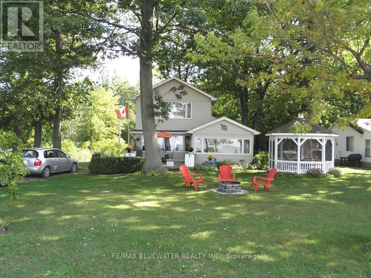
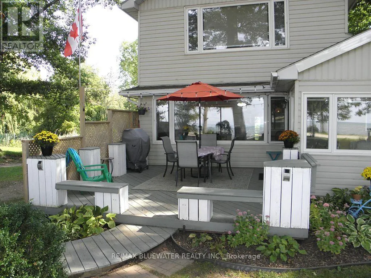
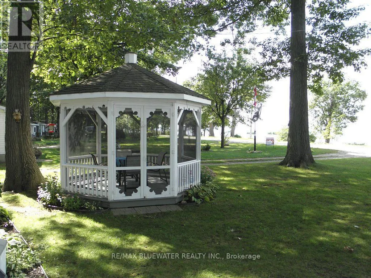
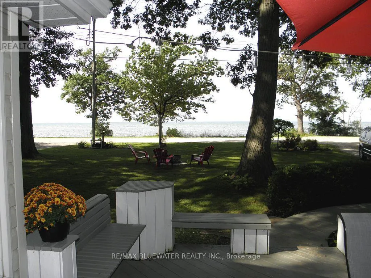
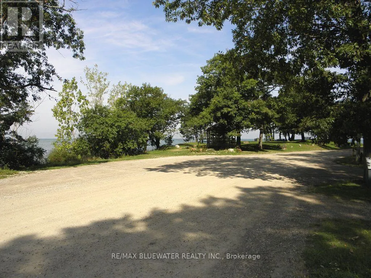
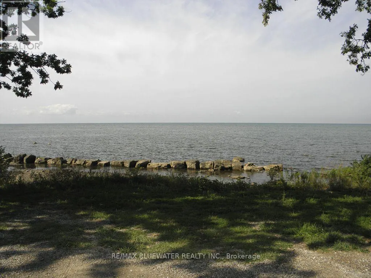
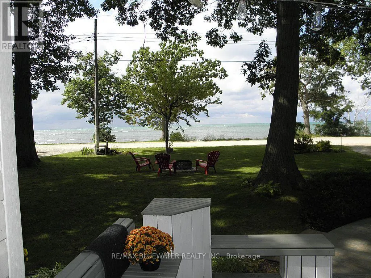
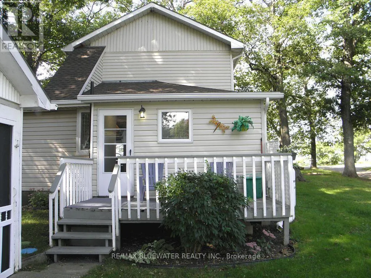
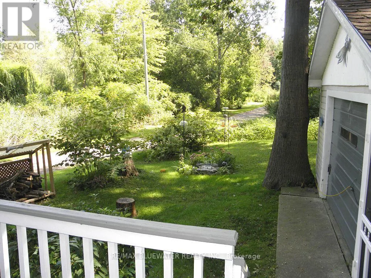
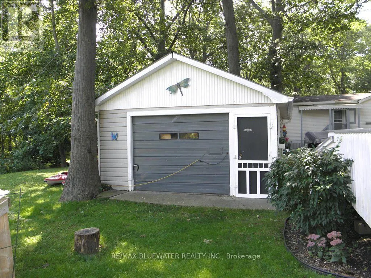
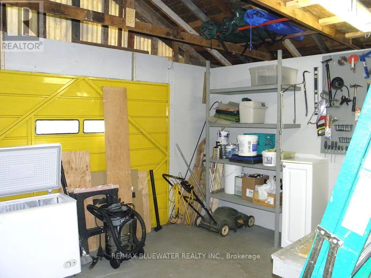
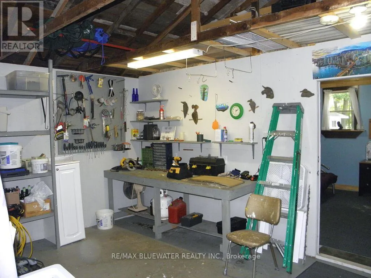
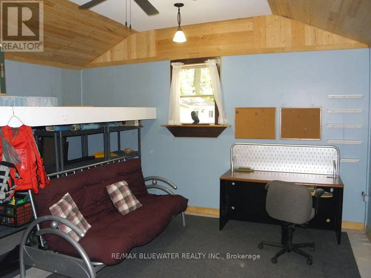
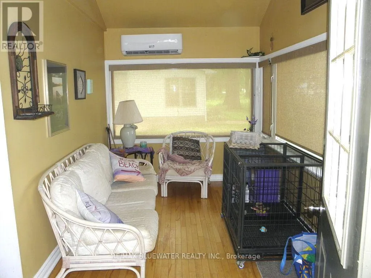
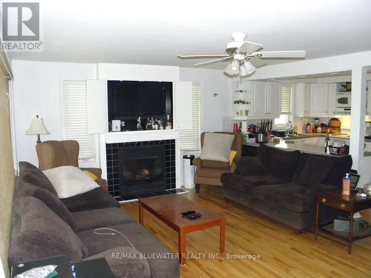
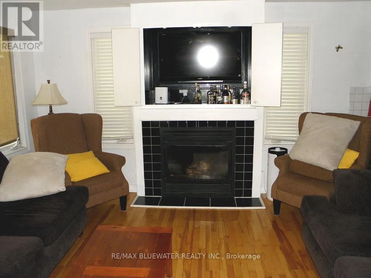
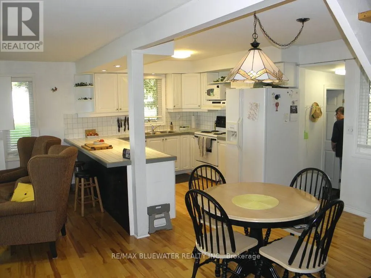
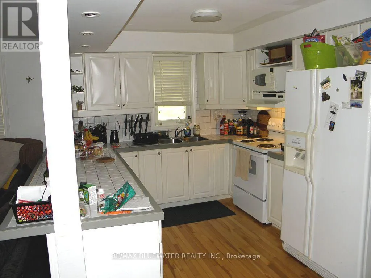
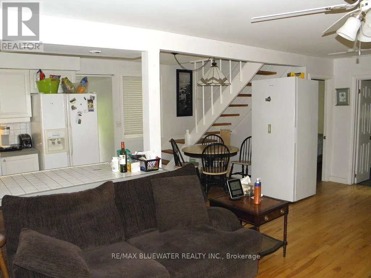
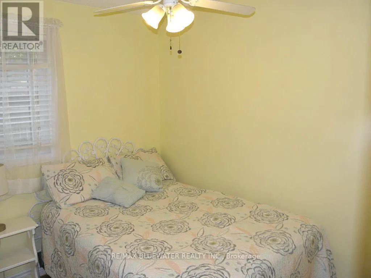
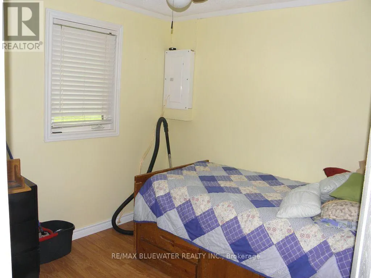
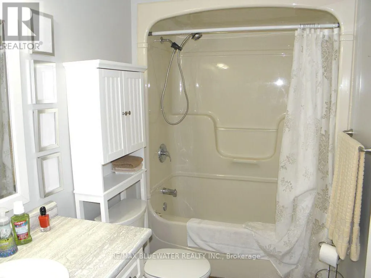
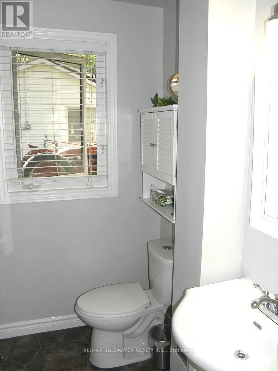
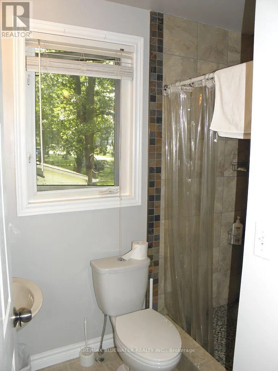
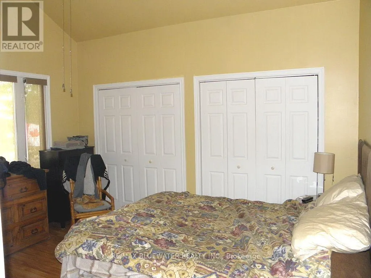
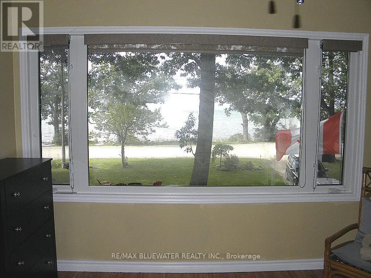
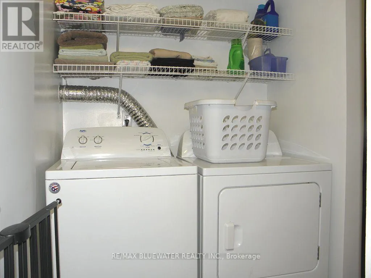
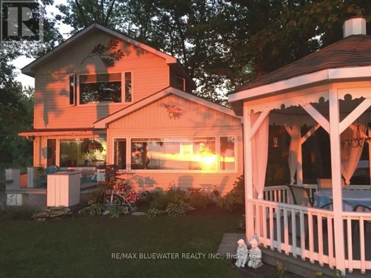
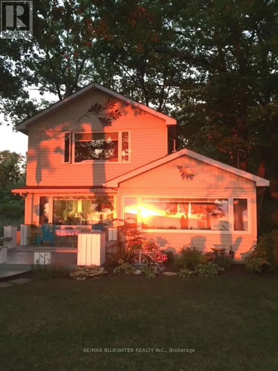
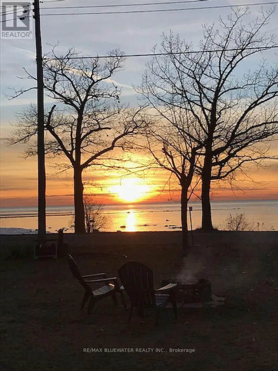
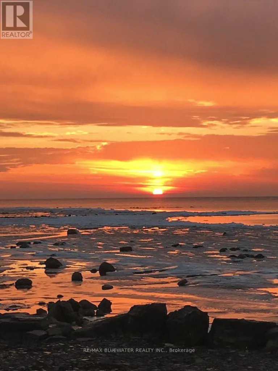
Unobstructed Lake view 4 season cottage on Lake Huron located with Lake directly on other side of road. Open concept living room/kitchen with cozy gas fire place and large picture windows viewing Lake, sun room views Lake, gleaming hardwood floors all main rooms, newer windows, 3 bedrooms, 2 baths, laundry room, breakfast bar in kitchen, built-in dishwasher. This cottage includes most inside furniture and all lawn furniture. Detached garage has been renovated into a work shop and has extra space for kids and guests! Entertain inside in this open concept design or outside in the beautiful gazebo or front deck with built-in benches while enjoying the lake view! The master bedroom has double closets with a recently renovated beautiful 3 piece ensuite bath plus laundry room. Low maintenance exterior, newer concrete septic tank & field bed, Updated 100 amp panel with breakers new 2014, septic system new 2016, roof shingles, soffit, facia & eaves new 2022. Fantastic sunsets over Lake Huron. Short walk to great sand beach. Several great public golf courses within 20 minutes. Note: Located on leased land at Kettle Point, current land lease is $3,000 per year. Transfer fee for a sale will be 12% of the selling price. 2025 Band fees $3,389 per year which pay for garbage collection, road maintenance, police & fire and municipal water. Cottage is excellent condition inside & out. Note: Financing is not available on Native Land, Buyer is not allowed to rent the cottage, Buyers must have a current Police Check and proof of insurance to purchase. (id:7434)
General Features
| Features | Wooded area, Flat site, Carpet Free |
|---|---|
| Easement | Unknown, None |
| Community Features | Fishing, School Bus |
| Property Type | Single Family |
| Zoning Description | Residential |
| CommunityName | Kettle Point |
| Amenities | Beach, Golf Nearby |
| Building Age | 31 to 50 years |
| Building Amenities | Fireplace(s) |
| Building Appliances | Water Heater, Dishwasher, Dryer, Stove, Washer, Window Coverings, Refrigerator |
| Building Cooling Type | Wall unit |
| Location Description | Cross Streets: Max Drive. ** Directions: Hwy 21 to County Road 7 follow to West Ipperwash Rd turn right follow to London Road turn left follow to stop sign turn right turn left at Lake Road, follow around the Point to property on left. |
| Parking Space Total | 5 |
| Foundation Type | Block |
| Building Type | House |
| Ownership Type | Leasehold/Leased Land |
| Building.StoriesTotal | 1.5 |
Interior Features
| Building Fireplace Present | True |
|---|---|
| Building Fireplace Total | 1 |
| Building Heating Type | Heat Pump |
| Building Heating Fuel | Propane |
| Basement Type | Crawl space |
| Construction Style Attachment | Detached |
| Flooring Type | Hardwood |
| Living Area Range | 1100 |
| Bedrooms | 3 |
Exterior Features
| Water Front Name | Lake Huron |
|---|---|
| Water Front Type | Waterfront on lake |
| ViewType | Lake view, View of water, Unobstructed Water View |
| Land Amenities | Beach, Golf Nearby |
| Landscape Features | Landscaped |
| Sewer | Septic System |
| Exterior Finish | Vinyl siding |
Room Details
| Room | Dimensions | Level | Flooring | Details |
|---|---|---|---|---|
| Bathroom | 1.82 m x 1.52 m | Main level | 1.52 m | |
| Bedroom | 2.87 m x 2.64 m | Main level | 2.64 m | |
| Bedroom 2 | 2.69 m x 2.13 m | Main level | 2.13 m | |
| Bedroom 3 | 3.99 m x 3.78 m | Second level | 3.78 m | |
| Kitchen | 5.97 m x 2.79 m | Main level | 2.79 m | |
| Laundry room | 1.52 m x 0.92 m | Second level | 0.92 m | |
| Living room | 5.97 m x 3.39 m | Main level | 3.39 m | |
| Sunroom | 4.37 m x 2.64 m | Main level | 2.64 m |
Amenities
- Views
- New Construction
- Adult 55+
- Lease To Own
- No Strata Fees
- Furnished
- Primary On Main
- Air Conditioning
- Seller Finance
- Green
- Fixer Upper
- Horse
- Golf
- Fireplace
- Deck
- Garage
- Basement
- Pool

Property vs Single Family Average in N0N 1J1
Price
In The Neighbourhood
Lambton Shores (Kettle Point)
$ 324,900
- Type
- Single Family
- Rooms
- 2 Beds + 1 Baths
EXIT REALTY COMMUNITY
Lambton Shores (Kettle Point)
$ 429,900
- Type
- Single Family
- Rooms
- 4 Beds + 2.5 Baths
KELLER WILLIAMS LIFESTYLES
Lambton Shores (Kettle Point)
$ 219,900
- Type
- Single Family
- Rooms
- 3 Beds + 1 Baths
ROYAL LEPAGE TRILAND REALTY
Lambton Shores (Kettle Point)
$ 299,900
- Type
- Single Family
- Rooms
- 3 Beds + 2 Baths
KELLER WILLIAMS LIFESTYLES
Lambton Shores (Kettle Point)
$ 249,900
- Type
- Single Family
- Rooms
- 2 Beds + 1 Baths
KELLER WILLIAMS LIFESTYLES
 Toronto Real Estate Board (TRREB); All information deemed reliable but not guaranteed. All properties are subject to prior sale, change or withdrawal. Neither listing broker(s) or information provider(s) shall be responsible for any typographical errors, misinformation, misprints and shall be held totally harmless. Listing(s) information is provided for consumer's personal, non-commercial use and may not be used for any purpose other than to identify prospective properties consumers may be interested

 All information deemed reliable but not guaranteed. All properties are subject to prior sale, change or withdrawal. Neither listing broker(s) or information provider(s) shall be responsible for any typographical errors, misinformation, misprints and shall be held totally harmless. Listing(s) information is provided for consumer's personal, non-commercial use and may not be used for any purpose other than to identify prospective properties consumers may be interested in purchasing. The data relating