

Address
29 Church Street, Melancthon, ON
Price
$ 1,279,000
Property Attributes
- ID#X13748224
- TypeSingle Family
- Listing Status Active
- MunicipalityMelancthon
- CityMelancthon
- AreaRural Melancthon
- NeighbourhoodRural Melancthon
- Postal CodeL9V 3G1
- StyleBungalow
- Price$ 1,279,000
- Bedrooms3+2
- Bathrooms3
- Half Bathrooms0
Data Source:
Canadian Real Estate Association (CREA)
Property Description
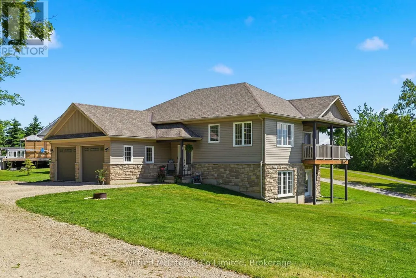
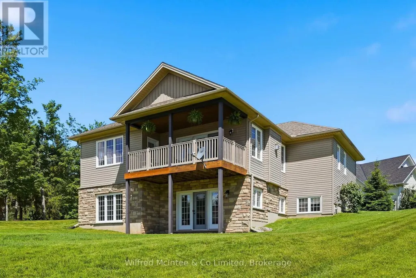
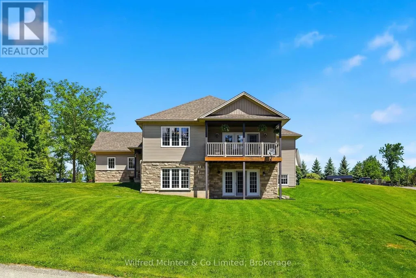
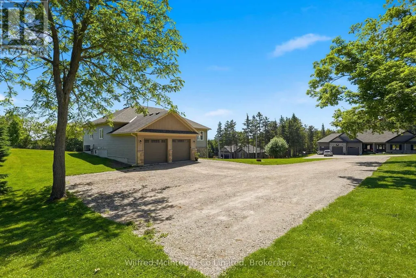
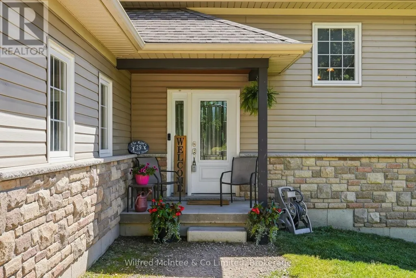
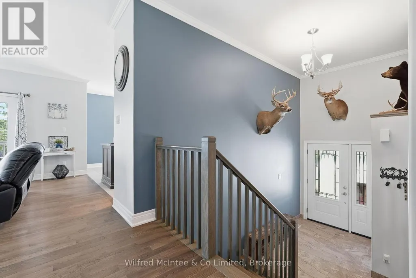
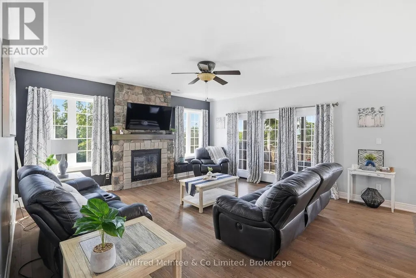
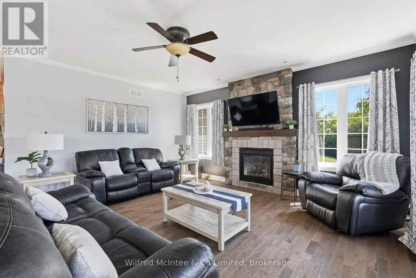
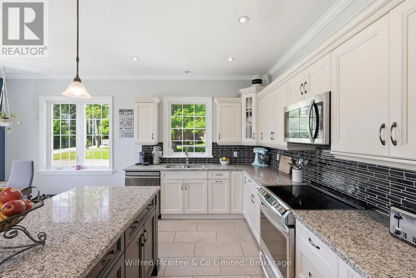
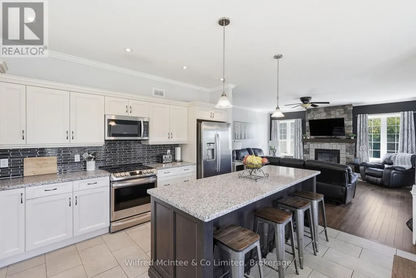
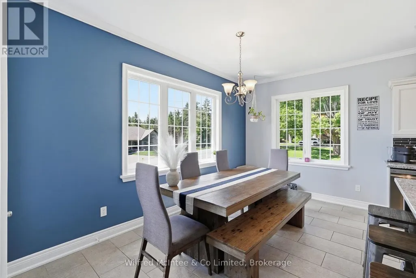
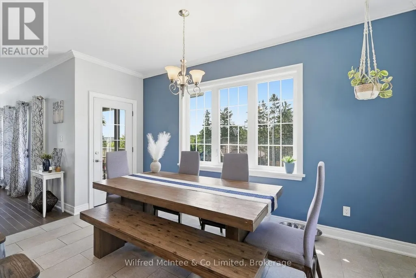
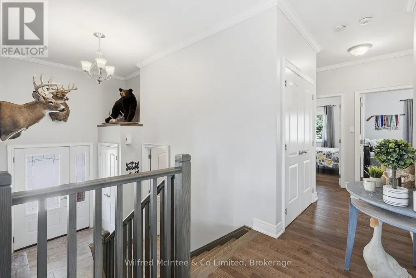
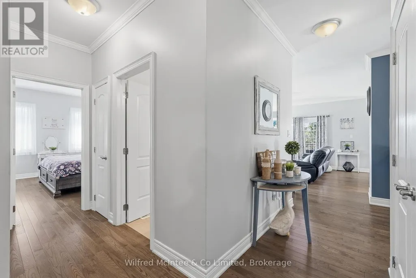
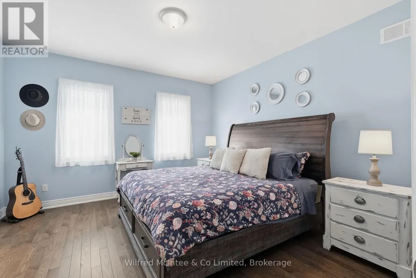
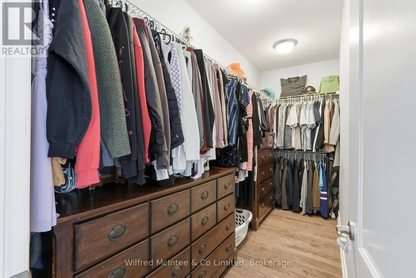
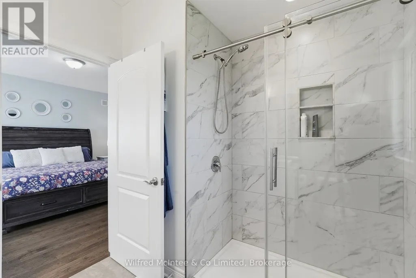
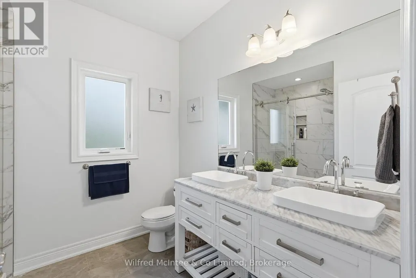
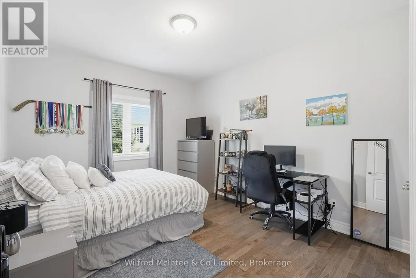
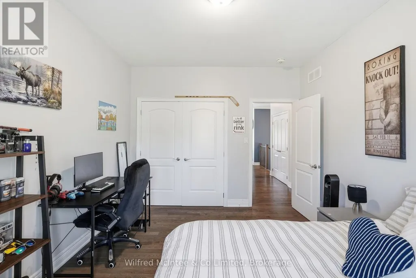
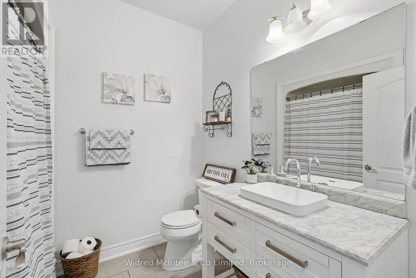
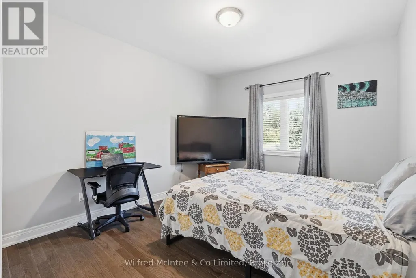
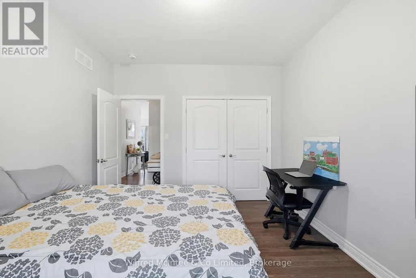
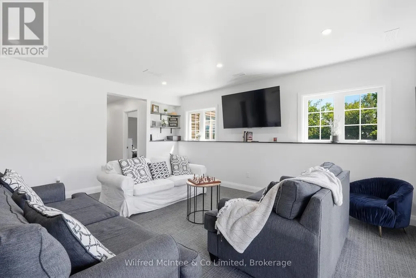
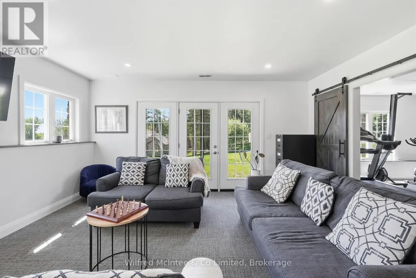
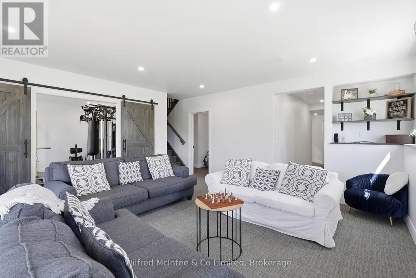
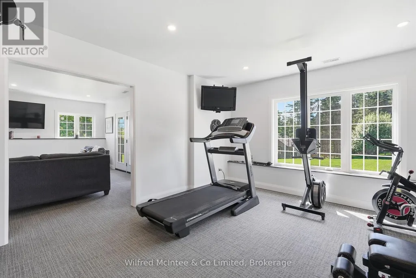
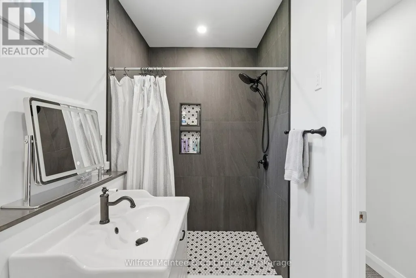
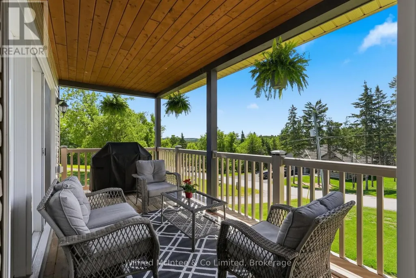
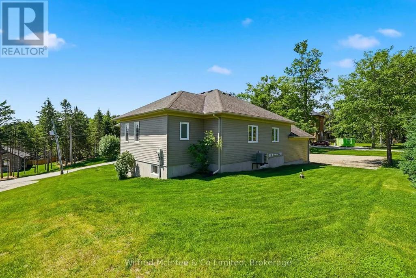
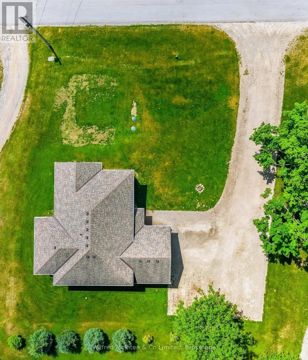
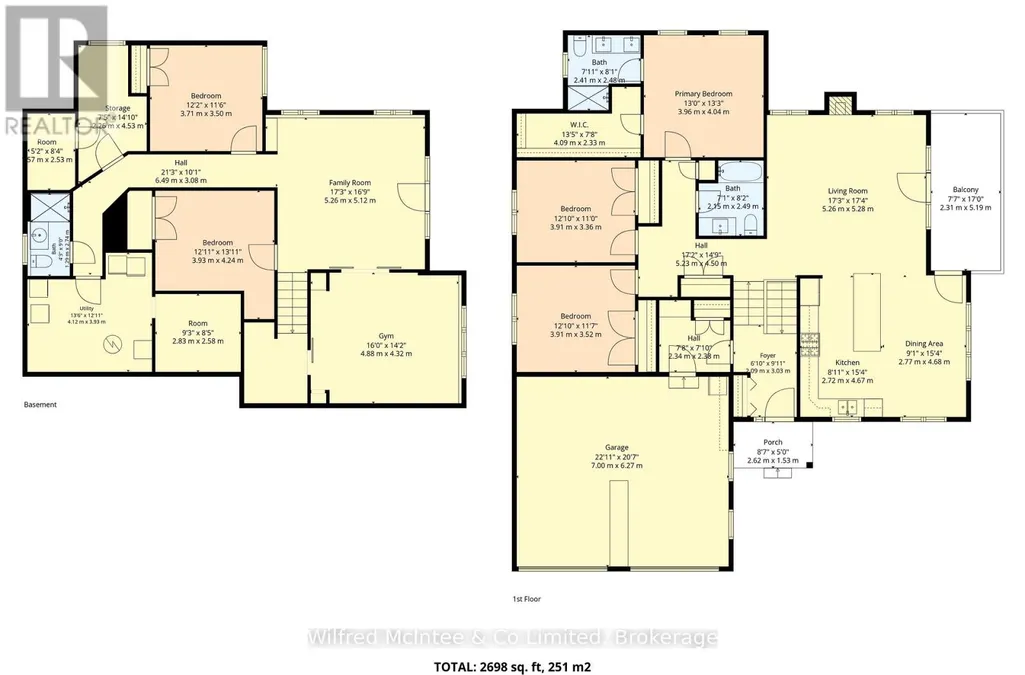
Custom built executive home with a walkout basement, situated on a generous lot in the quaint village of Horning's Mills. Built in 2016 by Metz Homes Ltd, this well-appointed residence offers 4 bedrooms, 3 bathrooms, and thoughtfully designed living space, including a spacious primary suite complete with a private ensuite and a fully finished basement. The bright, open-concept layout features beautiful hardwood flooring, a cozy gas fireplace, and comfortable everyday living. The well-appointed kitchen is ideal for entertaining, while the walkout deck with a gas BBQ hookup provides the perfect setting for outdoor gatherings. The home is equipped with a 4-inch foam-insulated basement, delivering excellent energy efficiency and year-round comfort. Set on a spacious corner lot, the property offers ample outdoor space while maintaining a manageable footprint. Located in a welcoming community known for its friendly neighbours, this home combines quality construction, modern finishes, and small-town charm. Enjoy the best of country living while remaining close to essential services and surrounded by endless recreational opportunities. (id:7434)
General Features
| Property Type | Single Family |
|---|---|
| Zoning Description | D |
| CommunityName | Rural Melancthon |
| Building Age | 6 to 15 years |
| Building Amenities | Fireplace(s) |
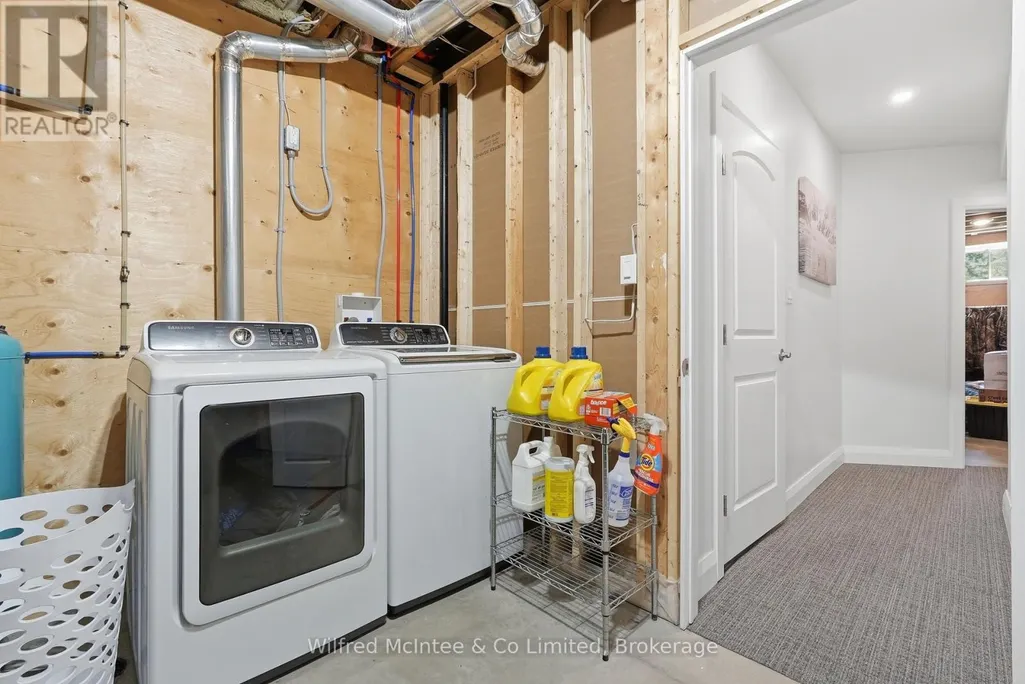
| Building Appliances | Water softener, Dishwasher, Dryer, Stove, Washer, Refrigerator |
| Building Architectural Style | Bungalow |
| Building Basement Features | Walk out, Walk-up |
| Building Cooling Type | Central air conditioning |
| Location Description | Cross Streets: Main Street. ** Directions: From Dufferin Rd 124 onto Main St (Horning Mills), then onto Church St, property mid block on North side. |
| Parking Space Total | 6 |
| Foundation Type | Poured Concrete |
| Building Type | House |
| Ownership Type | Freehold |
| Building.StoriesTotal | 1 |
Interior Features
| Building Fireplace Present | True |
|---|---|
| Building Fireplace Total | 1 |
| Building Heating Type | Forced air |
| Building Heating Fuel | Natural gas |
| Basement Development | Finished |
| Basement Type | Full, N/A (Finished), N/A, N/A |
| Construction Style Attachment | Detached |
| Living Area Range | 1500 |
| Bedrooms | 3+2 |
Exterior Features
| Structure | Porch, Deck |
|---|---|
| ViewType | Valley view |
| Landscape Features | Landscaped |
| Exterior Finish | Vinyl siding, Stone |
Room Details
| Room | Dimensions | Level | Flooring | Details |
|---|---|---|---|---|
| Bathroom | 2.41 m x 2.48 m | Main level | 2.48 m | |
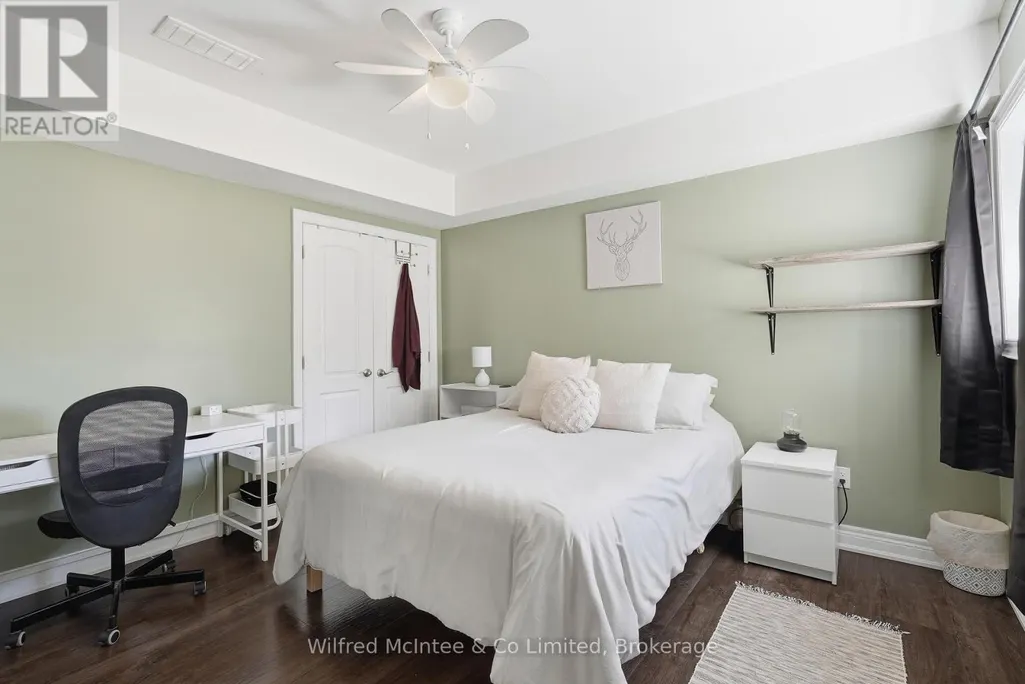
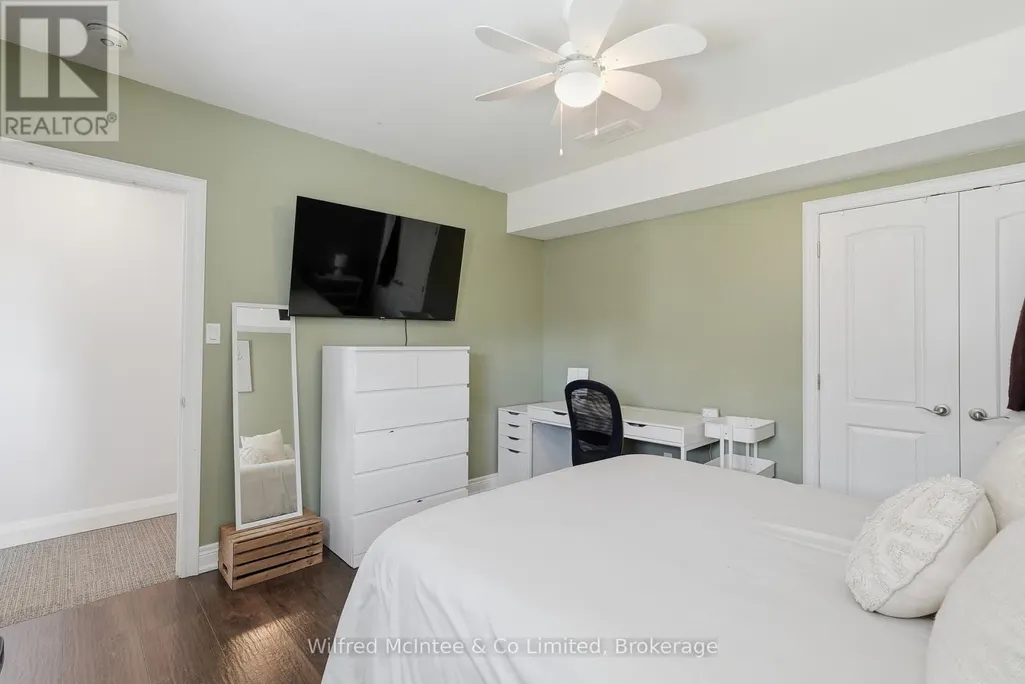
| Bedroom | 3.91 m x 3.52 m | Main level | 3.52 m | |
| Bedroom 2 | 3.91 m x 3.36 m | Main level | 3.36 m | |
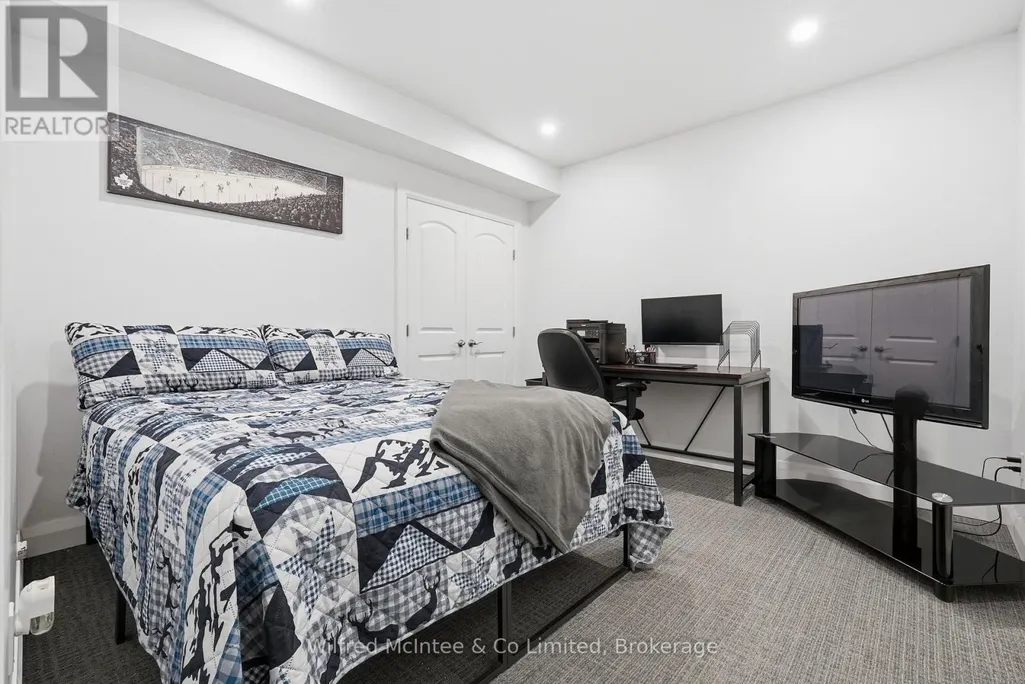
| Bedroom 4 | 3.71 m x 3.5 m | Lower level | 3.5 m | |
| Bedroom 5 | 3.93 m x 4.24 m | Lower level | 4.24 m | |
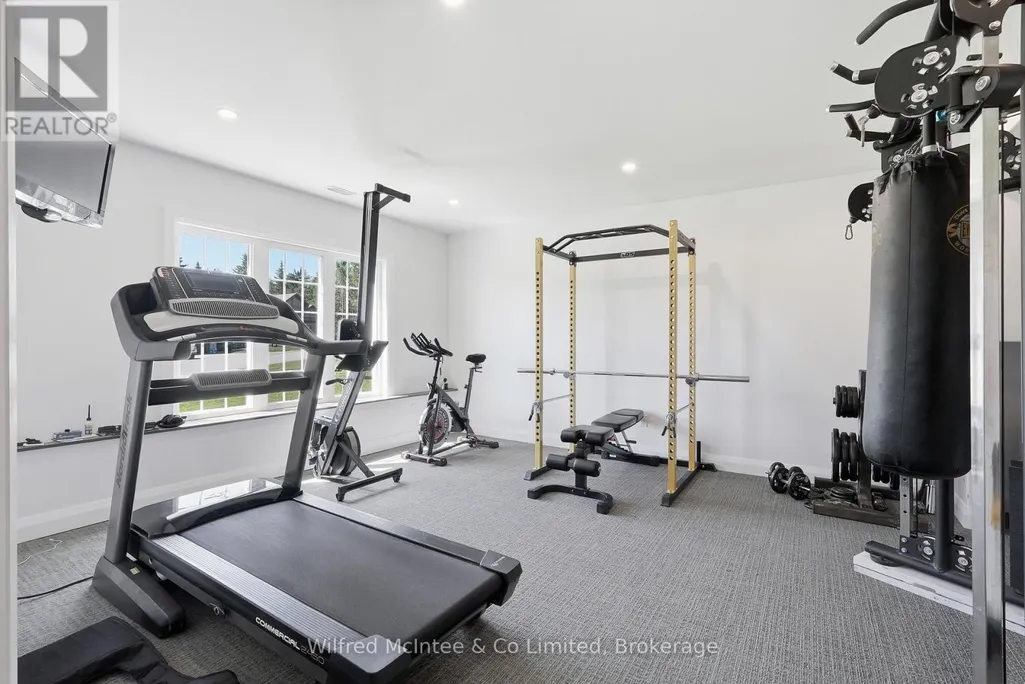
| Exercise room | 4.88 m x 4.32 m | Lower level | 4.32 m | |
| Family room | 5.26 m x 5.12 m | Lower level | 5.12 m | |
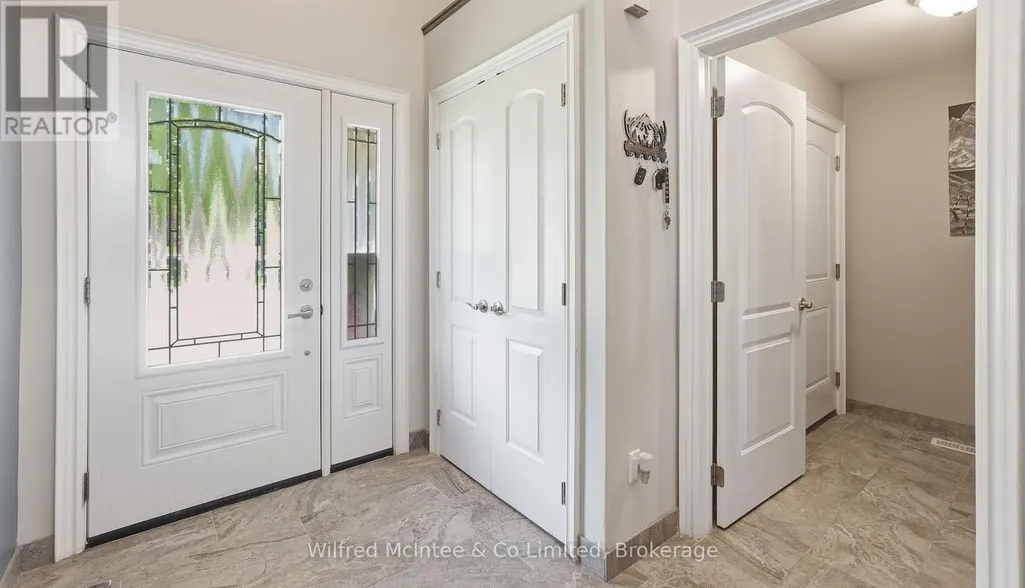
| Foyer | 2.09 m x 3.03 m | Main level | 3.03 m | |
| Kitchen | 4.68 m x 5.48 m | Main level | 5.48 m | |
| Living room | 5.26 m x 5.28 m | Main level | 5.28 m | |
| Mud room | 2.34 m x 2.38 m | Main level | 2.38 m | |
| Other | 2.83 m x 2.58 m | Lower level | 2.58 m | |
| Primary Bedroom | 3.96 m x 4.04 m | Main level | 4.04 m | |
| Utility room | 4.12 m x 3.93 m | Lower level | 3.93 m |
Amenities
- Views
- New Construction
- Adult 55+
- Lease To Own
- No Strata Fees
- Furnished
- Primary On Main
- Air Conditioning
- Seller Finance
- Green
- Fixer Upper
- Horse
- Golf
- Fireplace
- Deck
- Garage
- Basement
- Pool

Property vs Single Family Average in L9V 3G1
Price
In The Neighbourhood
Just Listed
Melancthon
$ 1,279,900
- Type
- Single Family
- Rooms
- 4 Beds + 3 Baths
FARIS TEAM REAL ESTATE BROKERAGE
 Toronto Real Estate Board (TRREB); All information deemed reliable but not guaranteed. All properties are subject to prior sale, change or withdrawal. Neither listing broker(s) or information provider(s) shall be responsible for any typographical errors, misinformation, misprints and shall be held totally harmless. Listing(s) information is provided for consumer's personal, non-commercial use and may not be used for any purpose other than to identify prospective properties consumers may be interested

 All information deemed reliable but not guaranteed. All properties are subject to prior sale, change or withdrawal. Neither listing broker(s) or information provider(s) shall be responsible for any typographical errors, misinformation, misprints and shall be held totally harmless. Listing(s) information is provided for consumer's personal, non-commercial use and may not be used for any purpose other than to identify prospective properties consumers may be interested in purchasing. The data relating