
Address
1041 Petherick's Road, Trent Hills, ON
Price
$ 1,380,000
Property Attributes
- ID#X13758478
- TypeSingle Family
- Listing Status Active
- MunicipalityTrent Hills
- CityTrent Hills
- AreaRural Trent Hills
- NeighbourhoodRural Trent Hills
- Postal CodeK0L 1L0
- Style
- Price$ 1,380,000
- Bedrooms4
- Bathrooms2
- Half Bathrooms1
Data Source:
Canadian Real Estate Association (CREA)
Property Description
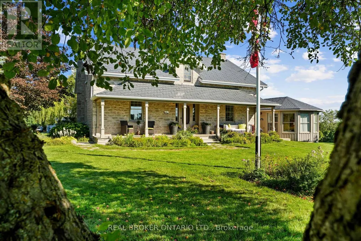
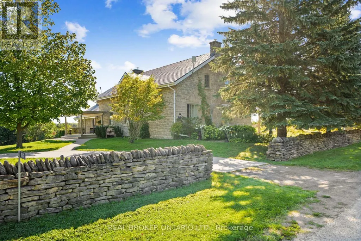
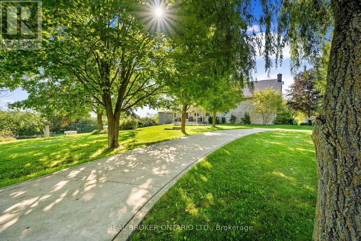
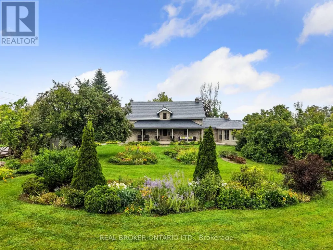
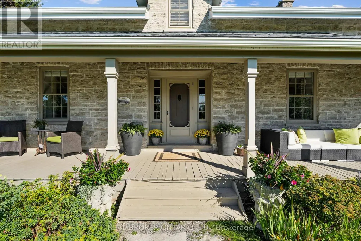
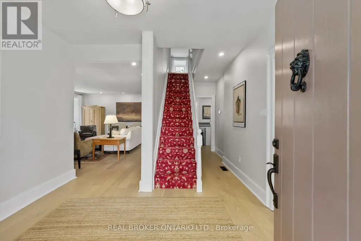
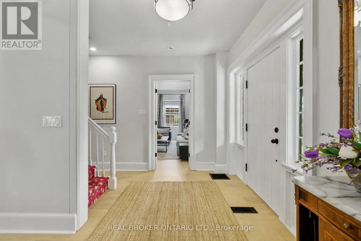
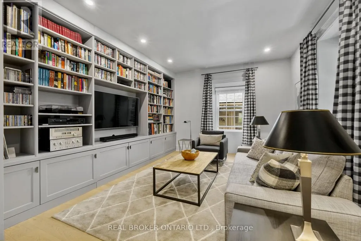
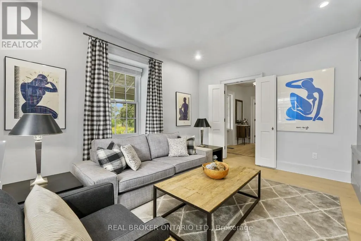
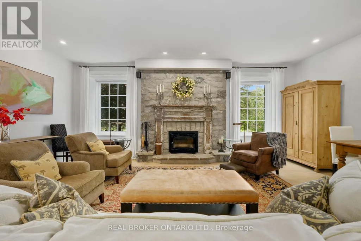
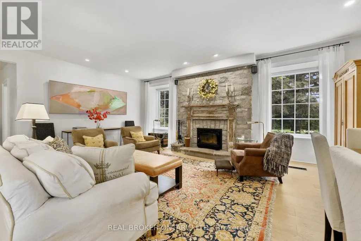
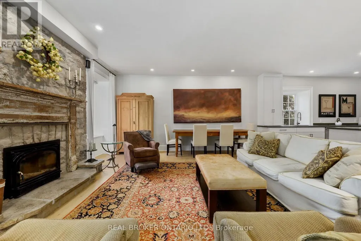
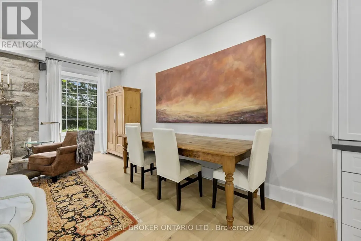
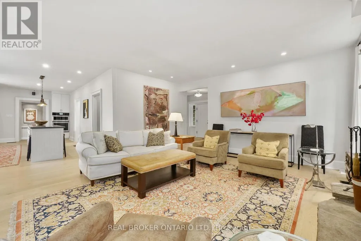
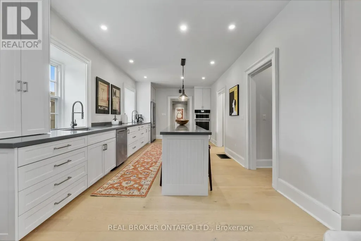
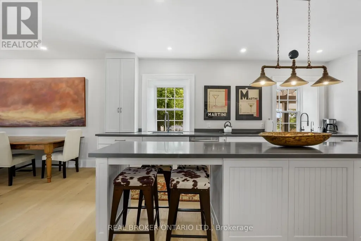
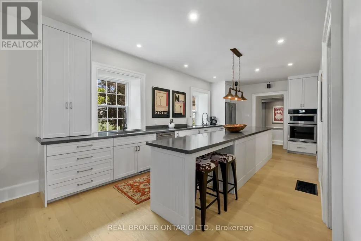
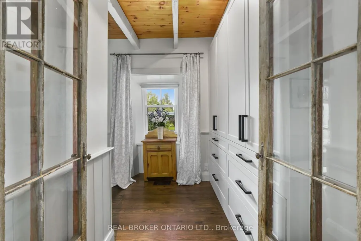
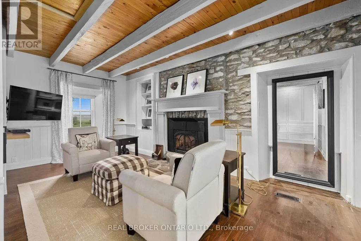
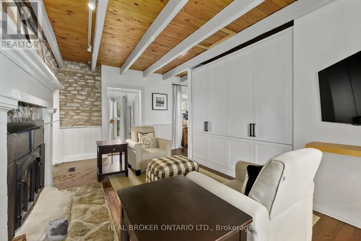
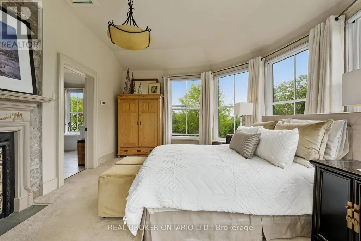
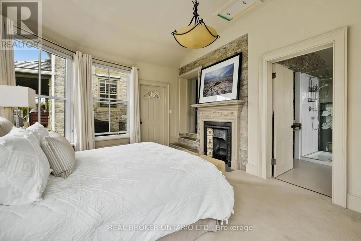
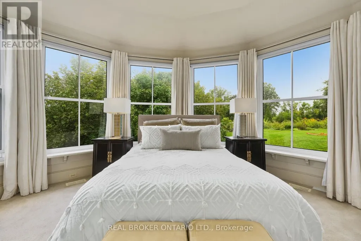
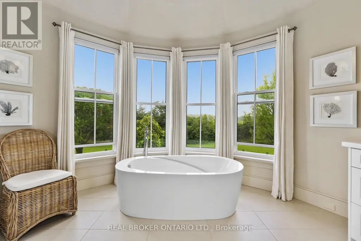
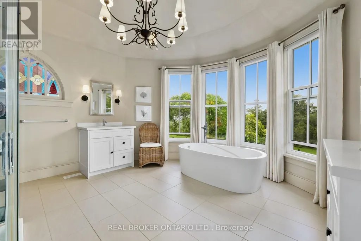
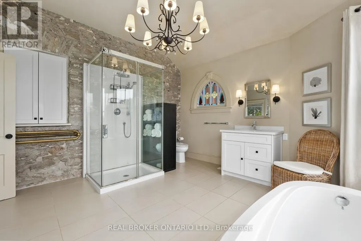
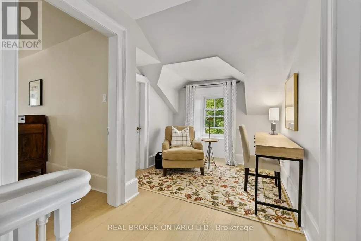
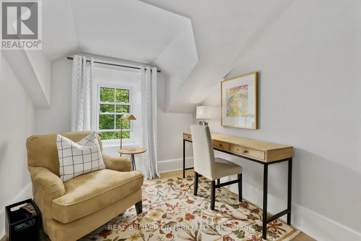
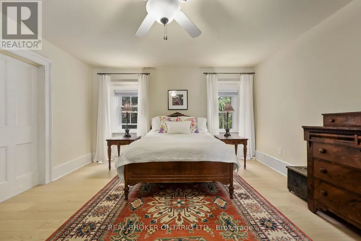
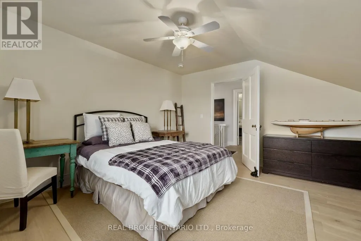
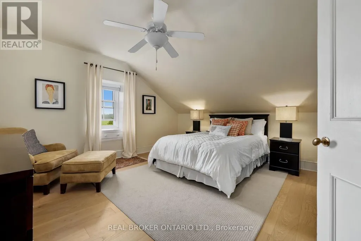
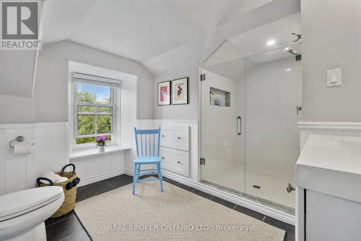
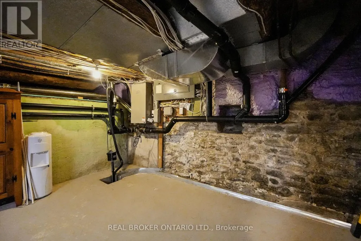
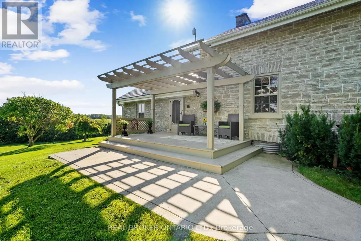
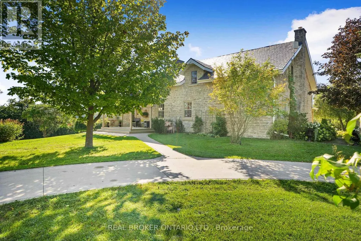
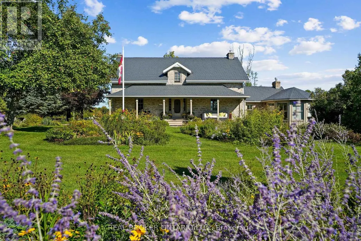
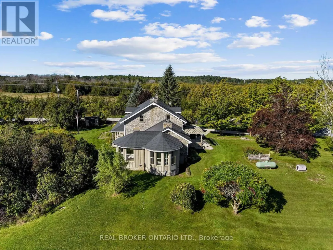
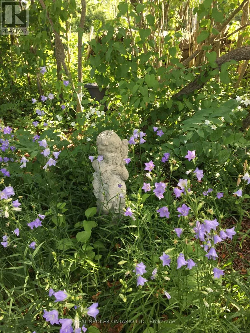
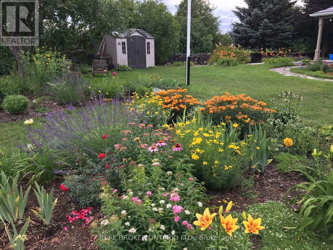
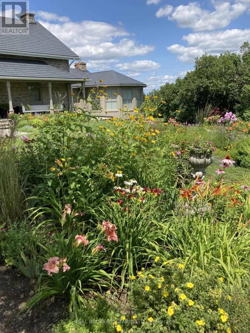
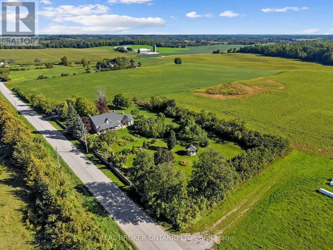
Set in the rolling hills of Northumberland Township, Burnbrae Stone Haven sits on nearly 2 private acres overlooking open fields. Built in 1855 and once home to the local post office and general store, this exceptional property has been professionally renovated top to bottom, blending 19th-century character with modern luxury. A dry-stone wall, lilac trees, and manicured English gardens frame the meticulously landscaped grounds. Despite its private, rural setting, groceries, restaurants, golf, and other amenities are all under a 10-minute drive away.The kitchen is a true showpiece, with two windows overlooking the fields, a full-length centre island, custom cabinetry, and top-of-the-line appliances. It opens into the great room, where high ceilings and a striking stone fireplace flanked by walls of windows create a dramatic focal point. Together, the great room and dining room offer an elegant setting for entertaining, while the main floor family room serves as a private library, and an entertainment centre perfect for movie nights.The primary suite is a showstopper: a sitting room with exposed beams and a fireplace, a sleeping area wrapped in windows framing views over the gardens and fields, and a spa-like bath centred around a soaker tub beneath large windows, with radiant heated floors underfoot.Upstairs, three additional large bedrooms share a fully updated bathroom. Every inch reflects an uncompromising renovation, with custom cabinetry and built-ins, new windows, and new floors throughout. Geothermal heating and cooling and a full-home standby generator round out the home's systems.Outside, a detached garage offers parking for two plus a workshop, completing this rare opportunity to own a piece of history on your own private acreage. Versatile enough for a family home, a peaceful getaway, a bed and breakfast, or multigenerational living, Burnbrae Stone Haven is ready for whatever chapter comes next. (id:7434)
General Features
| Features | Rolling, Gazebo, Guest Suite, Sump Pump |
|---|---|
| Community Features | School Bus, Community Centre |
| Property Type | Single Family |
| CommunityName | Rural Trent Hills |
| Amenities | Golf Nearby, Hospital, Place of Worship |
| Building Age | 100+ years |
| Building Amenities | Fireplace(s), Separate Heating Controls |
| Building Appliances | Garage door opener remote(s), Oven - Built-In, Range, Water Heater, Water purifier, Water softener, Water Treatment, Dishwasher, Dryer, Freezer, Microwave, Oven, Satellite Dish, Washer, Window Coverings, Refrigerator |
| Building Cooling Type | Central air conditioning |
| Location Description | Cross Streets: 7th Line East / Pethericks Road. ** Directions: Front Street to 7th Line East- turn right Pethericks Road. |
| Parking Space Total | 8 |
| Foundation Type | Stone |
| Building Type | House |
| Ownership Type | Freehold |
| Building.StoriesTotal | 2 |
Interior Features
| Building Fireplace Present | True |
|---|---|
| Building Fireplace Total | 2 |
| Building Heating Type | Heat Pump |
| Building Heating Fuel | Natural gas, Geo Thermal, Wood |
| Basement Development | Unfinished |
| Basement Type | Full (Unfinished) |
| Construction Style Attachment | Detached |
| Flooring Type | Hardwood, Tile, Carpeted |
| Living Area Range | 3000 |
| Bedrooms | 4 |
Exterior Features
| Structure | Porch, Shed |
|---|---|
| ViewType | View |
| Land Amenities | Golf Nearby, Hospital, Place of Worship |
| Landscape Features | Landscaped |
| Sewer | Septic System |
| Exterior Finish | Stone |
| Fence Type | Partially fenced |
Room Details
| Room | Dimensions | Level | Flooring | Details |
|---|---|---|---|---|
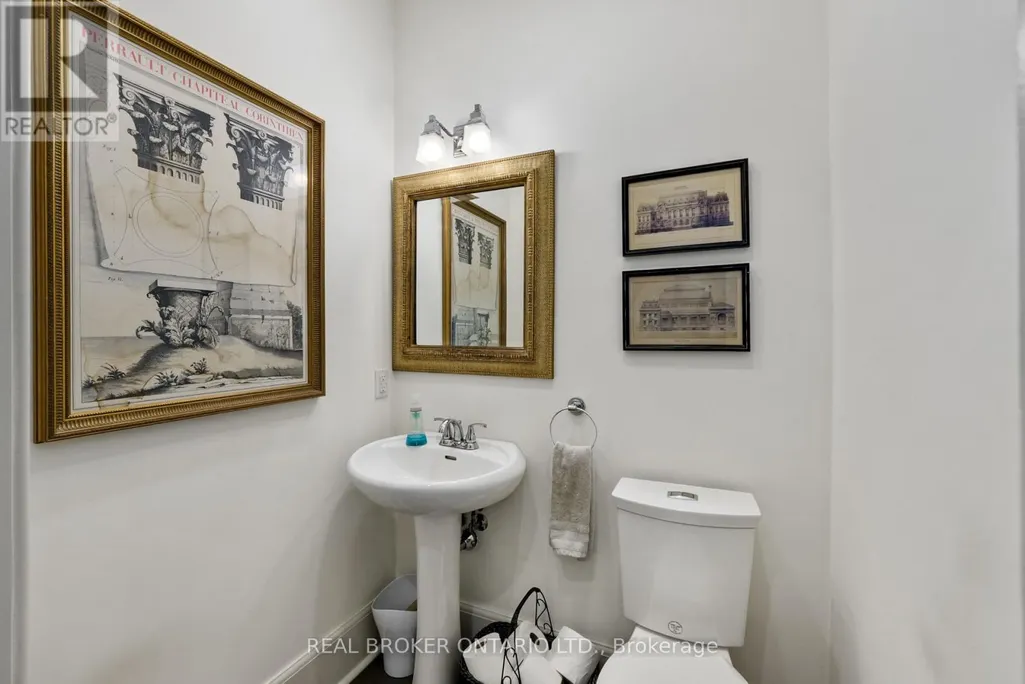
| Bathroom | 1.26 m x 1.53 m | Main level | 1.53 m | |
| Bedroom 2 | 5.36 m x 4.39 m | Second level | 4.39 m | |
| Bedroom 3 | 4.31 m x 4.38 m | Second level | 4.38 m | |
| Bedroom 4 | 4.31 m x 4.37 m | Second level | 4.37 m | |
| Dining room | 5.36 m x 2.4 m | Main level | 2.4 m | |
| Family room | 5.37 m x 4.04 m | Main level | 4.04 m | |
| Foyer | 3.41 m x 2.89 m | Main level | 2.89 m | |
| Kitchen | 6.53 m x 3.44 m | Main level | 3.44 m | |
| Laundry room | 1.79 m x 1.53 m | Main level | 1.53 m | |
| Living room | 4.82 m x 4.26 m | Main level | 4.26 m | |
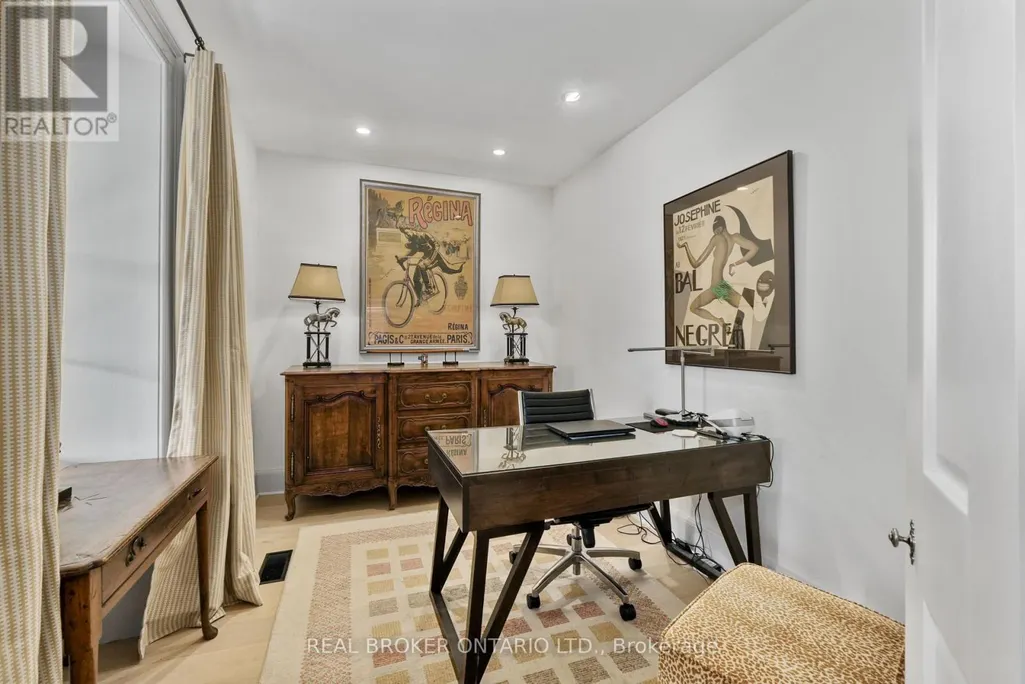
| Office | 3.71 m x 2.89 m | Main level | 2.89 m | |
| Primary Bedroom | 5.37 m x 4 m | Main level | 4 m | |
| Sitting room | 6 m x 5.35 m | Main level | 5.35 m |
Amenities
- Views
- New Construction
- Adult 55+
- Lease To Own
- No Strata Fees
- Furnished
- Primary On Main
- Air Conditioning
- Seller Finance
- Green
- Fixer Upper
- Horse
- Golf
- Fireplace
- Deck
- Garage
- Basement
- Pool

Property vs Single Family Average in K0L 1L0
Price
In The Neighbourhood
Just Listed
Trent Hills
$ 619,999
- Type
- Single Family
- Rooms
- 3 Beds + 1 Baths
Homelife Superior Realty Inc.
Just Listed
Trent Hills
$ 1,395,000
- Type
- Single Family
- Rooms
- 3 Beds + 2 Baths
SOTHEBY'S INTERNATIONAL REALTY CANADA
 Toronto Real Estate Board (TRREB); All information deemed reliable but not guaranteed. All properties are subject to prior sale, change or withdrawal. Neither listing broker(s) or information provider(s) shall be responsible for any typographical errors, misinformation, misprints and shall be held totally harmless. Listing(s) information is provided for consumer's personal, non-commercial use and may not be used for any purpose other than to identify prospective properties consumers may be interested

 All information deemed reliable but not guaranteed. All properties are subject to prior sale, change or withdrawal. Neither listing broker(s) or information provider(s) shall be responsible for any typographical errors, misinformation, misprints and shall be held totally harmless. Listing(s) information is provided for consumer's personal, non-commercial use and may not be used for any purpose other than to identify prospective properties consumers may be interested in purchasing. The data relating