




Address
409 Gypsy Lane, North Huron (Blyth), ON
Price
$ 529,000
Property Attributes
- ID#X13761418
- TypeSingle Family
- Listing Status Active
- MunicipalityNorth Huron (Blyth)
- CityNorth Huron (Blyth)
- AreaBlyth
- NeighbourhoodBlyth
- Postal CodeN0M 1H0
- Style
- Price$ 529,000
- Bedrooms4
- Bathrooms1
- Half Bathrooms1
Data Source:
Canadian Real Estate Association (CREA)
Property Description
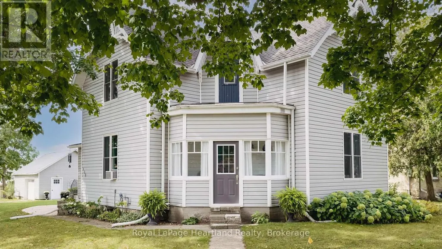
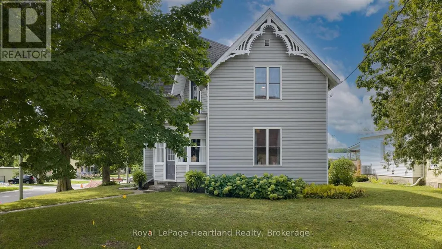
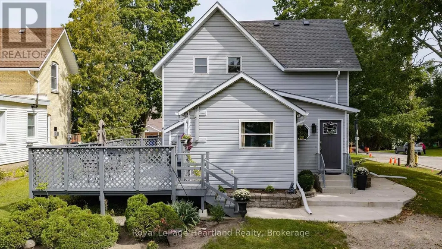
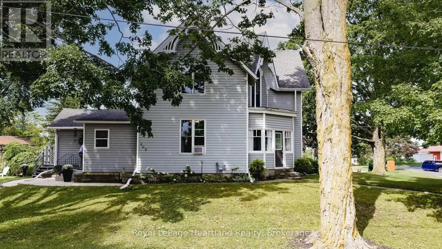
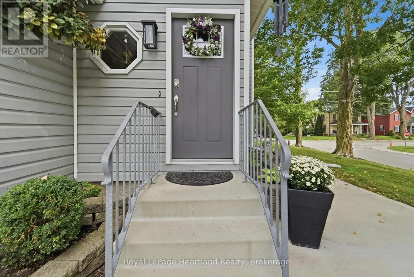
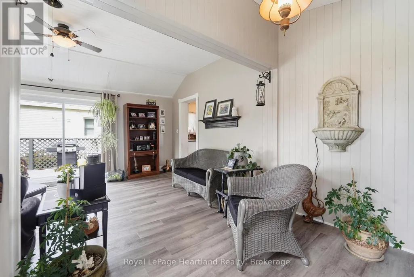
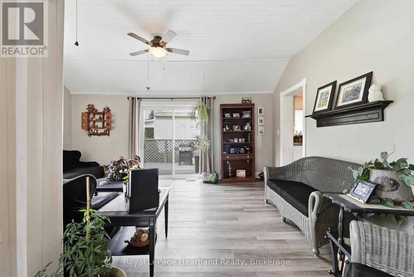
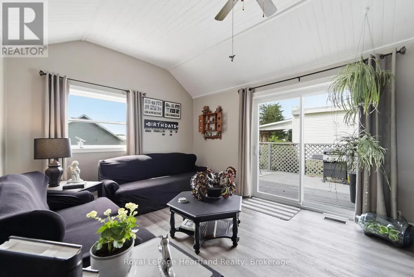
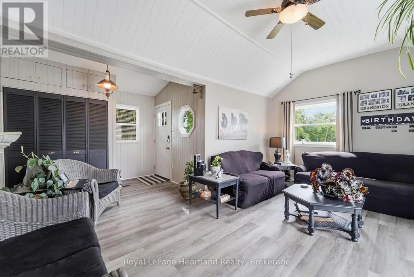
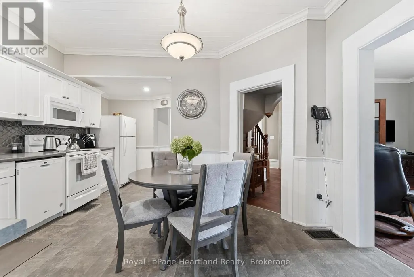
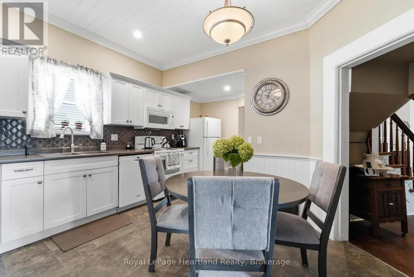
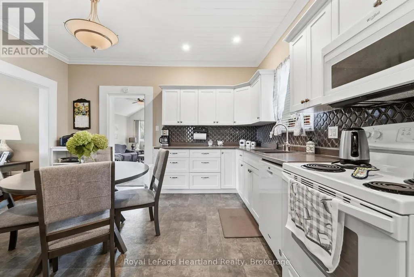
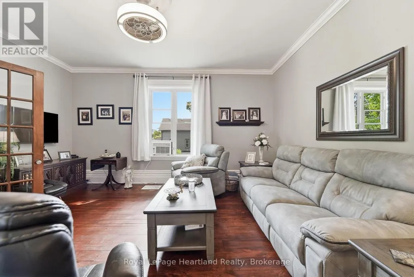
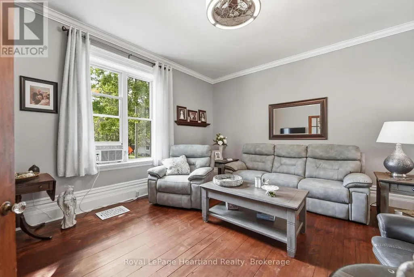
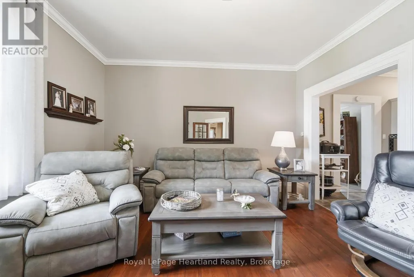
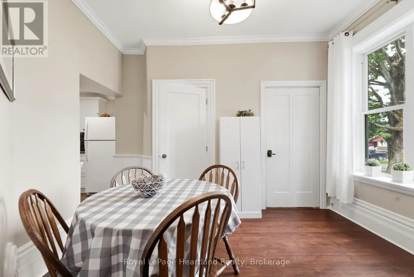
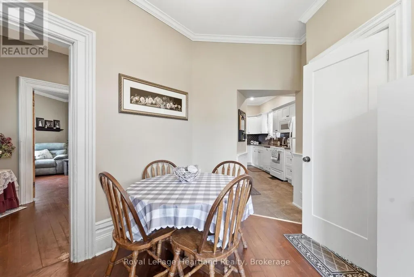
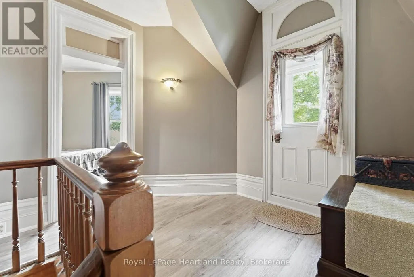
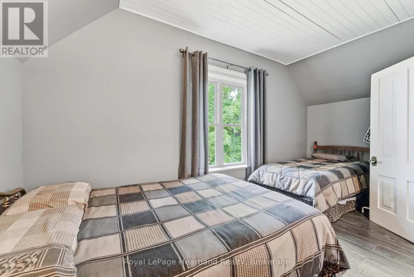
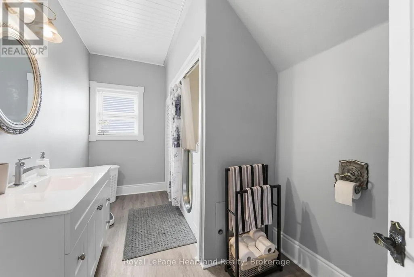
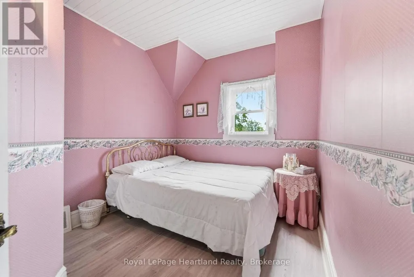
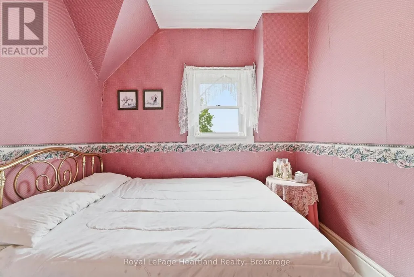
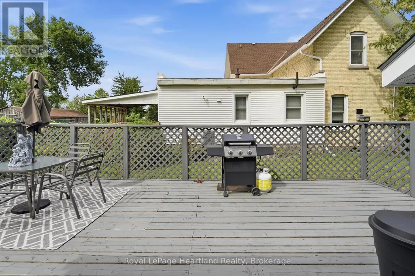
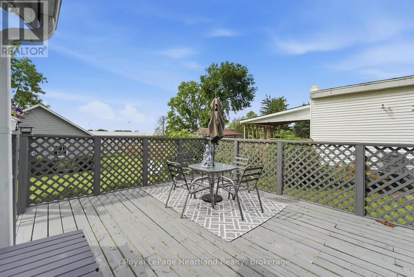
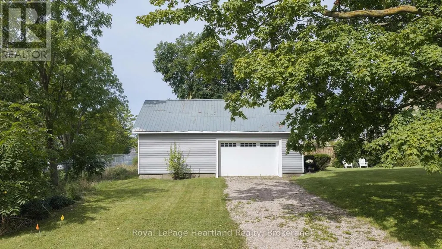
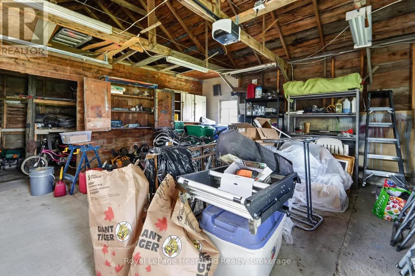
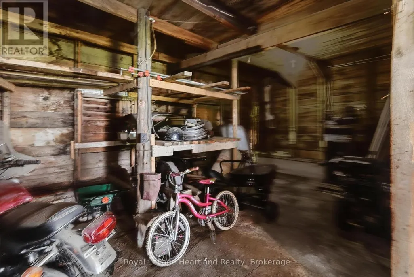
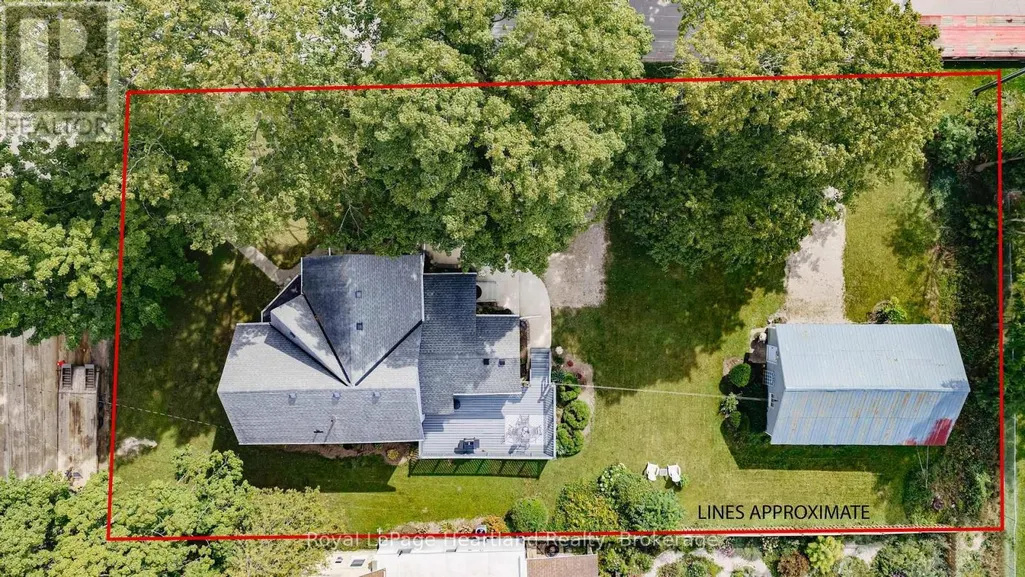
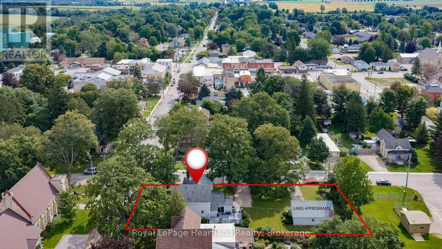
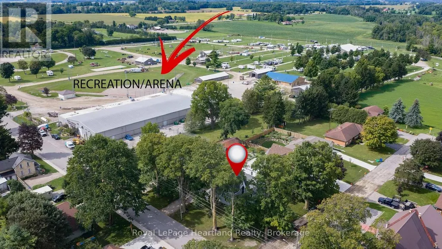
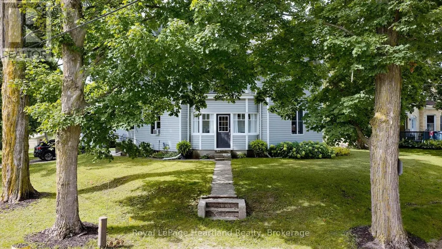
Don't miss your opportunity to see this exceptionally clean and well-maintained home while it is still available! Tucked away in a quiet and welcoming theatre town, this move-in-ready property offers the space, updates, and convenient location today's buyers are looking for. Inside, you'll immediately appreciate just how spic and span this home is. Pride of ownership is evident throughout, with recent updates adding to its fresh, well-cared-for appeal. The practical layout includes 3+1 bedrooms and 2 baths, providing plenty of flexibility for a growing family, guests, or a home office. The huge family room is a standout feature, offering plenty of space for family gatherings, entertaining friends, movie nights, or simply relaxing after a busy day. Step outside and enjoy the large deck, an ideal spot for summer barbecues, morning coffee, and outdoor entertaining. Practical features continue with two driveways and a detached garage, providing excellent parking and storage options. Location is another bonus. Enjoy living in a peaceful community known for its theatre-town charm, while remaining close to downtown amenities, recreational facilities, and local attractions-including the popular Cowbell Restaurant. Whether you're enjoying the community, heading downtown, or taking advantage of nearby recreation, you'll appreciate the convenience this location provides. (id:7434)
General Features
| Features | Hillside |
|---|---|
| Community Features | Community Centre |
| Property Type | Single Family |
| Zoning Description | R1 |
| CommunityName | Blyth |
| Amenities | Place of Worship, Park |
| Building Cooling Type | Window air conditioner |
| Location Description | Cross Streets: Gypsy Lane and Dinsley. ** Directions: From Hwy 4 Main St turn west on King St then right or north On Gypsy Lane to sign on right. |
| Parking Space Total | 4 |
| Foundation Type | Stone |
| Building Type | House |
| Ownership Type | Freehold |
| Building.StoriesTotal | 1.5 |
Interior Features
| Building Fireplace Present | False |
|---|---|
| Building Heating Type | Forced air |
| Building Heating Fuel | Electric, Natural gas |
| Basement Development | Unfinished |
| Basement Type | Partial (Unfinished) |
| Construction Style Attachment | Detached |
| Living Area Range | 1500 |
| Bedrooms | 4 |
Exterior Features
| Structure | Deck |
|---|---|
| Land Amenities | Place of Worship, Park |
| Sewer | Sanitary sewer |
| Exterior Finish | Vinyl siding |
Room Details
| Room | Dimensions | Level | Flooring | Details |
|---|---|---|---|---|
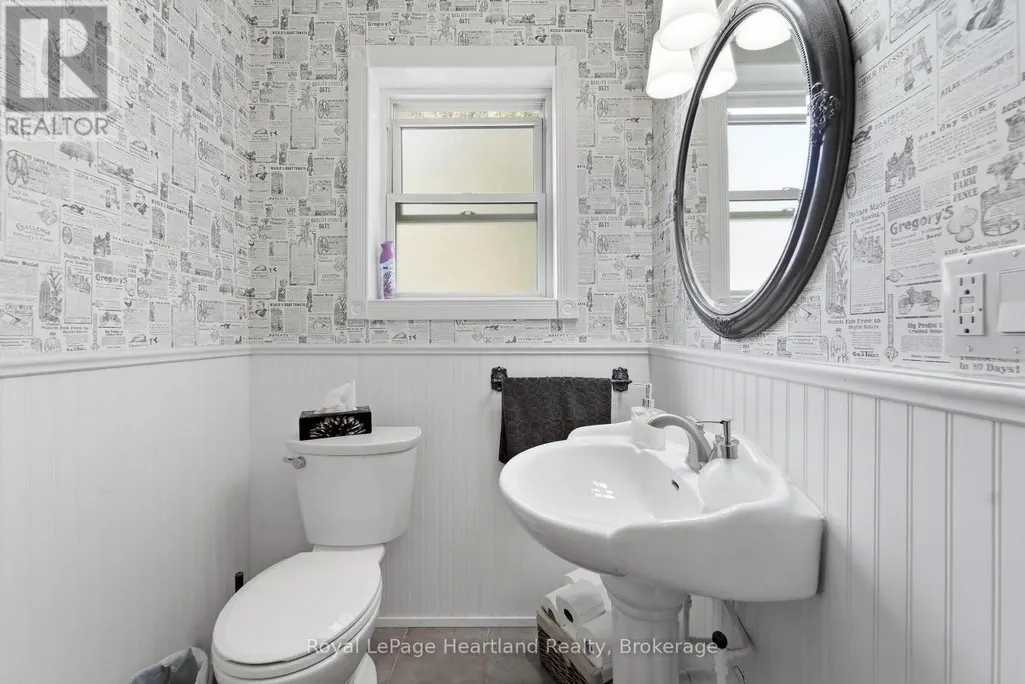
| Bathroom | 1.51 m x 1.4 m | Main level | 1.4 m | |
| Bedroom 2 | 5.03 m x 2.94 m | Second level | 2.94 m | |
| Bedroom 3 | 3.45 m x 2.71 m | Second level | 2.71 m | |
| Dining room | 3.65 m x 3.56 m | Main level | 3.56 m | |
| Eating area | 3.49 m x 2.11 m | Main level | 2.11 m | |
| Family room | 5.88 m x 5.37 m | Main level | 5.37 m | |
| Foyer | 3.66 m x 2.26 m | Main level | 2.26 m | |
| Kitchen | 5.69 m x 2.41 m | Main level | 2.41 m | |
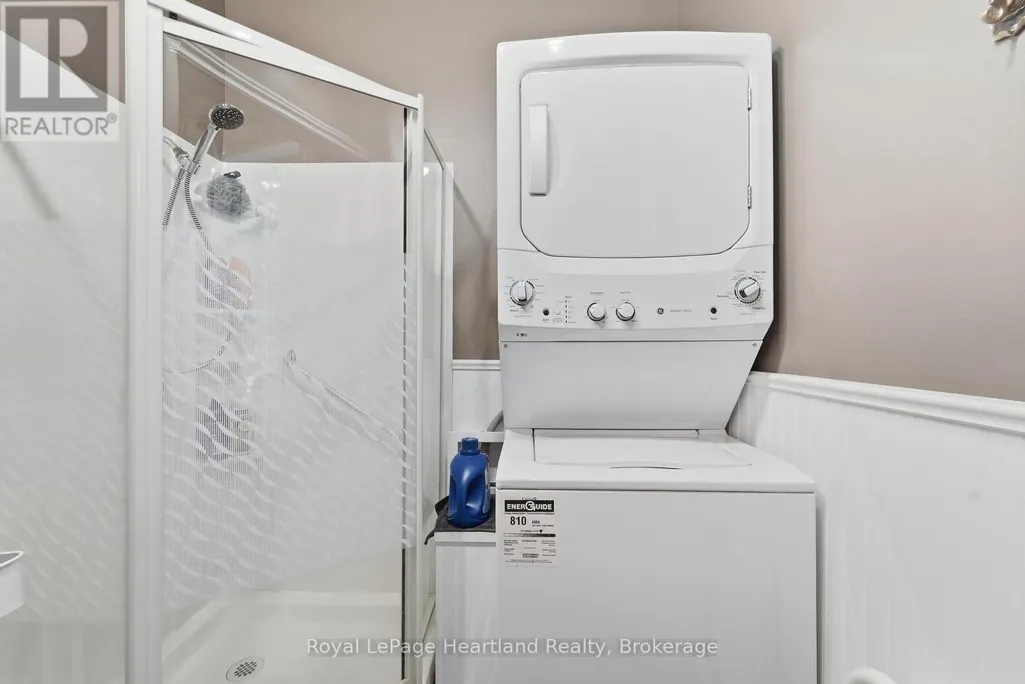
| Laundry room | 1.91 m x 1.42 m | Main level | 1.42 m | |
| Living room | 5.12 m x 4.31 m | Main level | 4.31 m | |
| Primary Bedroom | 4.33 m x 3.62 m | Second level | 3.62 m | |
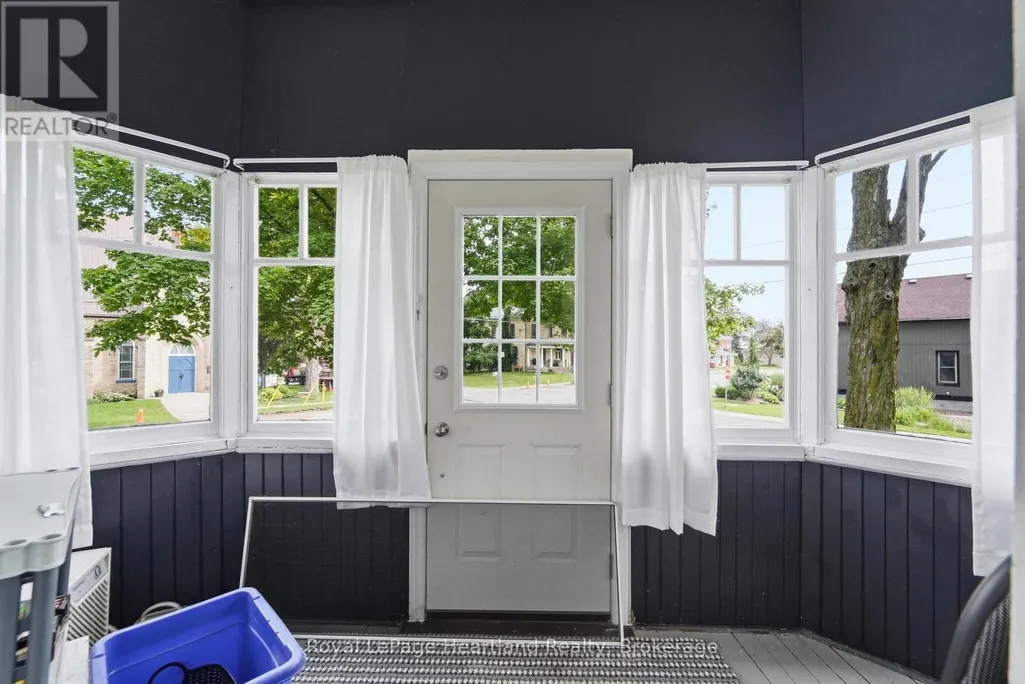
| Sunroom | 2.83 m x 2.79 m | Main level | 2.79 m |
Amenities
- Views
- New Construction
- Adult 55+
- Lease To Own
- No Strata Fees
- Furnished
- Primary On Main
- Air Conditioning
- Seller Finance
- Green
- Fixer Upper
- Horse
- Golf
- Fireplace
- Deck
- Garage
- Basement
- Pool

Property vs Single Family Average in N0M 1H0
Price
In The Neighbourhood
Just Listed
North Huron (Blyth)
$ 599,900
- Type
- Single Family
- Rooms
- 3 Beds + 2 Baths
Royal LePage Heartland Realty
North Huron (Blyth)
$ 679,900
- Type
- Single Family
- Rooms
- 5 Beds + 2.5 Baths
Coldwell Banker Dawnflight Realty, Brokerage
North Huron (Blyth)
$ 2,199,999
- Type
- Single Family
- Rooms
- 5 Beds + 4.5 Baths
Coldwell Banker All Points-Festival City Realty
 Toronto Real Estate Board (TRREB); All information deemed reliable but not guaranteed. All properties are subject to prior sale, change or withdrawal. Neither listing broker(s) or information provider(s) shall be responsible for any typographical errors, misinformation, misprints and shall be held totally harmless. Listing(s) information is provided for consumer's personal, non-commercial use and may not be used for any purpose other than to identify prospective properties consumers may be interested

 All information deemed reliable but not guaranteed. All properties are subject to prior sale, change or withdrawal. Neither listing broker(s) or information provider(s) shall be responsible for any typographical errors, misinformation, misprints and shall be held totally harmless. Listing(s) information is provided for consumer's personal, non-commercial use and may not be used for any purpose other than to identify prospective properties consumers may be interested in purchasing. The data relating