
Address
9 Valley Road, Cavan Monaghan (Cavan-Monaghan), ON
Price
$ 759,000
Property Attributes
- ID#X13769418
- TypeSingle Family
- Listing Status Active
- MunicipalityCavan Monaghan (Cavan-Monaghan)
- CityCavan Monaghan (Cavan-Monaghan)
- AreaCavan-Monaghan
- NeighbourhoodCavan-Monaghan
- Postal CodeL0A 1G0
- Style
- Price$ 759,000
- Bedrooms3
- Bathrooms1
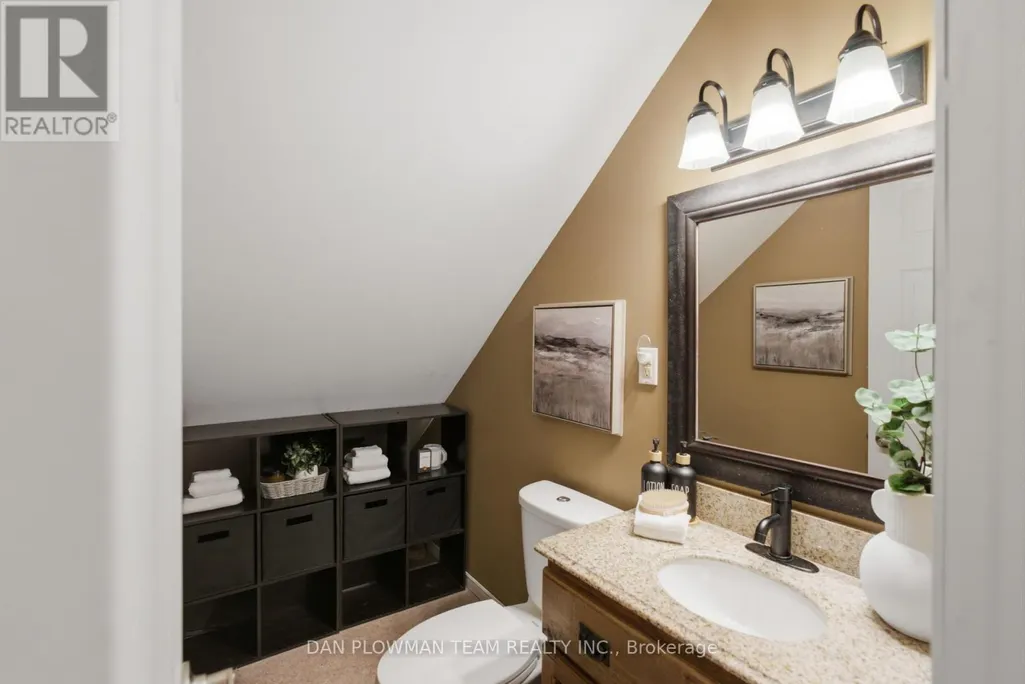
- Half Bathrooms1
Data Source:
Canadian Real Estate Association (CREA)
Property Description
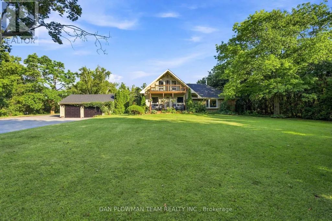
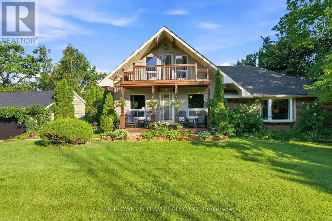
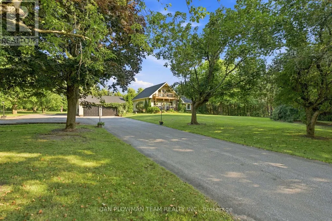
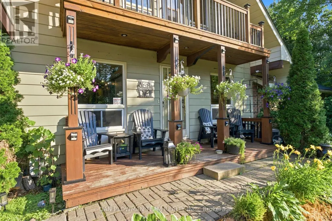
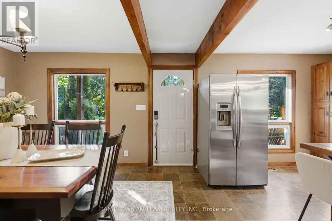
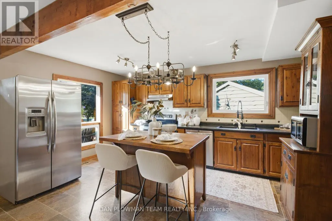
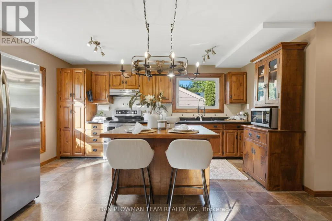
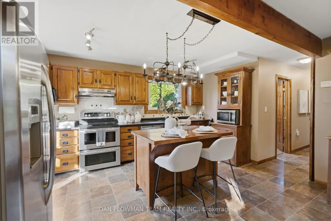
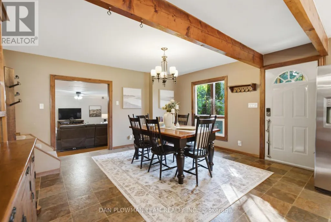
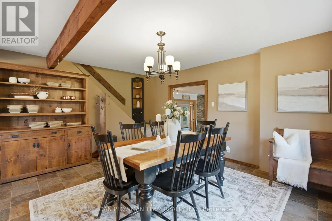
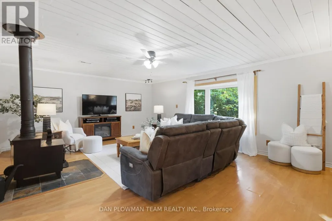
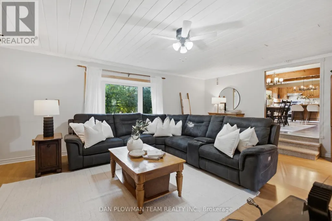
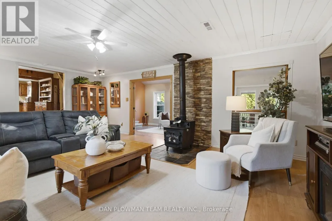
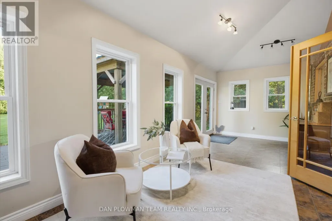
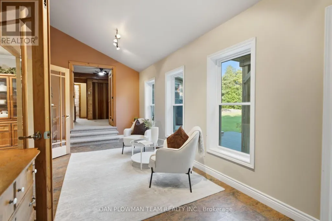
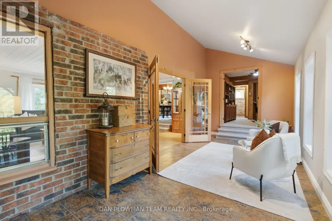
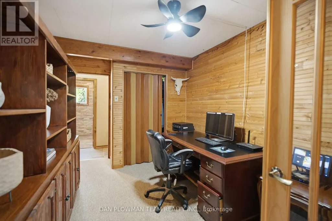
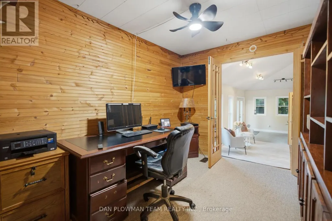
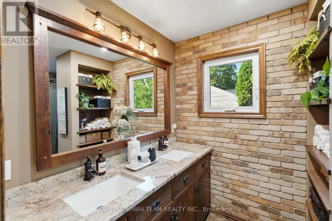
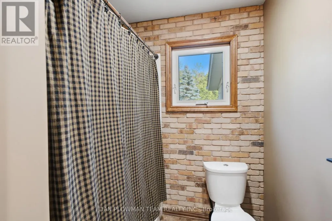
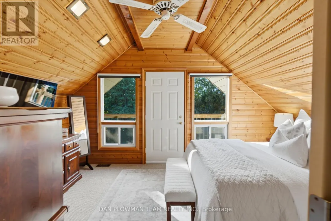
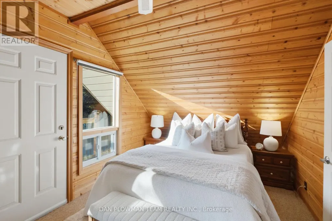
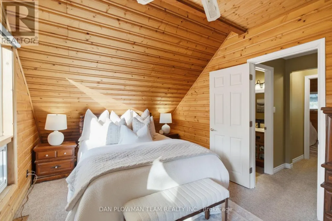
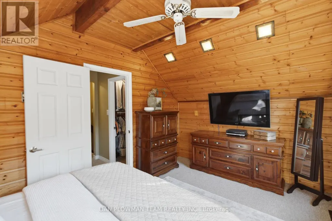
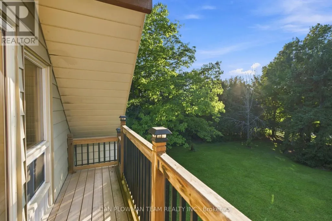
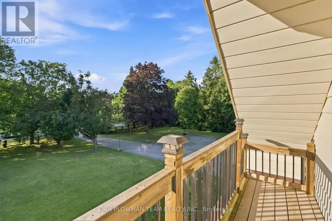
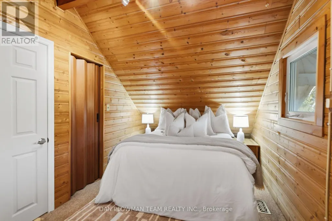
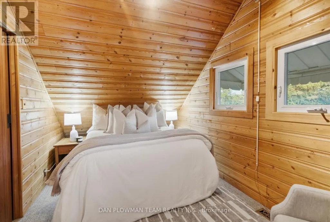
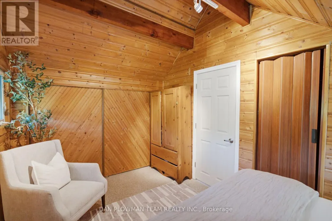
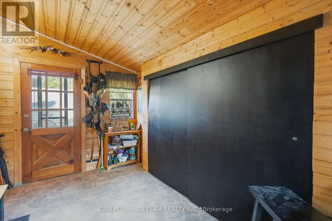
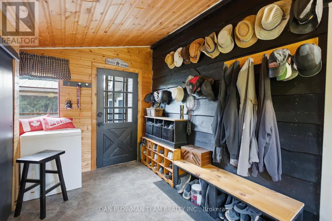
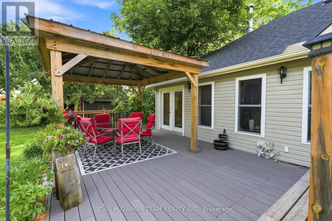
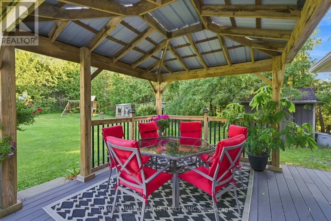
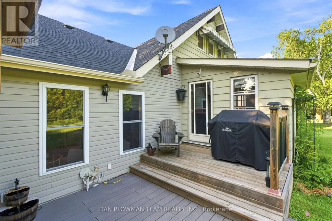
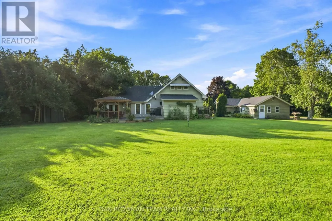
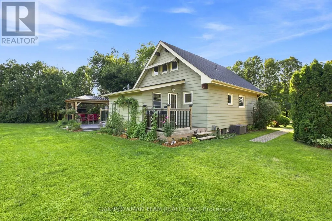
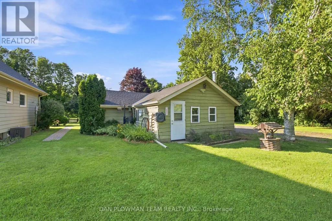
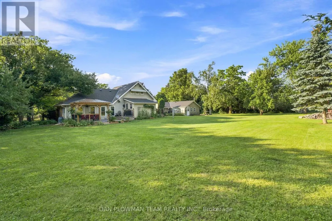
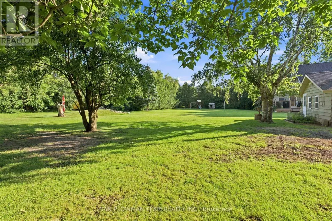
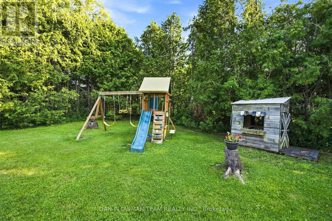
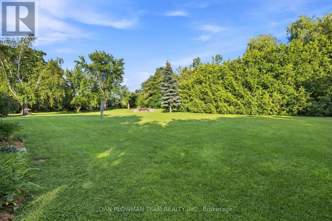
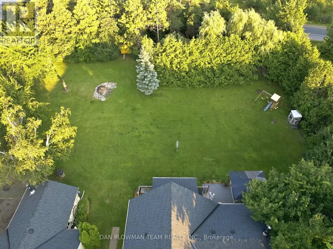
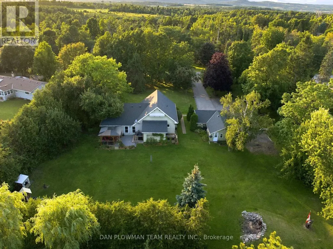
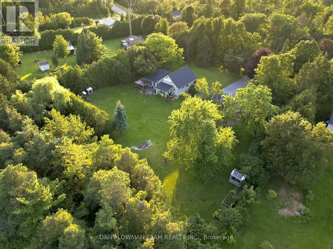
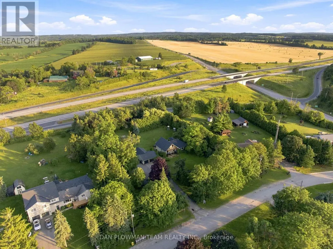
Escape To Your Own Private Retreat On 1.36 Acres While Enjoying The Convenience Of Being Just 2 Minutes From Highway 115, Making Commuting A Breeze. This Unique Property Offers The Perfect Blend Of Privacy, Space, And Functionality. The Home Features 3 Bedrooms, Including A Convenient Main Floor Bedroom, A Spacious Eat-In Kitchen With A Dedicated Dining Area, And Both A Sunken Living Room And A Sunken Family Room, Creating Warm And Inviting Spaces For Everyday Living And Entertaining. Multiple Walkouts Provide Seamless Access To The Outdoors, Where You'll Find A Large Deck That's Perfect For Hosting Family And Friends While Taking In The Peaceful Surroundings.For Hobbyists, Car Enthusiasts, Or Those In Need Of Extra Workspace, The Property Includes A Detached 2-Car Garage Plus A Third Bay Ideal For A Small Vehicle, Workshop, Storage, Or Recreational Equipment. The Garage Is Also Equipped With An Additional Furnace, Allowing For Comfortable Year-Round Use. Offering The Tranquility Of Country Living With Exceptional Commuter Access, This Property Is A Rare Opportunity To Enjoy Space, Versatility, And Convenience All In One. (id:7434)
General Features
| Features | Irregular lot size |
|---|---|
| Property Type | Single Family |
| CommunityName | Cavan-Monaghan |
| Building Appliances | Water Heater |
| Building Cooling Type | Central air conditioning |
| Location Description | Cross Streets: Tapley Quarter Line & Valley Rd. ** Directions: Hwy 115 to Tapley 1/4 Line, west to Valley Rd. Property on right. |
| Parking Space Total | 12 |
| Foundation Type | Concrete |
| Building Type | House |
| Ownership Type | Freehold |
| Building.StoriesTotal | 1.5 |
Interior Features
| Building Fireplace Present | True |
|---|---|
| Building Heating Type | Forced air |
| Building Heating Fuel | Natural gas |
| Basement Development | Unfinished |
| Basement Type | Full (Unfinished) |
| Construction Style Attachment | Detached |
| Flooring Type | Tile, Laminate, Carpeted |
| Living Area Range | 1500 |
| Bedrooms | 3 |
Exterior Features
| Sewer | Septic System |
|---|---|
| Exterior Finish | Brick, Aluminum siding |
Room Details
| Room | Dimensions | Level | Flooring | Details |
|---|---|---|---|---|
| Bedroom | 2.67 m x 3.28 m | Main level | 3.28 m | |
| Bedroom 2 | 3.69 m x 2.65 m | Second level | 2.65 m | |
| Dining room | 4.48 m x 3.9 m | Main level | 3.9 m | |
| Family room | 7.16 m x 2.87 m | Main level | 2.87 m | |
| Kitchen | 4.62 m x 3.09 m | Main level | 3.09 m | |
| Living room | 7.1 m x 5.22 m | Main level | 5.22 m | |
| Primary Bedroom | 4.41 m x 2.99 m | Second level | 2.99 m |
Amenities
- Views
- New Construction
- Adult 55+
- Lease To Own
- No Strata Fees
- Furnished
- Primary On Main
- Air Conditioning
- Seller Finance
- Green
- Fixer Upper
- Horse
- Golf
- Fireplace
- Deck
- Garage
- Basement
- Pool

Property vs Single Family Average in L0A 1G0
Price
In The Neighbourhood
Open House
Cavan Monaghan (Cavan-Monaghan)
$ 1,049,888
- Type
- Single Family
- Rooms
- 5 Beds + 3.5 Baths
RE/MAX HALLMARK FIRST GROUP REALTY LTD.
Open House
Cavan Monaghan (Cavan-Monaghan)
$ 850,000
- Type
- Single Family
- Rooms
- 4 Beds + 2.5 Baths
Stoneguide Realty Limited
Cavan Monaghan (Cavan-Monaghan)
$ 749,900
- Type
- Single Family
- Rooms
- 3 Beds + 1.5 Baths
Century 21 United Realty Inc.
Cavan Monaghan (Cavan-Monaghan)
$ 549,000
- Type
- Single Family
- Rooms
- 3 Beds + 2 Baths
RE/MAX HALLMARK EASTERN REALTY
Open House
Cavan Monaghan (Cavan-Monaghan)
$ 724,900
- Type
- Single Family
- Rooms
- 4 Beds + 3 Baths
Realty Guys Inc.
Cavan Monaghan (Cavan-Monaghan)
$ 2,599,900
- Type
- Single Family
- Rooms
- 4 Beds + 4.5 Baths
Century 21 United Realty Inc.
 Toronto Real Estate Board (TRREB); All information deemed reliable but not guaranteed. All properties are subject to prior sale, change or withdrawal. Neither listing broker(s) or information provider(s) shall be responsible for any typographical errors, misinformation, misprints and shall be held totally harmless. Listing(s) information is provided for consumer's personal, non-commercial use and may not be used for any purpose other than to identify prospective properties consumers may be interested

 All information deemed reliable but not guaranteed. All properties are subject to prior sale, change or withdrawal. Neither listing broker(s) or information provider(s) shall be responsible for any typographical errors, misinformation, misprints and shall be held totally harmless. Listing(s) information is provided for consumer's personal, non-commercial use and may not be used for any purpose other than to identify prospective properties consumers may be interested in purchasing. The data relating