











Address
33 Division Street, Cramahe (Colborne), ON
Price
$ 1,199,900
Property Attributes
- ID#X13771506
- TypeSingle Family
- Listing Status Active
- MunicipalityCramahe (Colborne)
- CityCramahe (Colborne)
- AreaColborne
- NeighbourhoodColborne
- Postal CodeK0K 1S0
- Style
- Price$ 1,199,900
- Bedrooms4
- Bathrooms2
- Half Bathrooms1
Data Source:
Canadian Real Estate Association (CREA)
Property Description
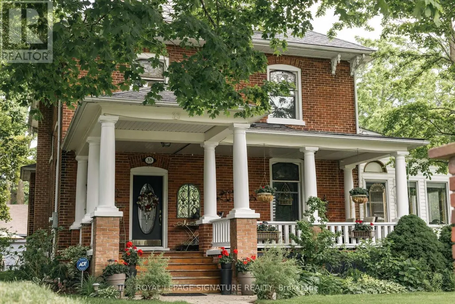
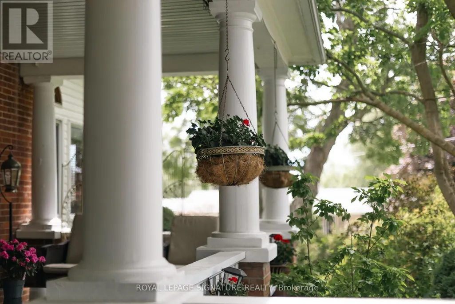
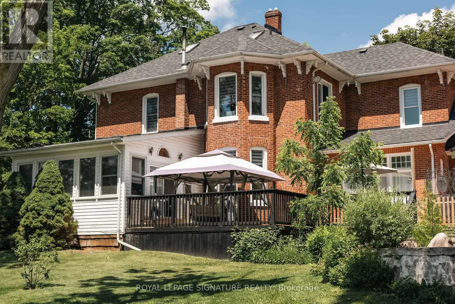
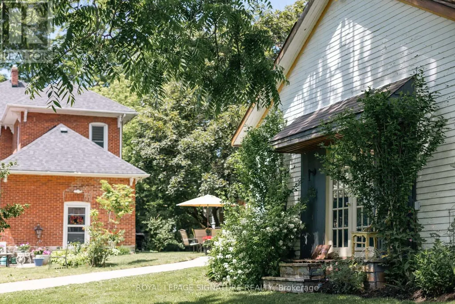
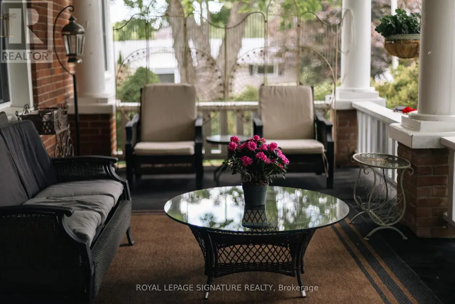
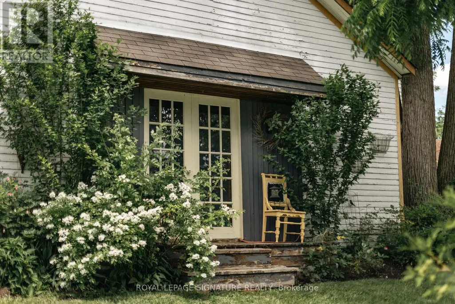
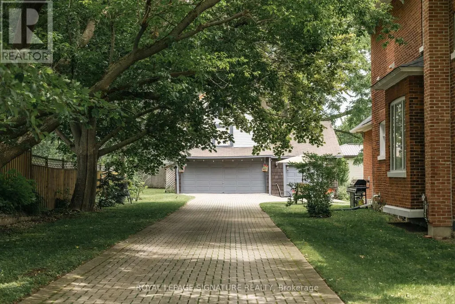
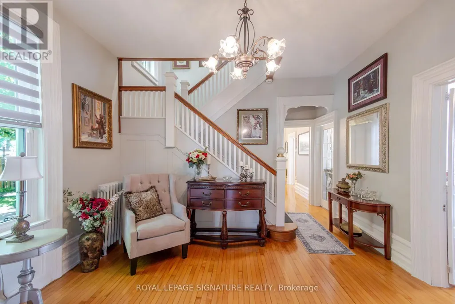
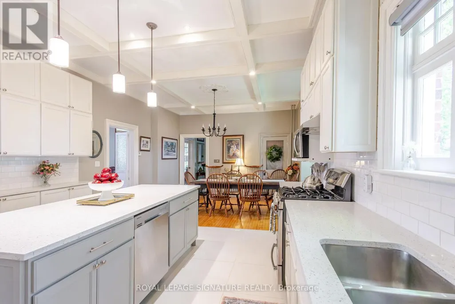
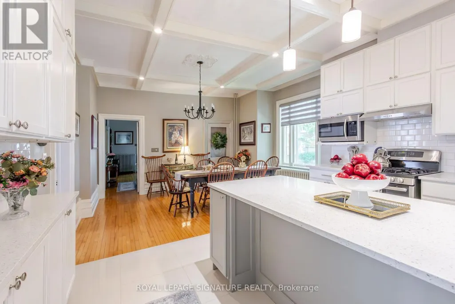
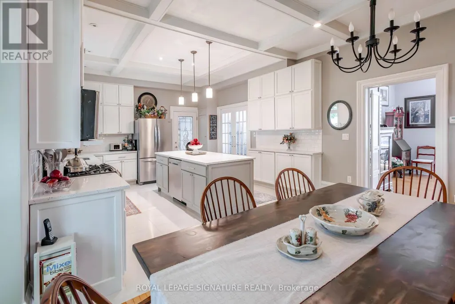
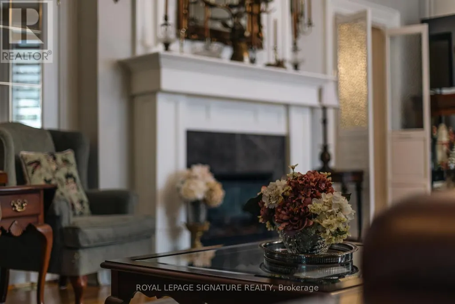
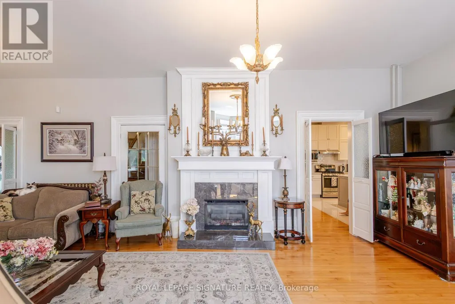
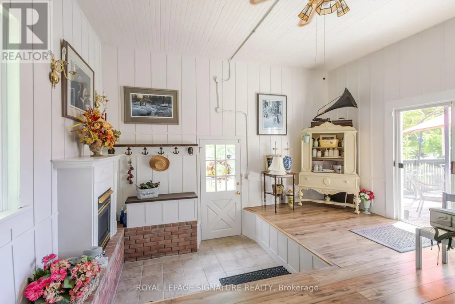
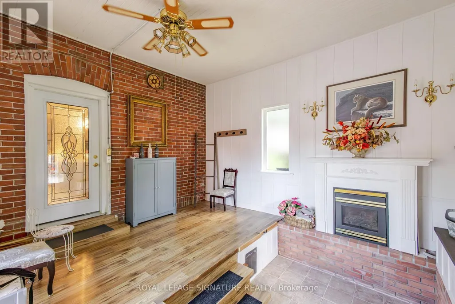
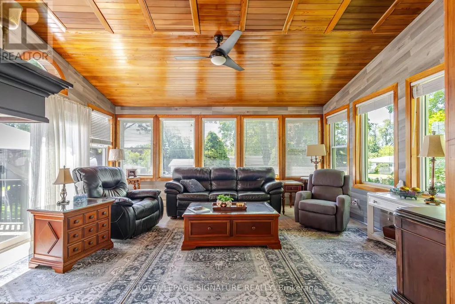
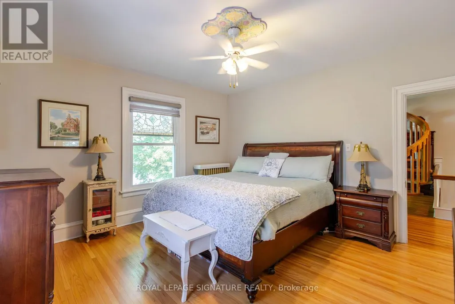
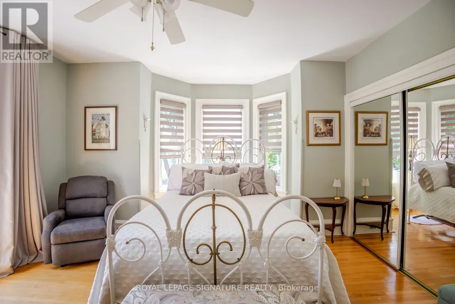
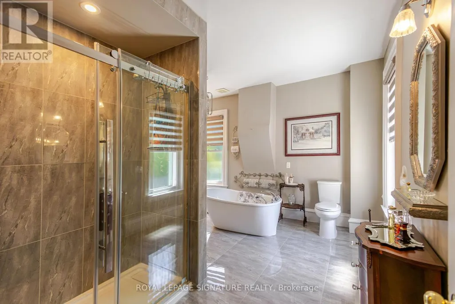
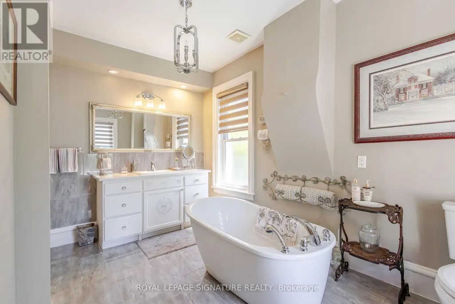
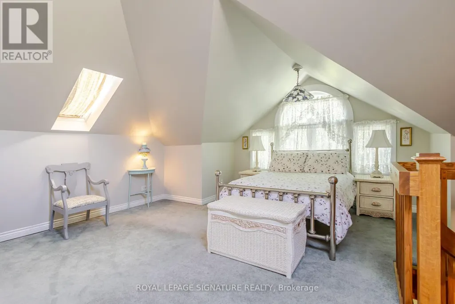
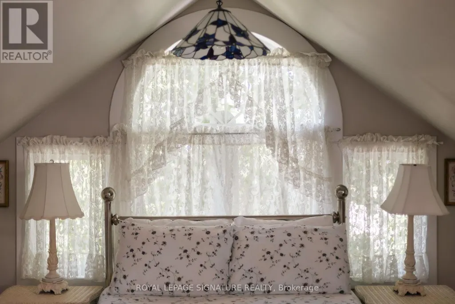
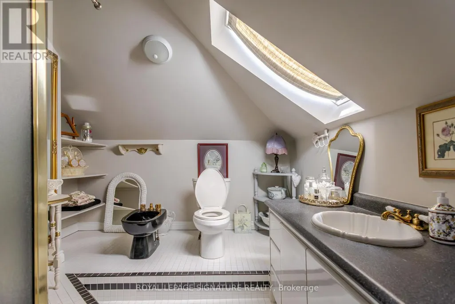
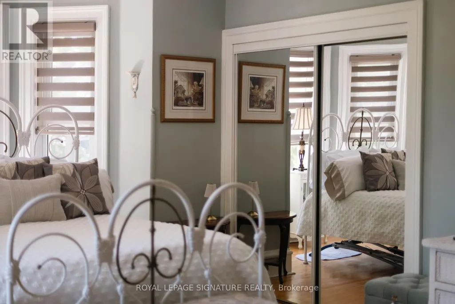
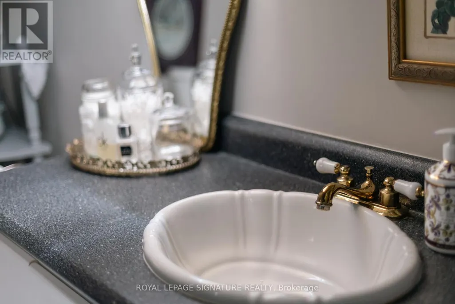
Welcome to this magnificent c.1870 Victorian residence, set on a beautifully landscaped corner lot in the heart of Colborne (South of the Big Apple Restaurant, off the 401). One of the village's largest and most recognizable century homes, this impressive property offers a rare combination of historic character, generous living space, and exceptional grounds, all within walking distance of downtown shops, restaurants, and amenities. Approached by an interlocking brick driveway with access from both Division and Creek Streets, the home immediately impresses with its grand front veranda, classic Doric columns, decorative brackets, and striking red brick exterior. Inside, original details including stained glass accents, hardwood flooring, oversized baseboards, glass door knobs, extensive wood trim, and nearly 10-foot ceilings reflect the craftsmanship of a bygone era. The updated kitchen serves as the heart of the home, featuring Corian countertops, stainless steel appliances, a centre island with breakfast bar, and a bright dining area overlooking the gardens. Formal living and dining rooms provide elegant spaces for entertaining, while the sunroom, complete with a gas fireplace and walls of windows, offers a comfortable retreat throughout the seasons. The second floor features three spacious bedrooms, including a primary suite with a charming bay window, along with a large bathroom and convenient laundry area. A spiral oak staircase leads to the third-floor retreat, offering a fourth bedroom, gas fireplace, skylights, a Palladian dormer window, ensuite bath, and abundant storage. Beyond the home itself, the grounds are equally impressive. Mature trees, black walnut groves, perennial gardens, expansive lawns and landscaped outdoor spaces create a private park-like setting. A substantial two-storey carriage house accommodates five vehicles and includes a loft above, ideal for storage, a workshop, studio, or hobby space. Home inspection report available upon request. (id:7434)
General Features
| Features | Level lot, Irregular lot size, Flat site, Sump Pump |
|---|---|
| Community Features | Community Centre |
| Property Type | Single Family |
| Zoning Description | R1 |
| CommunityName | Colborne |
| Amenities | Park, Place of Worship, Schools |
| Building Age | 100+ years |
| Building Amenities | Fireplace(s) |
| Building Appliances | Water softener, Dishwasher, Dryer, Microwave, Alarm System, Gas stove(s), Washer, Refrigerator |
| Building Cooling Type | Window air conditioner |
| Location Description | Cross Streets: Division St and King St (Hwy 2). ** Directions: 401 East to the \"Big Apple\" and go south on Division St and south of King St (Hwy 2). |
| Parking Space Total | 20 |
| Foundation Type | Stone |
| Building Type | House |
| Ownership Type | Freehold |
| Building.StoriesTotal | 2.5 |
Interior Features
| Building Fireplace Present | True |
|---|---|
| Building Fireplace Total | 3 |
| Building Heating Fuel | Natural gas |
| Basement Development | Unfinished |
| Basement Type | Full (Unfinished) |
| Construction Style Attachment | Detached |
| Flooring Type | Hardwood, Porcelain Tile |
| Living Area Range | 3000 |
| Bedrooms | 4 |
Exterior Features
| Structure | Deck, Porch |
|---|---|
| Land Amenities | Park, Place of Worship, Schools |
| Sewer | Sanitary sewer |
| Exterior Finish | Brick |
Room Details
| Room | Dimensions | Level | Flooring | Details |
|---|---|---|---|---|
| Bathroom | 2.7 m x 2.82 m | Third level | 2.82 m | |
| Bedroom | 4.32 m x 5.47 m | Second level | 5.47 m | |
| Bedroom 2 | 4.43 m x 4.31 m | Second level | 4.31 m | |
| Bedroom 3 | 4.14 m x 2.94 m | Second level | 2.94 m | |
| Bedroom 4 | 6.15 m x 5.6 m | Third level | 5.6 m | |
| Dining room | 9.82 m x 4.38 m | Ground level | 4.38 m | |
| Foyer | 5.63 m x 4.4 m | Ground level | 4.4 m | |
| Kitchen | 5.18 m x 4.41 m | Ground level | 4.41 m | |
| Living room | 9.82 m x 5.31 m | Ground level | 5.31 m | |
| Mud room | 4.73 m x 4.91 m | Ground level | 4.91 m | |
| Office | 4.25 m x 2.91 m | Ground level | 2.91 m | |
| Sitting room | 5.63 m x 4.26 m | Second level | 4.26 m | |
| Sunroom | 5.34 m x 4.49 m | Ground level | 4.49 m |
Amenities
- Views
- New Construction
- Adult 55+
- Lease To Own
- No Strata Fees
- Furnished
- Primary On Main
- Air Conditioning
- Seller Finance
- Green
- Fixer Upper
- Horse
- Golf
- Fireplace
- Deck
- Garage
- Basement
- Pool

Property vs Single Family Average in K0K 1S0
Price
In The Neighbourhood
Cramahe (Colborne)
$ 3,600
- Type
- Single Family
- Rooms
- 5 Beds + 4 Baths
Royal Lepage Proalliance Realty
Ashfield-Colborne-Wawanosh (Colborne)
$ 750,000
- Type
- Single Family
- Rooms
- 3 Beds + 1.5 Baths
Lake Range Realty Ltd.
Cramahe (Colborne)
$ 775,000
- Type
- Single Family
- Rooms
- 3 Beds + 3.5 Baths
RE/MAX ROUGE RIVER REALTY LTD.
Ashfield-Colborne-Wawanosh (Colborne)
$ 429,900
- Type
- Single Family
- Rooms
- 2 Beds + 2 Baths
LPT REALTY
 Toronto Real Estate Board (TRREB); All information deemed reliable but not guaranteed. All properties are subject to prior sale, change or withdrawal. Neither listing broker(s) or information provider(s) shall be responsible for any typographical errors, misinformation, misprints and shall be held totally harmless. Listing(s) information is provided for consumer's personal, non-commercial use and may not be used for any purpose other than to identify prospective properties consumers may be interested

 All information deemed reliable but not guaranteed. All properties are subject to prior sale, change or withdrawal. Neither listing broker(s) or information provider(s) shall be responsible for any typographical errors, misinformation, misprints and shall be held totally harmless. Listing(s) information is provided for consumer's personal, non-commercial use and may not be used for any purpose other than to identify prospective properties consumers may be interested in purchasing. The data relating