
Open House Sat, Sep 26th 12:00 PM - 02:00 PM





Address
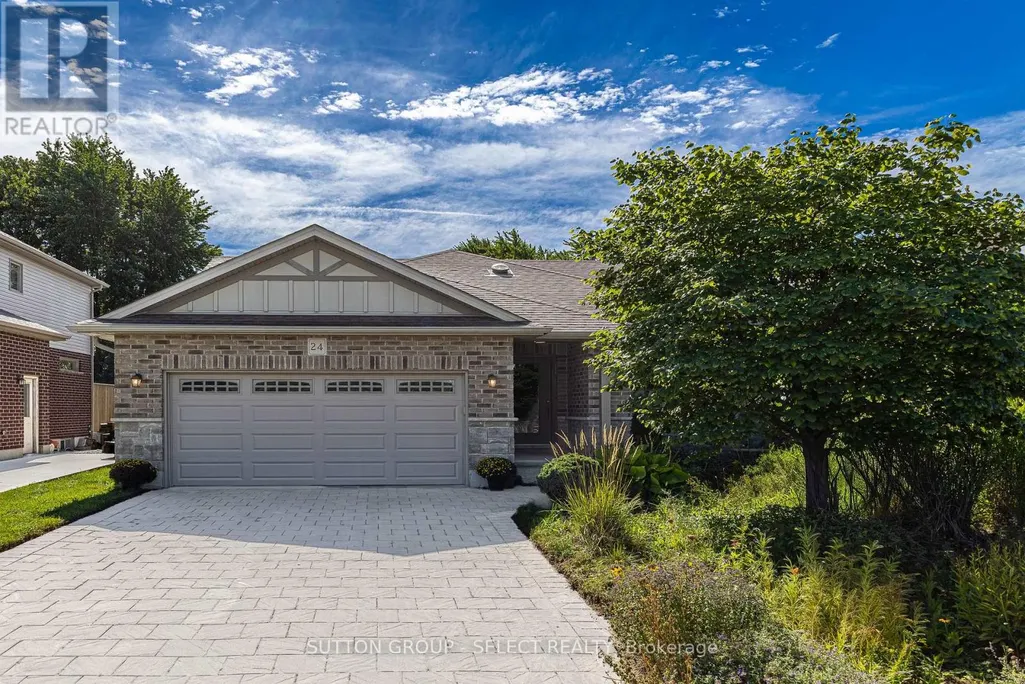
24 Brooker Trail, Thames Centre (Thorndale), ON
Price
$ 615,999
Open House Sat, Sep 26th 12:00 PM - 02:00 PM
Property Attributes
- ID#X13779098
- TypeSingle Family
- Listing Status Active
- MunicipalityThames Centre (Thorndale)
- CityThames Centre (Thorndale)
- AreaThorndale
- NeighbourhoodThorndale
- Postal CodeN0M 2P0
- StyleBungalow
- Price$ 615,999
- Bedrooms3+1
- Bathrooms2
- Half Bathrooms0
Data Source:
Canadian Real Estate Association (CREA)
Property Description
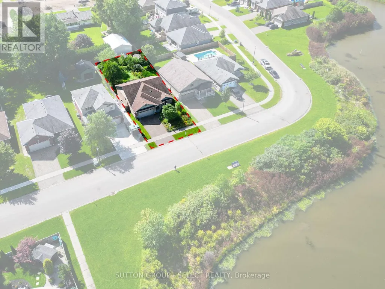
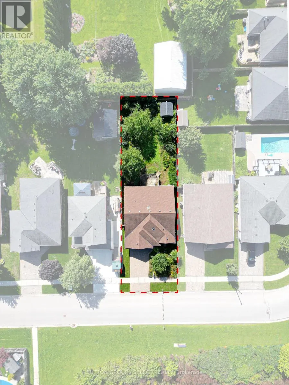
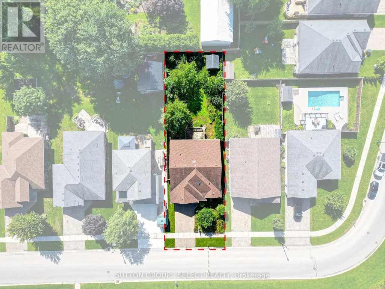
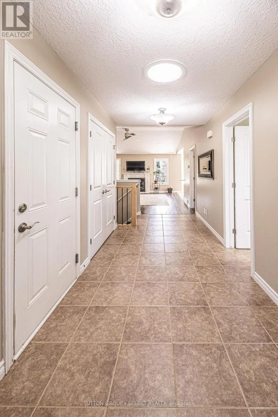
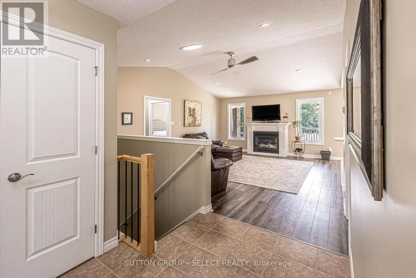
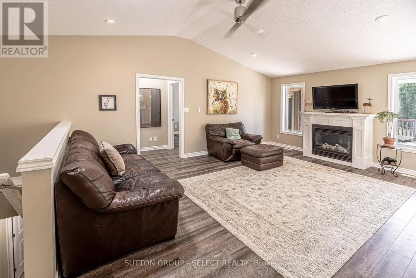
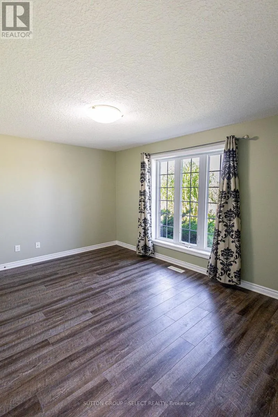
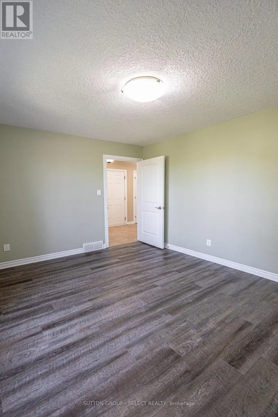
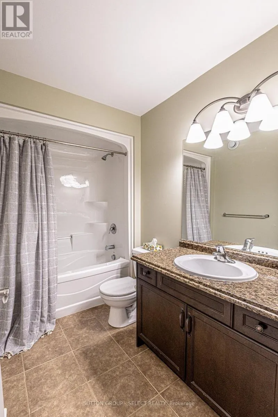
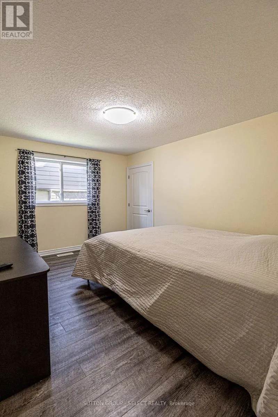
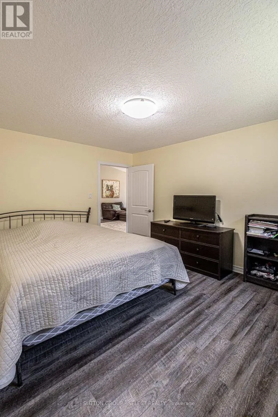
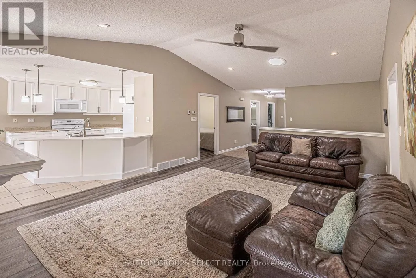
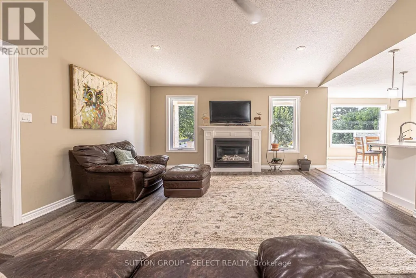
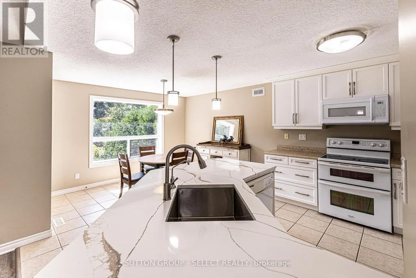
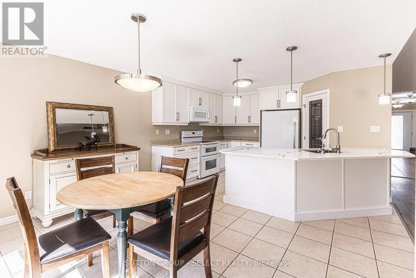
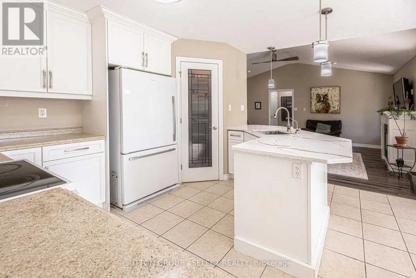
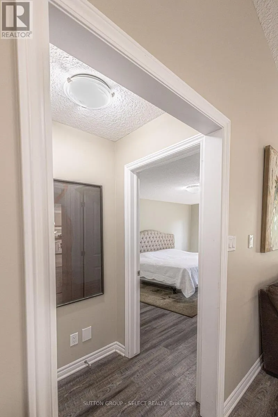
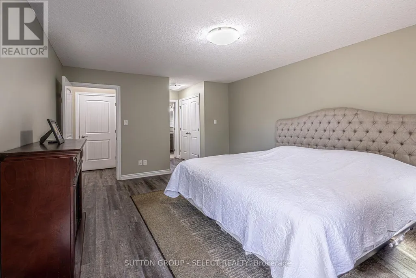
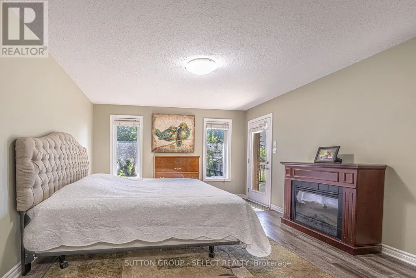
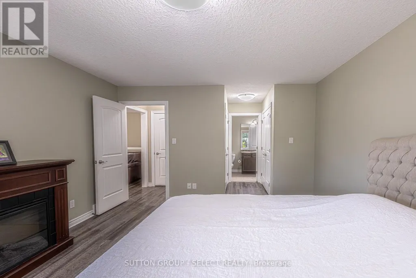
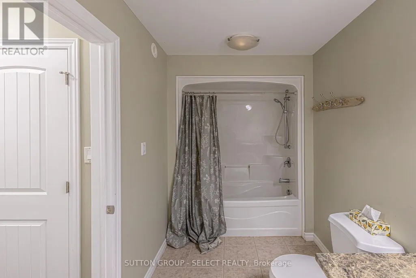
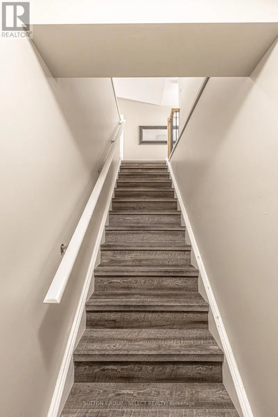
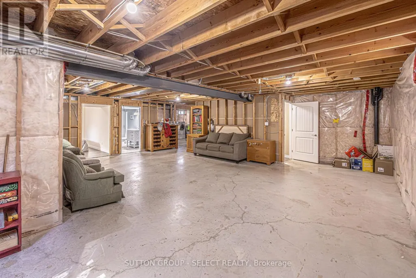
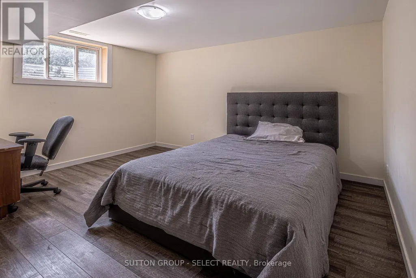
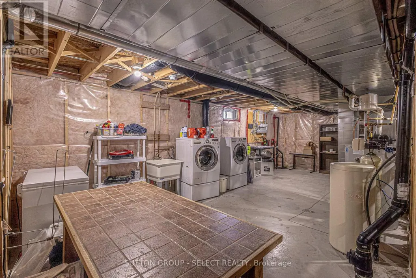
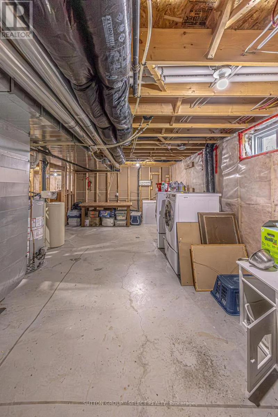
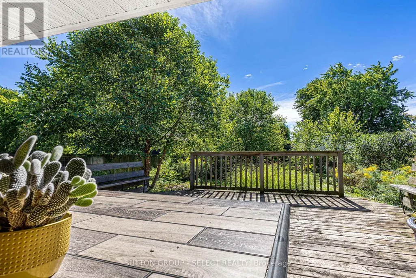
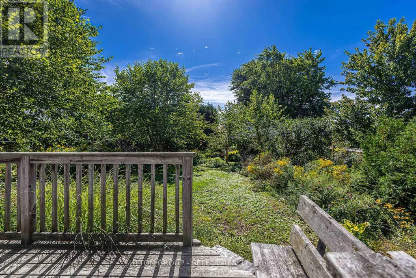
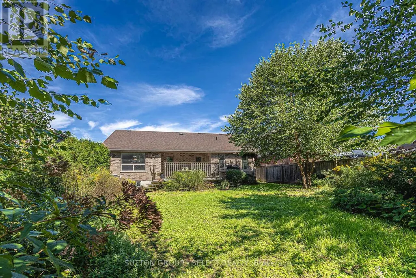
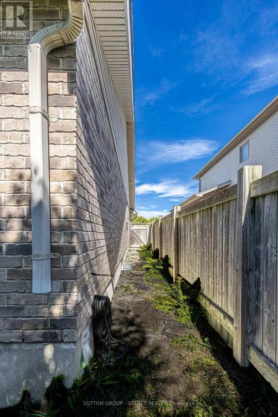
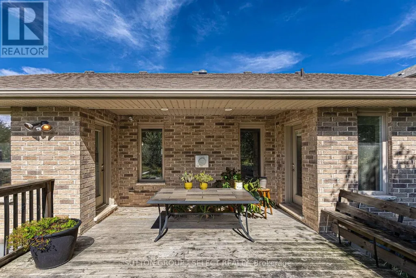
Welcome to this 3+1 bedroom, 3-bathroom bungalow in the desirable Wye Creek subdivision. Situated directly across from the community pond, this home offers a peaceful setting with beautiful views from the front porch. The main floor features a spacious foyer, vaulted living room with gas fireplace, functional kitchen with peninsula and pantry, and dining area with doors leading to the covered back porch, deck, and fully fenced backyard. The primary bedroom includes porch access, double closets, and a 4-piece ensuite. The lower level offers a fourth bedroom and 3-piece bath, plus additional space for a family room and potential fifth bedroom. Enjoy established gardens just a short walking distance to West Nissouri Public School and conveniently located near London, Thamesford, St Mary's, and Stratford. (id:7434)
General Features
| Features | Sump Pump |
|---|---|
| Property Type | Single Family |
| Zoning Description | FR-OS |
| CommunityName | Thorndale |
| Amenities | Schools |
| Building Appliances | Water Heater, Water softener, Water Treatment, Dryer, Stove, Washer, Window Coverings |
| Building Architectural Style | Bungalow |
| Building Cooling Type | Central air conditioning |
| Location Description | Cross Streets: BROOKER TRAIL AND THORNDALE RD. ** Directions: FROM THORNDALE RD. HEAD NORTH ON BROOKER TRAIL. HOUSE IS ON THE RIGHT JUST AFTER THE BEND IN ROAD. |
| Parking Space Total | 6 |
| Foundation Type | Poured Concrete |
| Building Type | House |
| Ownership Type | Freehold |
| Building.StoriesTotal | 1 |
Interior Features
| Building Fireplace Present | False |
|---|---|
| Building Heating Type | Forced air |
| Building Heating Fuel | Natural gas |
| Basement Development | Partially finished |
| Basement Type | N/A (Partially finished) |
| Construction Style Attachment | Detached |
| Flooring Type | Tile, Laminate |
| Living Area Range | 1100 |
| Bedrooms | 3+1 |
Exterior Features
| Land Amenities | Schools |
|---|---|
| Sewer | Sanitary sewer |
| Exterior Finish | Brick, Stone |
Room Details
| Room | Dimensions | Level | Flooring | Details |
|---|---|---|---|---|
| Bedroom | 3.68 m x 2.95 m | Main level | 2.95 m | |
| Dining room | 3.78 m x 2.92 m | Main level | 2.92 m | |
| Foyer | 1.8 m x 5.21 m | Main level | 5.21 m | |
| Kitchen | 3.78 m x 3 m | Main level | 3 m | |
| Living room | 4.27 m x 5.31 m | Main level | 5.31 m | |
| Primary Bedroom | 3.58 m x 4.62 m | Main level | 4.62 m |
Amenities
- Views
- New Construction
- Adult 55+
- Lease To Own
- No Strata Fees
- Furnished
- Primary On Main
- Air Conditioning
- Seller Finance
- Green
- Fixer Upper
- Horse
- Golf
- Fireplace
- Deck
- Garage
- Basement
- Pool

Property vs Single Family Average in N0M 2P0
Price
In The Neighbourhood
Open House
Thames Centre (Thorndale)
$ 589,900
- Type
- Single Family
- Rooms
- 3 Beds + 2.5 Baths
BLUE FOREST REALTY INC.
Open House
Thames Centre (Thorndale)
$ 818,000
- Type
- Single Family
- Rooms
- 4 Beds + 3 Baths
BLUE FOREST REALTY INC.
 Toronto Real Estate Board (TRREB); All information deemed reliable but not guaranteed. All properties are subject to prior sale, change or withdrawal. Neither listing broker(s) or information provider(s) shall be responsible for any typographical errors, misinformation, misprints and shall be held totally harmless. Listing(s) information is provided for consumer's personal, non-commercial use and may not be used for any purpose other than to identify prospective properties consumers may be interested

 All information deemed reliable but not guaranteed. All properties are subject to prior sale, change or withdrawal. Neither listing broker(s) or information provider(s) shall be responsible for any typographical errors, misinformation, misprints and shall be held totally harmless. Listing(s) information is provided for consumer's personal, non-commercial use and may not be used for any purpose other than to identify prospective properties consumers may be interested in purchasing. The data relating