
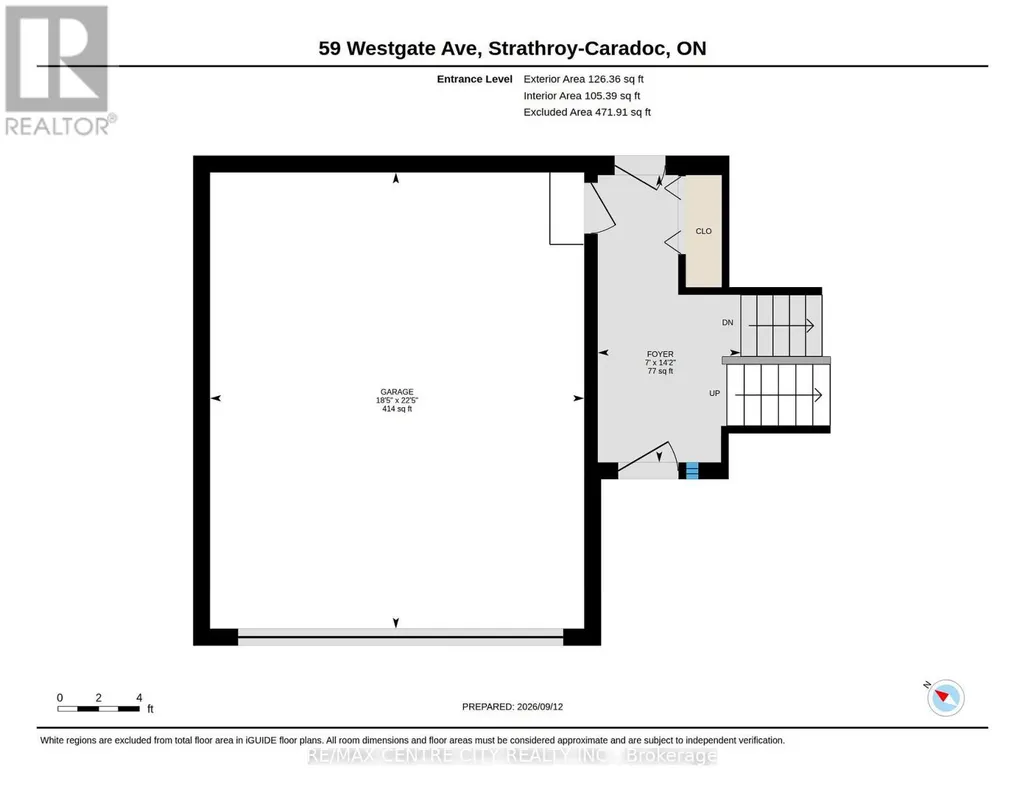
Address
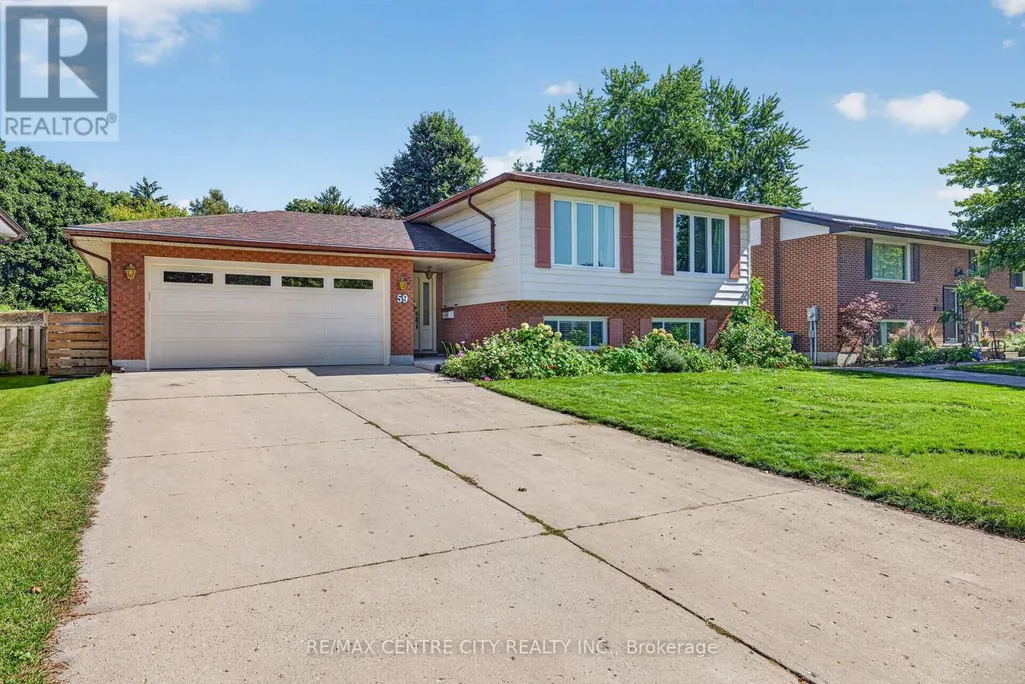
59 Westgate Avenue, Strathroy-Caradoc (SW), ON
Price
$ 625,000
Property Attributes
- ID#X13779206
- TypeSingle Family
- Listing Status Active
- MunicipalityStrathroy-Caradoc (SW)
- CityStrathroy-Caradoc (SW)
- AreaSW
- NeighbourhoodSW
- Postal CodeN7G 3S9
- StyleRaised bungalow
- Price$ 625,000
- Bedrooms3+2
- Bathrooms2
- Half Bathrooms0
Data Source:
Canadian Real Estate Association (CREA)
Property Description
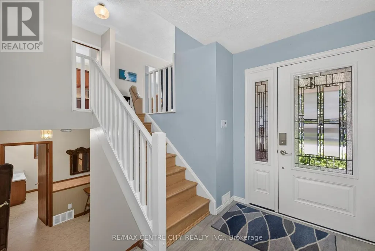
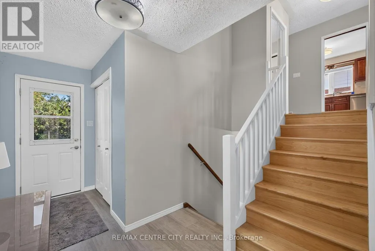
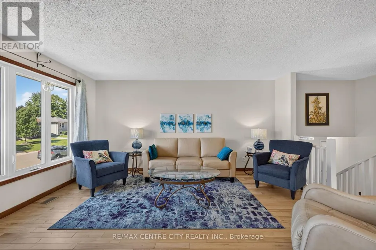
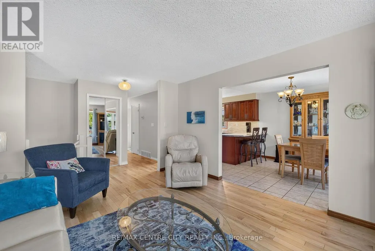
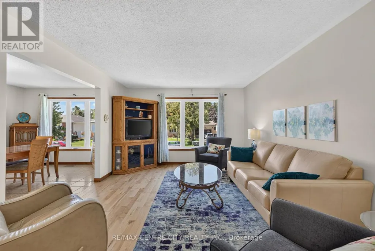
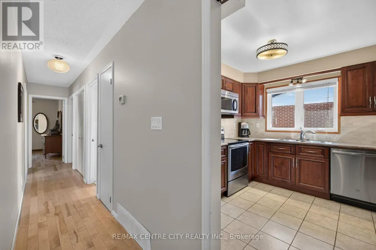
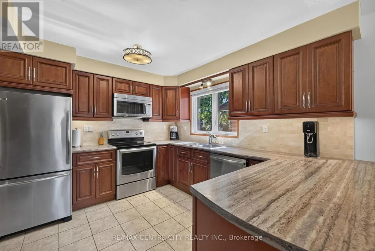
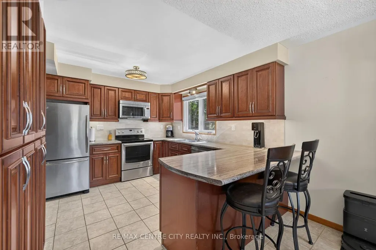
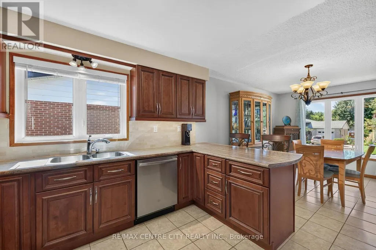
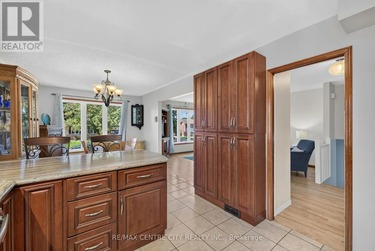
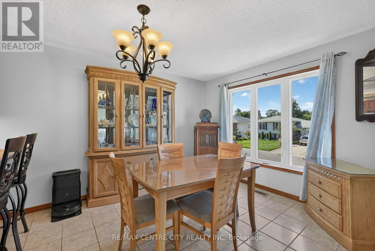
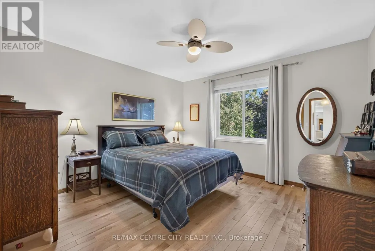
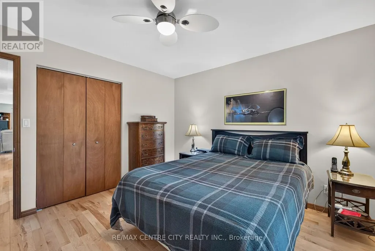
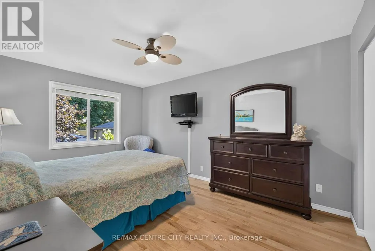
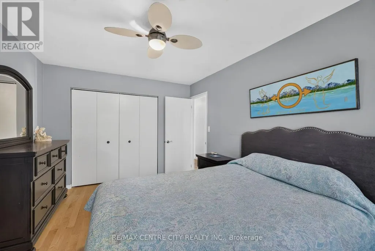
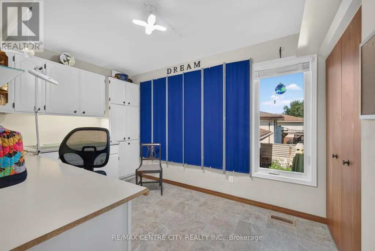
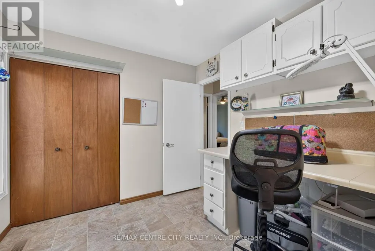
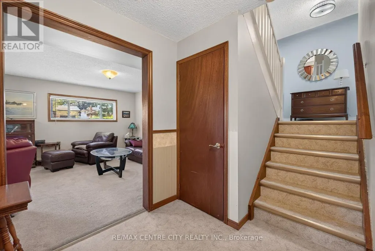
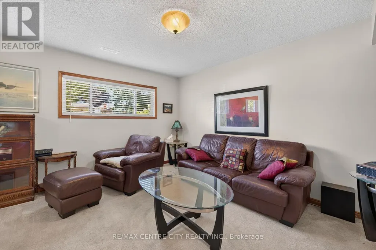
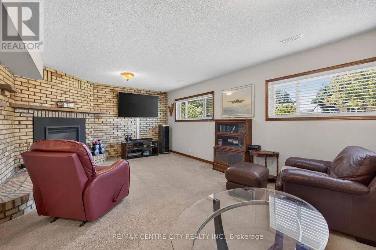
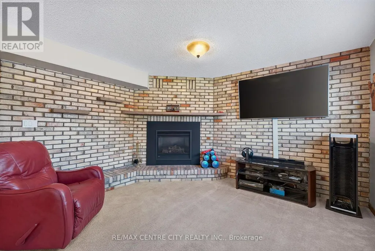
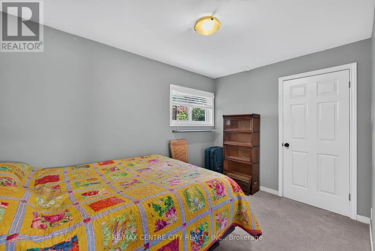
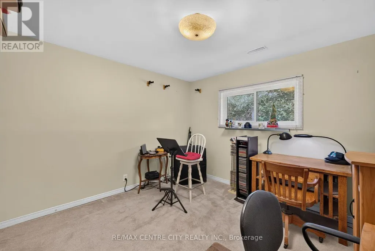
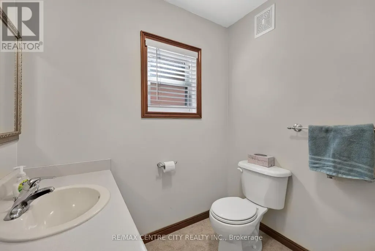
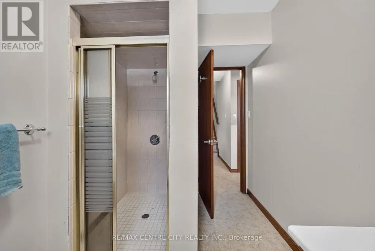
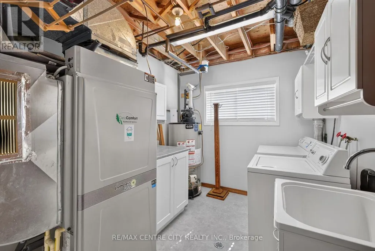
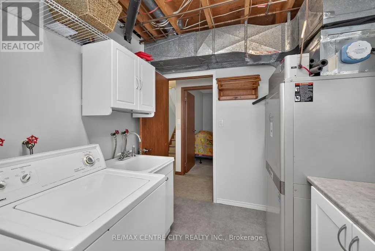
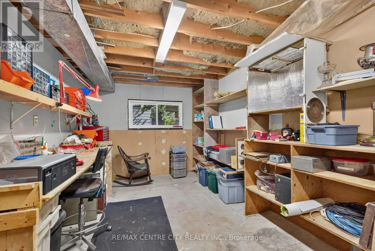
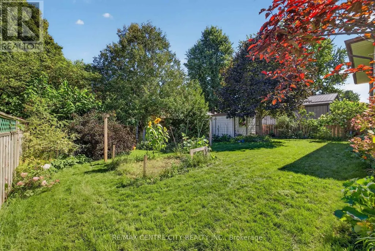
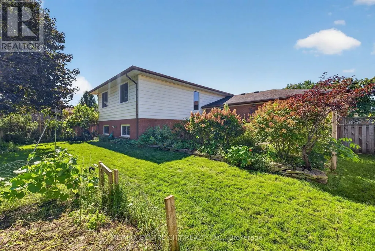
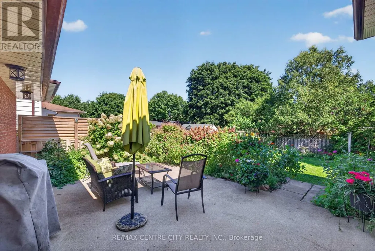
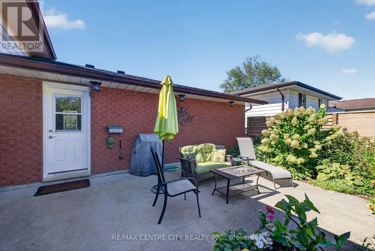
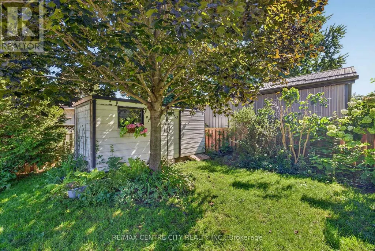
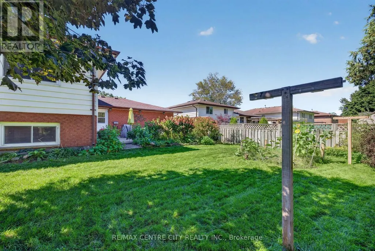
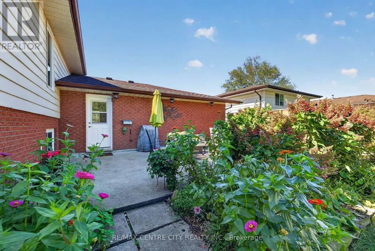
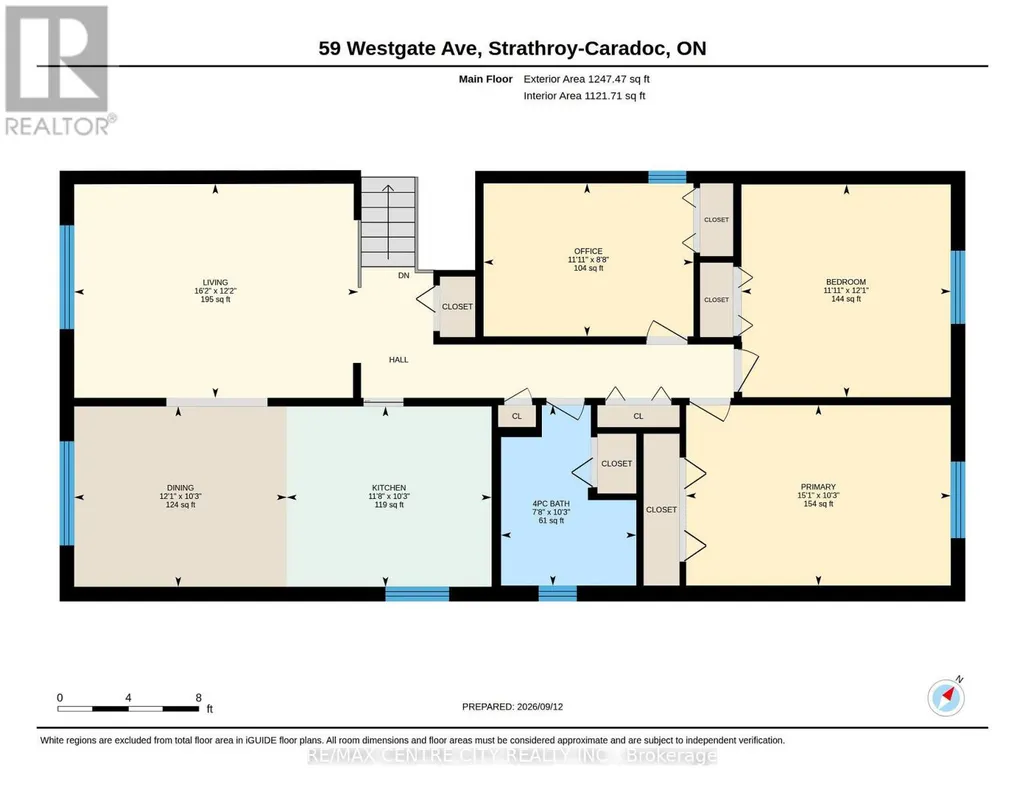
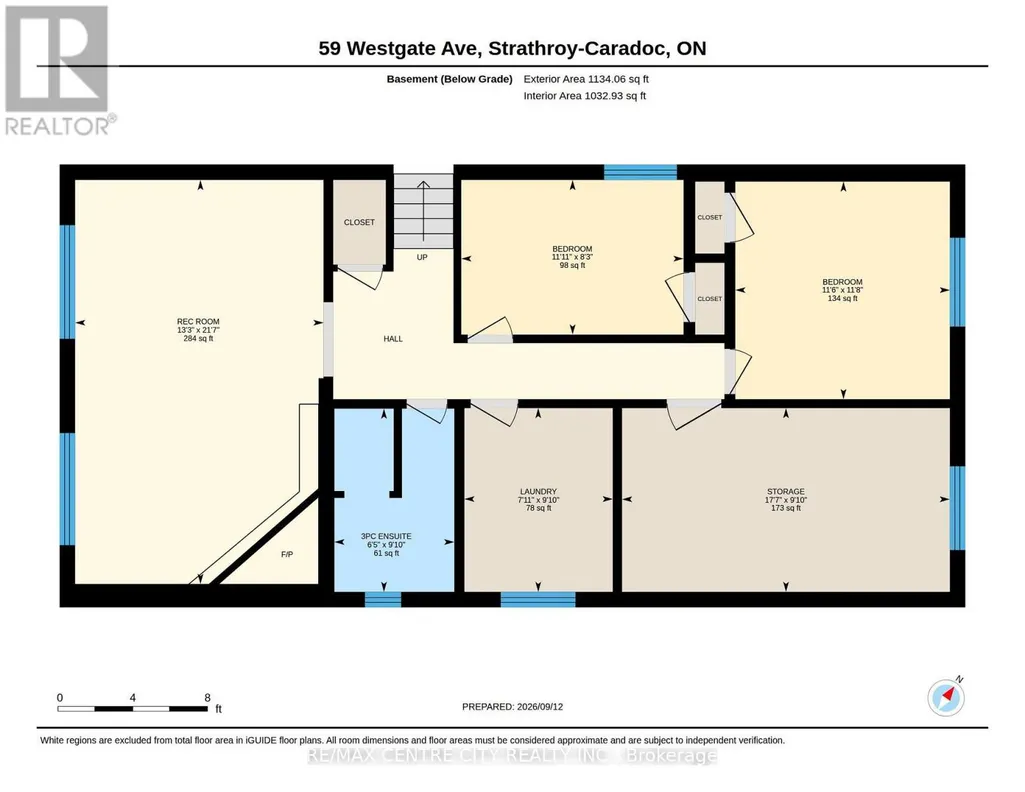
Welcome to 59 Westgate Avenue, a 5 bedroom raised ranch, on one of the most sought after streets in Strathroy's south end. This home offers large families plenty of opportunity for flexibility and space. Open concept kitchen/dining/living room on main floor, with hardwood flooring throughout. Kitchen has plenty of cabinets/storage solutions with a peninsula breakfast nook along with stainless appliances. Lower level features a large family room with a gas fireplace, two more bedrooms, a workshop, a second full bathroom and laundry. The backyard is very private, and is very suitable for the avid gardener. Upgrades and updates include roof shingles 2015, replacement windows, sandpoint/pump for outdoor watering, gutter guards, R60 in attic. Main heat source is a geo-thermal ground source furnace which heats and cools the home throughout the year. The utility bills for this home are miniscule, due to the tremendous energy efficiency of the home. ( Hydro $ 137 and Gas $ 48 on equal billing monthly ). Plenty to love about this home, book your private viewing today ! (id:7434)
General Features
| Property Type | Single Family |
|---|---|
| CommunityName | SW |
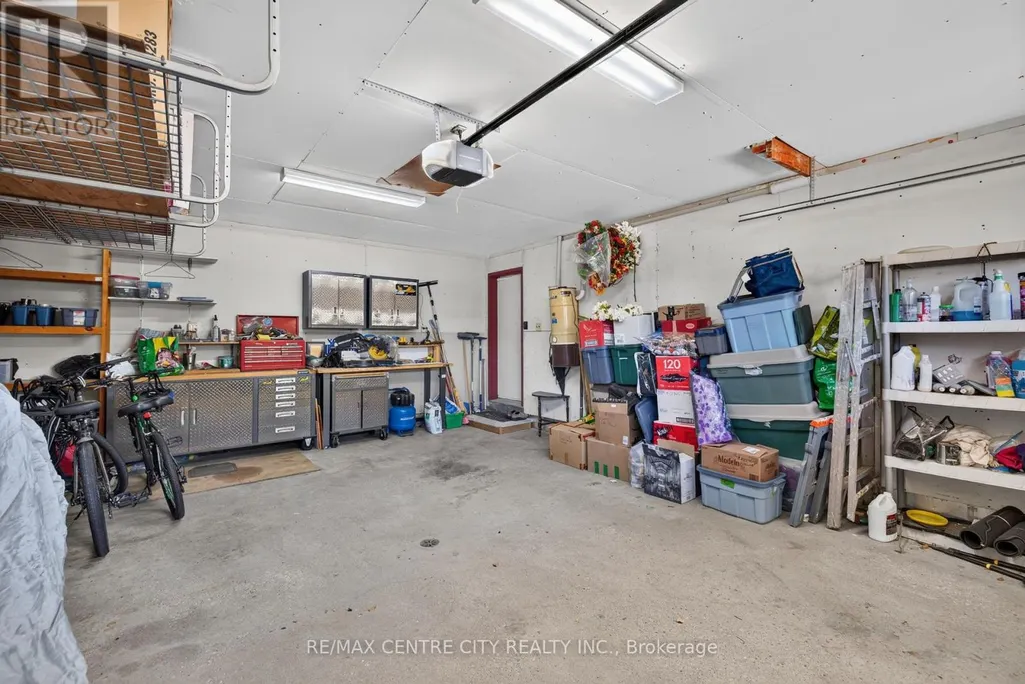
| Building Appliances | Garage door opener remote(s), Central Vacuum, Water Heater, Dishwasher, Dryer, Microwave, Stove, Washer, Refrigerator |
| Building Architectural Style | Raised bungalow |
| Location Description | Cross Streets: Spence. ** Directions: Metcalfe St West to Park St to Westgate Ave. |
| Parking Space Total | 6 |
| Foundation Type | Poured Concrete |
| Building Type | House |
| Ownership Type | Freehold |
| Building.StoriesTotal | 1 |
Interior Features
| Building Fireplace Present | True |
|---|---|
| Building Fireplace Type | Insert |
| Building Heating Type | Forced air |
| Building Heating Fuel | Natural gas, Geo Thermal |
| Basement Development | Finished |
| Basement Type | Full (Finished) |
| Construction Style Attachment | Detached |
| Living Area Range | 1100 |
| Bedrooms | 3+2 |
Exterior Features
| Structure | Shed |
|---|---|
| Sewer | Sanitary sewer |
| Exterior Finish | Brick, Vinyl siding |
Room Details
| Room | Dimensions | Level | Flooring | Details |
|---|---|---|---|---|
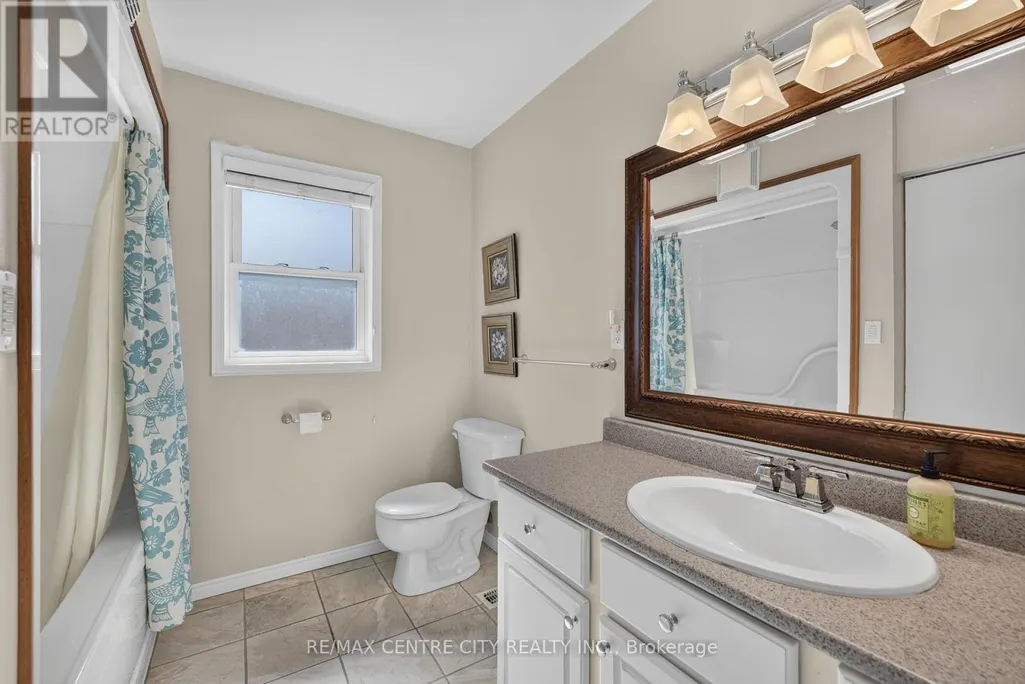
| Bathroom | 3.15 m x 2.39 m | Main level | 2.39 m | |
| Bedroom | 3.76 m x 3.23 m | Main level | 3.23 m | |
| Bedroom 2 | 4.57 m x 3.18 m | Main level | 3.18 m | |
| Bedroom 3 | 3.66 m x 2.74 m | Main level | 2.74 m | |
| Bedroom 4 | 0.31 m x 2.54 m | Lower level | 2.54 m | |
| Bedroom 5 | 3.61 m x 3.51 m | Lower level | 3.51 m | |
| Dining room | 3.66 m x 3.23 m | Main level | 3.23 m | |
| Family room | 6.55 m x 4.12 m | Lower level | 4.12 m | |
| Kitchen | 3.53 m x 3.23 m | Main level | 3.23 m | |
| Living room | 6.25 m x 3.79 m | Main level | 3.79 m | |
| Utility room | 3.05 m x 2.44 m | Lower level | 2.44 m | |
| Workshop | 5.33 m x 3.05 m | Lower level | 3.05 m |
Amenities
- Views
- New Construction
- Adult 55+
- Lease To Own
- No Strata Fees
- Furnished
- Primary On Main
- Air Conditioning
- Seller Finance
- Green
- Fixer Upper
- Horse
- Golf
- Fireplace
- Deck
- Garage
- Basement
- Pool

Property vs Single Family Average in N7G 3S9
Price
In The Neighbourhood
Just Listed
Strathroy-Caradoc (SW)
$ 479,900
- Type
- Single Family
- Rooms
- 2 Beds + 2 Baths
OAK AND KEY REAL ESTATE
Open House
Strathroy-Caradoc (SW)
$ 1,150,000
- Type
- Single Family
- Rooms
- 6 Beds + 3.5 Baths
EXP REALTY
Strathroy-Caradoc (SW)
$ 589,900
- Type
- Single Family
- Rooms
- 3 Beds + 2 Baths
CENTURY 21 RED ROBIN REAL ESTATE LTD.
Open House
Strathroy-Caradoc (SW)
$ 679,000
- Type
- Single Family
- Rooms
- 2 Beds + 2 Baths
RE/MAX CENTRE CITY REALTY INC.
Chatham
$ 395,000
- Type
- Single Family
- Size
- 1,659 SqFt
- Rooms
- 4 Beds + 2 Baths
RE/MAX Real Estate Centre Inc.
Open House
Strathroy-Caradoc (SW)
$ 1,099,900
- Type
- Single Family
- Rooms
- 4 Beds + 3 Baths
ROYAL LEPAGE TRILAND REALTY
 Toronto Real Estate Board (TRREB); All information deemed reliable but not guaranteed. All properties are subject to prior sale, change or withdrawal. Neither listing broker(s) or information provider(s) shall be responsible for any typographical errors, misinformation, misprints and shall be held totally harmless. Listing(s) information is provided for consumer's personal, non-commercial use and may not be used for any purpose other than to identify prospective properties consumers may be interested

 All information deemed reliable but not guaranteed. All properties are subject to prior sale, change or withdrawal. Neither listing broker(s) or information provider(s) shall be responsible for any typographical errors, misinformation, misprints and shall be held totally harmless. Listing(s) information is provided for consumer's personal, non-commercial use and may not be used for any purpose other than to identify prospective properties consumers may be interested in purchasing. The data relating