












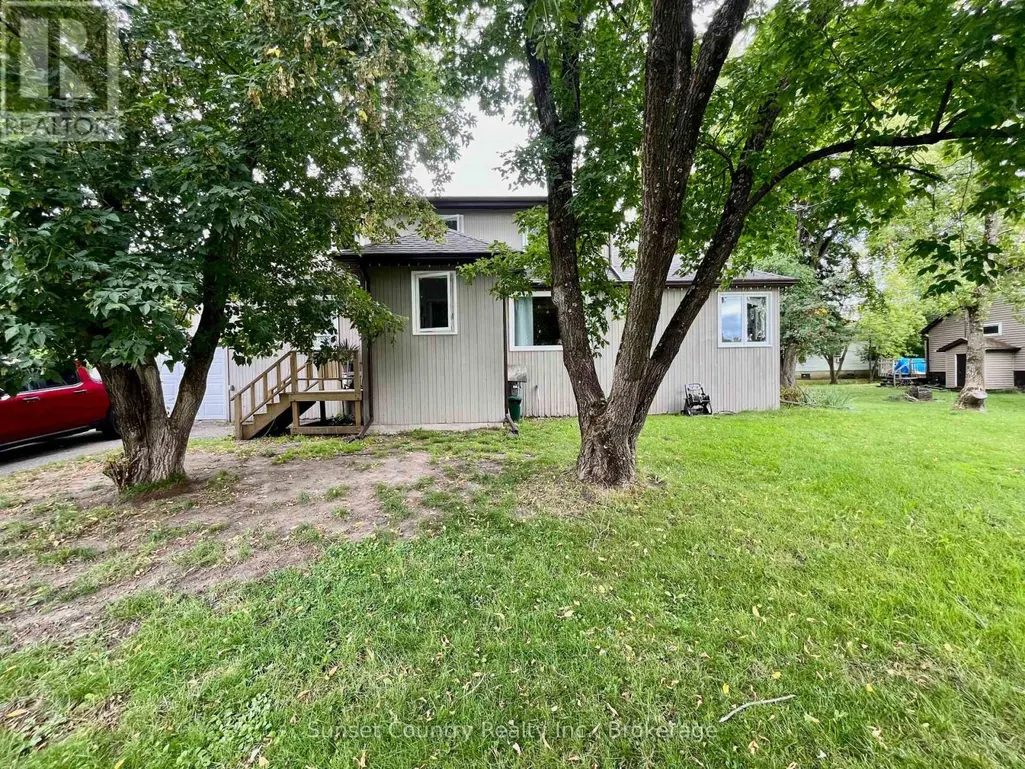
Address
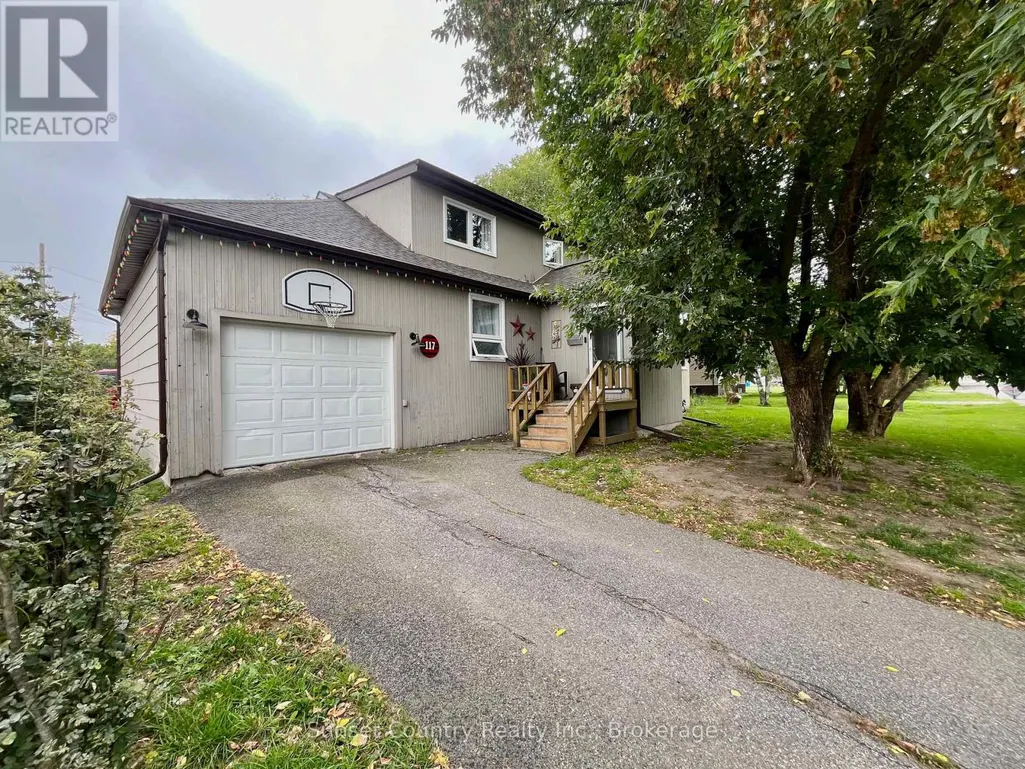
117 Whyte Avenue, Dryden (Riverview), ON
Price
$ 359,900
Property Attributes
- ID#X13780198
- TypeSingle Family
- Listing Status Active
- MunicipalityDryden (Riverview)
- CityDryden (Riverview)
- AreaRiverview
- NeighbourhoodRiverview
- Postal CodeP8N 1Z8
- Style
- Price$ 359,900
- Bedrooms3
- Bathrooms2
- Half Bathrooms0
Data Source:
Canadian Real Estate Association (CREA)
Property Description
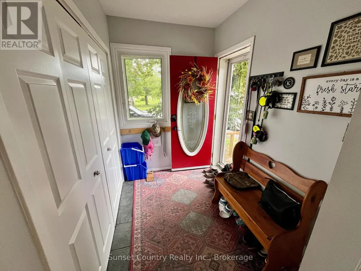
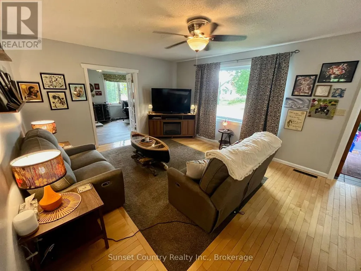
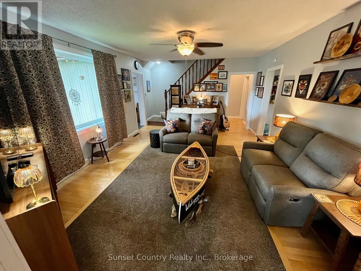
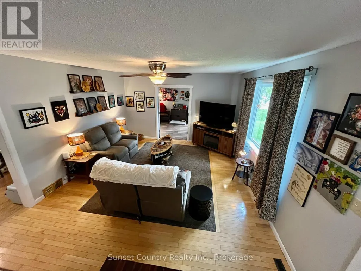
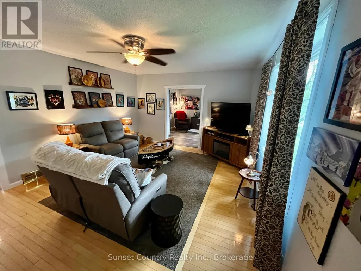
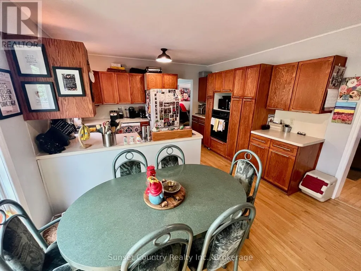
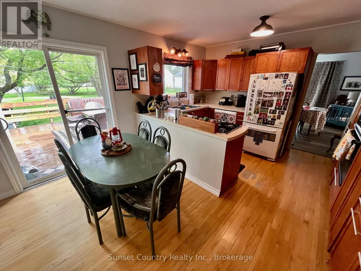
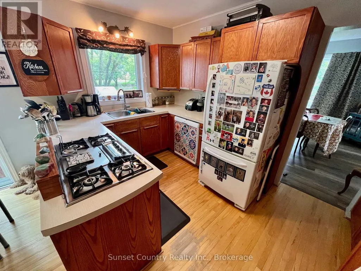
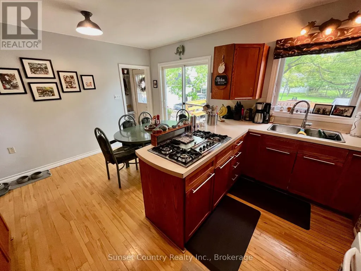
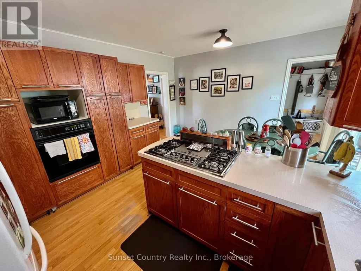
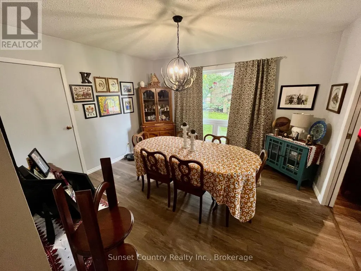
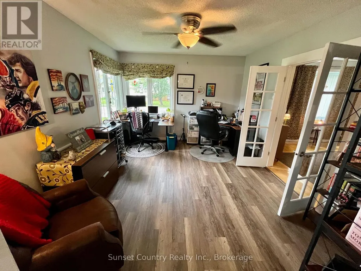
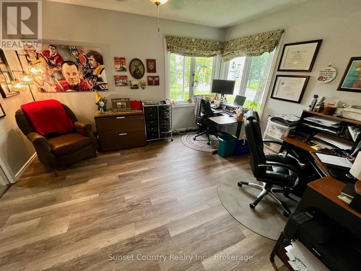
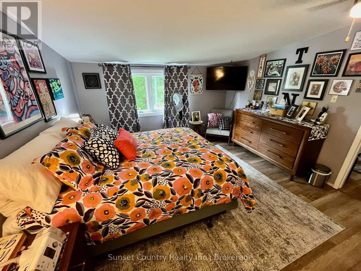
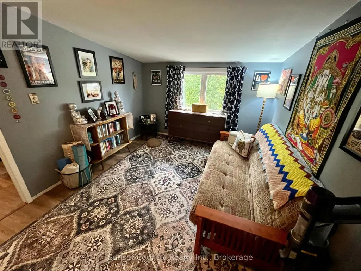
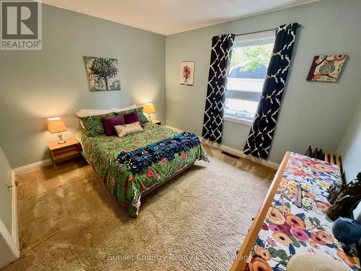
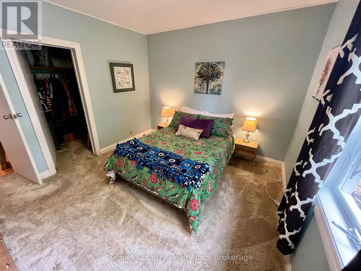
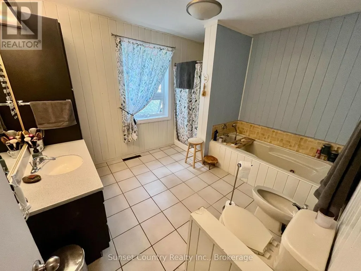
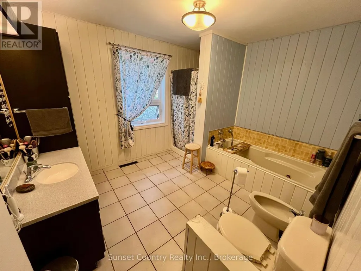
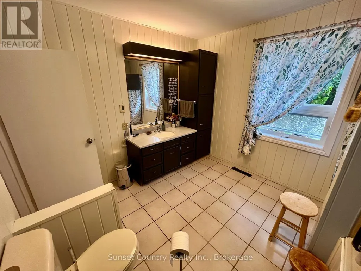
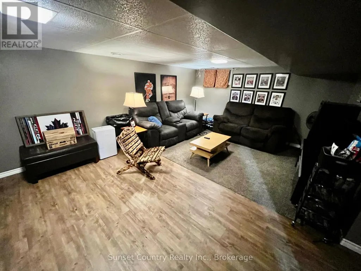
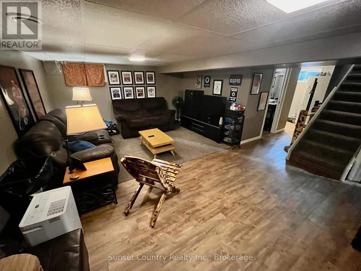
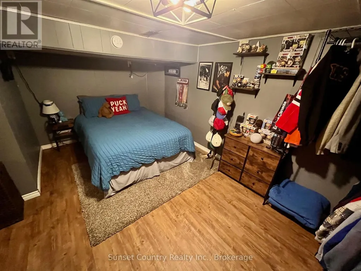
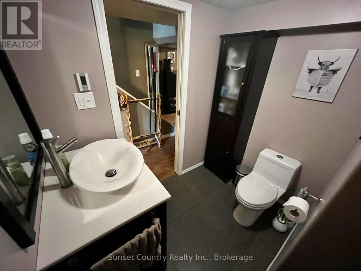
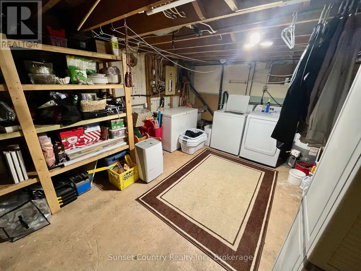
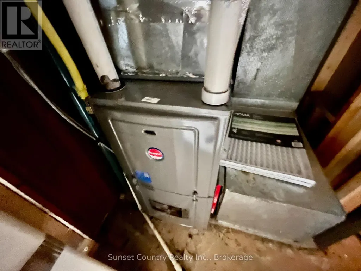
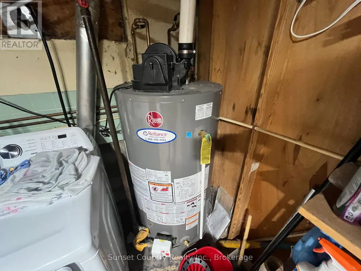
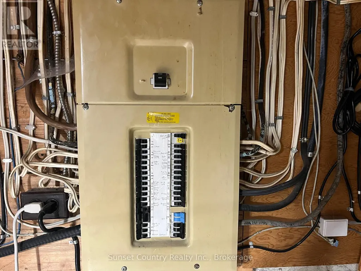
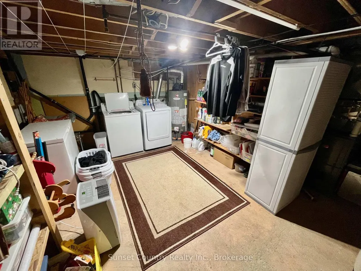
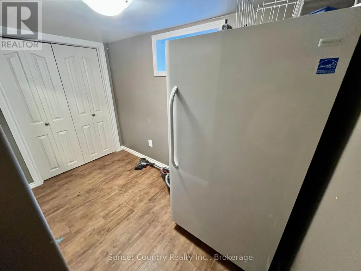
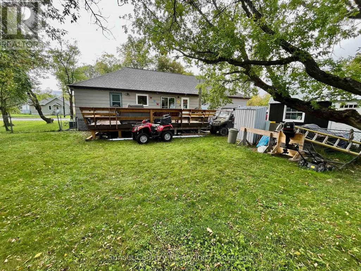
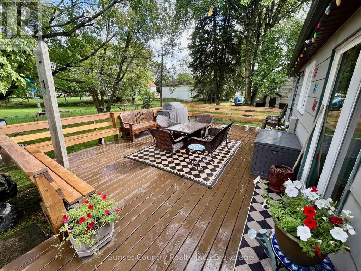
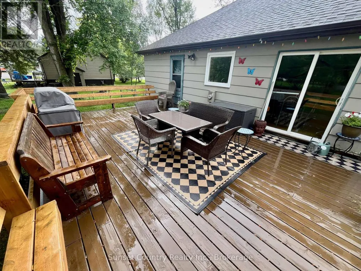
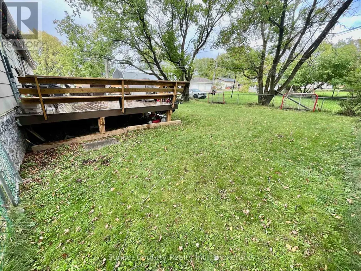
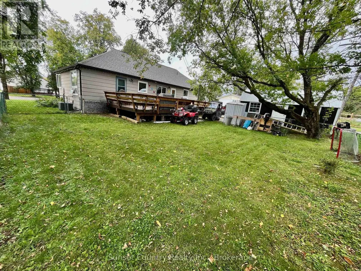
A must see, move in ready 1.5 storey three-bedroom, two-bathroom 1855 sq. ft. home situated on a large 94' x 94' lot with back lane access in a nice quiet neighbourhood. On the main level you enter a spacious foyer, a great sized living room, combined kitchen/dining room, a formal dining room for special occasions, office/den, one bedroom with walk in closet and a five-piece bathroom with jacuzzi tub and heated floors. Up stairs there are two more nice sized bedrooms. Moving on downstairs there's a large recreation room, office/den or exercise room, three-piece bathroom with heated floors, laundry/utility area and a storage room. Access from the kitchen/dining areas get you onto a very spacious sundeck with extra seating built in. Fenced yard. One car attached garage with a loft area. Within walking distance to the downtown core, Dryden High School or Open Roads Public School. Even a boat launches a block away to access the Wabigoon Chain of Lakes for its great fishery. Appliances included. Recent updates include windows, furnace/central air and roof shingles. (id:7434)
General Features
| Features | Lane |
|---|---|
| Community Features | Community Centre |
| Property Type | Single Family |
| Zoning Description | R2 |
| CommunityName | Riverview |
| Amenities | Hospital, Schools |
| Building Age | 51 to 99 years |
| Building Appliances | Water meter, Dishwasher, Dryer, Oven, Stove, Washer, Refrigerator |
| Building Cooling Type | Central air conditioning |
| Location Description | Cross Streets: Duke Street and Whyte Ave. ** Directions: From Duke Street turn South onto Whyte Avenue. |
| Parking Space Total | 2 |
| Foundation Type | Poured Concrete |
| Building Type | House |
| Ownership Type | Freehold |
| Building.StoriesTotal | 1.5 |
Interior Features
| Building Fireplace Present | False |
|---|---|
| Building Heating Type | Forced air |
| Building Heating Fuel | Natural gas |
| Basement Development | Finished |
| Basement Type | N/A (Finished) |
| Construction Style Attachment | Detached |
| Living Area Range | 1500 |
| Bedrooms | 3 |
Exterior Features
| Structure | Deck |
|---|---|
| Land Amenities | Hospital, Schools |
| Sewer | Sanitary sewer |
| Fence Type | Fenced yard |
Room Details
| Room | Dimensions | Level | Flooring | Details |
|---|---|---|---|---|
| Bedroom 2 | 3.89 m x 3.15 m | Upper Level | 3.15 m | |
| Bedroom 3 | 3.89 m x 3.76 m | Upper Level | 3.76 m | |
| Den | 4.22 m x 3.56 m | Main level | 3.56 m | |
| Dining room | 3.96 m x 3.56 m | Main level | 3.56 m | |
| Exercise room | 2.97 m x 1.55 m | Basement | 1.55 m | |
| Foyer | 2.44 m x 1.7 m | Main level | 1.7 m | |
| Laundry room | 4.93 m x 3.4 m | Basement | 3.4 m | |
| Living room | 5.49 m x 4.12 m | Main level | 4.12 m | |
| Office | 3.38 m x 3.05 m | Basement | 3.05 m | |
| Primary Bedroom | 3.66 m x 3.35 m | Main level | 3.35 m | |
| Recreational, Games room | 6.27 m x 4.09 m | Basement | 4.09 m |
Amenities
- Views
- New Construction
- Adult 55+
- Lease To Own
- No Strata Fees
- Furnished
- Primary On Main
- Air Conditioning
- Seller Finance
- Green
- Fixer Upper
- Horse
- Golf
- Fireplace
- Deck
- Garage
- Basement
- Pool

Property vs Single Family Average in P8N 1Z8
Price
In The Neighbourhood
Just Listed
Cochrane
$ 1,300,000
- Type
- Single Family
- Size
- 1,830 SqFt
- Rooms
- 4 Beds + 3 Baths
eXp Realty
Dryden (Riverview)
$ 295,000
- Type
- Single Family
- Rooms
- 4 Beds + 1.5 Baths
614937 Ontario Inc O/A Austin & Austin Realty
 Toronto Real Estate Board (TRREB); All information deemed reliable but not guaranteed. All properties are subject to prior sale, change or withdrawal. Neither listing broker(s) or information provider(s) shall be responsible for any typographical errors, misinformation, misprints and shall be held totally harmless. Listing(s) information is provided for consumer's personal, non-commercial use and may not be used for any purpose other than to identify prospective properties consumers may be interested

 All information deemed reliable but not guaranteed. All properties are subject to prior sale, change or withdrawal. Neither listing broker(s) or information provider(s) shall be responsible for any typographical errors, misinformation, misprints and shall be held totally harmless. Listing(s) information is provided for consumer's personal, non-commercial use and may not be used for any purpose other than to identify prospective properties consumers may be interested in purchasing. The data relating