
Open House Sun, Sep 20th 01:00 PM - 03:00 PM
Address
40 Birchmount Street, Quinte West (Murray Ward), ON
Price
$ 749,000
Open House Sun, Sep 20th 01:00 PM - 03:00 PM
Property Attributes
- ID#X13789474
- TypeSingle Family
- Listing Status Active
- MunicipalityQuinte West (Murray Ward)
- CityQuinte West (Murray Ward)
- AreaMurray Ward
- NeighbourhoodMurray Ward
- Postal CodeK8V 0C6
- StyleBungalow
- Price$ 749,000
- Bedrooms2+1
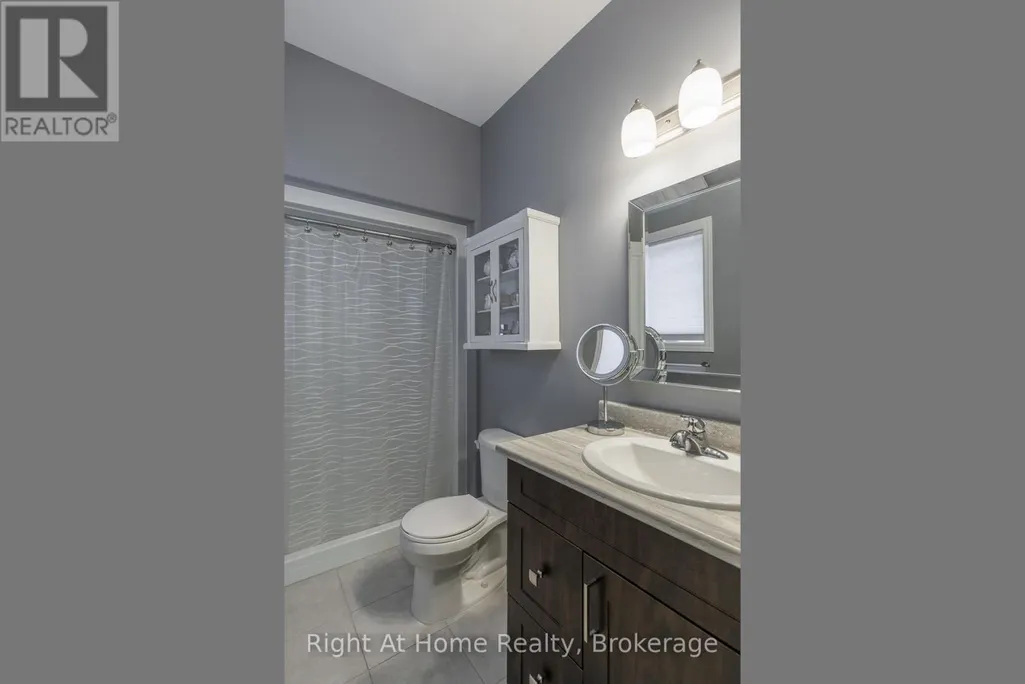
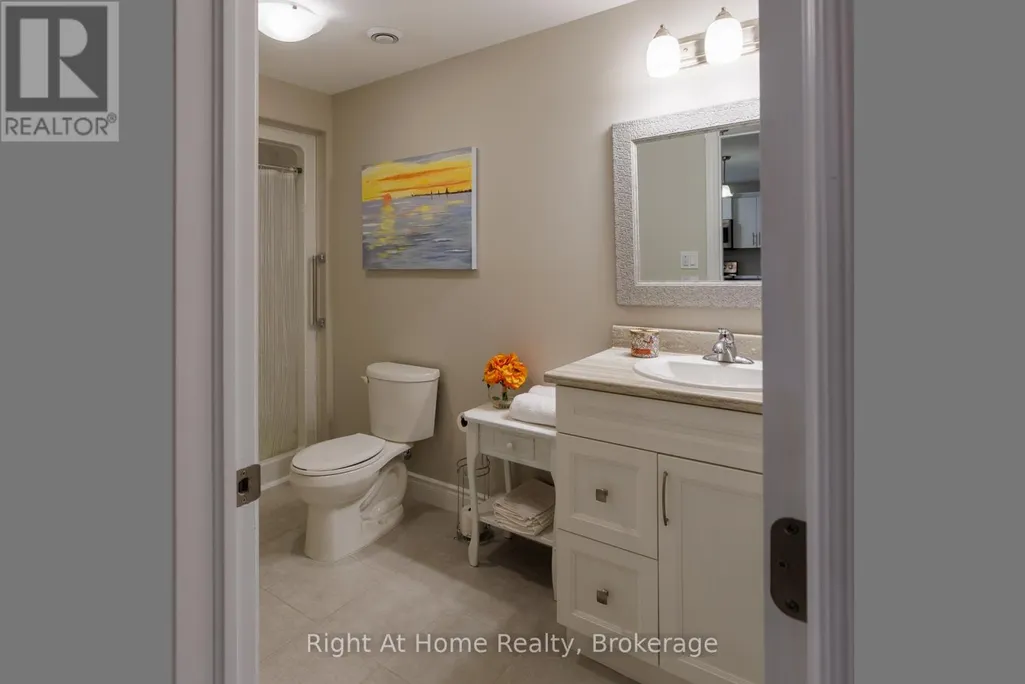
- Bathrooms3
- Half Bathrooms0
Data Source:
Canadian Real Estate Association (CREA)
Property Description
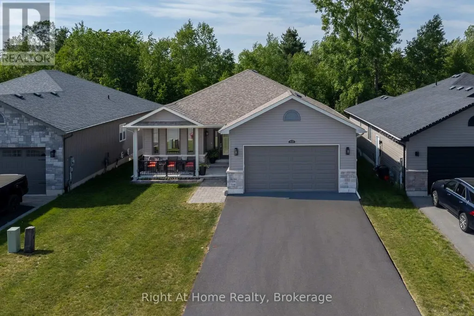
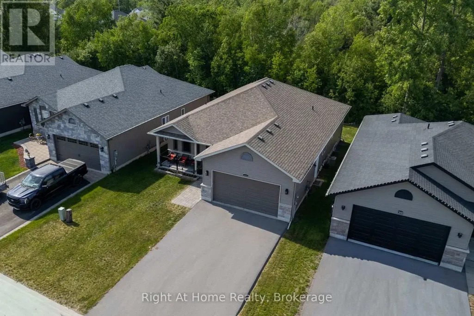
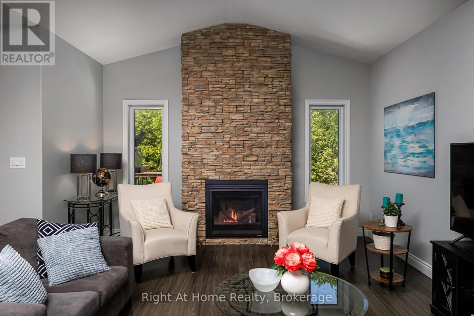
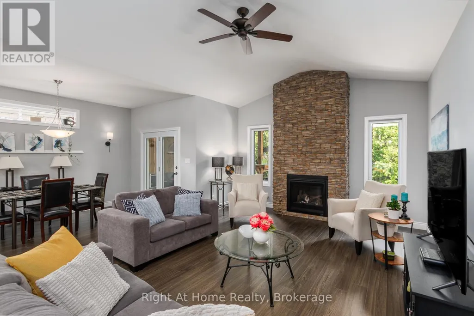
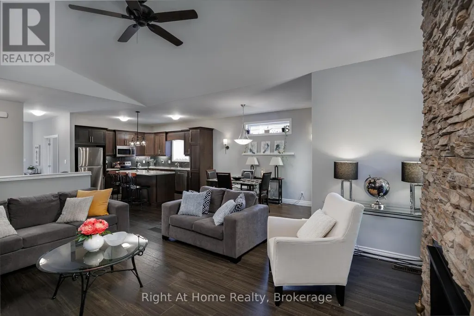
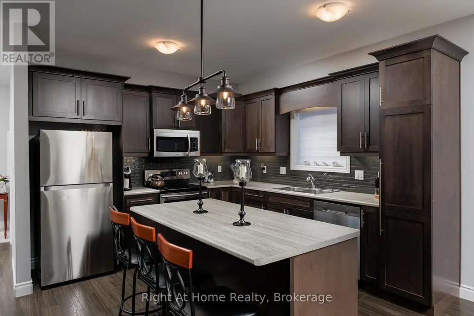
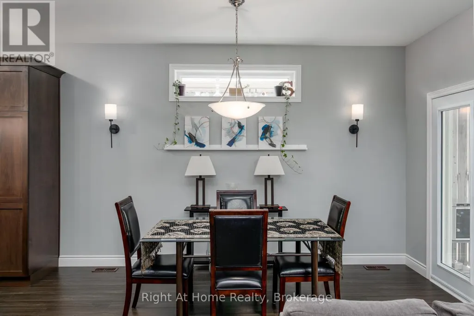
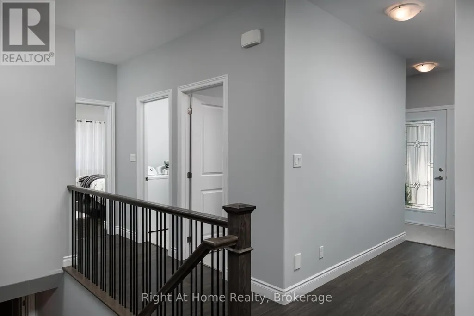
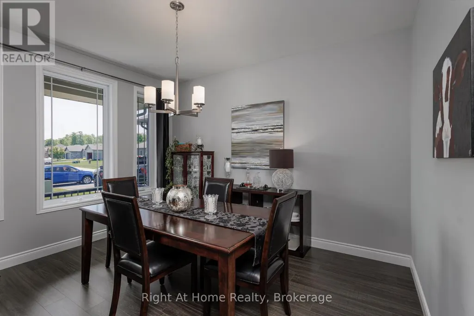
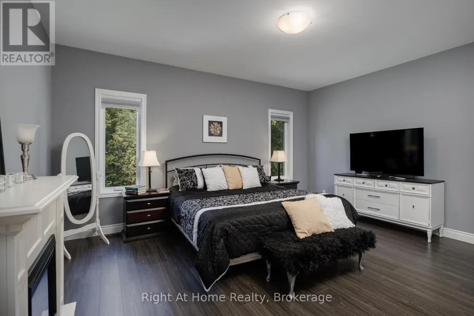
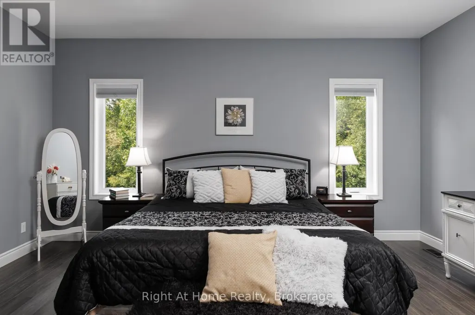
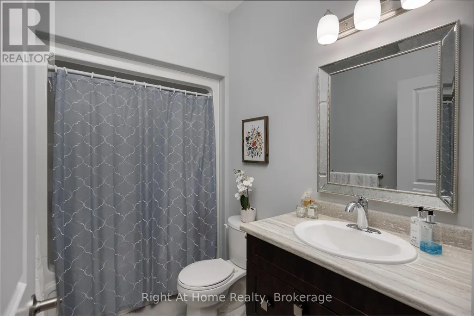
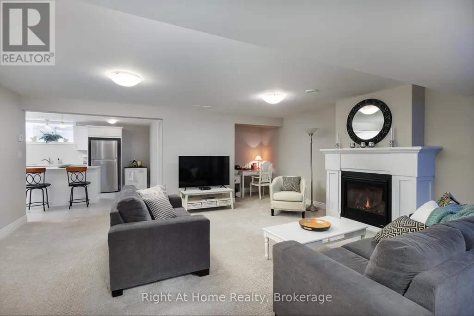
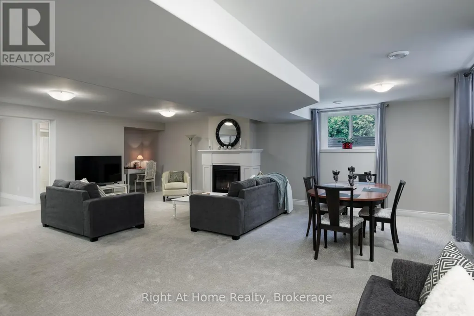
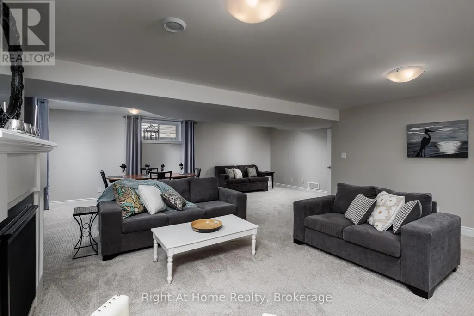
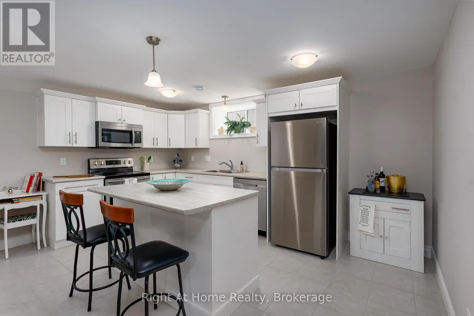
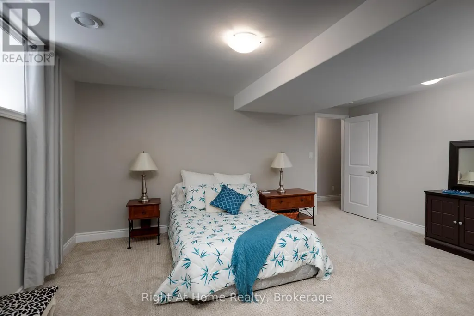
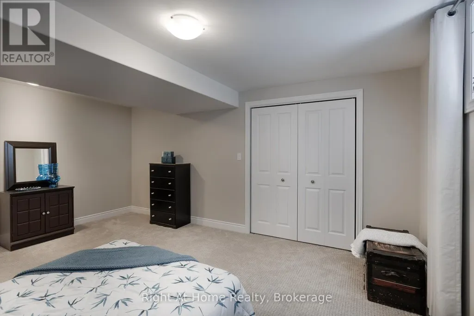
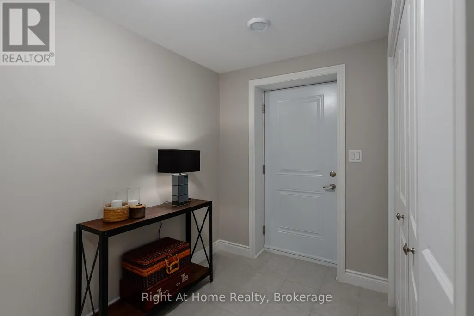
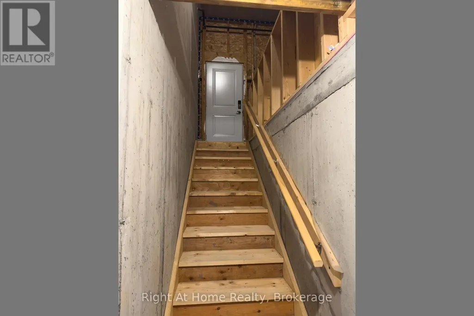
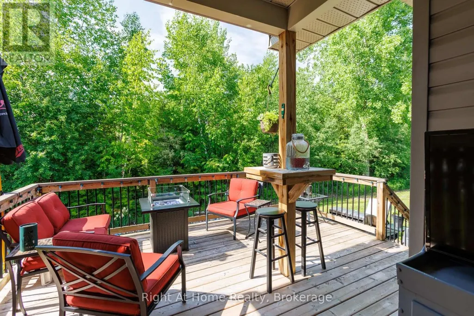
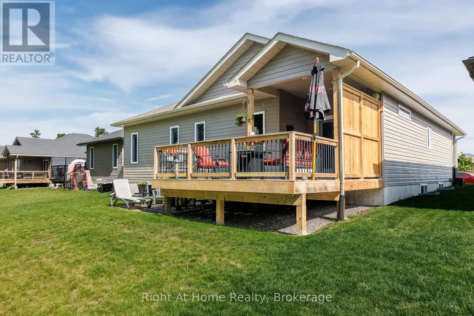
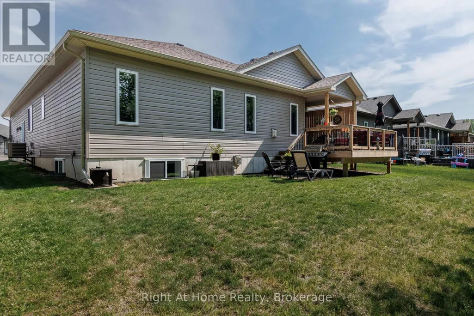
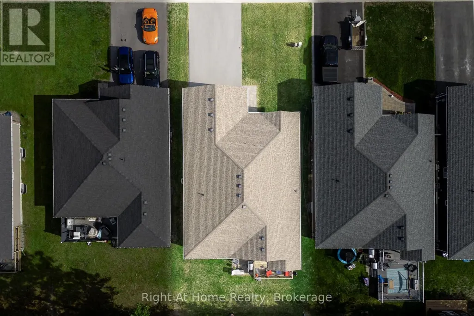
Open House Sunday Sept 20 from 1pm to 3 pm. This charming 2+1 bedroom home offers a fantastic combination of comfortable living, versatile space, and an enviable location. The full basement features a legal in-law suite with separate entrance, warm and inviting gas fireplace and full kitchen, providing excellent flexibility for guests, a home office, or additional living space. Enjoy the privacy and tranquility of a backyard that backs onto mature trees, while the park directly across the street offers beautiful green space right at your doorstep. A wonderful opportunity for families, first-time buyers, or anyone looking for a home with added versatility and a peaceful setting. Conveniently located close to local amenities, schools, shopping, and recreation. Don't miss this opportunity to make this well-located Trenton property your own! (id:7434)
General Features
| Features | Wooded area, Guest Suite, In-Law Suite |
|---|---|
| Community Features | School Bus |
| Property Type | Single Family |
| CommunityName | Murray Ward |
| Amenities | Park |
| Building Age | 6 to 15 years |
| Building Amenities | Fireplace(s) |
| Building Appliances | All, Window Coverings |
| Building Architectural Style | Bungalow |
| Building Basement Features | Walk out, Walk-up, Separate entrance, Apartment in basement |
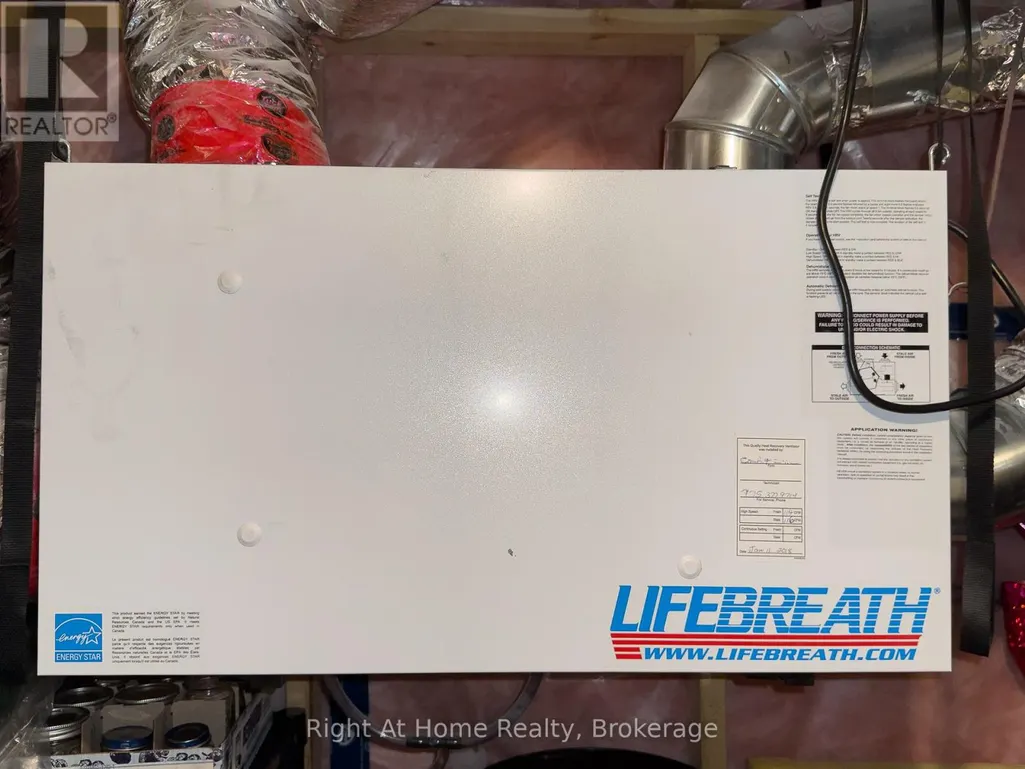
| Building Cooling Type | Central air conditioning, Ventilation system |
| Location Description | Cross Streets: 2nd Dug Hill Rd. and Birchmount Street. ** Directions: Turn on 2nd Dug Hill Road, turn on Birchmount St. |
| Parking Space Total | 6 |
| Foundation Type | Concrete |
| Building Type | House |
| Ownership Type | Freehold |
| Building.StoriesTotal | 1 |
Interior Features
| Building Fireplace Present | True |
|---|---|
| Building Fireplace Total | 2 |
| Building Heating Type | Forced air |
| Building Heating Fuel | Natural gas |
| Basement Development | Finished |
| Basement Type | N/A (Finished), N/A, N/A, N/A |
| Construction Style Attachment | Detached |
| Flooring Type | Laminate, Tile, Carpeted |
| Living Area Range | 1500 |
| Bedrooms | 2+1 |
Exterior Features
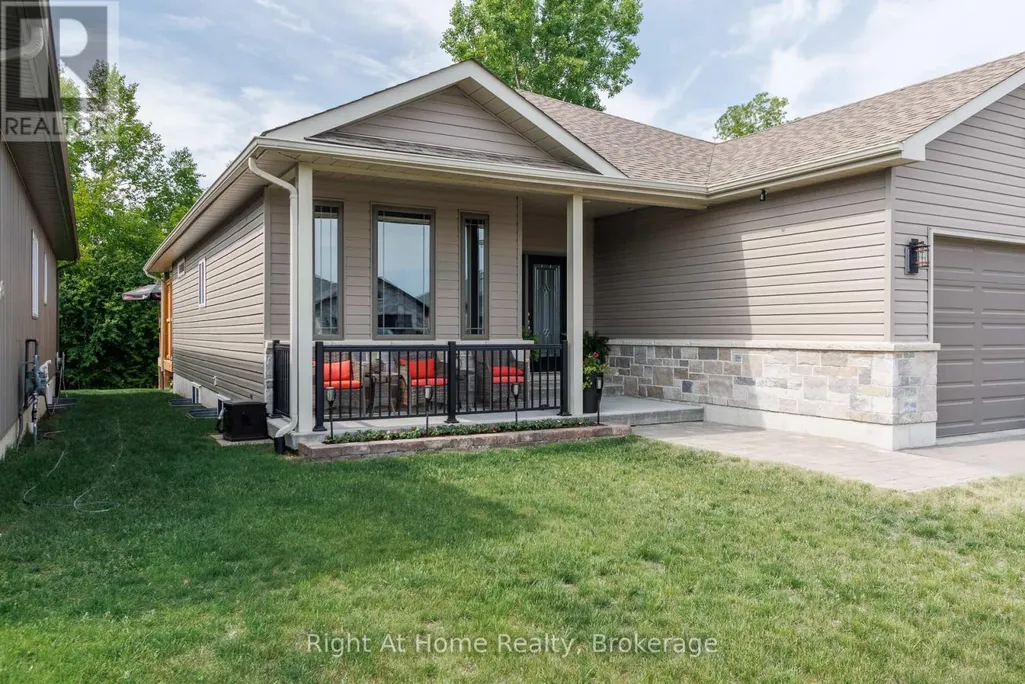
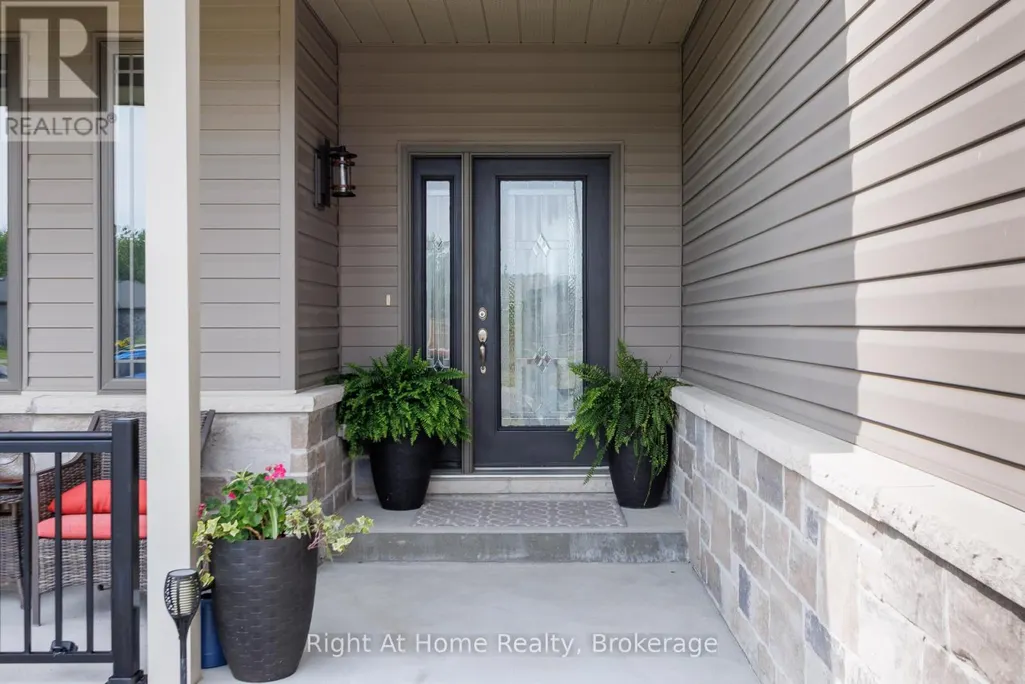
| Structure | Porch, Deck |
|---|---|
| Land Amenities | Park |
| Sewer | Sanitary sewer |
| Exterior Finish | Vinyl siding, Stone |
Room Details
| Room | Dimensions | Level | Flooring | Details |
|---|---|---|---|---|
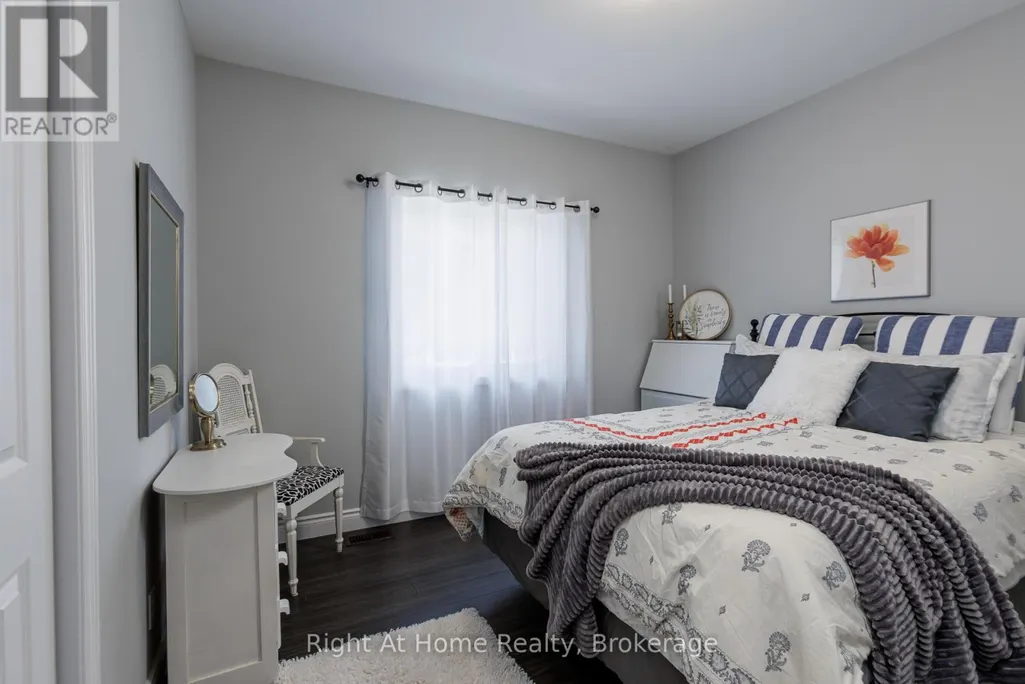
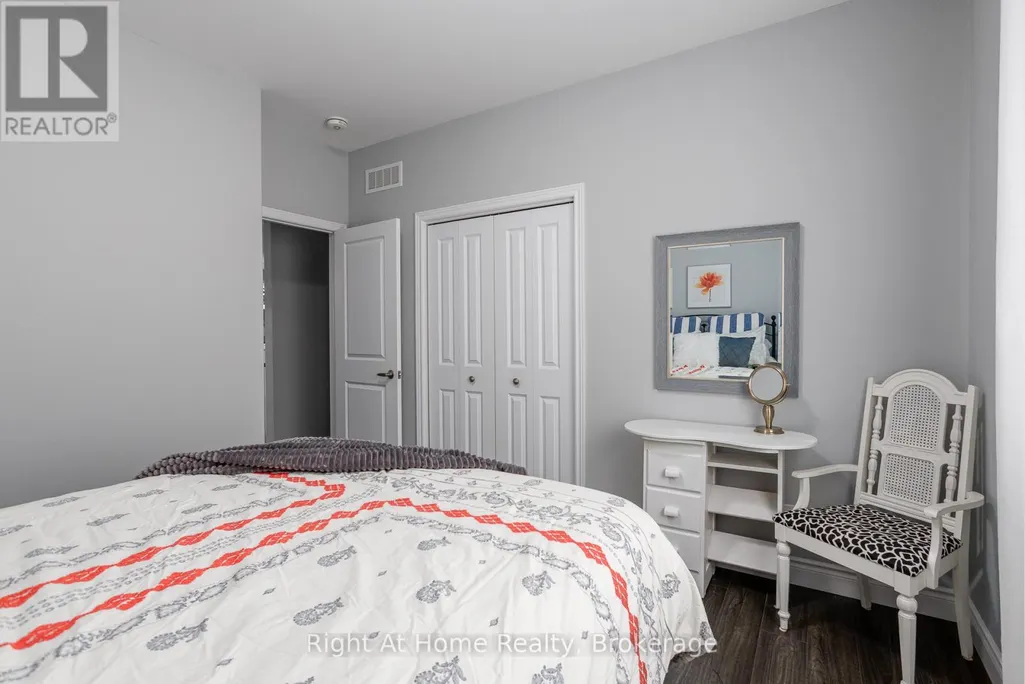
| Bedroom 2 | 3.53 m x 3.51 m | Ground level | 3.51 m | |
| Bedroom 3 | 2.68 m x 5.03 m | Basement | 5.03 m | |
| Dining room | 3.96 m x 3.35 m | Ground level | 3.35 m | |
| Kitchen | 7.93 m x 3.35 m | Ground level | 3.35 m | |
| Laundry room | 2.16 m x 2.1 m | Ground level | 2.1 m | |
| Living room | 5.83 m x 4.27 m | Ground level | 4.27 m | |
| Primary Bedroom | 3.99 m x 5.03 m | Ground level | 5.03 m | |
| Recreational, Games room | 6.89 m x 7.92 m | Basement | 7.92 m |
Amenities
- Views
- New Construction
- Adult 55+
- Lease To Own
- No Strata Fees
- Furnished
- Primary On Main
- Air Conditioning
- Seller Finance
- Green
- Fixer Upper
- Horse
- Golf
- Fireplace
- Deck
- Garage
- Basement
- Pool

Property vs Single Family Average in K8V 0C6
Price
In The Neighbourhood
Just Listed
Quinte West (Murray Ward)
$ 549,900
- Type
- Single Family
- Rooms
- 3 Beds + 3 Baths
Re/Max Quinte Ltd.
Just Listed
Quinte West (Murray Ward)
$ 1,329,000
- Type
- Single Family
- Rooms
- 5 Beds + 4.5 Baths
RIGHT AT HOME REALTY
 Toronto Real Estate Board (TRREB); All information deemed reliable but not guaranteed. All properties are subject to prior sale, change or withdrawal. Neither listing broker(s) or information provider(s) shall be responsible for any typographical errors, misinformation, misprints and shall be held totally harmless. Listing(s) information is provided for consumer's personal, non-commercial use and may not be used for any purpose other than to identify prospective properties consumers may be interested

 All information deemed reliable but not guaranteed. All properties are subject to prior sale, change or withdrawal. Neither listing broker(s) or information provider(s) shall be responsible for any typographical errors, misinformation, misprints and shall be held totally harmless. Listing(s) information is provided for consumer's personal, non-commercial use and may not be used for any purpose other than to identify prospective properties consumers may be interested in purchasing. The data relating