
Just Listed


Address
8803 Dale Road, Hamilton Township, ON
Price
$ 1,079,900
Property Attributes
- ID#X13790290
- TypeSingle Family
- Listing Status Active
- MunicipalityHamilton Township
- CityHamilton Township
- AreaRural Hamilton
- NeighbourhoodRural Hamilton
- Postal CodeK9A 4J9
- StyleBungalow
- Price$ 1,079,900
- Bedrooms2+1
- Bathrooms2
- Half Bathrooms0
Data Source:
Canadian Real Estate Association (CREA)
Property Description
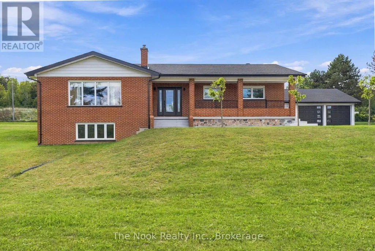
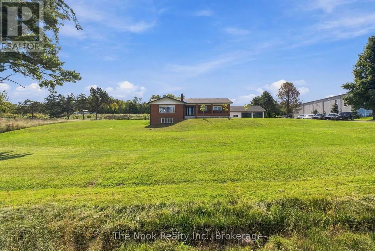
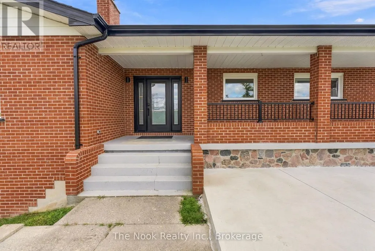
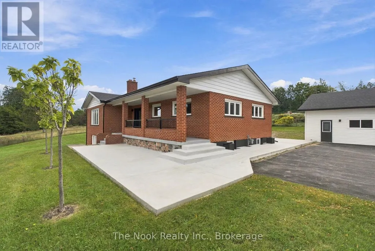
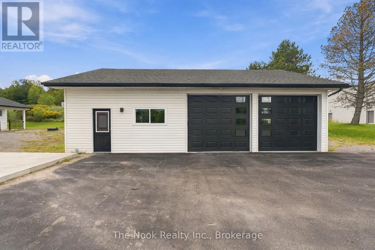
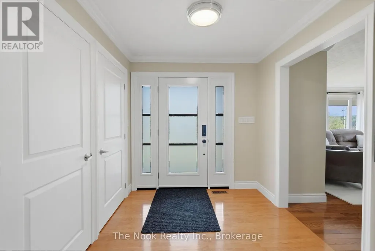
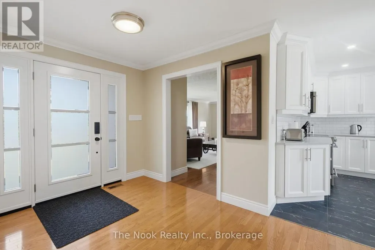
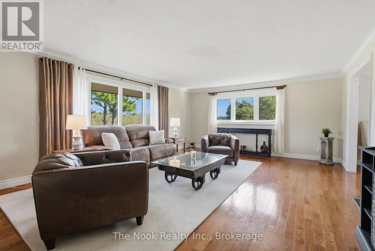
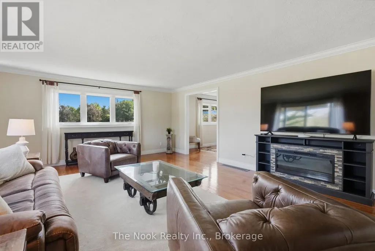
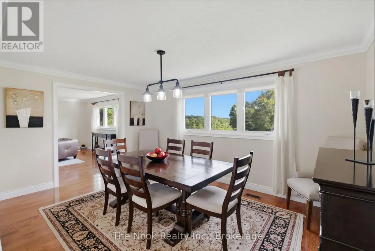
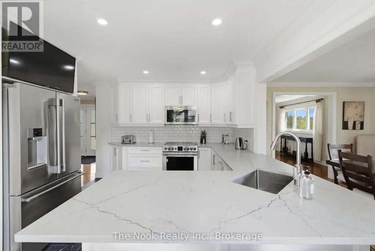
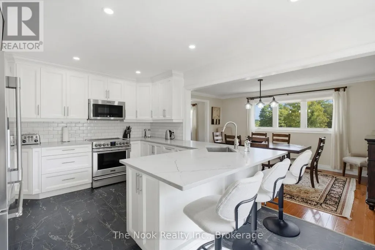
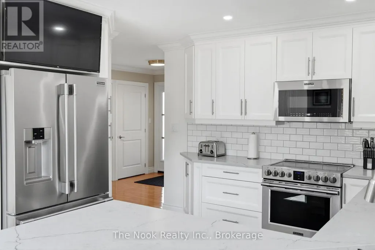
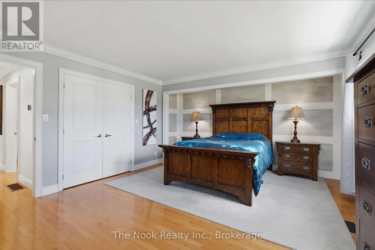
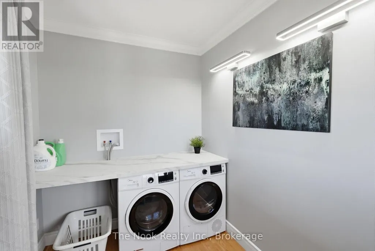
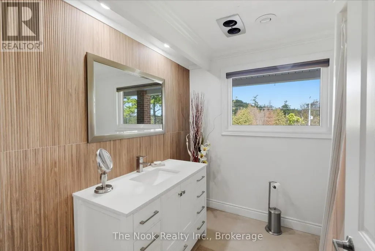
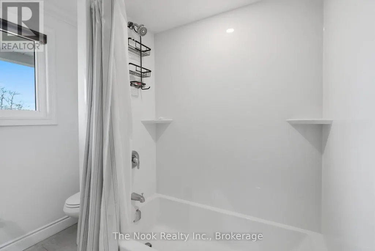
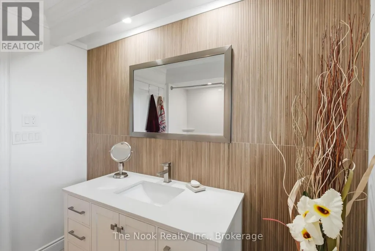
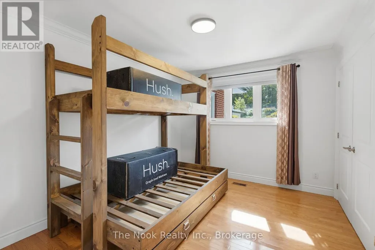
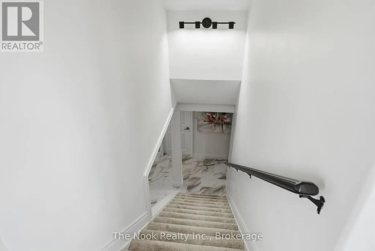
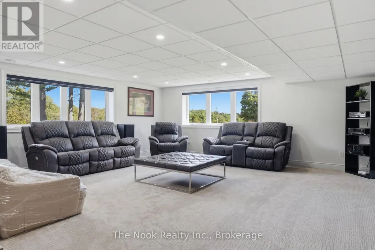
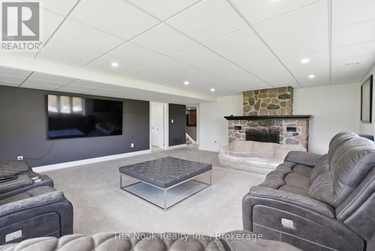
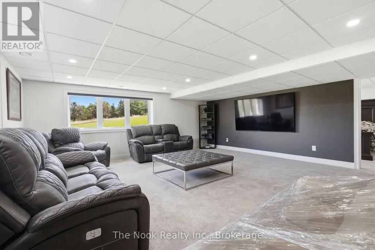
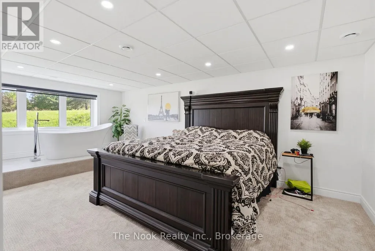
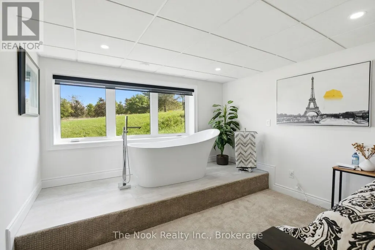
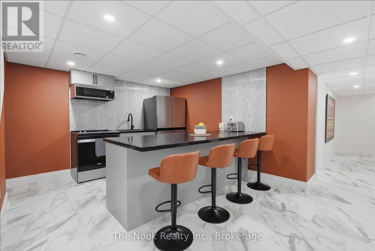
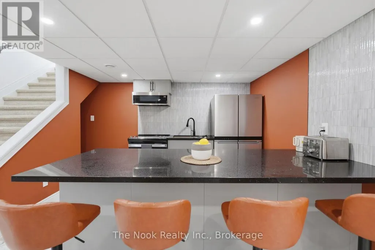
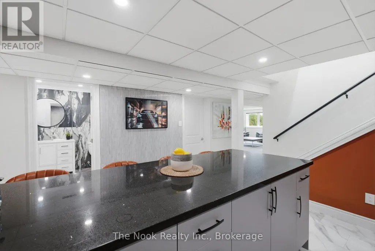
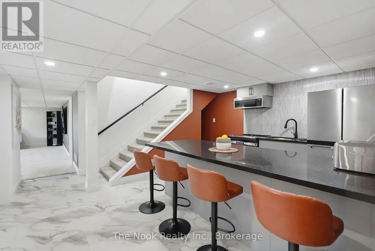
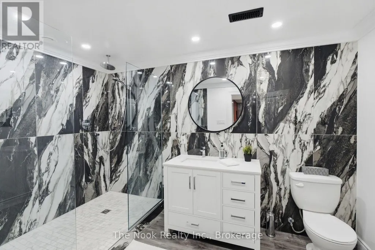
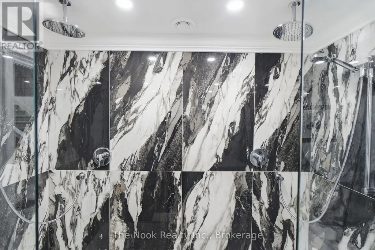
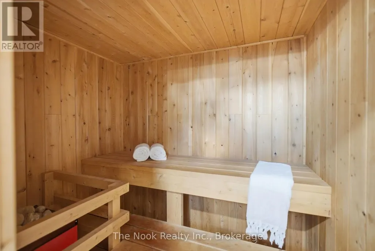
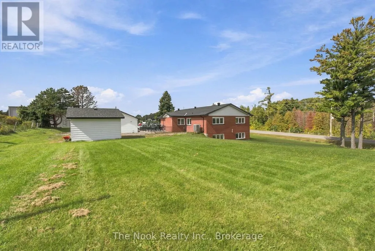
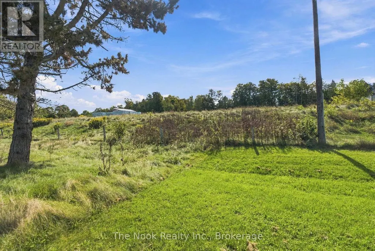
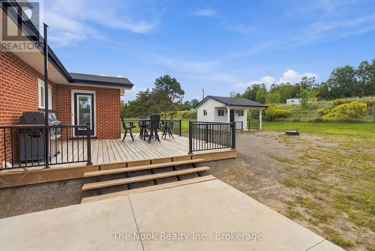
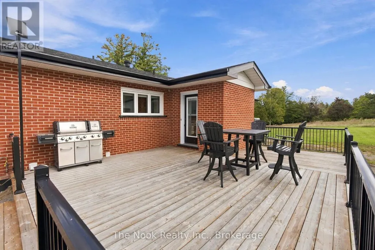
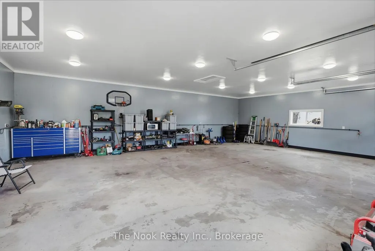
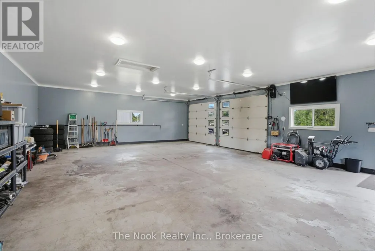
Timeless Charm Meets Modern Comfort! Welcome to this beautiful all-brick bungalow, where timeless character meets spacious, luxurious living. Boasting over 1,700 sq. ft. of above-grade living space, this exceptional home features a bright and inviting open-concept floor plan, beautifully enhanced by an abundance of natural sunlight throughout. The main level offers two generously sized bedrooms, spacious principal rooms, and a warm, welcoming atmosphere perfect for both everyday living and entertaining. Downstairs, discover a completely finished in-law suite featuring above-grade windows and a separate entrance, providing an ideal space for extended family, guests, or additional living accommodations. The lower level also offers its own laundry facilities, while the main floor provides separate laundry as well, adding exceptional convenience and functionality. Storage will never be an issue with tons of additional space throughout, while a convenient sauna provides the perfect place to unwind and relax at the end of the day. Outside, the property continues to impress with a massive fully insulated and heated detached garage/workshop, offering incredible space for vehicles, hobbies, storage, or the ultimate workshop setup. A newly poured concrete entrance leads beautifully to the home's spacious porch, creating a welcoming first impression and the perfect spot to enjoy your morning coffee or evening sunsets. Recent updates include a newer furnace, air conditioning, windows, doors, generator and electrical adding comfort and peace of mind. With its stunning brick exterior, generous living space, versatile finished basement, separate entrances and laundry facilities, oversized detached garage/workshop, and thoughtful updates, this home offers a rare combination of character, comfort, functionality, and endless possibilities. A truly special property with room for the whole family - inside and out! (id:7434)
General Features
| Features | Wooded area, In-Law Suite |
|---|---|
| Property Type | Single Family |
| CommunityName | Rural Hamilton |
| Amenities | Golf Nearby, Hospital, Schools |
| Building Amenities | Fireplace(s) |
| Building Appliances | Garage door opener remote(s), Water purifier, Dishwasher, Dryer, Furniture, Garage door opener, Microwave, Sauna, Stove, Washer, Window Coverings, Refrigerator |
| Building Architectural Style | Bungalow |
| Building Basement Features | Separate entrance |
| Building Cooling Type | Central air conditioning |
| Location Description | Cross Streets: Division St N & Dale Rd. ** Directions: Division St N to Dale Rd, East on Dale Rd. |
| Parking Space Total | 14 |
| Foundation Type | Poured Concrete |
| Building Type | House |
| Ownership Type | Freehold |
| Building.StoriesTotal | 1 |
Interior Features
| Building Fireplace Present | True |
|---|---|
| Building Fireplace Total | 1 |
| Building Heating Type | Other |
| Building Heating Fuel | Natural gas |
| Basement Development | Finished |
| Basement Type | N/A, N/A (Finished) |
| Construction Style Attachment | Detached |
| Flooring Type | Hardwood, Carpeted |
| Living Area Range | 1500 |
| Bedrooms | 2+1 |
Exterior Features
| ViewType | View |
|---|---|
| Land Amenities | Golf Nearby, Hospital, Schools |
| Sewer | Septic System |
| Exterior Finish | Brick |
Room Details
| Room | Dimensions | Level | Flooring | Details |
|---|---|---|---|---|
| Bedroom | 3.69 m x 3.47 m | Lower level | 3.47 m | |
| Bedroom 2 | 3.01 m x 3.63 m | Main level | 3.63 m | |
| Dining room | 3.41 m x 4.85 m | Main level | 4.85 m | |
| Family room | 6.43 m x 5.87 m | Lower level | 5.87 m | |
| Kitchen | 3.51 m x 4.8 m | Main level | 4.8 m | |
| Laundry room | 4.49 m x 3.48 m | Lower level | 3.48 m | |
| Living room | 6.81 m x 4.84 m | Main level | 4.84 m | |
| Primary Bedroom | 4.22 m x 7.43 m | Main level | 7.43 m |
Amenities
- Views
- New Construction
- Adult 55+
- Lease To Own
- No Strata Fees
- Furnished
- Primary On Main
- Air Conditioning
- Seller Finance
- Green
- Fixer Upper
- Horse
- Golf
- Fireplace
- Deck
- Garage
- Basement
- Pool

Property vs Single Family Average in K9A 4J9
Price
In The Neighbourhood
Just Listed
Hamilton Township
$ 398,000
- Type
- Single Family
- Rooms
- 4 Beds + 1 Baths
Strive Realty Ltd.
Just Listed
Hamilton Township
$ 3,750,000
- Type
- Single Family
- Size
- 5,000+ SqFt
- Rooms
- 8 Beds + 5 Baths
Just Listed
Hamilton Township
$ 695,900
- Type
- Single Family
- Rooms
- 4 Beds + 1.5 Baths
ROYAL LEPAGE SIGNATURE REALTY
 Toronto Real Estate Board (TRREB); All information deemed reliable but not guaranteed. All properties are subject to prior sale, change or withdrawal. Neither listing broker(s) or information provider(s) shall be responsible for any typographical errors, misinformation, misprints and shall be held totally harmless. Listing(s) information is provided for consumer's personal, non-commercial use and may not be used for any purpose other than to identify prospective properties consumers may be interested

 All information deemed reliable but not guaranteed. All properties are subject to prior sale, change or withdrawal. Neither listing broker(s) or information provider(s) shall be responsible for any typographical errors, misinformation, misprints and shall be held totally harmless. Listing(s) information is provided for consumer's personal, non-commercial use and may not be used for any purpose other than to identify prospective properties consumers may be interested in purchasing. The data relating