

























Address
77 Quinn Road, Whitestone (Dunchurch), ON
Price
$ 1,399,000
Property Attributes
- ID#X13790474
- TypeSingle Family
- Listing Status Active
- MunicipalityWhitestone (Dunchurch)
- CityWhitestone (Dunchurch)
- AreaDunchurch
- NeighbourhoodDunchurch
- Postal CodeP0A 1G0
- StyleBungalow
- Price$ 1,399,000
- Bedrooms3+1
- Bathrooms2
- Half Bathrooms0
- Lot Size320 Acres
Data Source:
Canadian Real Estate Association (CREA)
Property Description
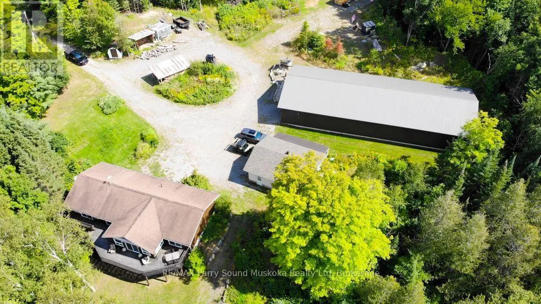
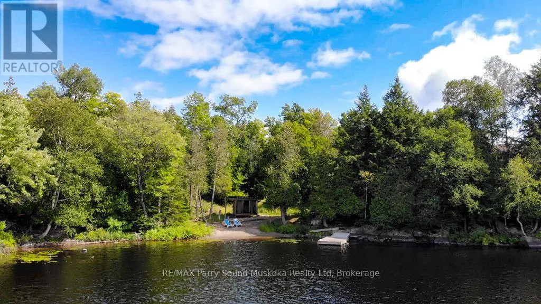
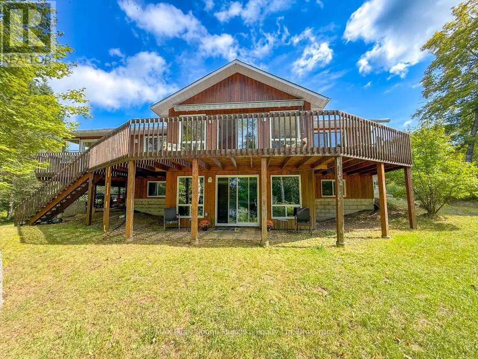
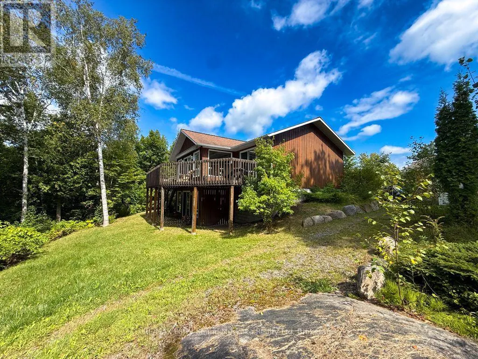
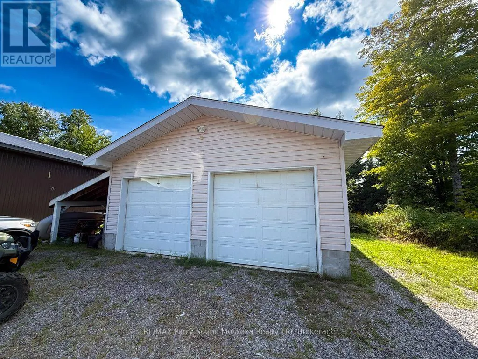
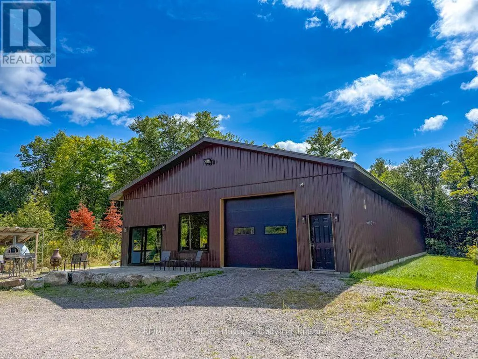
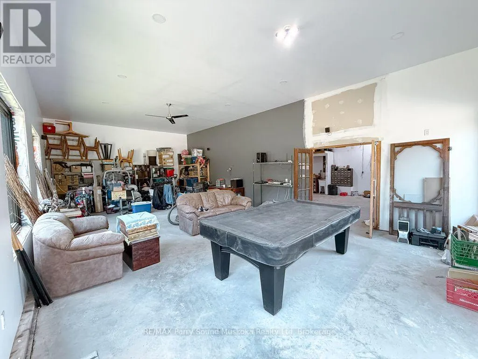
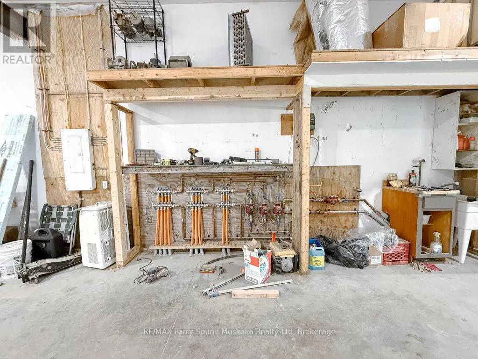
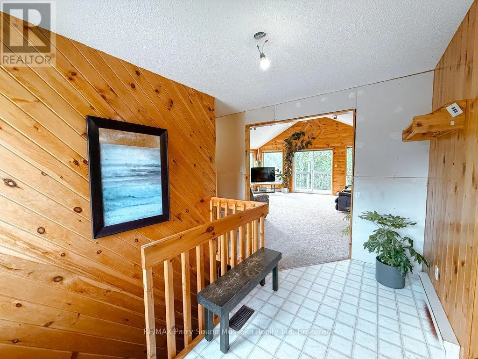
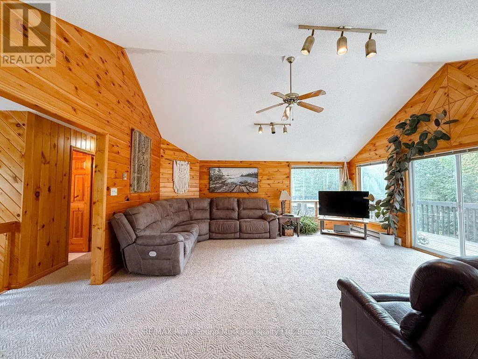
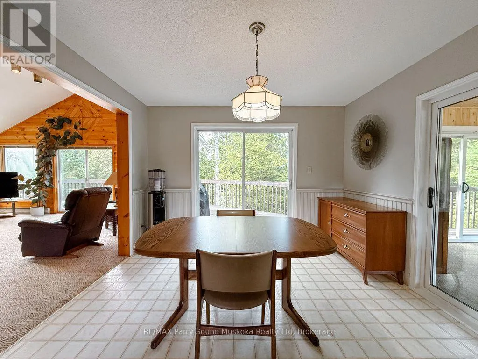
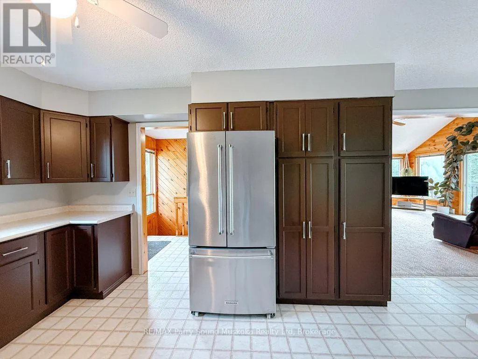
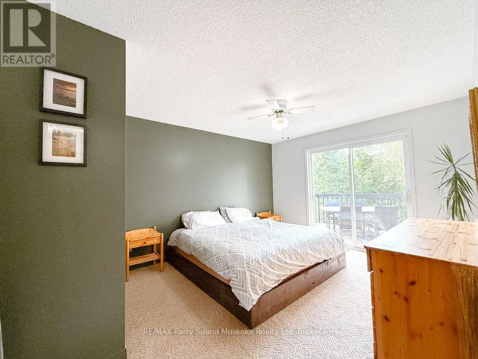
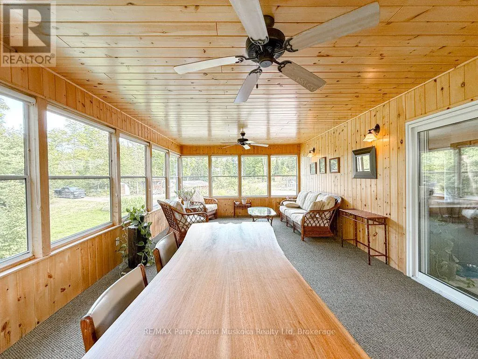
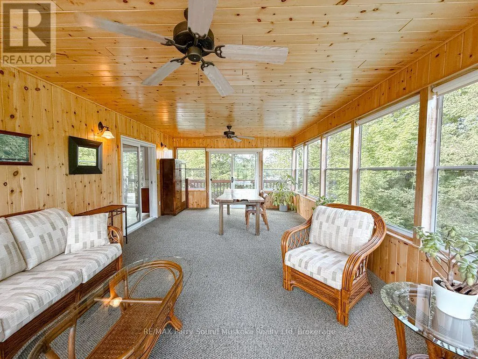
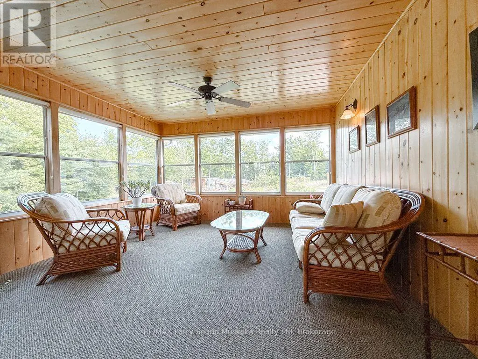
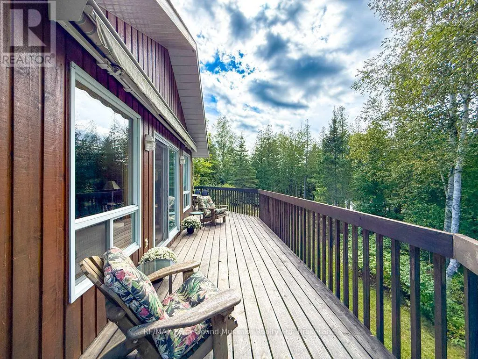
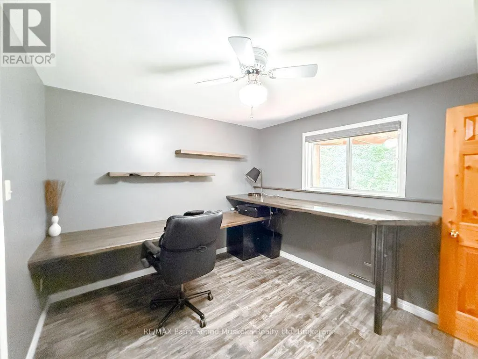
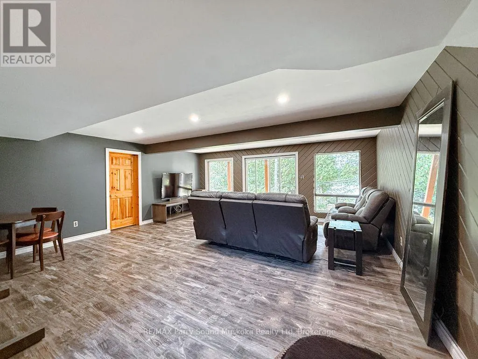
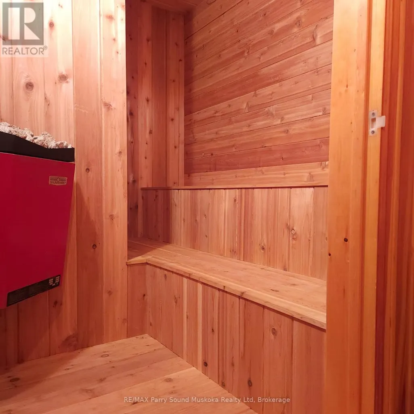
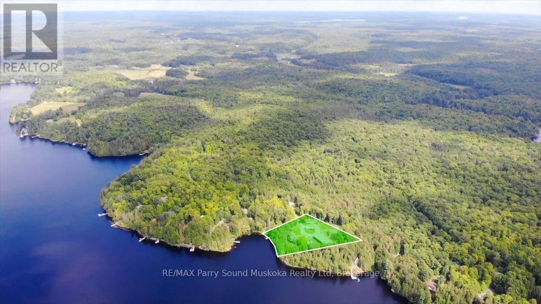
This property is made for those who want the freedom to live, work and play all in one place! Set on approx. 22 acres with 320' of shoreline, this unique property offers an exceptional combination of waterfront living, privacy, substantial workspace and room to explore and expand. The approx. 2,450 sq. ft. home, situated on 3.2 acres, offers a spacious main level with a large living area, combined kitchen and dining space, two bedrooms and plenty of natural light. The walkout lower level adds another bedroom, office, sauna and additional living space, while the three-season sunroom adds another 320 sq. ft. The home has seen updates while leaving room for the next owner to personalize it to their taste. Considerable work has gone into developing the property, creating usable, serviced outdoor spaces from what was previously forested land. A large circular drive and turnaround, cleared and levelled areas, ample parking for vehicles, boats and trailers, outdoor wood stove, underground water lines and power to select outdoor areas add significant functionality. Established gardens, greenhouse, woodsheds and lumber-drying shed offer even more versatility. At the waterfront, enjoy a developed beach area with gentle entry into the lake and a custom gazebo for taking in the sunsets. Set within a semi-private bay, it's a peaceful setting for swimming and enjoying the water. A standout feature is the impressive approx. 4,000 sq. ft. building with radiant in-floor heating, high ceilings, multiple work and recreational areas and indoor vehicle parking - ideal for a contractor, trades person, business owner or hobbyist needing serious shop and storage space. A 720 sq. ft. garage with new roof provides additional space. The adjoining 19 acres offer approximately 4 km of trails and have a separate PIN, providing added flexibility for the future. Located at the end of the road, this is a rare opportunity to have waterfront, acreage, privacy - no commute required! (id:7434)
General Features
| Features | Cul-de-sac, Level lot, Wooded area |
|---|---|
| Easement | Easement, Right of way |
| Property Type | Single Family |
| Zoning Description | WF1-LS and RU |
| CommunityName | Dunchurch |
| Amenities | Marina |
| Building Appliances | Water Heater, Dishwasher, Dryer, Stove, Washer, Window Coverings, Refrigerator |
| Building Architectural Style | Bungalow |
| Building Basement Features | Walk out |
| Building Cooling Type | Wall unit |
| Location Description | Cross Streets: E Boundary Spur Rd and Quinn Rd. ** Directions: Hwy 124 to E Boundary Spur Rd. |
| Parking Space Total | 23 |
| Foundation Type | Block |
| Building Type | House |
| Ownership Type | Freehold |
| Building.StoriesTotal | 1 |
Interior Features
| Building Fireplace Present | False |
|---|---|
| Building Heating Type | Forced air, Radiant heat |
| Building Heating Fuel | Propane, Wood |
| Basement Development | Finished |
| Basement Type | N/A (Finished) |
| Construction Style Attachment | Detached |
| Living Area Range | 1100 |
| Bedrooms | 3+1 |
Exterior Features
| Structure | Deck, Greenhouse, Outbuilding, Workshop, Dock |
|---|---|
| Water Front Name | Whitestone Lake |
| Water Front Type | Waterfront on lake |
| ViewType | Direct Water View |
| Land Amenities | Marina |
| Sewer | Septic System |
| Exterior Finish | Wood |
Room Details
| Room | Dimensions | Level | Flooring | Details |
|---|---|---|---|---|
| Bathroom | 2.41 m x 2.24 m | Main level | 2.24 m | |
| Bedroom | 2.41 m x 4.47 m | Main level | 4.47 m | |
| Dining room | 3.05 m x 3.48 m | Main level | 3.48 m | |
| Foyer | 3.43 m x 2.51 m | Main level | 2.51 m | |
| Kitchen | 3.94 m x 3.51 m | Main level | 3.51 m | |
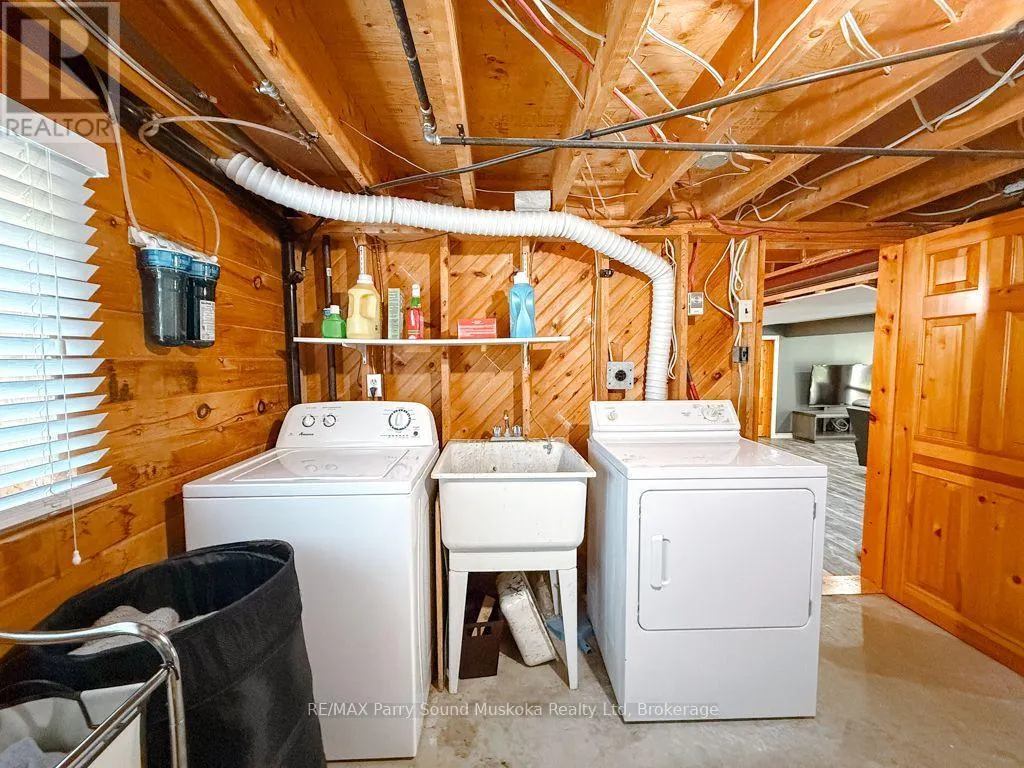
| Laundry room | 6.86 m x 3.35 m | Lower level | 3.35 m | |
| Living room | 5.94 m x 5.79 m | Main level | 5.79 m | |
| Office | 3.78 m x 3.33 m | Lower level | 3.33 m | |
| Primary Bedroom | 4.47 m x 3.48 m | Main level | 3.48 m | |
| Recreational, Games room | 5.87 m x 5.79 m | Lower level | 5.79 m | |
| Sunroom | 7.14 m x 4.14 m | Main level | 4.14 m |
Amenities
- Views
- New Construction
- Adult 55+
- Lease To Own
- No Strata Fees
- Furnished
- Primary On Main
- Air Conditioning
- Seller Finance
- Green
- Fixer Upper
- Horse
- Golf
- Fireplace
- Deck
- Garage
- Basement
- Pool

Property vs Single Family Average in P0A 1G0
Price
In The Neighbourhood
Whitestone (Dunchurch)
$ 2,595,000
- Type
- Single Family
- Rooms
- 5 Beds + 3.5 Baths
RE/MAX Parry Sound Muskoka Realty Ltd
Whitestone (Dunchurch)
$ 519,900
- Type
- Single Family
- Rooms
- 3 Beds + 1.5 Baths
Revel Realty Inc. Brokerage
Whitestone (Dunchurch)
$ 499,900
- Type
- Single Family
- Rooms
- 2 Beds + 1 Baths
RE/MAX Parry Sound Muskoka Realty Ltd
Whitestone (Dunchurch)
$ 574,900
- Type
- Single Family
- Rooms
- 2 Beds + 1 Baths
RE/MAX Parry Sound Muskoka Realty Ltd
 Toronto Real Estate Board (TRREB); All information deemed reliable but not guaranteed. All properties are subject to prior sale, change or withdrawal. Neither listing broker(s) or information provider(s) shall be responsible for any typographical errors, misinformation, misprints and shall be held totally harmless. Listing(s) information is provided for consumer's personal, non-commercial use and may not be used for any purpose other than to identify prospective properties consumers may be interested

 All information deemed reliable but not guaranteed. All properties are subject to prior sale, change or withdrawal. Neither listing broker(s) or information provider(s) shall be responsible for any typographical errors, misinformation, misprints and shall be held totally harmless. Listing(s) information is provided for consumer's personal, non-commercial use and may not be used for any purpose other than to identify prospective properties consumers may be interested in purchasing. The data relating