
Just Listed





Address
430 Bradwell Chase, London North (North R), ON
Price
$ 2,495,000
Property Attributes
- ID#X13790722
- TypeSingle Family
- Listing Status Active
- MunicipalityLondon North (North R)
- CityLondon North (North R)
- AreaNorth R
- NeighbourhoodNorth R
- Postal CodeN6G 0P7
- Style
- Price$ 2,495,000
- Bedrooms4
- Bathrooms3
- Half Bathrooms1
Data Source:
Canadian Real Estate Association (CREA)
Property Description
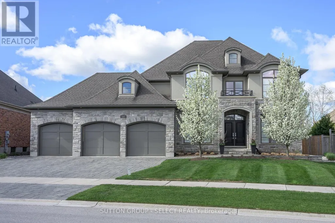
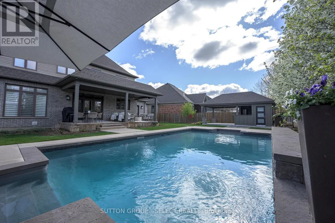
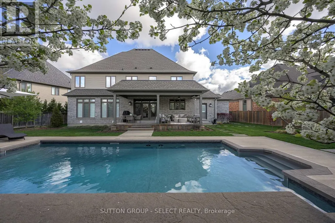
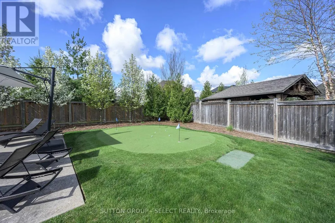
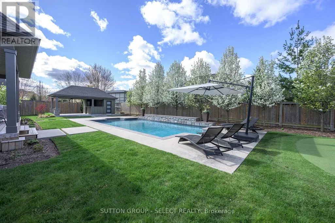
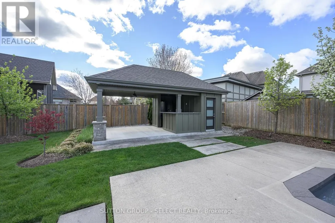
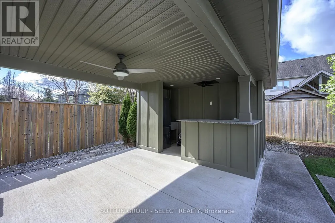
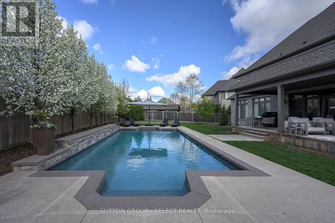
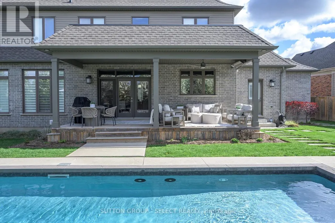
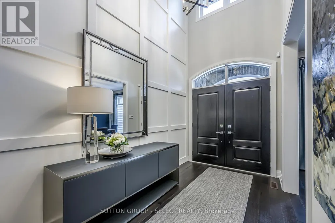
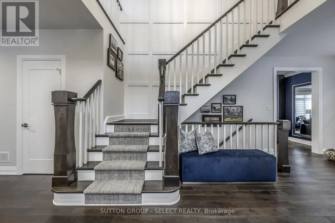
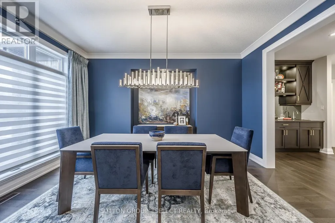
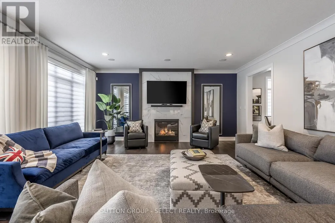
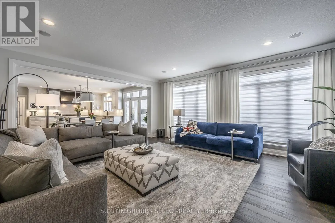
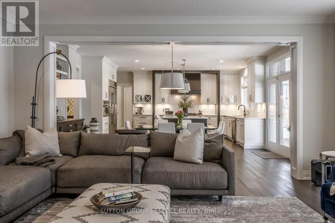
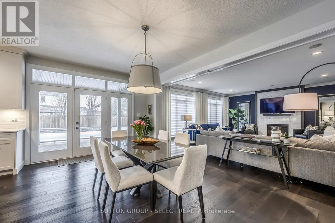
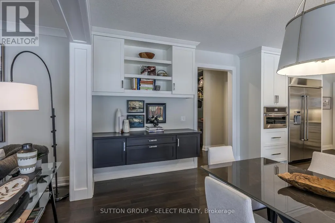
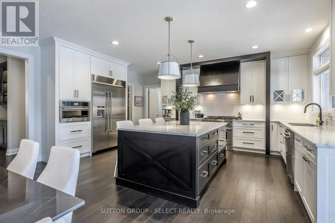
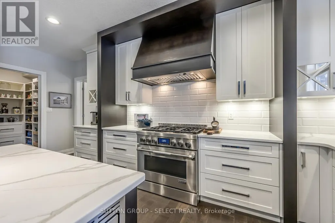
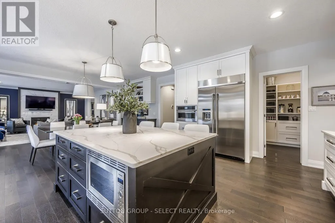
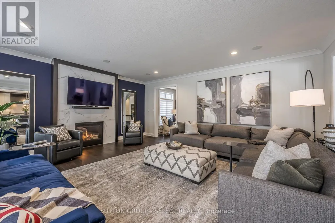
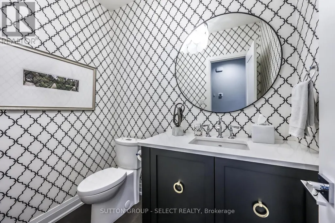
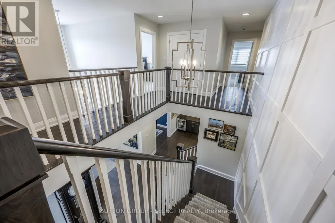
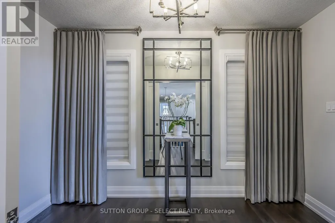
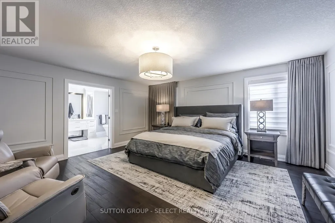
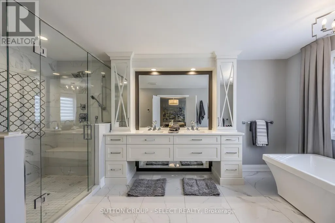
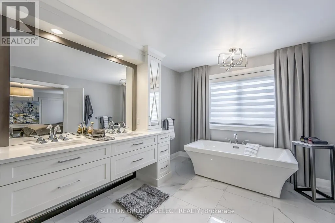
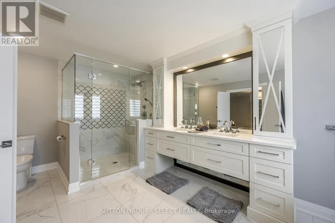
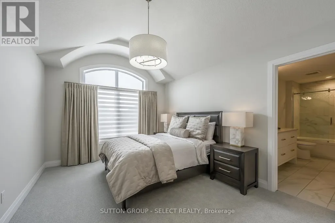
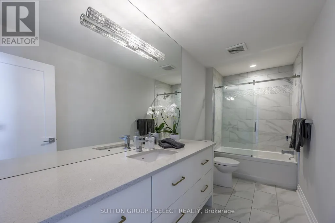
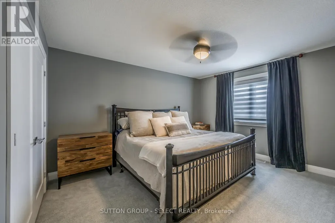
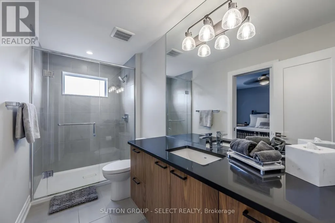
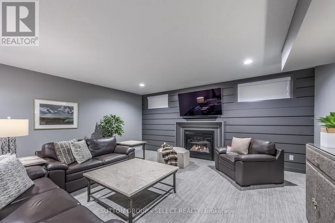
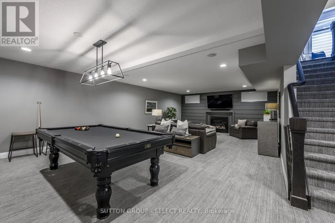
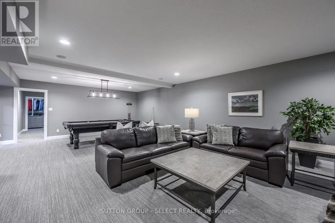
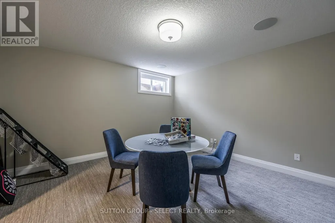
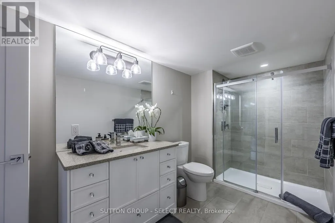
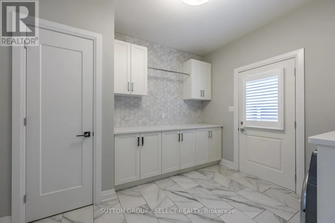
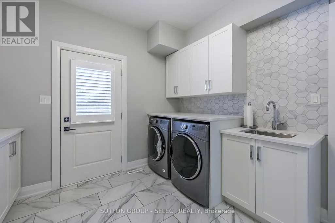
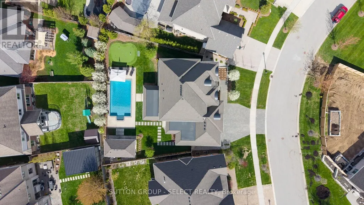
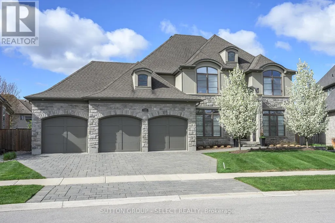
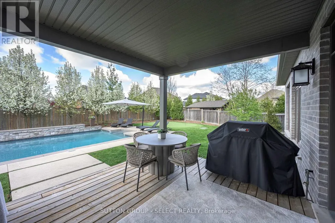
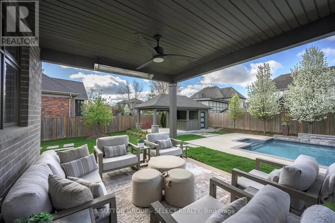
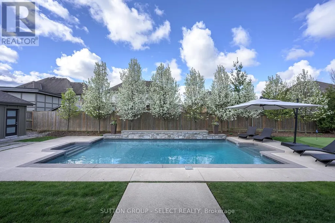
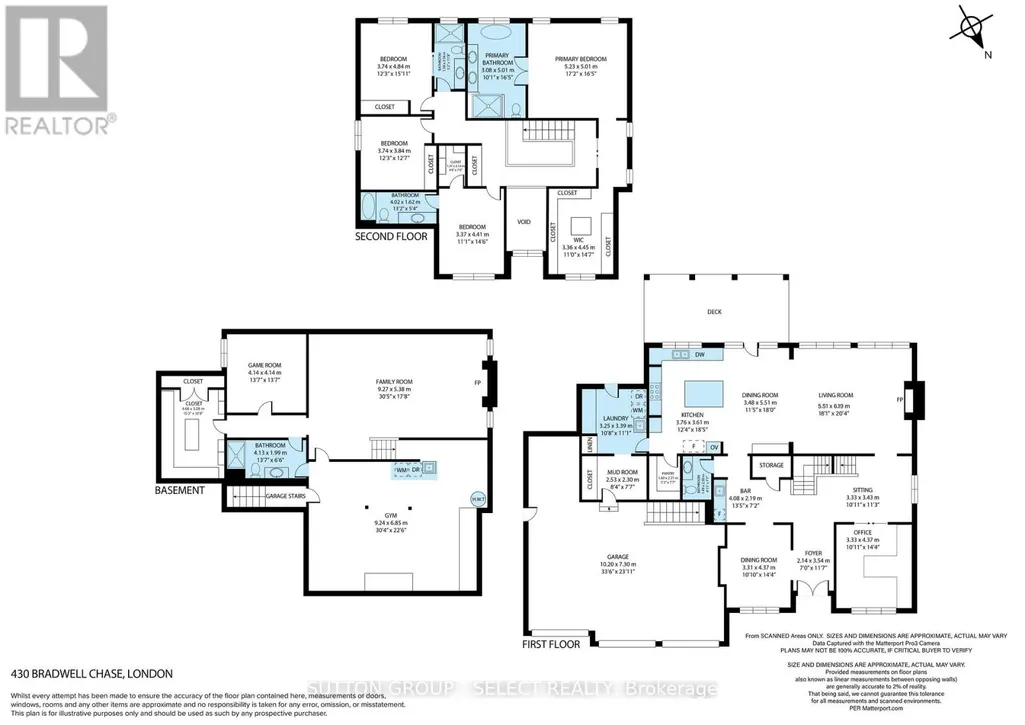
Executive residence, custom-built with intention and scale, delivering approximately 6300 sq. ft of upscale living situated on a quiet crescent in Meadowlands of Sunningdale. Showcasing a fully realized indoor-outdoor lifestyle in one of North London's most sought-after neighbourhoods. Striking stone/stucco exterior oversized 3-bay garage w/ EV charger& separate access to fully finished lower level. Fully-fenced pie-shaped lot, landscape lighting, in-ground irrigation & treed privacy perimeter enhanced by uplighting. Designed for resort-level use w/ full-depth heated saltwater pool, multi-waterfall feature, putting green, cabana w/ 3-piece washroom/covered patio & large, covered deck w/ infrared heater. Interior defined by extensive trim, custom millwork, designer décor & custom drapery. ~4100 sq ft interior offering private office w/ built-in desk system, dining room, architectural staircase, & bar/servery. Oversized living room anchored by fireplace & expansive windows capturing the backyard setting. Impressive gourmet kitchen w/extensive custom cabinetry, substantial centre island, stainless appliances including 6-burner gas range & a customized walk-in pantry. Large main floor laundry w/ exterior access. Second level offers high-functioning, 4 bed/3 bath layout. Dramatic primary suite w/ double door entry, automated blinds, spa-inspired 5-piece ensuite w/heated floors/oversized glass shower + full dressing room w/built-ins. Secondary bedroom w/ private ensuite, third w/ ensuite access. Open catwalk landing adds separation & architectural intrigue. Fully finished lower level adds almost 1200 sq. ft of expanded living w/ games/media room w/ fireplace, guest bedroom, full bathroom, off-season walk-in closet & professionally draped flex/exercise room w/ gym floor & 2nd laundry. Masonville P.S./St. Catherine school catchment. Minutes to Western University, University Hospital, Sunningdale Golf & Country Club, Ivey Business School, trails, parks & shopping. (id:7434)
General Features
| Features | Irregular lot size, Flat site, Gazebo |
|---|---|
| Pool Features | Salt Water Pool |
| Property Type | Single Family |
| Zoning Description | R1-9 |
| CommunityName | North R |
| Amenities | Golf Nearby, Schools, Park |
| Building Age | 6 to 15 years |
| Building Amenities | Fireplace(s) |
| Building Appliances | Garage door opener remote(s), Central Vacuum, Water meter, Dishwasher, Dryer, Microwave, Oven, Range, Washer, Refrigerator |
| Building Cooling Type | Central air conditioning |
| Location Description | Cross Streets: Meadowlands Way. ** Directions: Sunningdale West of Richmond - South on Meadowlands - turn right on Bradwell Chase. |
| Parking Space Total | 6 |
| Foundation Type | Poured Concrete |
| Building Type | House |
| Ownership Type | Freehold |
| Building.StoriesTotal | 2 |
Interior Features
| Building Fireplace Present | True |
|---|---|
| Building Fireplace Total | 2 |
| Building Heating Type | Forced air, Radiant heat |
| Building Heating Fuel | Natural gas |
| Basement Development | Finished |
| Basement Type | N/A (Finished) |
| Construction Style Attachment | Detached |
| Living Area Range | 3500 |
| Bedrooms | 4 |
Exterior Features
| Pool Type | Inground pool |
|---|---|
| Structure | Deck, Patio(s) |
| Land Amenities | Golf Nearby, Schools, Park |
| Landscape Features | Landscaped, Lawn sprinkler |
| Sewer | Sanitary sewer |
| Exterior Finish | Stone, Stucco |
| Fence Type | Fully Fenced, Fenced yard |
Room Details
| Room | Dimensions | Level | Flooring | Details |
|---|---|---|---|---|
| Bedroom | 3.37 m x 4.41 m | Second level | 4.41 m | |
| Bedroom 2 | 3.74 m x 3.84 m | Second level | 3.84 m | |
| Bedroom 3 | 3.74 m x 4.84 m | Second level | 4.84 m | |
| Dining room | 3.31 m x 4.37 m | Main level | 4.37 m | |
| Family room | 9.27 m x 5.38 m | Lower level | 5.38 m | |
| Foyer | 2.14 m x 3.54 m | Main level | 3.54 m | |
| Games room | 4.14 m x 4.14 m | Lower level | 4.14 m | |
| Kitchen | 3.76 m x 3.61 m | Main level | 3.61 m | |
| Laundry room | 3.25 m x 3.39 m | Main level | 3.39 m | |
| Library | 5.51 m x 6.19 m | Main level | 6.19 m | |
| Mud room | 2.53 m x 2.3 m | Main level | 2.3 m | |
| Office | 3.33 m x 4.37 m | Main level | 4.37 m | |
| Other | 4.08 m x 2.19 m | Main level | 2.19 m | |
| Primary Bedroom | 5.23 m x 5.01 m | Second level | 5.01 m | |
| Recreational, Games room | 9.24 m x 6.85 m | Lower level | 6.85 m | |
| Sitting room | 3.33 m x 3.43 m | Main level | 3.43 m |
Amenities
- Views
- New Construction
- Adult 55+
- Lease To Own
- No Strata Fees
- Furnished
- Primary On Main
- Air Conditioning
- Seller Finance
- Green
- Fixer Upper
- Horse
- Golf
- Fireplace
- Deck
- Garage
- Basement
- Pool

Property vs Single Family Average in N6G 0P7
Price
In The Neighbourhood
London North (North R)
$ 1,679,900
- Type
- Single Family
- Rooms
- 7 Beds + 4.5 Baths
SUTTON GROUP - SELECT REALTY
London North (North R)
$ 649,900
- Type
- Single Family
- Rooms
- 3 Beds + 2.5 Baths
CENTURY 21 FIRST CANADIAN CORP
London North (North R)
$ 1,589,900
- Type
- Single Family
- Rooms
- 5 Beds + 2.5 Baths
ROYAL LEPAGE TRILAND REALTY
London North (North R)
$ 1,849,900
- Type
- Single Family
- Rooms
- 5 Beds + 4.5 Baths
ROYAL LEPAGE TRILAND REALTY
Open House
London North (North R)
$ 1,275,500
- Type
- Single Family
- Rooms
- 5 Beds + 4.5 Baths
SUTTON - JIE DAN REALTY BROKERAGE
London North (North R)
$ 3,350
- Type
- Single Family
- Rooms
- 4 Beds + 2.5 Baths
KELLER WILLIAMS LIFESTYLES
 Toronto Real Estate Board (TRREB); All information deemed reliable but not guaranteed. All properties are subject to prior sale, change or withdrawal. Neither listing broker(s) or information provider(s) shall be responsible for any typographical errors, misinformation, misprints and shall be held totally harmless. Listing(s) information is provided for consumer's personal, non-commercial use and may not be used for any purpose other than to identify prospective properties consumers may be interested

 All information deemed reliable but not guaranteed. All properties are subject to prior sale, change or withdrawal. Neither listing broker(s) or information provider(s) shall be responsible for any typographical errors, misinformation, misprints and shall be held totally harmless. Listing(s) information is provided for consumer's personal, non-commercial use and may not be used for any purpose other than to identify prospective properties consumers may be interested in purchasing. The data relating