
Just Listed
Address
8 Trailaine Road, Parry Sound Remote Area (Arnstein), ON
Price
$ 302,000
Property Attributes
- ID#X13792382
- TypeSingle Family
- Listing Status Active
- MunicipalityParry Sound Remote Area (Arnstein)
- CityParry Sound Remote Area (Arnstein)
- AreaArnstein
- NeighbourhoodArnstein
- Postal CodeP0H 1A0
- Style
- Price$ 302,000
- Bedrooms4
- Bathrooms2
- Half Bathrooms1
Data Source:
Canadian Real Estate Association (CREA)
Property Description
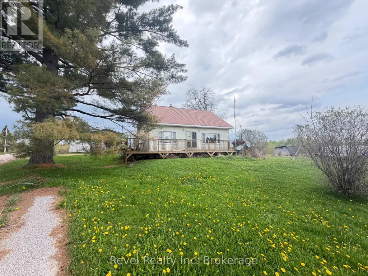
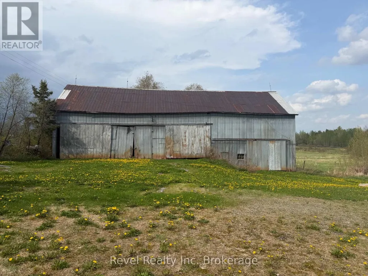
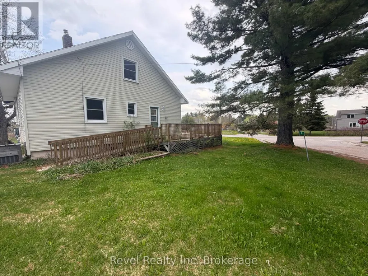
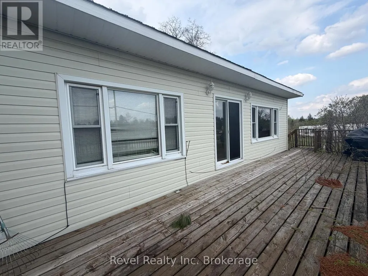
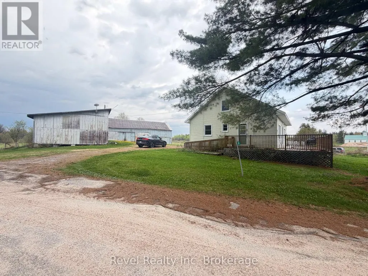
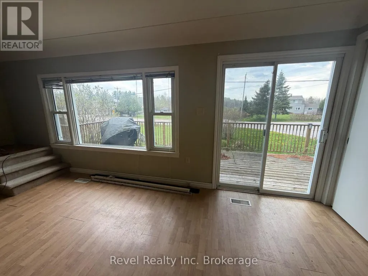
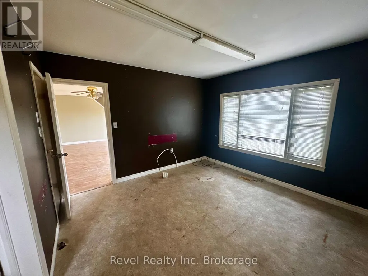
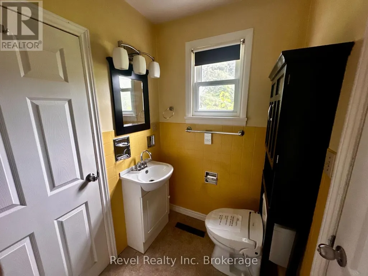
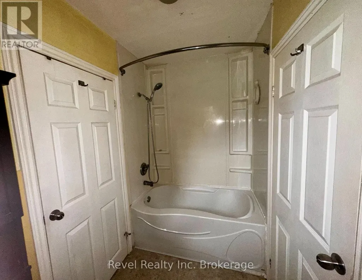
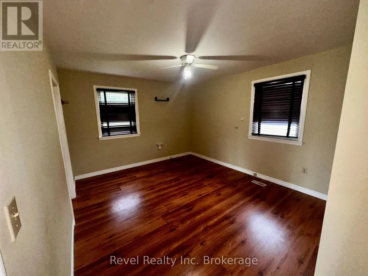
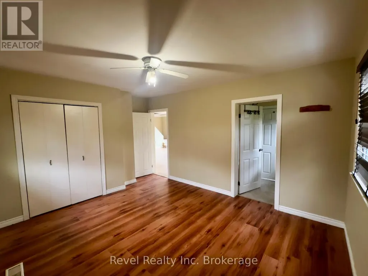
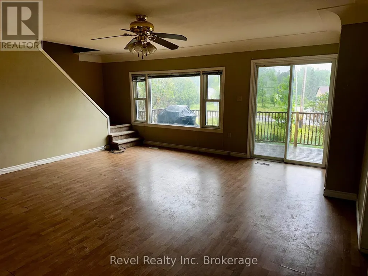
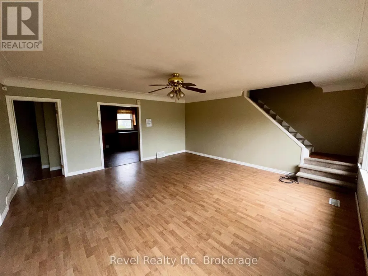
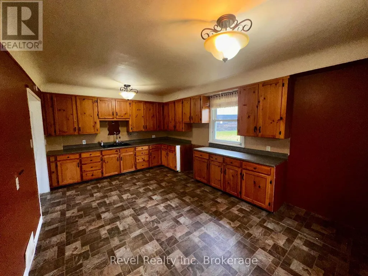
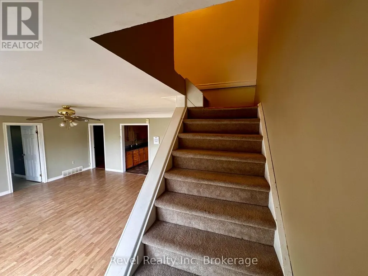
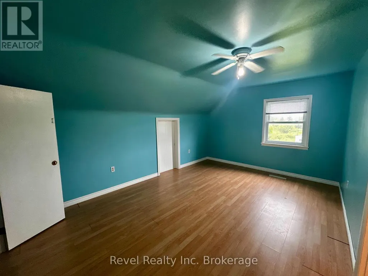
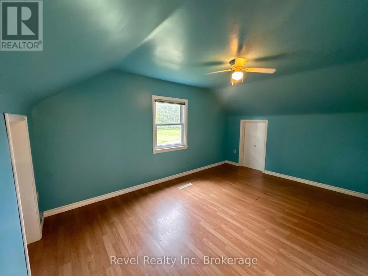
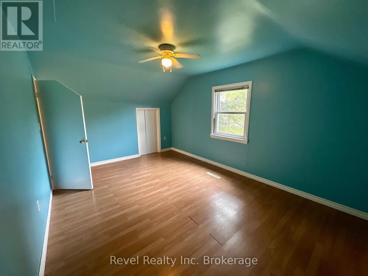
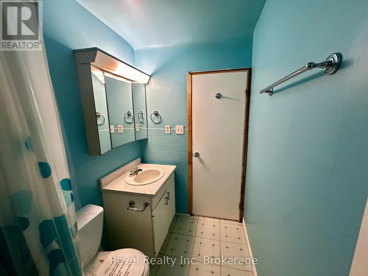
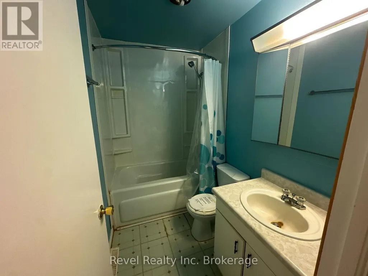
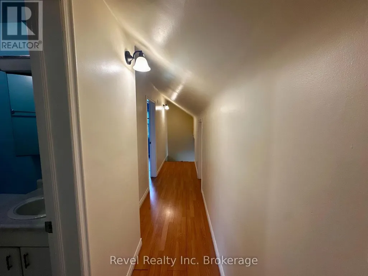
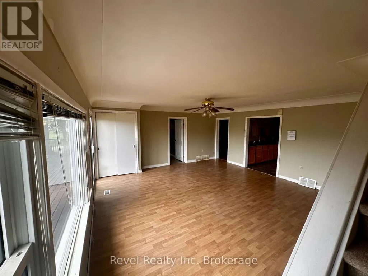
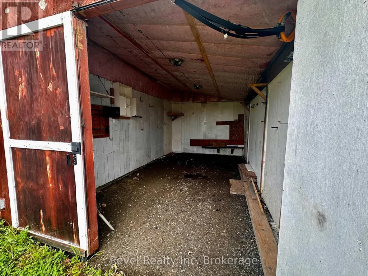
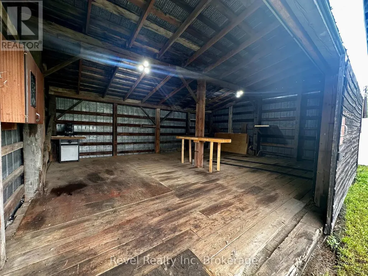
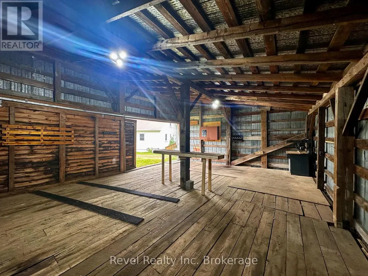
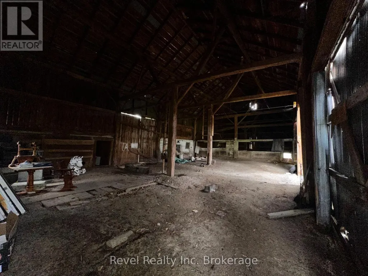
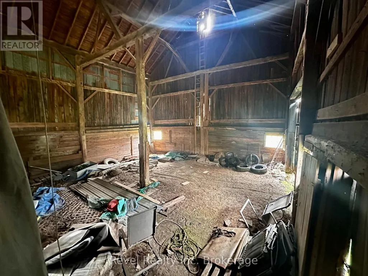
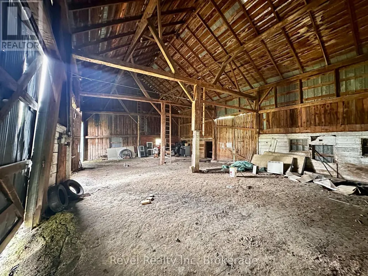
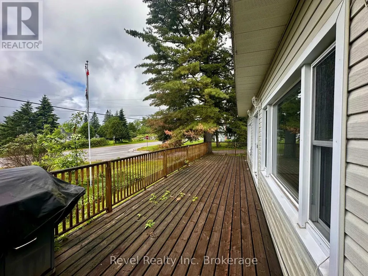
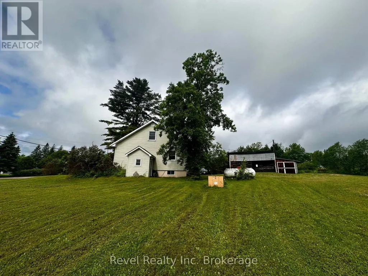
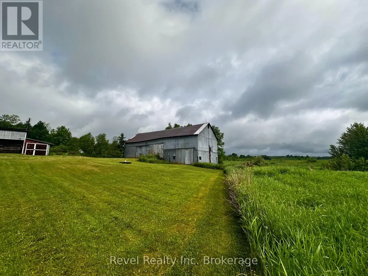
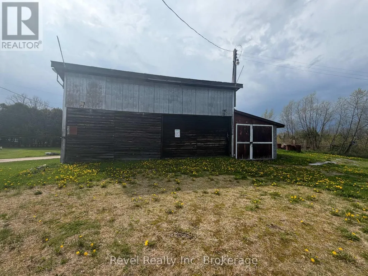
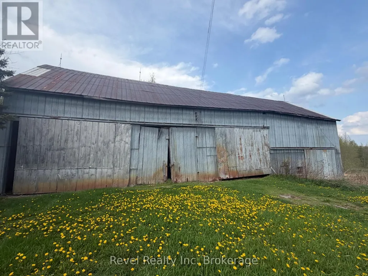
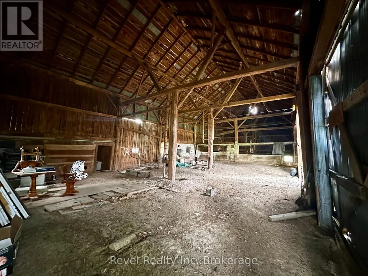
Located in the welcoming community of Arnstein, this beautiful country property offers 4 Spacious bedrooms ( one on the Main floor with an Ensuite Bathroom)+ 2.5 baths and peaceful rural living with convenient access to nearby amenities and popular outdoor attractions. Surrounded by the natural beauty of the area, enjoy being just minutes from Seagull Lake, OFSC snowmobile trails, ATV routes, fishing, boating, and endless year-round recreational opportunities that make the Almaguin Highlands so desirable. Situated on 1.22 acres, this spacious 4-bedroom, 2.5-bath home provides plenty of room for family living or a relaxing getaway retreat. The property also features a detached shed/garage and barn, offering excellent storage and functional space for hobbies, recreational equipment, or small-scale farming. Experience the charm of country living in Arnstein while staying connected to the best of Northern Ontario's outdoor lifestyle. Offers welcome anytime with 48 business hrs Irrevocable. Book your private tour today. (id:7434)
General Features
| Features | Wooded area, Irregular lot size |
|---|---|
| Community Features | School Bus |
| Property Type | Single Family |
| Zoning Description | residential |
| CommunityName | Arnstein |
| Amenities | Beach, Place of Worship |
| Location Description | Cross Streets: Hwy 522. ** Directions: Hwy 522 to Trailaine. |
| Parking Space Total | 7 |
| Foundation Type | Unknown |
| Building Type | House |
| Ownership Type | Freehold |
| Building.StoriesTotal | 1.5 |
Interior Features
| Building Fireplace Present | False |
|---|---|
| Building Heating Type | Forced air |
| Building Heating Fuel | Other |
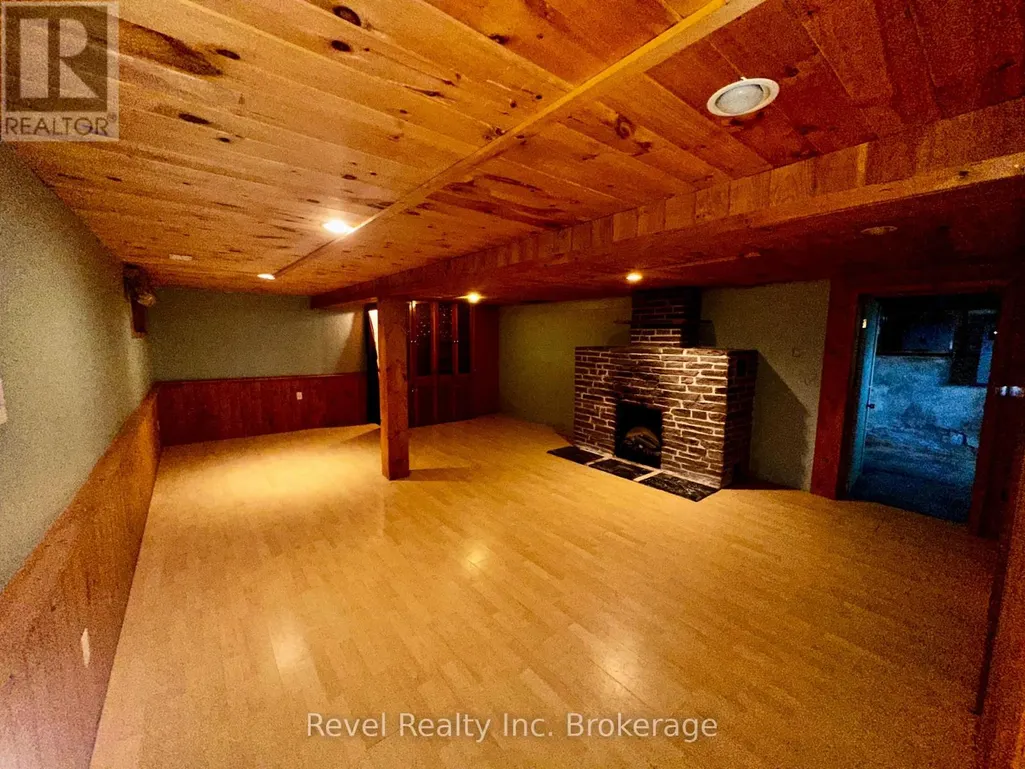
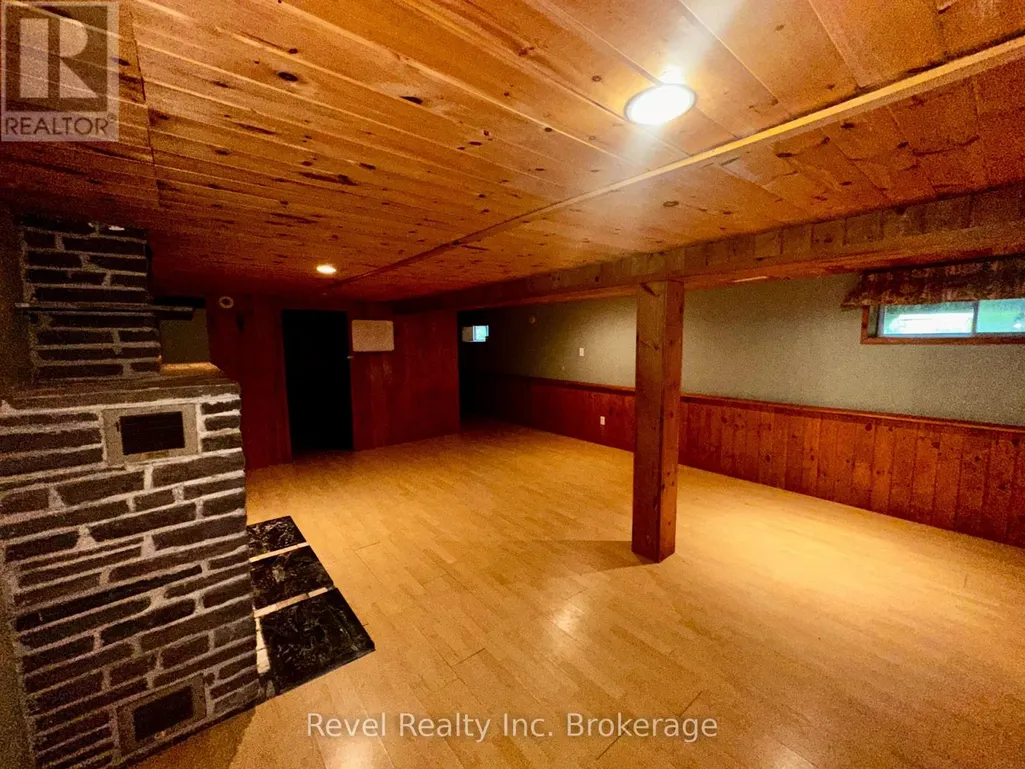
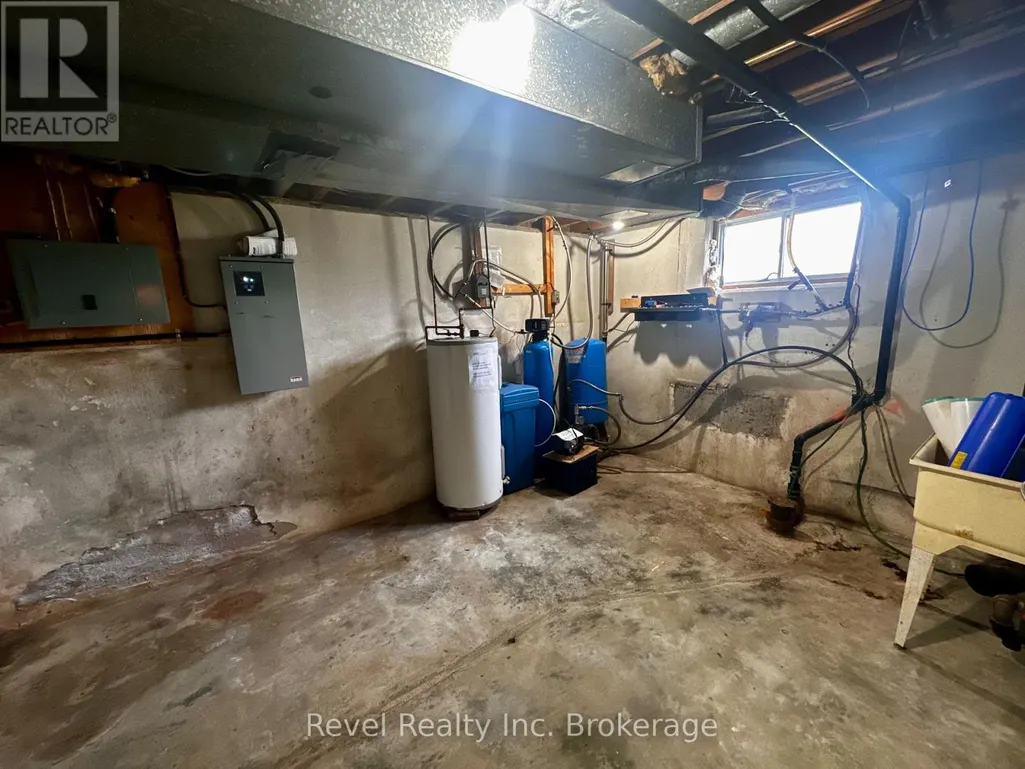
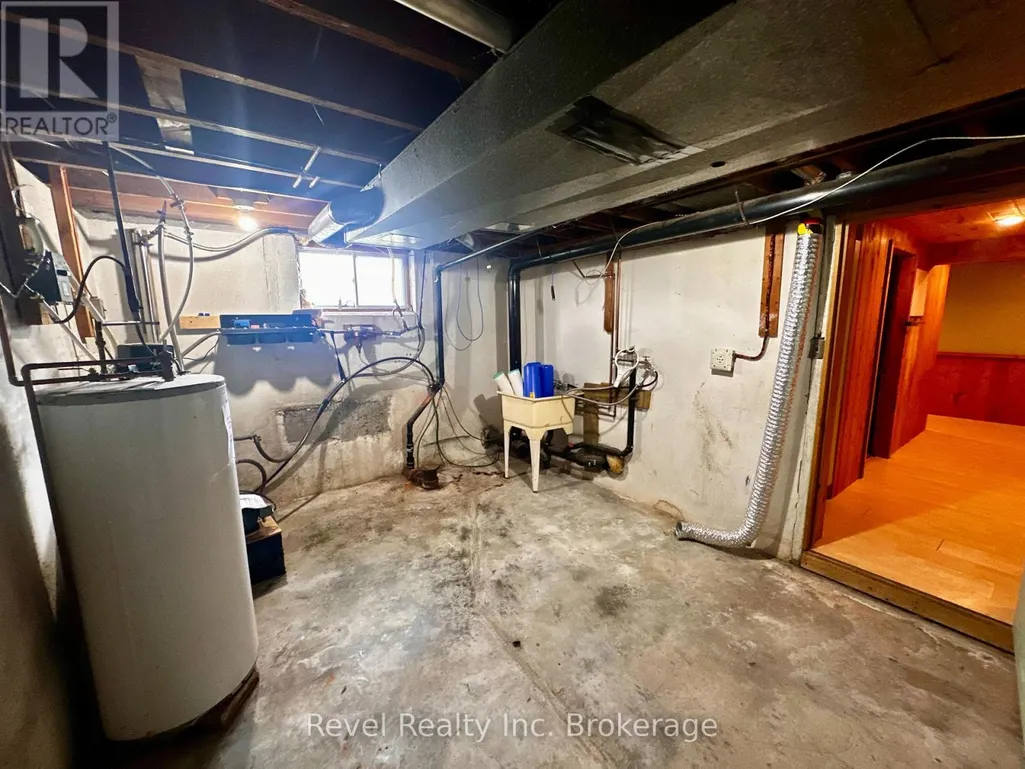
| Basement Development | Partially finished |
| Basement Type | N/A (Partially finished) |
| Construction Style Attachment | Detached |
| Living Area Range | 1500 |
| Bedrooms | 4 |
Exterior Features
| Structure | Barn |
|---|---|
| Land Amenities | Beach, Place of Worship |
| Sewer | Septic System |
| Exterior Finish | Vinyl siding |
Room Details
| Room | Dimensions | Level | Flooring | Details |
|---|---|---|---|---|
| Bathroom | 2.62 m x 1.49 m | Main level | 1.49 m | |
| Bedroom | 4.24 m x 3.53 m | Main level | 3.53 m | |
| Bedroom 2 | 4.75 m x 3.32 m | Second level | 3.32 m | |
| Dining room | 3.49 m x 3.49 m | Main level | 3.49 m | |
| Family room | 6.87 m x 4.81 m | Basement | 4.81 m | |
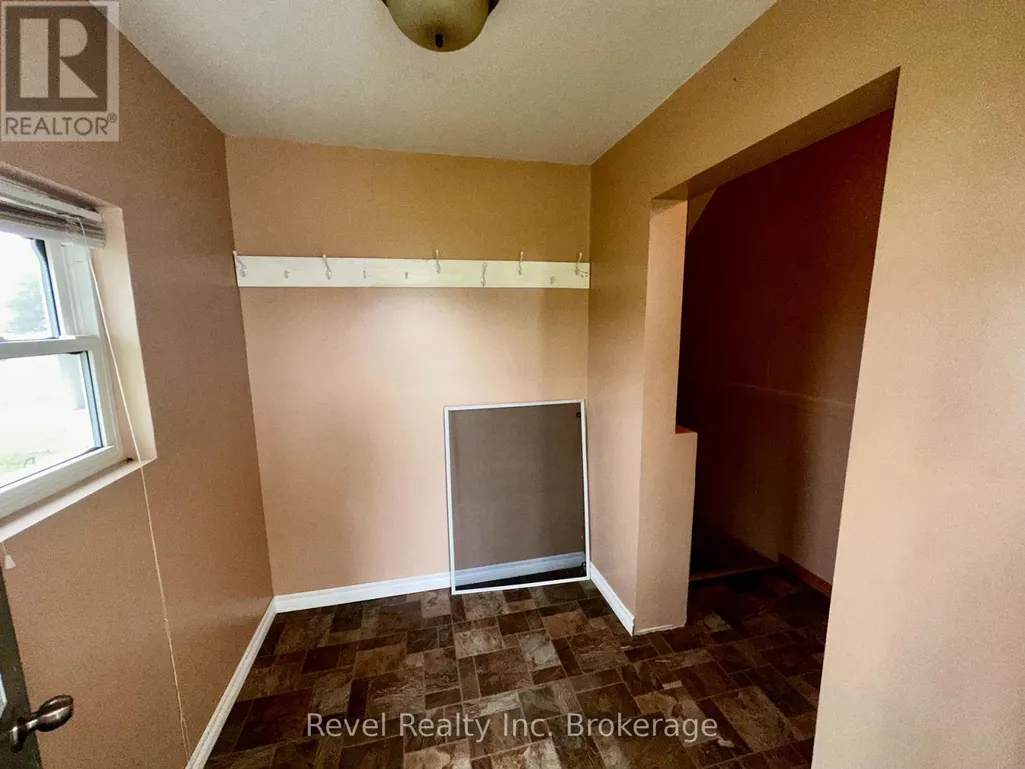
| Foyer | 2.11 m x 1.7 m | Main level | 1.7 m | |
| Kitchen | 5.2 m x 3.43 m | Main level | 3.43 m | |
| Laundry room | 4.22 m x 3.26 m | Basement | 3.26 m | |
| Living room | 5.23 m x 5.23 m | Main level | 5.23 m |
Amenities
- Views
- New Construction
- Adult 55+
- Lease To Own
- No Strata Fees
- Furnished
- Primary On Main
- Air Conditioning
- Seller Finance
- Green
- Fixer Upper
- Horse
- Golf
- Fireplace
- Deck
- Garage
- Basement
- Pool

Property vs Single Family Average in P0H 1A0
Price
In The Neighbourhood
Parry Sound Remote Area (Arnstein)
$ 635,000
- Type
- Single Family
- Rooms
- 3 Beds + 1 Baths
RE/MAX Parry Sound Muskoka Realty Ltd
Parry Sound Remote Area (Arnstein)
$ 1,280,000
- Type
- Single Family
- Rooms
- 4 Beds + 3 Baths
Century 21 Blue Sky Region Realty Inc., Brokerage
 Toronto Real Estate Board (TRREB); All information deemed reliable but not guaranteed. All properties are subject to prior sale, change or withdrawal. Neither listing broker(s) or information provider(s) shall be responsible for any typographical errors, misinformation, misprints and shall be held totally harmless. Listing(s) information is provided for consumer's personal, non-commercial use and may not be used for any purpose other than to identify prospective properties consumers may be interested

 All information deemed reliable but not guaranteed. All properties are subject to prior sale, change or withdrawal. Neither listing broker(s) or information provider(s) shall be responsible for any typographical errors, misinformation, misprints and shall be held totally harmless. Listing(s) information is provided for consumer's personal, non-commercial use and may not be used for any purpose other than to identify prospective properties consumers may be interested in purchasing. The data relating