







Address
1887 Canaan Road, Clarence-Rockland, ON
Price
$ 674,900
Property Attributes
- ID#X13794460
- TypeSingle Family
- Listing Status Active
- MunicipalityClarence-Rockland
- CityClarence-Rockland
- Area607 - Clarence/Rockland Twp
- Neighbourhood607 - Clarence/Rockland Twp
- Postal CodeK4K 1K9
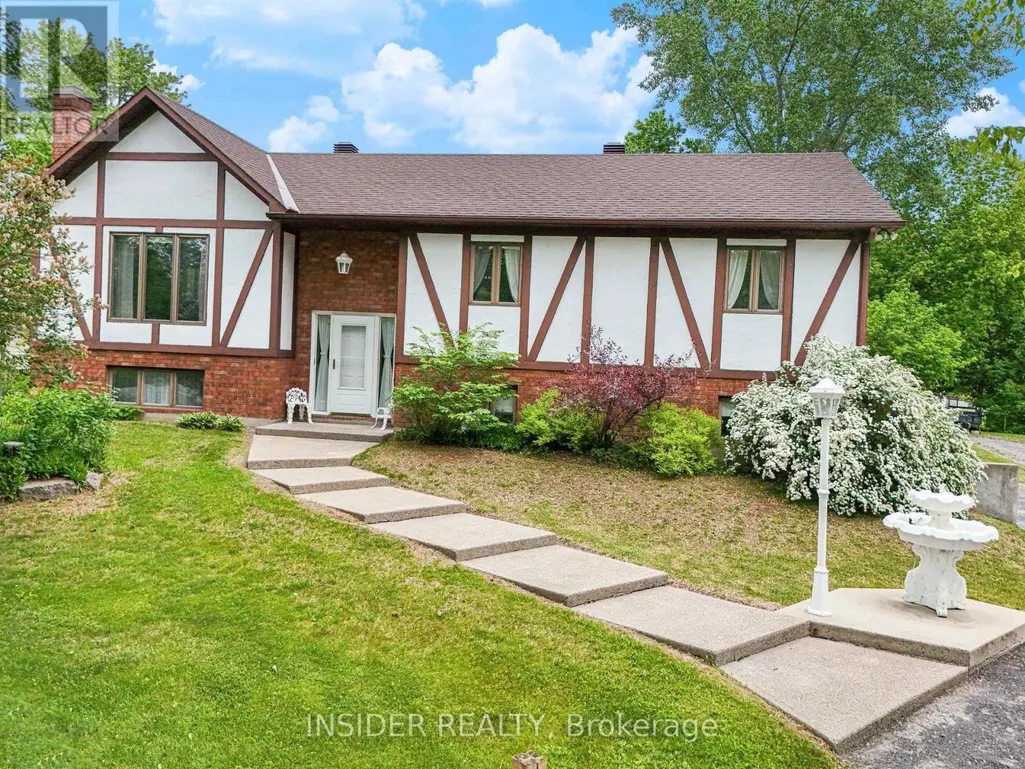
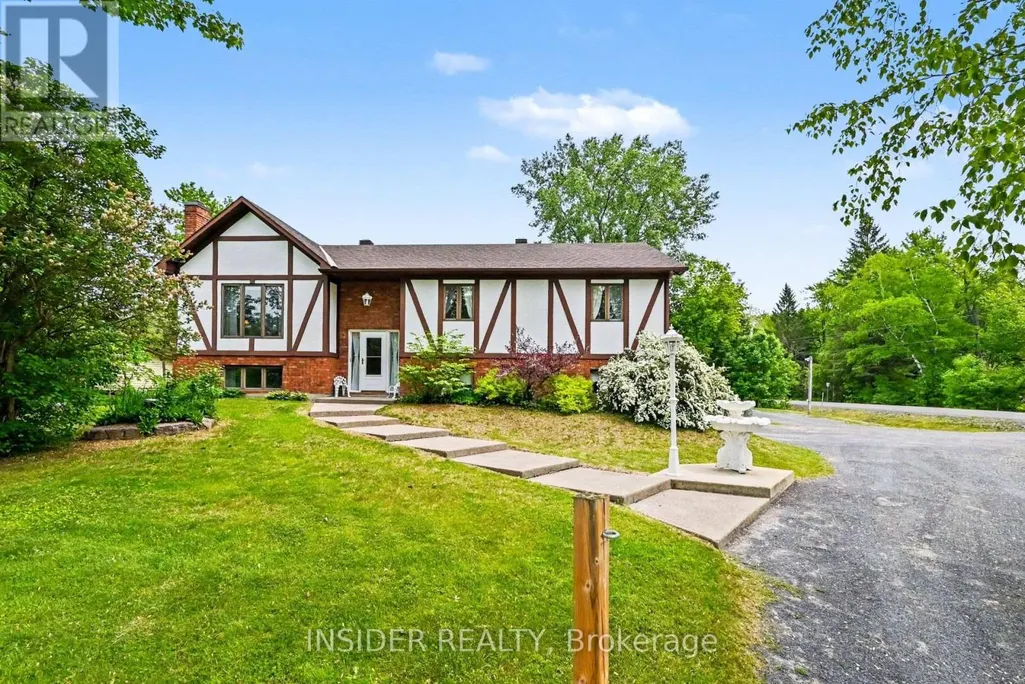
- StyleRaised bungalow
- Price$ 674,900
- Bedrooms3
- Bathrooms2
- Half Bathrooms1
Data Source:
Canadian Real Estate Association (CREA)
Property Description
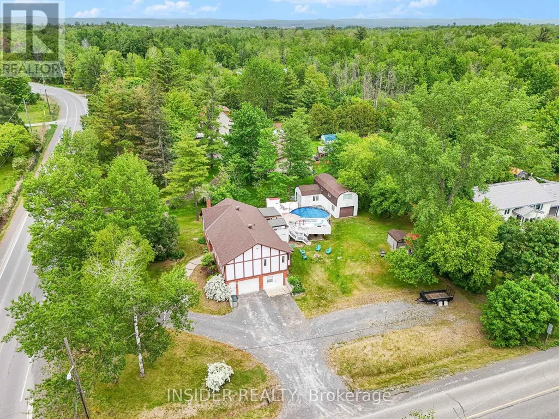
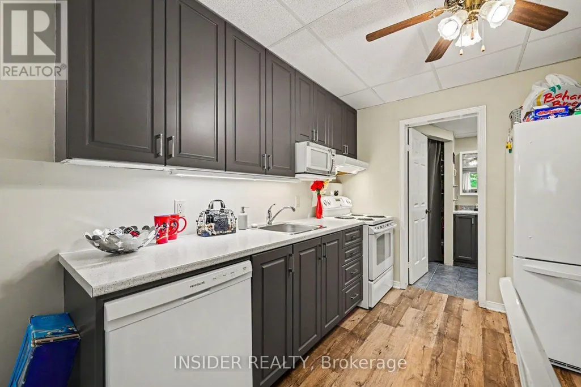
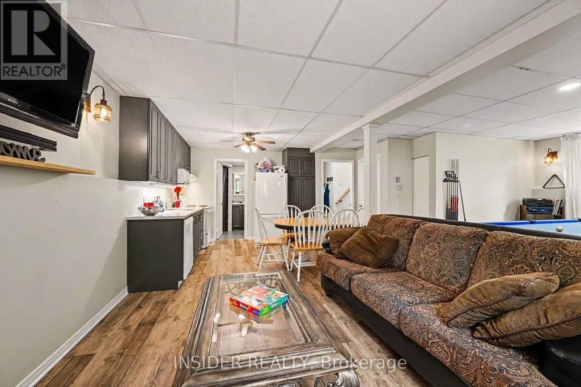
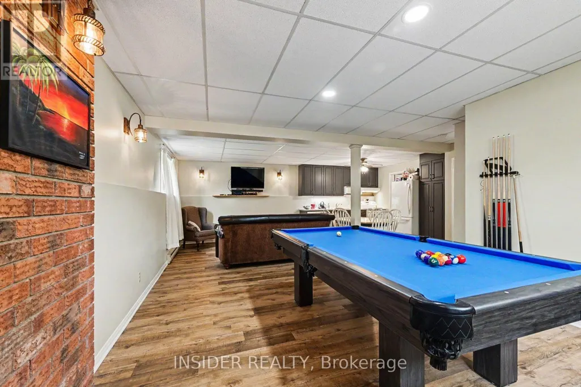
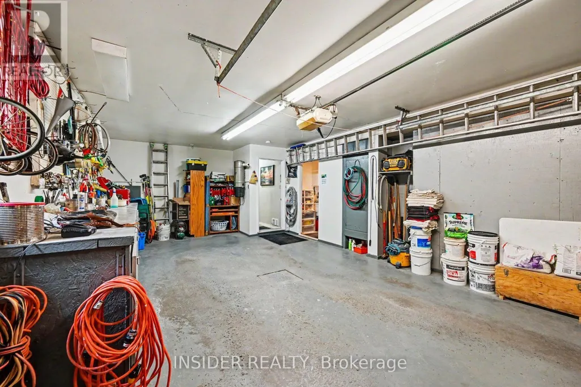
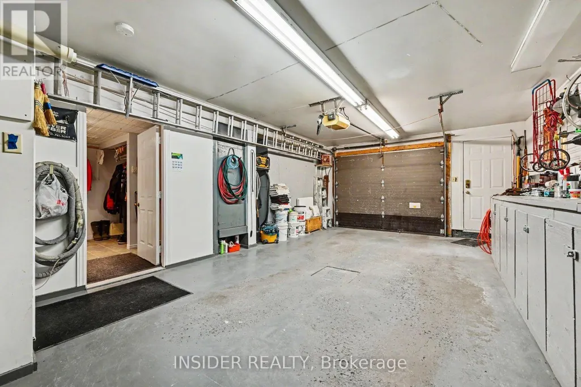
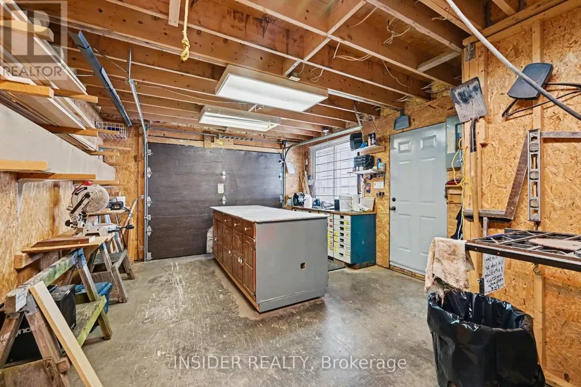
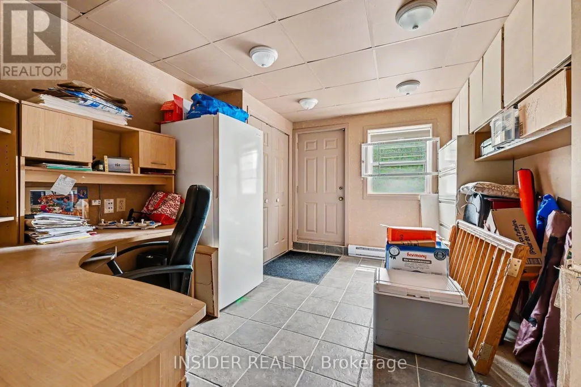
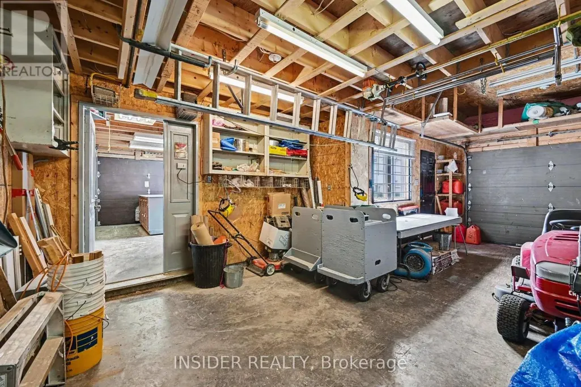
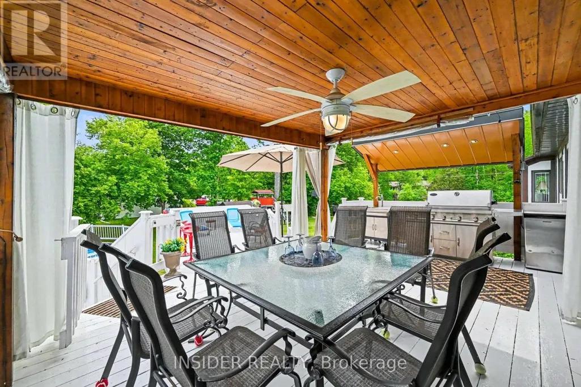
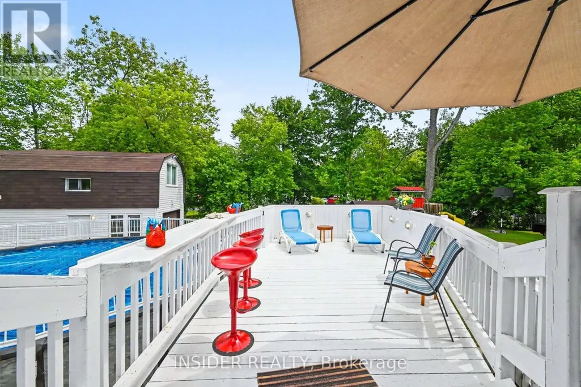
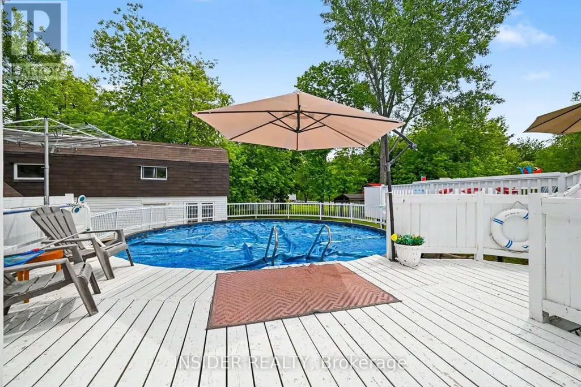
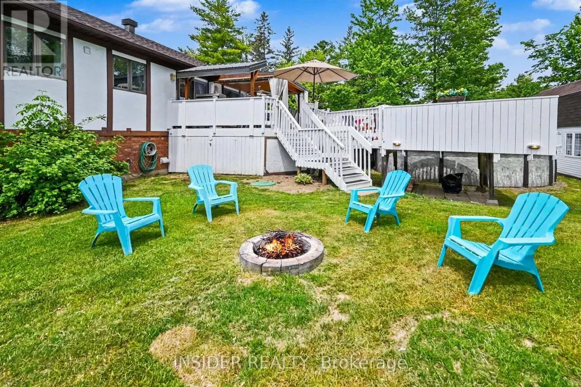
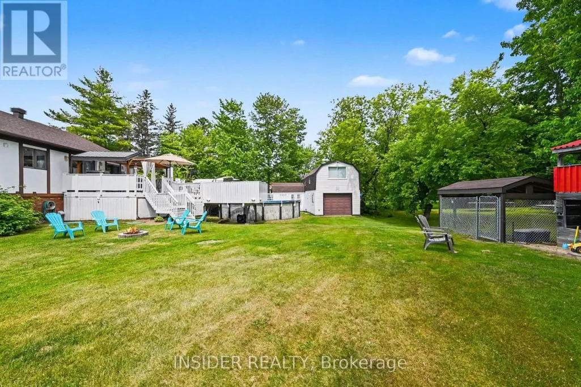
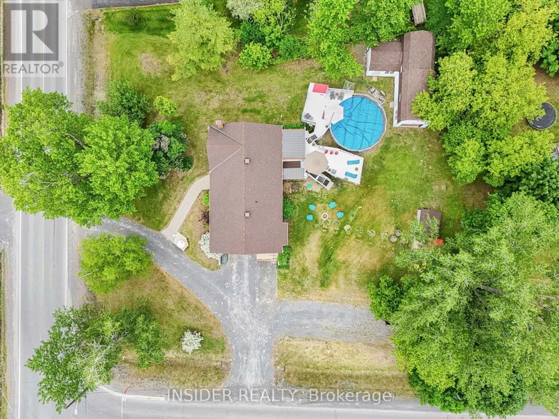
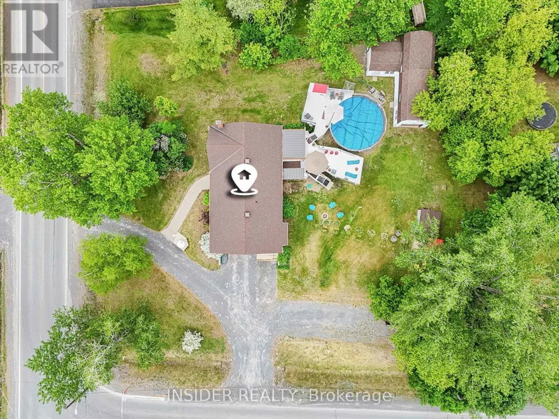
COUNTRY LIVING - MASSIVE WORKSHOP - IN-LAW SUITE - 2 MIN TO 174A - rare opportunity for buyers who need more than just a house. Set on a private 153' x 150' lot minutes from Rockland and Highway 174, this versatile raised bungalow offers a finished walkout with second kitchen, a heated flex space with separate entrance, extensive parking and an impressive insulated two-storey workshop. Whether you need space for a growing family, multigenerational living, a home-based usiness or serious hobbies, this property delivers flexibility that's increasingly hard to find. (id:7434)
General Features
| Features | Lane, In-Law Suite |
|---|---|
| Property Type | Single Family |
| CommunityName | 607 - Clarence/Rockland Twp |
| Building Appliances | Garage door opener remote(s), Central Vacuum, Water softener, Dishwasher, Dryer, Stove, Washer, Refrigerator |
| Building Architectural Style | Raised bungalow |
| Building Basement Features | Walk out, Separate entrance, Apartment in basement |
| Building Cooling Type | Wall unit |
| Location Description | Canaan Rd/Baseline Rd |
| Parking Space Total | 11 |
| Foundation Type | Concrete |
| Building Type | House |
| Ownership Type | Freehold |
| Building.StoriesTotal | 1 |
Interior Features
| Building Fireplace Present | False |
|---|---|
| Building Heating Type | Baseboard heaters |
| Building Heating Fuel | Electric |
| Basement Development | Finished |
| Basement Type | Full, N/A (Finished), N/A, N/A |
| Construction Style Attachment | Detached |
| Living Area Range | 1100 |
| Bedrooms | 3 |
Exterior Features
| Pool Type | Outdoor pool, Above ground pool |
|---|---|
| Structure | Workshop |
| Sewer | Septic System |
| Exterior Finish | Brick, Hardboard |
Room Details
| Room | Dimensions | Level | Flooring | Details |
|---|---|---|---|---|
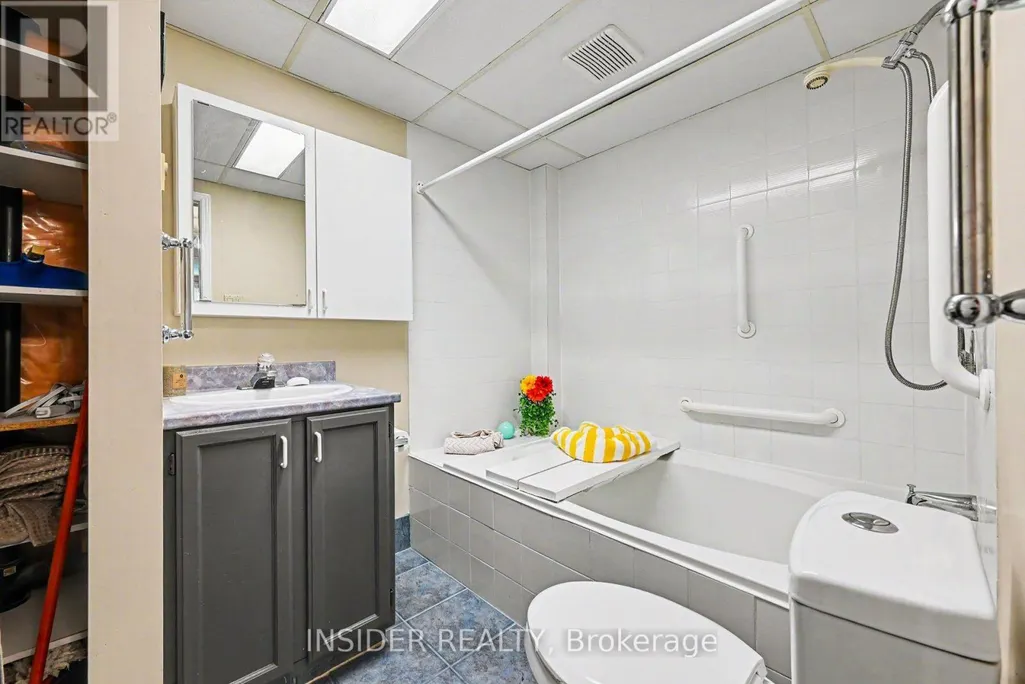
| Bathroom | 2.46 m x 3.62 m | Main level | 3.62 m | |
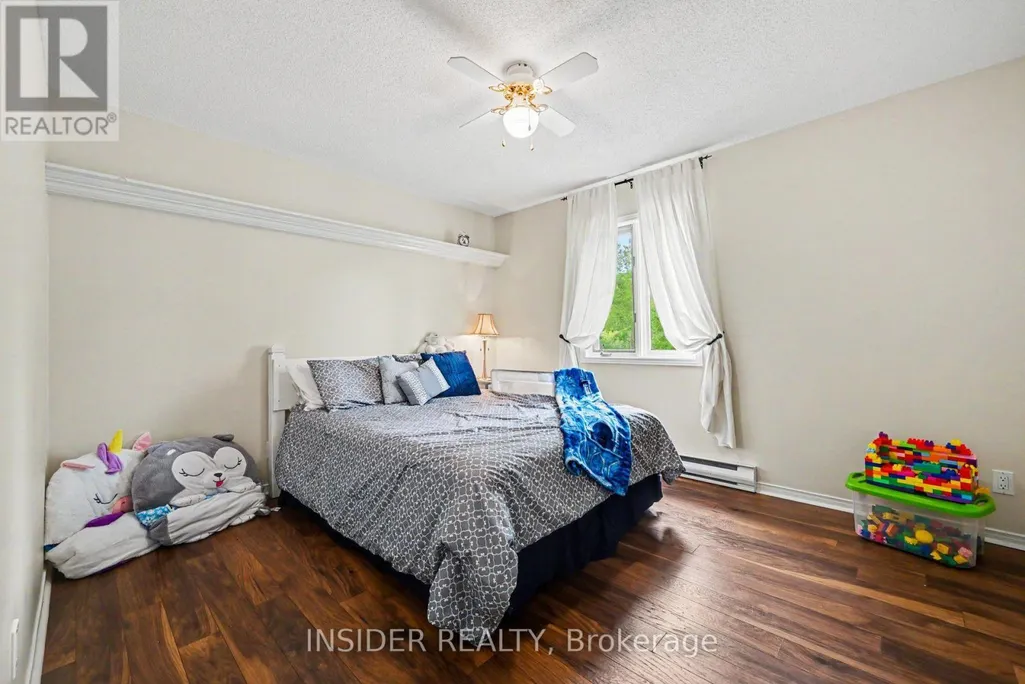
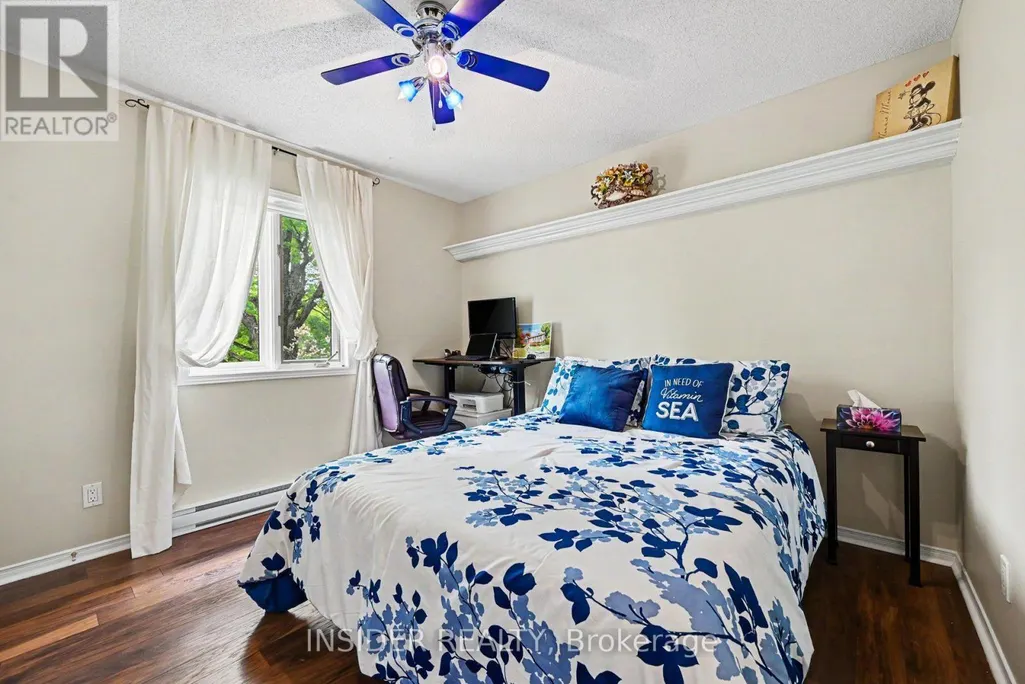
| Bedroom 2 | 3.82 m x 3.33 m | Main level | 3.33 m | |
| Bedroom 3 | 3.03 m x 3.33 m | Main level | 3.33 m | |
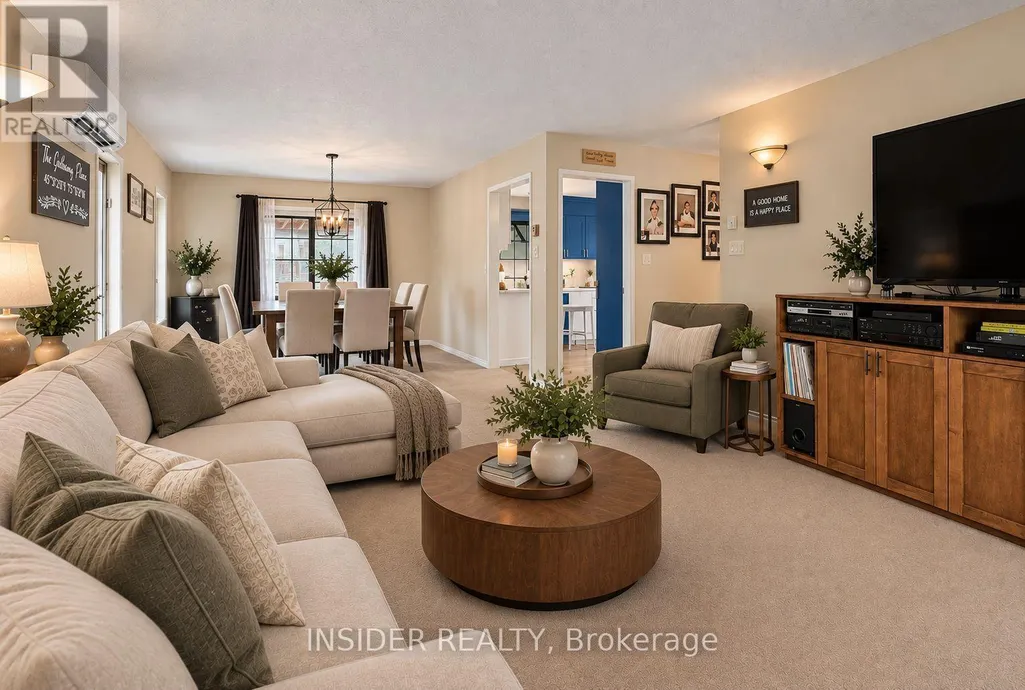
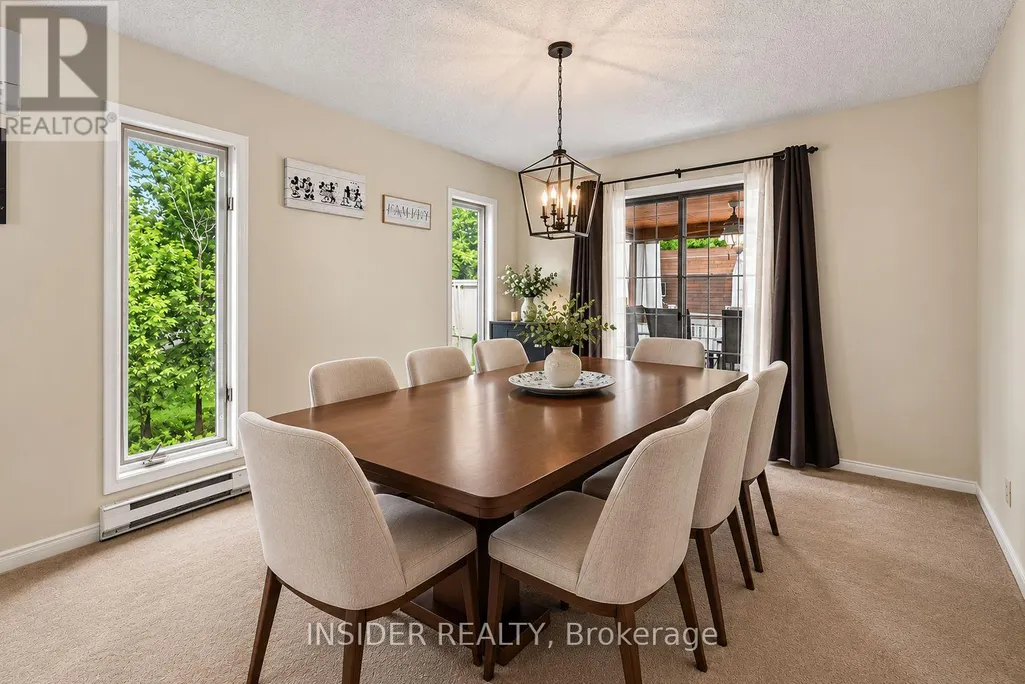
| Dining room | 3.26 m x 3.72 m | Main level | 3.72 m | |
| Foyer | 2.57 m x 1.11 m | Main level | 1.11 m | |
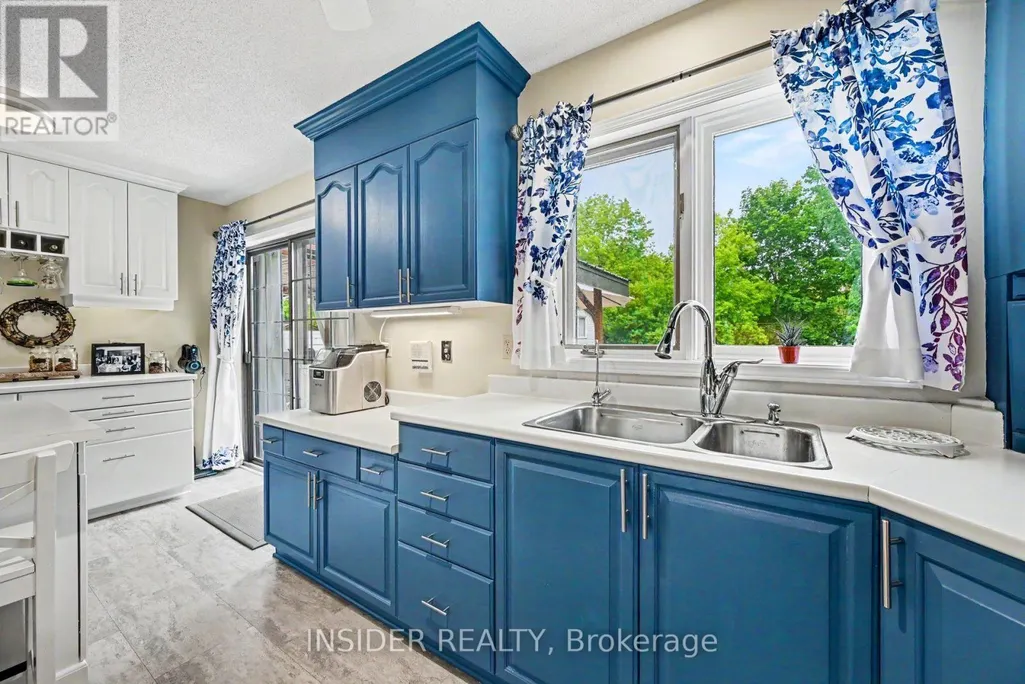
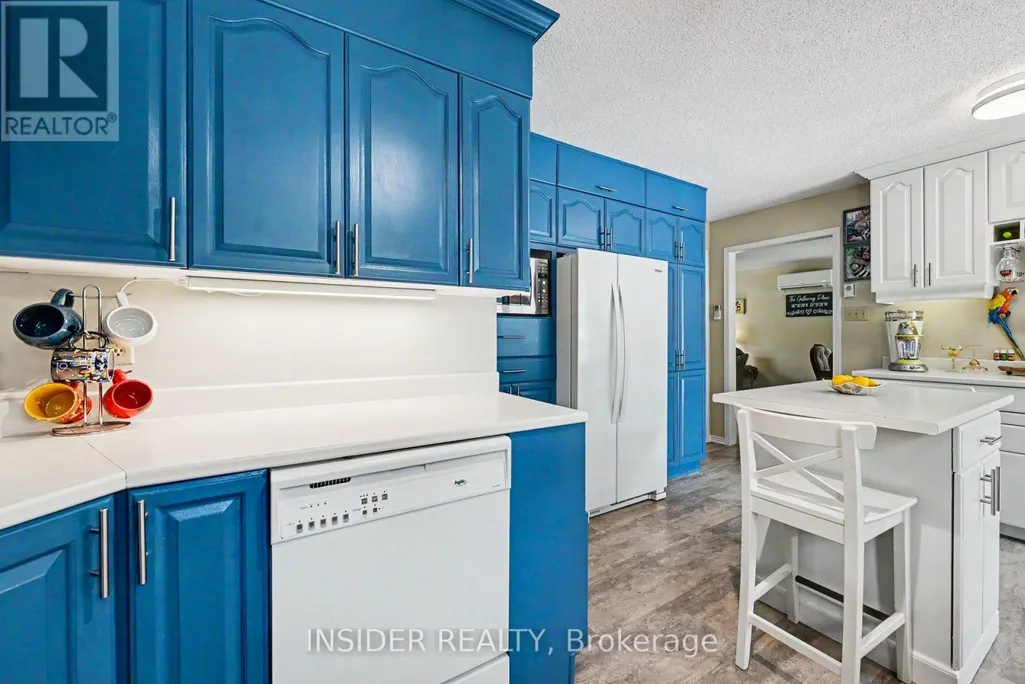
| Kitchen | 5.11 m x 3.62 m | Main level | 3.62 m | |
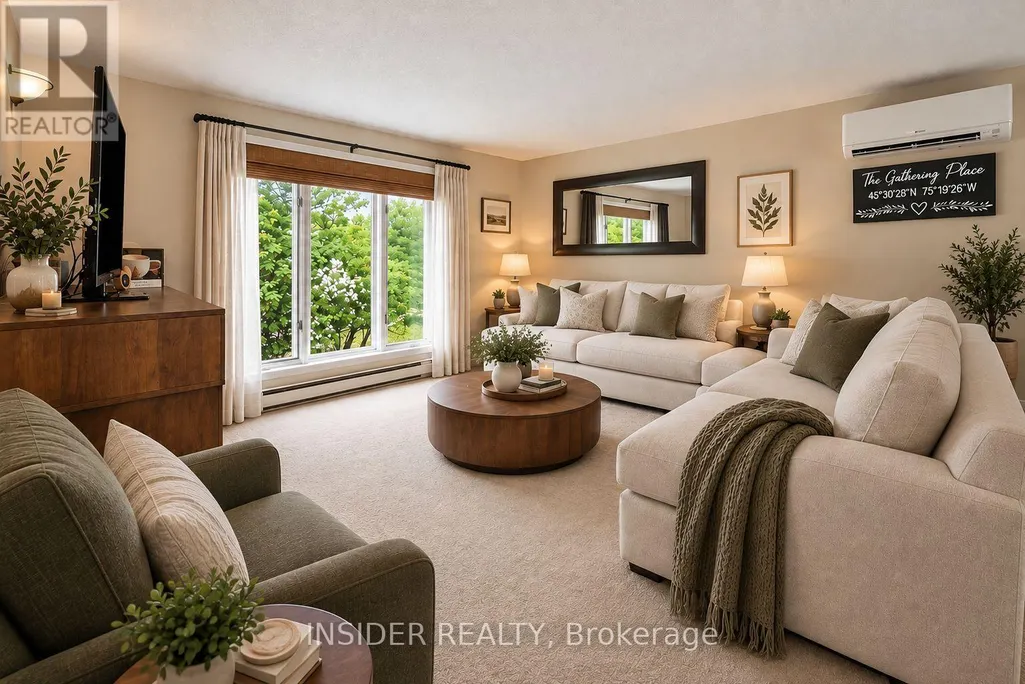
| Living room | 4.25 m x 4.38 m | Main level | 4.38 m | |
| Office | 3.87 m x 3.26 m | Lower level | 3.26 m | |
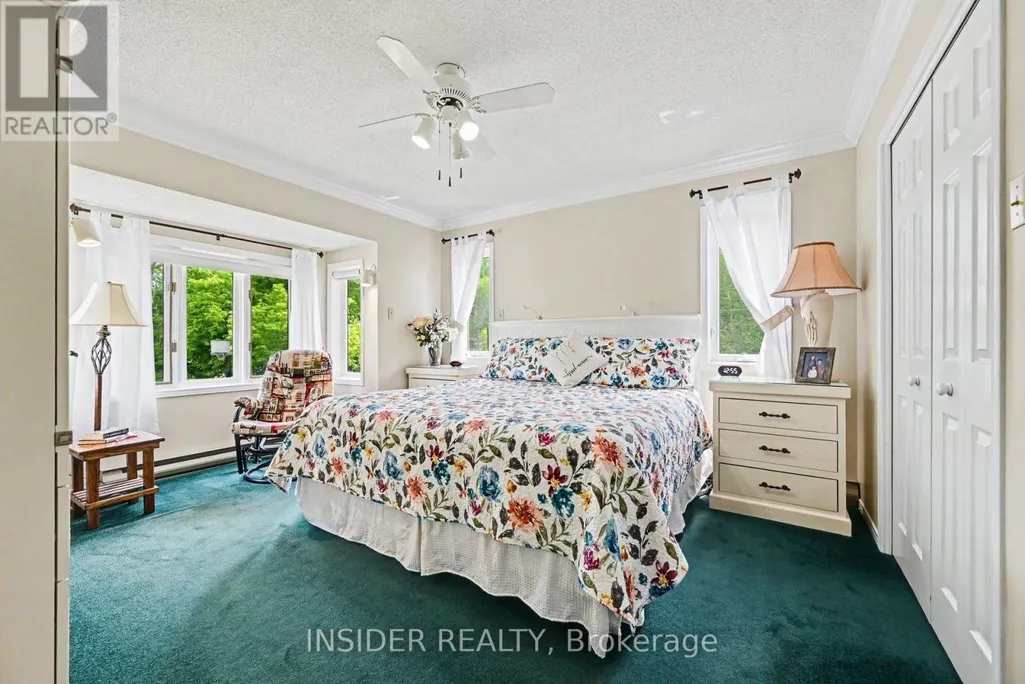
| Primary Bedroom | 3.66 m x 4.43 m | Main level | 4.43 m | |
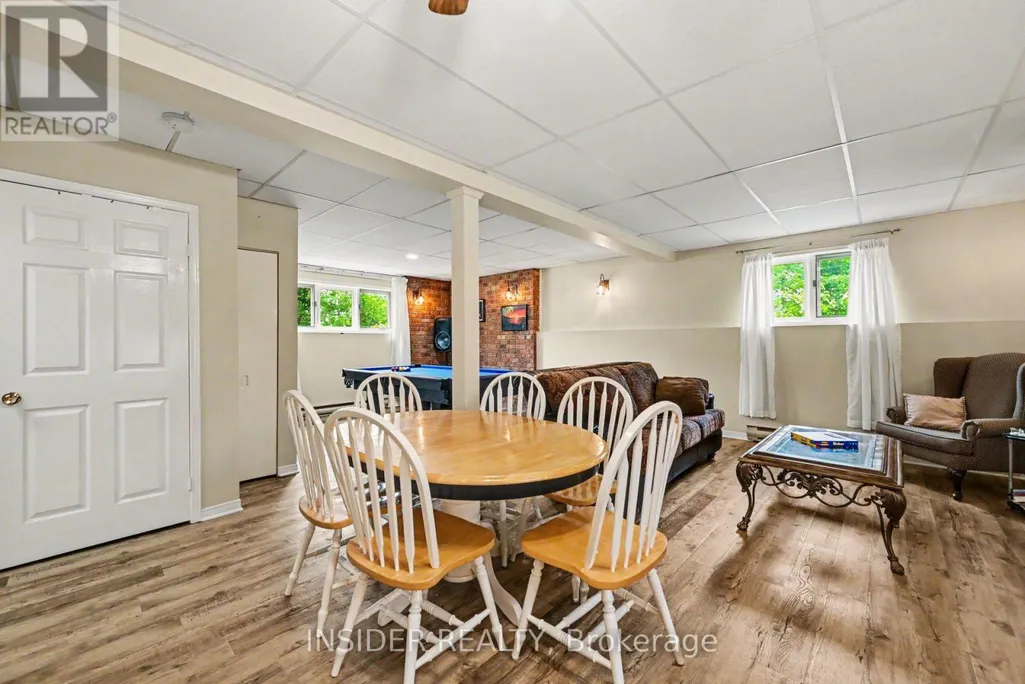
| Recreational, Games room | 5.48 m x 7.5 m | Lower level | 7.5 m |
Amenities
- Views
- New Construction
- Adult 55+
- Lease To Own
- No Strata Fees
- Furnished
- Primary On Main
- Air Conditioning
- Seller Finance
- Green
- Fixer Upper
- Horse
- Golf
- Fireplace
- Deck
- Garage
- Basement
- Pool

Property vs Single Family Average in K4K 1K9
Price
In The Neighbourhood
Just Listed
Clarence-Rockland
$ 789,000
- Type
- Single Family
- Rooms
- 5 Beds + 3.5 Baths
RIGHT AT HOME REALTY
Just Listed
Clarence-Rockland
$ 649,900
- Type
- Single Family
- Rooms
- 3 Beds + 2.5 Baths
RE/MAX HALLMARK EXCELLENCE GROUP REALTY
Clarence-Rockland
$ 1,099,999
- Type
- Single Family
- Rooms
- 5 Beds + 3 Baths
RE/MAX HALLMARK EXCELLENCE GROUP REALTY
 Toronto Real Estate Board (TRREB); All information deemed reliable but not guaranteed. All properties are subject to prior sale, change or withdrawal. Neither listing broker(s) or information provider(s) shall be responsible for any typographical errors, misinformation, misprints and shall be held totally harmless. Listing(s) information is provided for consumer's personal, non-commercial use and may not be used for any purpose other than to identify prospective properties consumers may be interested

 All information deemed reliable but not guaranteed. All properties are subject to prior sale, change or withdrawal. Neither listing broker(s) or information provider(s) shall be responsible for any typographical errors, misinformation, misprints and shall be held totally harmless. Listing(s) information is provided for consumer's personal, non-commercial use and may not be used for any purpose other than to identify prospective properties consumers may be interested in purchasing. The data relating