










Address
190 Wilson Road, Loyalist (Lennox and Addington - South), ON
Price
$ 2,500,000
Property Attributes
- ID#X13795398
- TypeSingle Family
- Listing Status Active
- MunicipalityLoyalist (Lennox and Addington - South)
- CityLoyalist (Lennox and Addington - South)
- Area64 - Lennox and Addington - South
- Neighbourhood64 - Lennox and Addington - South
- Postal CodeK0K 3N0
- Style
- Price$ 2,500,000
- Bedrooms3+1
- Bathrooms2
- Half Bathrooms1
Data Source:
Canadian Real Estate Association (CREA)
Property Description
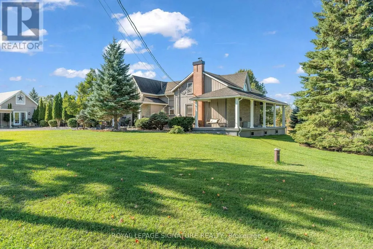
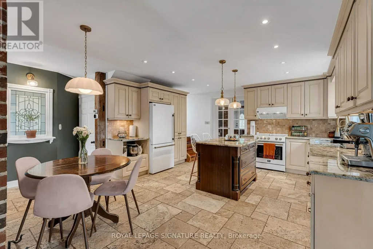
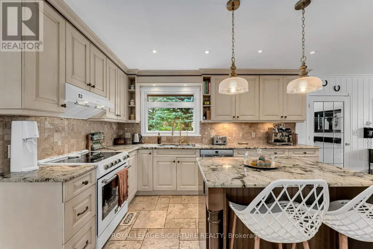
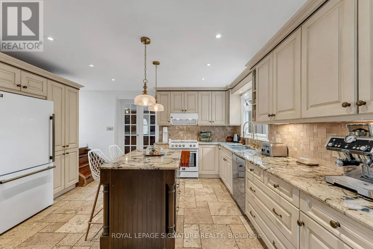
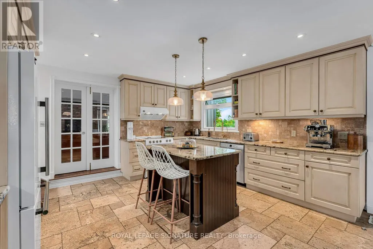
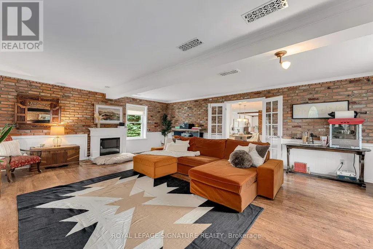
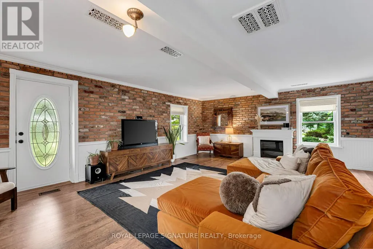
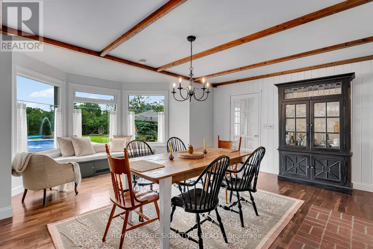
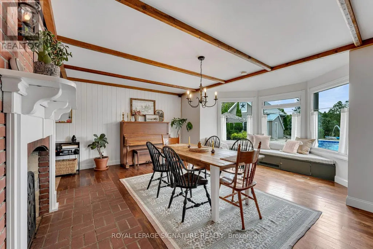
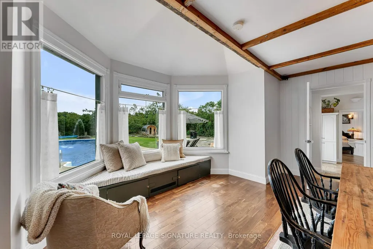
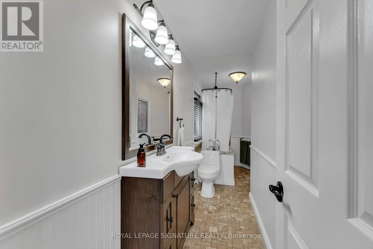
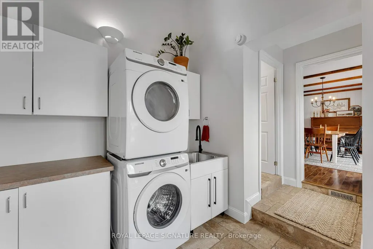
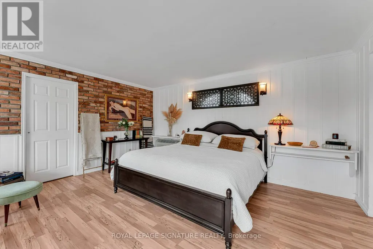
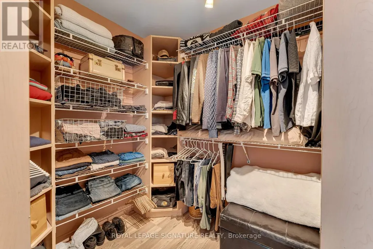
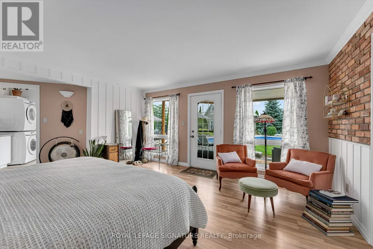
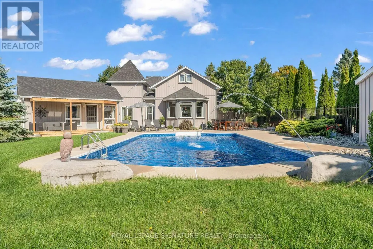
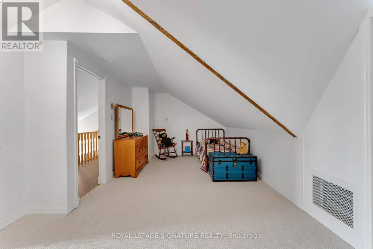
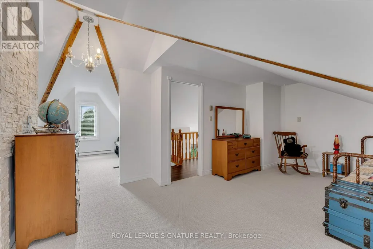
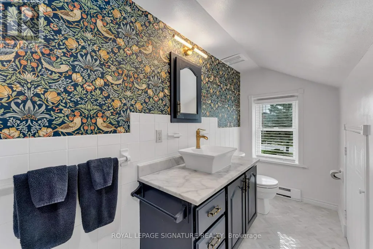
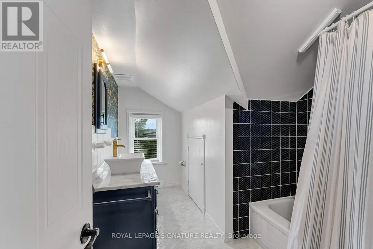
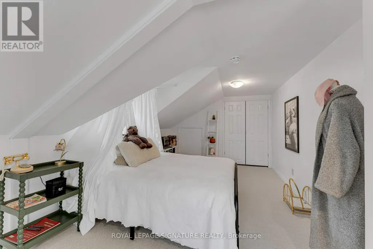
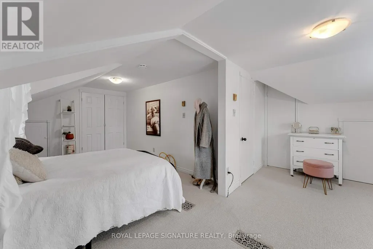
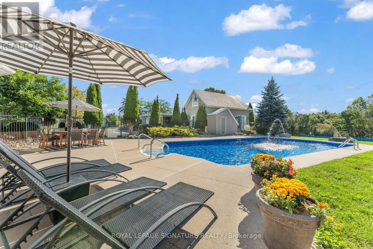
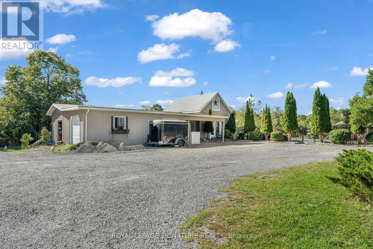
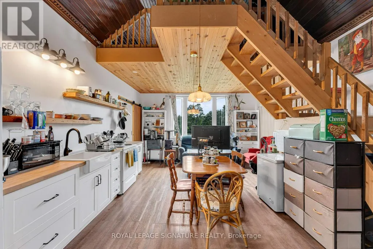
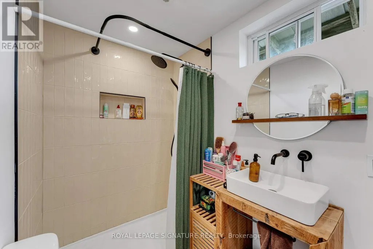
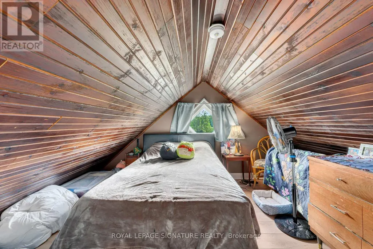
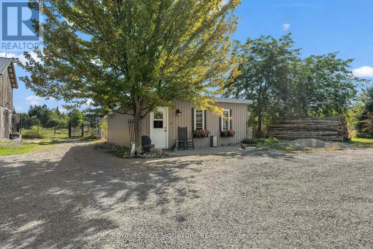
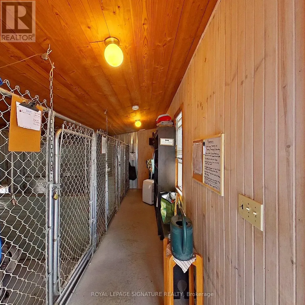
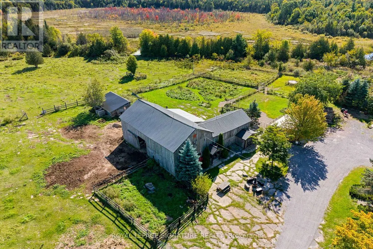
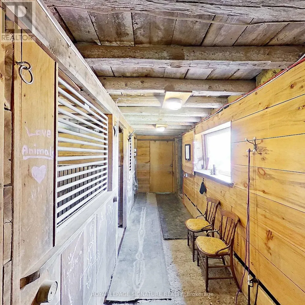
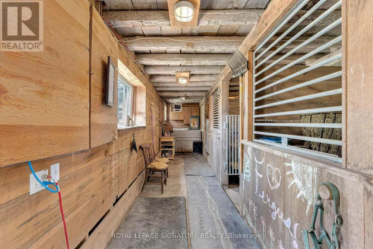
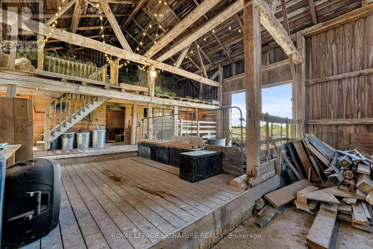
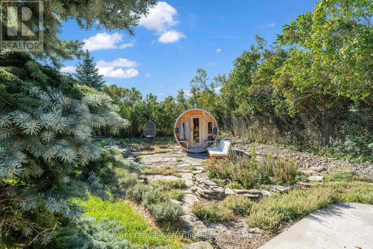
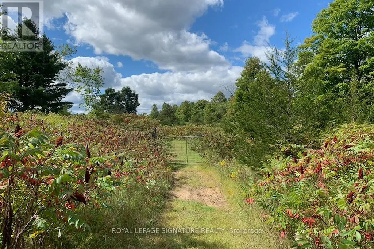
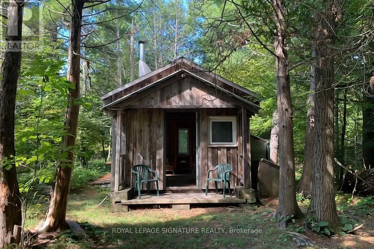
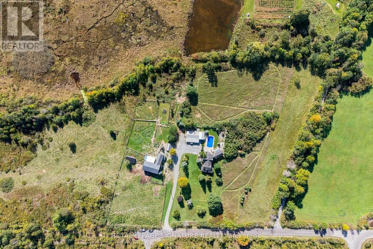
Welcome to 190 Wilson Rd, a truly exceptional 25.5-acre country estate at the end of a quiet road in Yarker offering space, privacy and incredible versatility. This beautifully maintained century home features approx 3,000 sq. ft. of living space, 3+1 bedrooms 2.5 baths, with hardwood flooring, travertine tile, heated kitchen floors, a custom kitchen with granite counters. The master wing of the home offers a spacious main-floor primary suite with walkout to a new deck overlooking the pool and sauna, large walk in closet, laundry, and 4 piece bath with deep soaker jet tub. The upper level offers two generous bedrooms, ample closet space, as well as a unique nook perfect for a nursery or teen hangout space, plus a renovated 4 piece bath. Updates include spray-foam insulation, roof shingles, windows & screens, brand new appliances, freshly painted new HVAC with electric heat and central air, and an outdoor wood boiler as an alternative heating source. Outside, in the fully fenced backyard, enjoy a heated saltwater in-ground pool with new liner, sand filter and chlorinator, cedar wood-burning sauna, bbq, dining and lounge areas. Just outside the gate, you will find the pool house/ADU with full kitchen, 3-piece bath, sleeping loft and laundry hookups. Approximately 4 acres are fully fenced with multiple play yards and gates, plus approximately 15 acres of livestock fencing.The property boasts an impressive collection of outbuildings, including a two-car detached garage, carport, large drive shed/workshop, lawnmower shed and updated barn with new tin roof, upgraded foundation, dedicated 120 ft well, cement storage area and three roll-up doors. Additional buildings include a chicken coop, animal shelter, plus an insulated dog-grooming salon and kennel facilities. An exceptional opportunity to enjoy country living with room for hobbies, animals, work and recreation. (id:7434)
General Features
| Features | Cul-de-sac, Wooded area, Sauna |
|---|---|
| Property Type | Single Family |
| Zoning Description | RES/FARM |
| CommunityName | 64 - Lennox and Addington - South |
| Building Amenities | Fireplace(s) |
| Building Appliances | Water Heater, Water softener, Water Treatment, Dishwasher, Dryer, Hood Fan, Stove, Washer, Refrigerator |
| Building Cooling Type | Central air conditioning |
| Location Description | Cross Streets: Gibson Rd & Wilson Rd. ** Directions: End of Street. |
| Parking Space Total | 20 |
| Foundation Type | Stone |
| Building Type | House |
| Ownership Type | Freehold |
| Building.StoriesTotal | 2 |
Interior Features
| Building Fireplace Present | True |
|---|---|
| Building Fireplace Total | 2 |
| Building Heating Type | Forced air, Radiant heat |
| Building Heating Fuel | Electric, Wood |
| Basement Development | Unfinished |
| Basement Type | N/A (Unfinished) |
| Construction Style Attachment | Detached |
| Flooring Type | Carpeted, Hardwood |
| Living Area Range | 2500 |
| Bedrooms | 3+1 |
Exterior Features
| Structure | Porch, Barn, Barn, Workshop |
|---|---|
| Sewer | Septic System |
| Exterior Finish | Vinyl siding |
Room Details
| Room | Dimensions | Level | Flooring | Details |
|---|---|---|---|---|
| Bathroom | 1.54 m x 4.79 m | Main level | 4.79 m | |
| Bedroom 2 | 4.92 m x 6.2 m | Second level | 6.2 m | |
| Bedroom 3 | 4.17 m x 5.74 m | Second level | 5.74 m | |
| Dining room | 5.65 m x 6.53 m | Main level | 6.53 m | |
| Eating area | 5.69 m x 1.79 m | Main level | 1.79 m | |
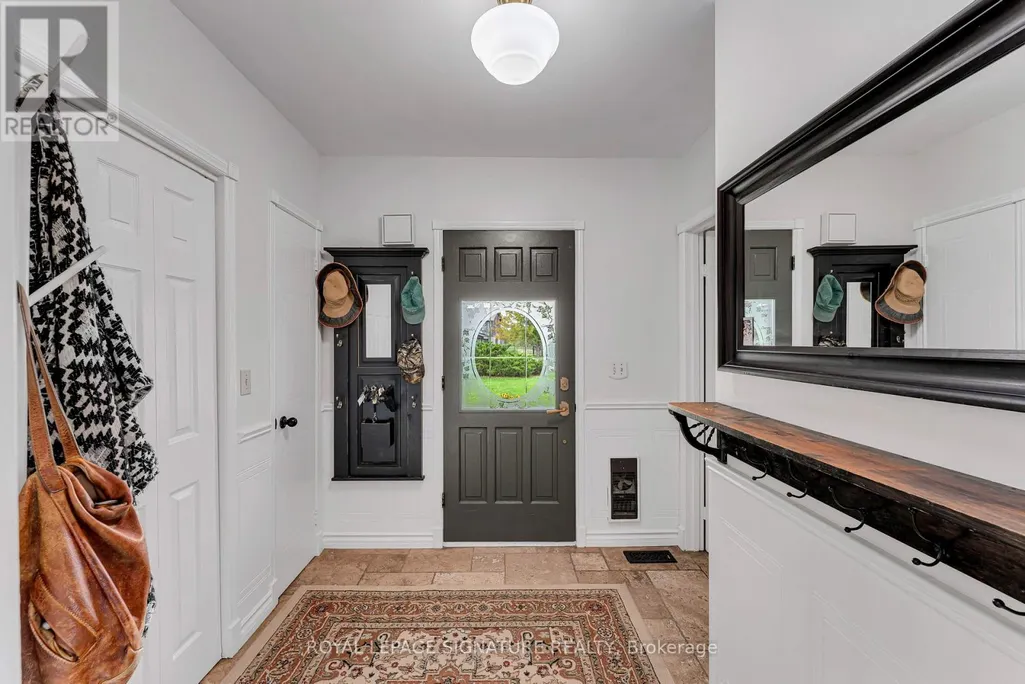
| Foyer | 2.33 m x 2.36 m | Main level | 2.36 m | |
| Kitchen | 4.47 m x 3.72 m | Main level | 3.72 m | |
| Laundry room | 4.13 m x 2.75 m | Main level | 2.75 m | |
| Living room | 6.83 m x 5.65 m | Main level | 5.65 m | |
| Partial bathroom | 2.33 m x 1.74 m | Main level | 1.74 m | |
| Primary Bedroom | 6.55 m x 4.64 m | Main level | 4.64 m |
Amenities
- Views
- New Construction
- Adult 55+
- Lease To Own
- No Strata Fees
- Furnished
- Primary On Main
- Air Conditioning
- Seller Finance
- Green
- Fixer Upper
- Horse
- Golf
- Fireplace
- Deck
- Garage
- Basement
- Pool

Property vs Single Family Average in K0K 3N0
Price
In The Neighbourhood
Just Listed
Loyalist (Lennox and Addington - South)
$ 699,900
- Type
- Single Family
- Rooms
- 5 Beds + 3.5 Baths
RE/MAX FINEST REALTY INC., BROKERAGE
Open House
Loyalist (Lennox and Addington - South)
$ 499,900
- Type
- Single Family
- Rooms
- 3 Beds + 2 Baths
LPT REALTY, BROKERAGE
Loyalist (Lennox and Addington - South)
$ 789,900
- Type
- Single Family
- Rooms
- 5 Beds + 1 Baths
SUTTON GROUP-MASTERS REALTY INC., BROKERAGE
Loyalist (Lennox and Addington - South)
$ 699,000
- Type
- Single Family
- Rooms
- 3 Beds + 2.5 Baths
EXP REALTY, BROKERAGE
 Toronto Real Estate Board (TRREB); All information deemed reliable but not guaranteed. All properties are subject to prior sale, change or withdrawal. Neither listing broker(s) or information provider(s) shall be responsible for any typographical errors, misinformation, misprints and shall be held totally harmless. Listing(s) information is provided for consumer's personal, non-commercial use and may not be used for any purpose other than to identify prospective properties consumers may be interested

 All information deemed reliable but not guaranteed. All properties are subject to prior sale, change or withdrawal. Neither listing broker(s) or information provider(s) shall be responsible for any typographical errors, misinformation, misprints and shall be held totally harmless. Listing(s) information is provided for consumer's personal, non-commercial use and may not be used for any purpose other than to identify prospective properties consumers may be interested in purchasing. The data relating