
Just Listed

Address
364 Glengarry Road, Kingston (West of Sir John A. Blvd), ON
Price
$ 549,900
Property Attributes
- ID#X13795656
- TypeSingle Family
- Listing Status Active
- MunicipalityKingston (West of Sir John A. Blvd)
- CityKingston (West of Sir John A. Blvd)
- Area25 - West of Sir John A. Blvd
- Neighbourhood25 - West of Sir John A. Blvd
- Postal CodeK7M 3K2
- StyleRaised bungalow
- Price$ 549,900
- Bedrooms2+1
- Bathrooms2
- Half Bathrooms0
Data Source:
Canadian Real Estate Association (CREA)
Property Description
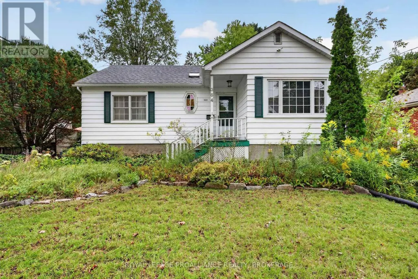
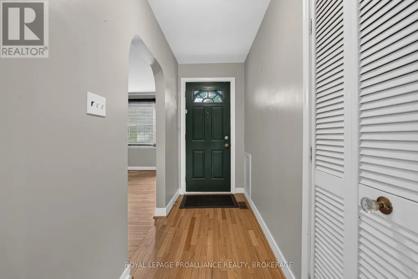
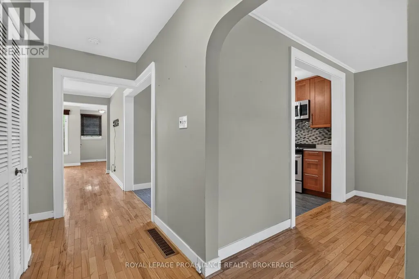
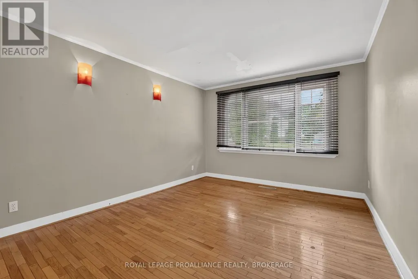
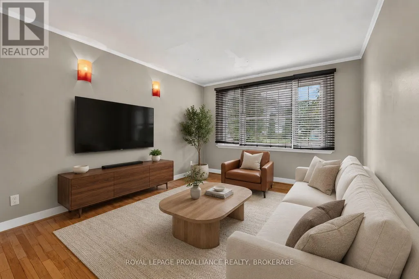
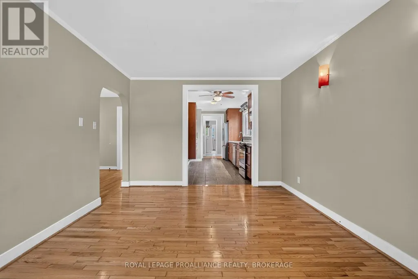
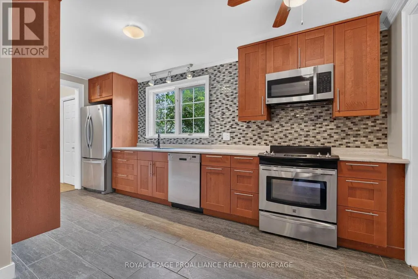
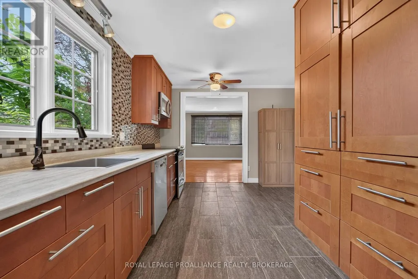
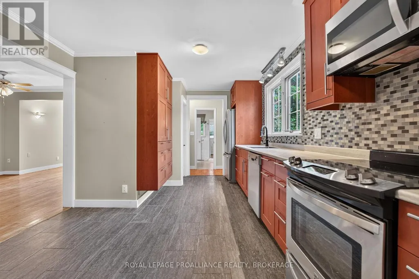
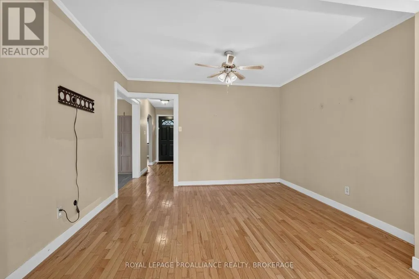
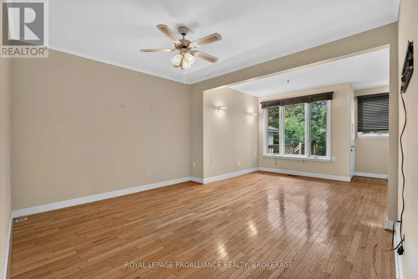
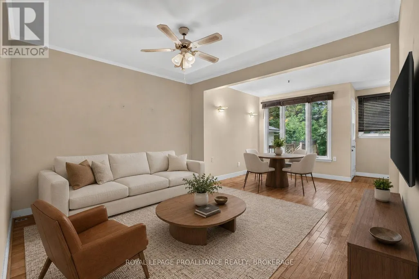
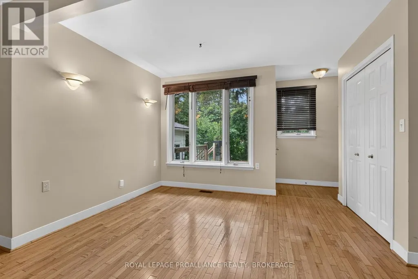
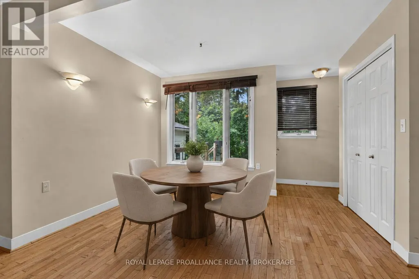
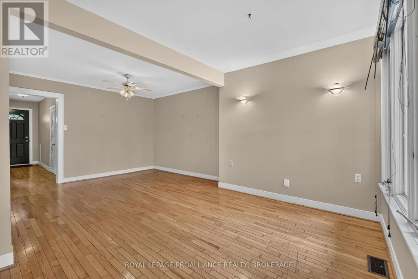
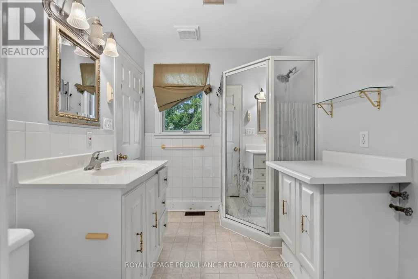
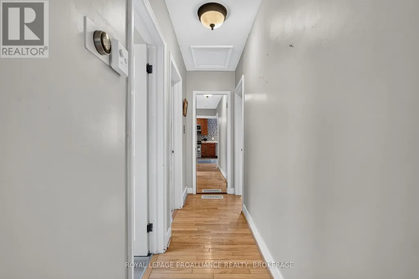
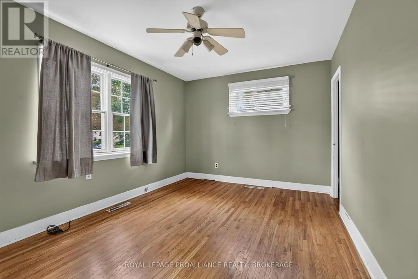
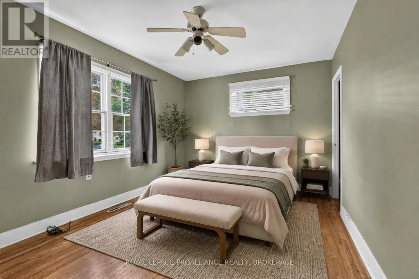
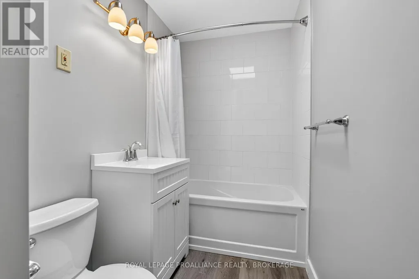
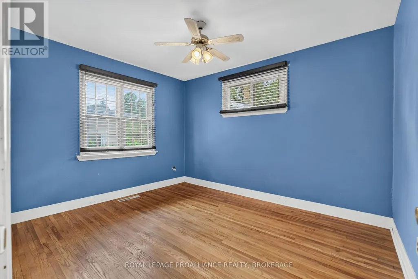
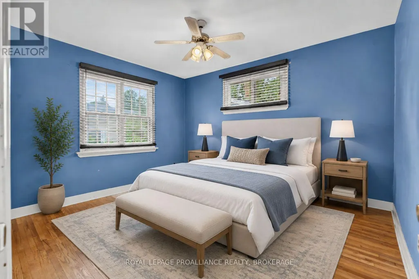
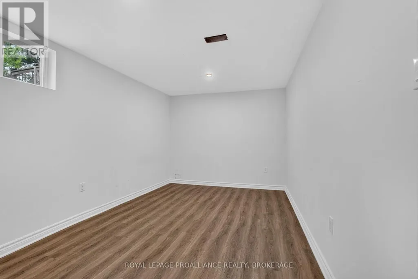
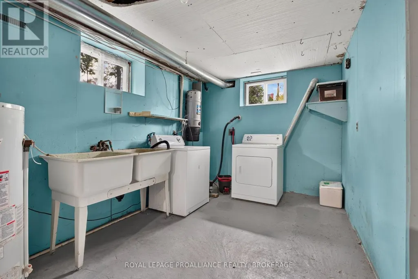
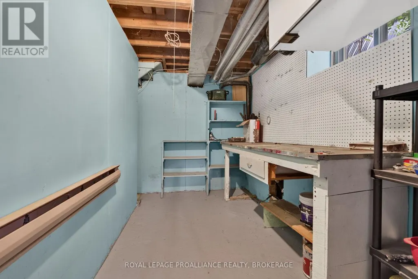
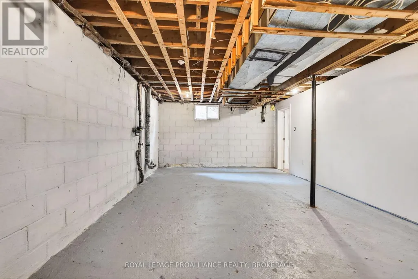
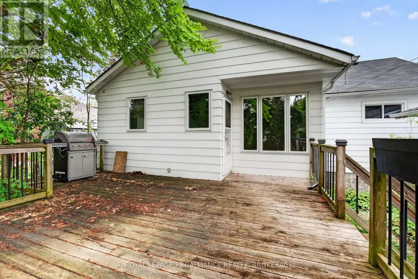
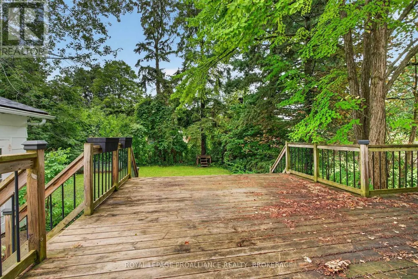
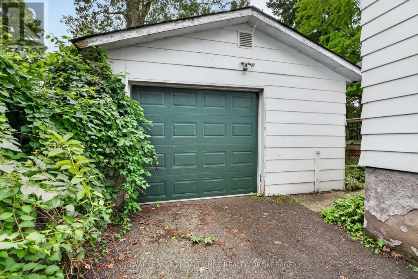
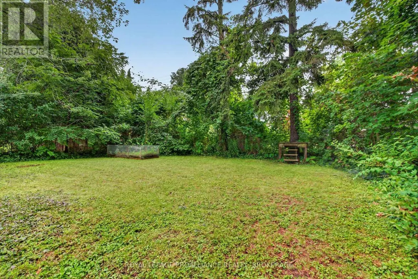
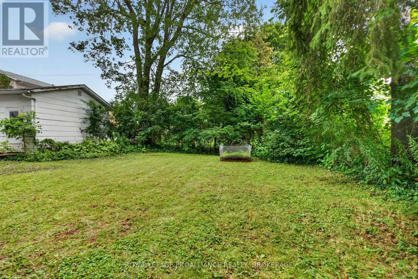
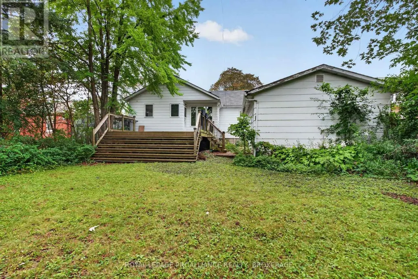
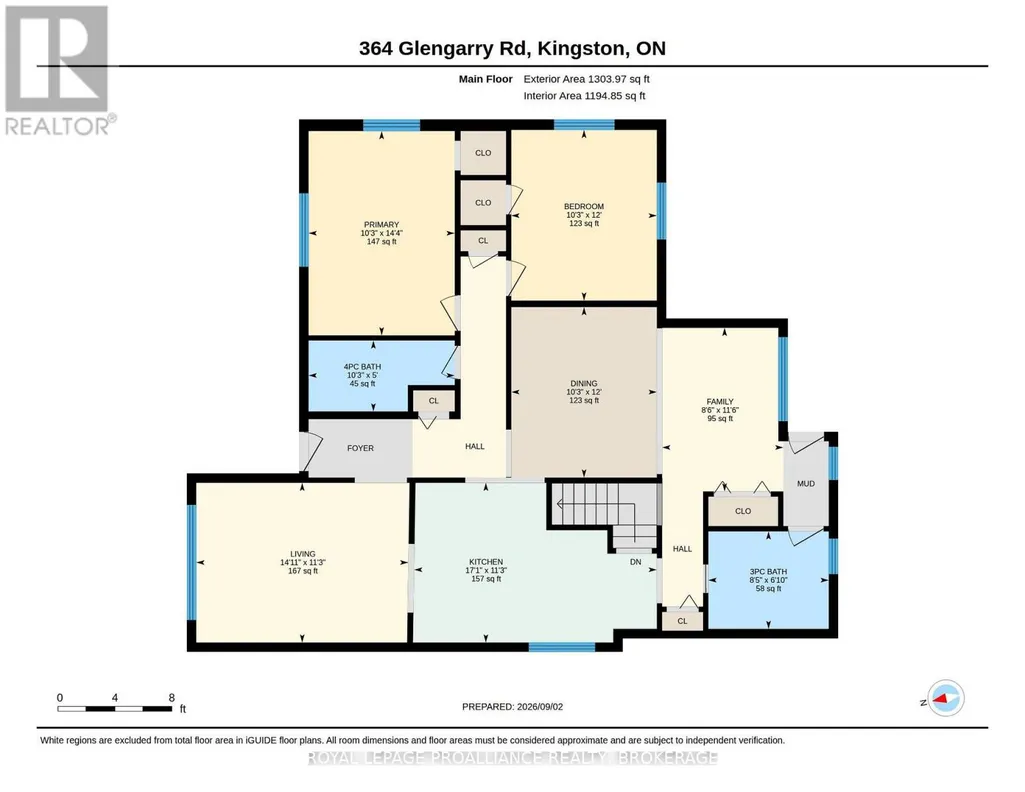
Welcome to 364 Glengarry Road, a charming elevated bungalow ideally situated in sought-after Strathcona Park. Bright, comfortable and inviting, the main level features an updated kitchen, a spacious living room with a separate dining area, hardwood floors, two generously sized bedrooms and two full bathrooms- one of which has also been updated! The full-height lower level offers excellent potential to create additional living space! Outside, the property features a large 1.5-car detached garage, a fenced yard with a large deck, a paved driveway and ample parking. Ideally located just minutes from shopping, schools, parks, public transit and all the amenities of west-end Kingston, this is a wonderful opportunity to enjoy a well-maintained home in an established and convenient neighbourhood. (id:7434)
General Features
| Features | Flat site, Dry, Sump Pump |
|---|---|
| Community Features | School Bus |
| Property Type | Single Family |
| CommunityName | 25 - West of Sir John A. Blvd |
| Amenities | Park, Public Transit |
| Building Appliances | Dishwasher, Dryer, Stove, Washer, Window Coverings, Refrigerator |
| Building Architectural Style | Raised bungalow |
| Building Cooling Type | Central air conditioning |
| Location Description | Cross Streets: Portsmouth Avenue/Glengarry Road. ** Directions: Portsmouth Avenue to Glengarry Road. |
| Parking Space Total | 4 |
| Foundation Type | Block |
| Building Type | House |
| Ownership Type | Freehold |
| Building.StoriesTotal | 1 |
Interior Features
| Building Fireplace Present | False |
|---|---|
| Building Heating Type | Forced air |
| Building Heating Fuel | Natural gas |
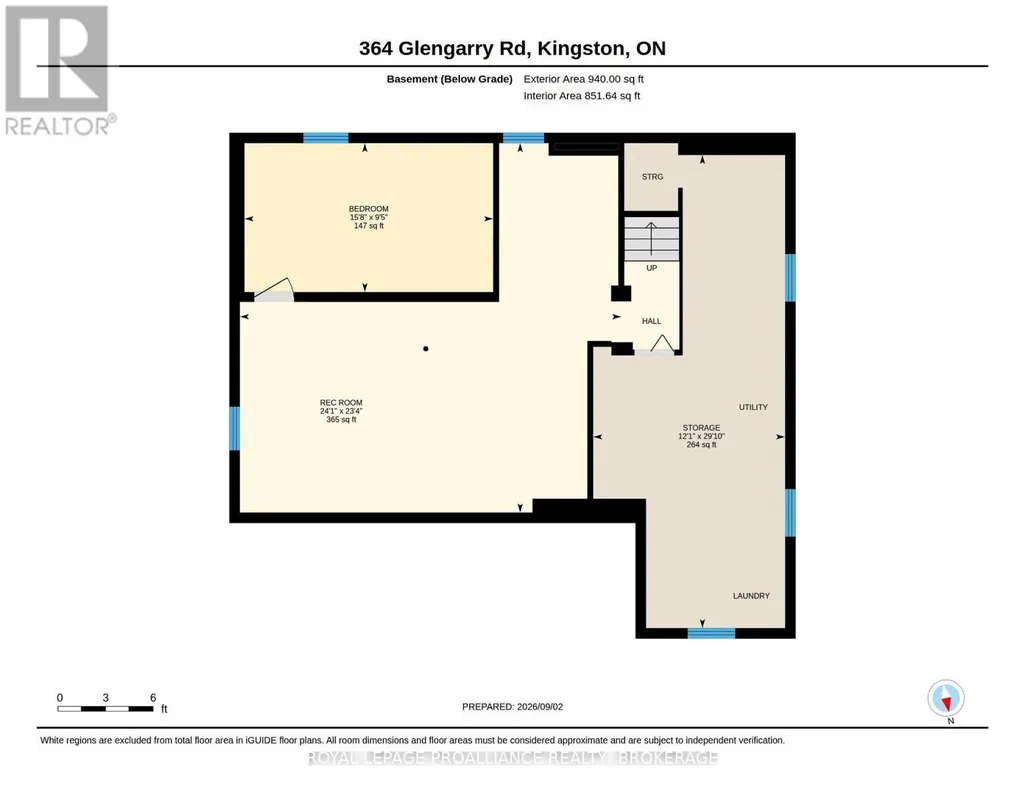
| Basement Development | Partially finished |
| Basement Type | N/A (Partially finished) |
| Construction Style Attachment | Detached |
| Living Area Range | 1100 |
| Bedrooms | 2+1 |
Exterior Features
| ViewType | City view |
|---|---|
| Land Amenities | Park, Public Transit |
| Sewer | Sanitary sewer |
| Exterior Finish | Aluminum siding |
| Fence Type | Fenced yard |
Room Details
| Room | Dimensions | Level | Flooring | Details |
|---|---|---|---|---|
| Bathroom | 1.52 m x 3.13 m | Main level | 3.13 m | |
| Bedroom | 3.66 m x 3.12 m | Main level | 3.12 m | |
| Dining room | 3.65 m x 3.12 m | Main level | 3.12 m | |
| Family room | 3.51 m x 2.6 m | Main level | 2.6 m | |
| Kitchen | 3.42 m x 5.2 m | Main level | 5.2 m | |
| Living room | 3.42 m x 4.54 m | Main level | 4.54 m | |
| Other | 3.69 m x 9.1 m | Basement | 9.1 m | |
| Primary Bedroom | 4.38 m x 3.13 m | Main level | 3.13 m | |
| Recreational, Games room | 7.33 m x 7.1 m | Basement | 7.1 m |
Amenities
- Views
- New Construction
- Adult 55+
- Lease To Own
- No Strata Fees
- Furnished
- Primary On Main
- Air Conditioning
- Seller Finance
- Green
- Fixer Upper
- Horse
- Golf
- Fireplace
- Deck
- Garage
- Basement
- Pool

Property vs Single Family Average in K7M 3K2
Price
In The Neighbourhood
Open House
Kingston (West of Sir John A. Blvd)
$ 645,000
- Type
- Single Family
- Rooms
- 3 Beds + 2 Baths
CENTURY 21 HERITAGE GROUP LTD., BROKERAGE
Just Listed
Kingston (West of Sir John A. Blvd)
$ 819,900
- Type
- Single Family
- Rooms
- 3 Beds + 2.5 Baths
ROYAL LEPAGE PROALLIANCE REALTY, BROKERAGE
Just Listed
Kingston (West of Sir John A. Blvd)
$ 559,900
- Type
- Single Family
- Rooms
- 4 Beds + 2 Baths
RE/MAX RISE EXECUTIVES, BROKERAGE
Kingston (West of Sir John A. Blvd)
$ 649,900
- Type
- Single Family
- Rooms
- 4 Beds + 2 Baths
RE/MAX FINEST REALTY INC., BROKERAGE
Kingston (West of Sir John A. Blvd)
$ 519,900
- Type
- Single Family
- Rooms
- 3 Beds + 1 Baths
RE/MAX FINEST REALTY INC., BROKERAGE
 Toronto Real Estate Board (TRREB); All information deemed reliable but not guaranteed. All properties are subject to prior sale, change or withdrawal. Neither listing broker(s) or information provider(s) shall be responsible for any typographical errors, misinformation, misprints and shall be held totally harmless. Listing(s) information is provided for consumer's personal, non-commercial use and may not be used for any purpose other than to identify prospective properties consumers may be interested

 All information deemed reliable but not guaranteed. All properties are subject to prior sale, change or withdrawal. Neither listing broker(s) or information provider(s) shall be responsible for any typographical errors, misinformation, misprints and shall be held totally harmless. Listing(s) information is provided for consumer's personal, non-commercial use and may not be used for any purpose other than to identify prospective properties consumers may be interested in purchasing. The data relating