
Just Listed




















Address
581 Division Street, Kingston (East of Sir John A. Blvd), ON
Price
$ 525,000
Property Attributes
- ID#X13798746
- TypeSingle Family
- Listing Status Active
- MunicipalityKingston (East of Sir John A. Blvd)
- CityKingston (East of Sir John A. Blvd)
- Area22 - East of Sir John A. Blvd
- Neighbourhood22 - East of Sir John A. Blvd
- Postal CodeK7K 4B7
- StyleBungalow
- Price$ 525,000
- Bedrooms2
- Bathrooms1
- Half Bathrooms0
Data Source:
Canadian Real Estate Association (CREA)
Property Description
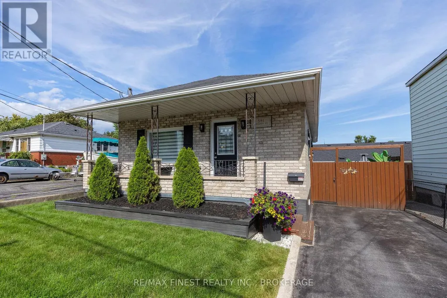
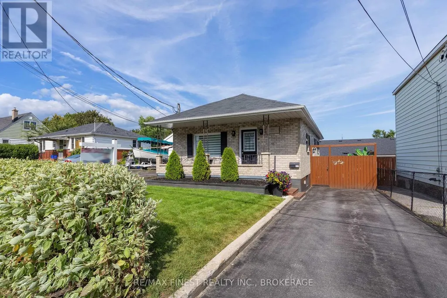
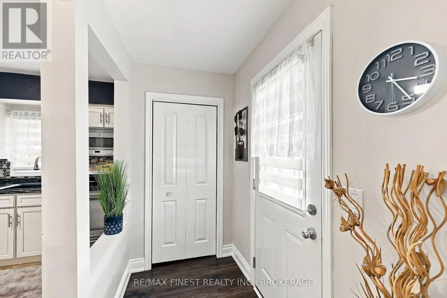
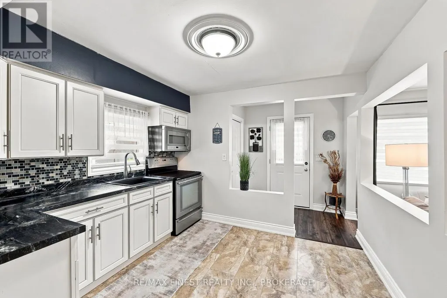
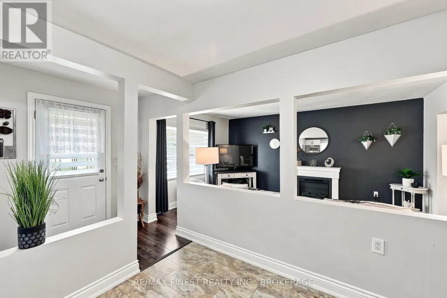
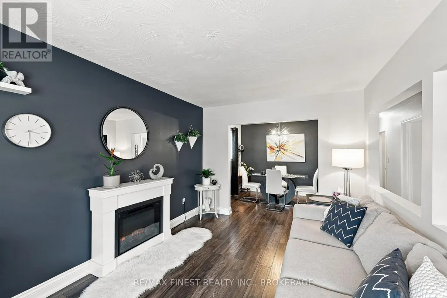
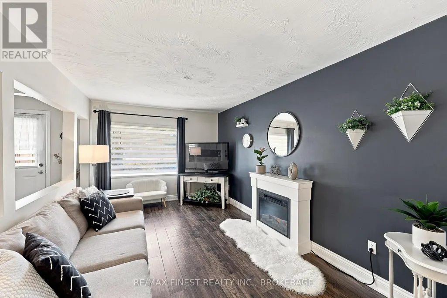
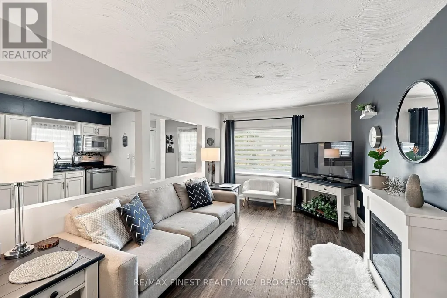
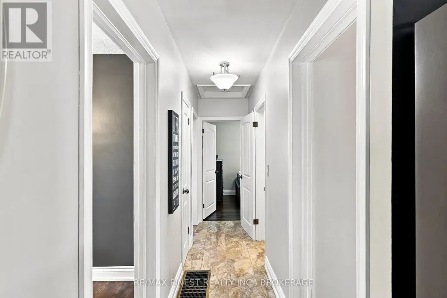
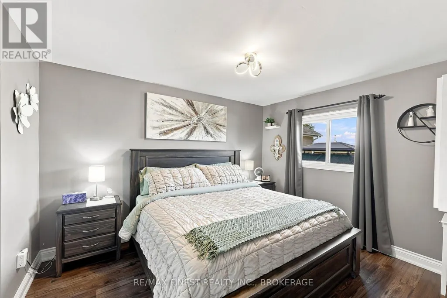
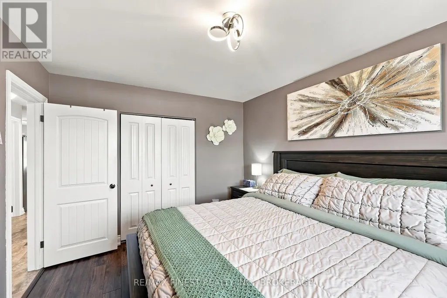
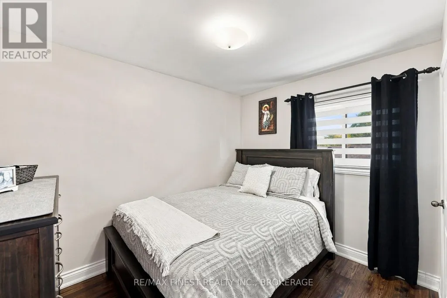
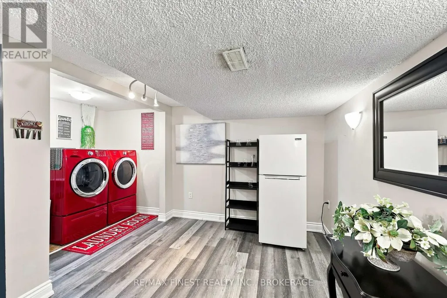
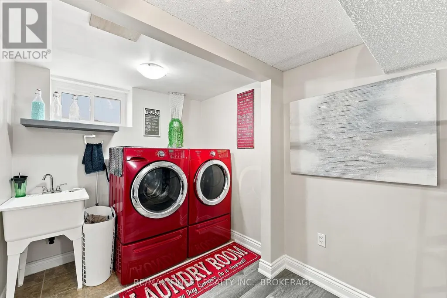
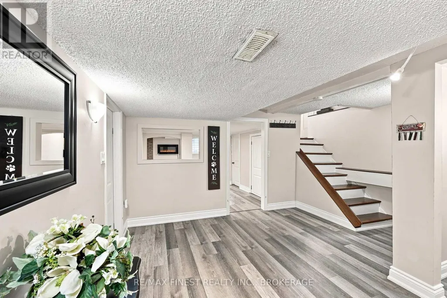
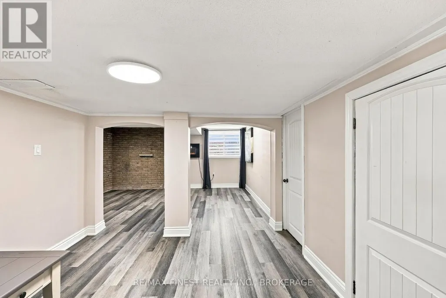
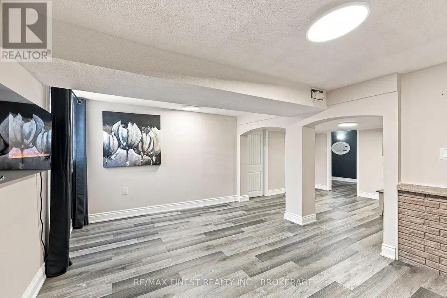
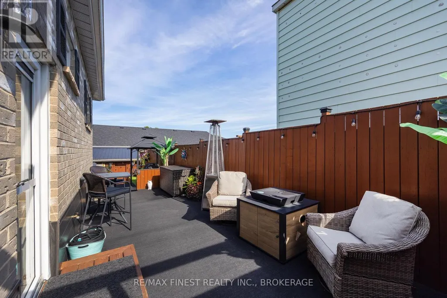
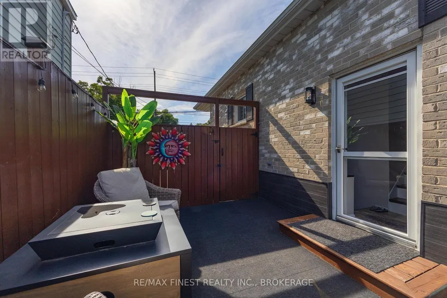
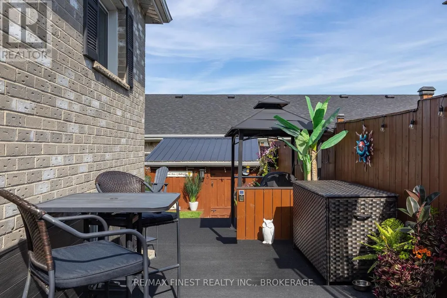
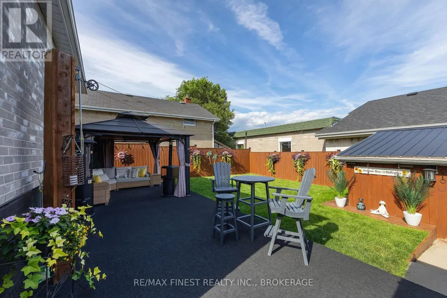
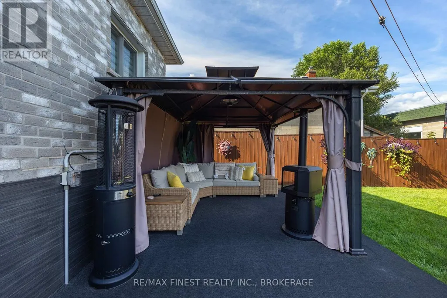
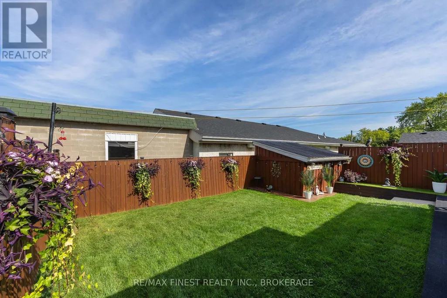
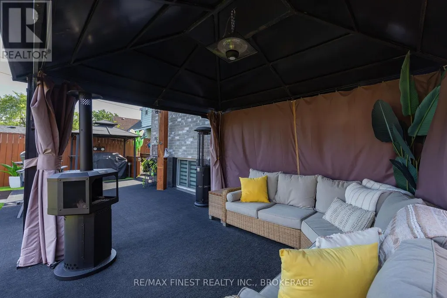
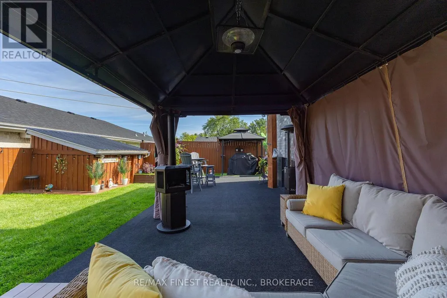
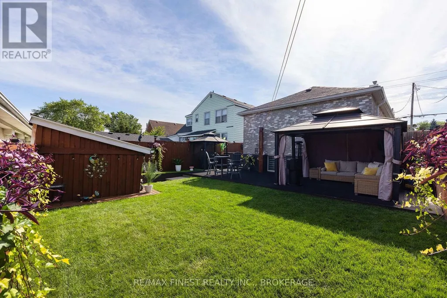
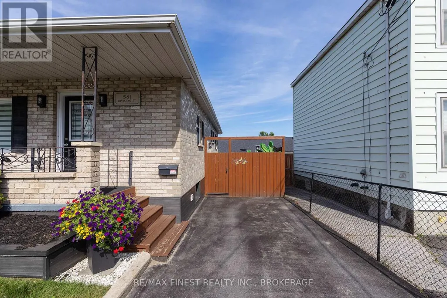
Pride of ownership is evident throughout this beautifully maintained all-brick bungalow offering approximately 1475 sqft. of living space in the heart of Kingston. Situated in a convenient central location, you'll enjoy easy access to schools, parks, shopping, restaurants, and downtown. Designed for both everyday living and entertaining, the main floor features a bright, open layout with hardwood and ceramic flooring, updated windows, and a stylishly renovated kitchen that overlooks the spacious living area. The welcoming design creates a warm and functional space for family and friends to gather. The finished lower level expands the home's living space with a generous recreation room and a separate multi-purpose area that was previously operated as a home salon. Whether you're looking for a home business space, office, fitness room, guest accommodations, or the potential for an in-law suite, this level offers endless possibilities. Step outside and discover a private backyard designed for relaxation. The fully fenced yard is beautifully landscaped and includes a large deck, a steel gazebo for shaded outdoor enjoyment, a separate covered BBQ area, and a storage shed for all your outdoor essentials. A covered front porch adds welcoming curb appeal, while the paved driveway provides ample parking. Offering exceptional care, flexible living spaces, and an unbeatable central location, this move-in-ready home is an outstanding opportunity for families, retirees, or anyone seeking a property that is as practical as it is inviting. (id:7434)
General Features
| Features | Carpet Free |
|---|---|
| Property Type | Single Family |
| CommunityName | 22 - East of Sir John A. Blvd |
| Amenities | Hospital, Park, Place of Worship, Schools |
| Building Age | 51 to 99 years |
| Building Appliances | Water Heater, Water softener, Blinds, Dryer, Microwave, Stove, Washer, Window Coverings, Refrigerator |
| Building Architectural Style | Bungalow |
| Building Cooling Type | Central air conditioning |
| Location Description | Cross Streets: Division St.\\ Fraser St. ** Directions: Division St South of Princess St between Fraser St and Railway St. |
| Parking Space Total | 2 |
| Foundation Type | Block |
| Building Type | House |
| Ownership Type | Freehold |
| Building.StoriesTotal | 1 |
Interior Features
| Building Fireplace Present | False |
|---|---|
| Building Heating Type | Forced air |
| Building Heating Fuel | Natural gas |
| Basement Development | Finished |
| Basement Type | Full (Finished) |
| Construction Style Attachment | Detached |
| Living Area Range | 700 |
| Bedrooms | 2 |
Exterior Features
| Structure | Deck, Patio(s), Porch, Shed |
|---|---|
| Land Amenities | Hospital, Park, Place of Worship, Schools |
| Landscape Features | Landscaped |
| Sewer | Sanitary sewer |
| Exterior Finish | Brick |
| Fence Type | Fenced yard |
Room Details
| Room | Dimensions | Level | Flooring | Details |
|---|---|---|---|---|
| Bedroom | 3.16 m x 2.5 m | Main level | 2.5 m | |
| Dining room | 3.05 m x 2.44 m | Main level | 2.44 m | |
| Furnace | 6.1 m x 1.52 m | Basement | 1.52 m | |
| Kitchen | 3.96 m x 3.26 m | Main level | 3.26 m | |
| Laundry room | 2.13 m x 1.52 m | Basement | 1.52 m | |
| Living room | 4.57 m x 3.05 m | Main level | 3.05 m | |
| Playroom | 4.57 m x 0.91 m | Basement | 0.91 m | |
| Primary Bedroom | 4.6 m x 3.35 m | Main level | 3.35 m | |
| Recreational, Games room | 3.05 m x 2.74 m | Basement | 2.74 m | |
| Sitting room | 4.57 m x 3.35 m | Basement | 3.35 m |
Amenities
- Views
- New Construction
- Adult 55+
- Lease To Own
- No Strata Fees
- Furnished
- Primary On Main
- Air Conditioning
- Seller Finance
- Green
- Fixer Upper
- Horse
- Golf
- Fireplace
- Deck
- Garage
- Basement
- Pool

Property vs Single Family Average in K7K 4B7
Price
In The Neighbourhood
Just Listed
Kingston (East of Sir John A. Blvd)
$ 449,900
- Type
- Single Family
- Rooms
- 3 Beds + 2 Baths
RE/MAX FINEST REALTY INC., BROKERAGE
Just Listed
Kingston (East of Sir John A. Blvd)
$ 1,099,900
- Type
- Single Family
- Rooms
- 8 Beds + 2 Baths
RE/MAX SERVICE FIRST REALTY INC., BROKERAGE
Kingston (East of Sir John A. Blvd)
$ 475,000
- Type
- Single Family
- Rooms
- 2 Beds + 1 Baths
ROYAL LEPAGE PROALLIANCE REALTY, BROKERAGE
Kingston (East of Sir John A. Blvd)
$ 449,900
- Type
- Single Family
- Rooms
- 2 Beds + 1 Baths
ROYAL LEPAGE PROALLIANCE REALTY, BROKERAGE
 Toronto Real Estate Board (TRREB); All information deemed reliable but not guaranteed. All properties are subject to prior sale, change or withdrawal. Neither listing broker(s) or information provider(s) shall be responsible for any typographical errors, misinformation, misprints and shall be held totally harmless. Listing(s) information is provided for consumer's personal, non-commercial use and may not be used for any purpose other than to identify prospective properties consumers may be interested

 All information deemed reliable but not guaranteed. All properties are subject to prior sale, change or withdrawal. Neither listing broker(s) or information provider(s) shall be responsible for any typographical errors, misinformation, misprints and shall be held totally harmless. Listing(s) information is provided for consumer's personal, non-commercial use and may not be used for any purpose other than to identify prospective properties consumers may be interested in purchasing. The data relating