
Open House Sun, Sep 27th 02:00 PM - 04:00 PM
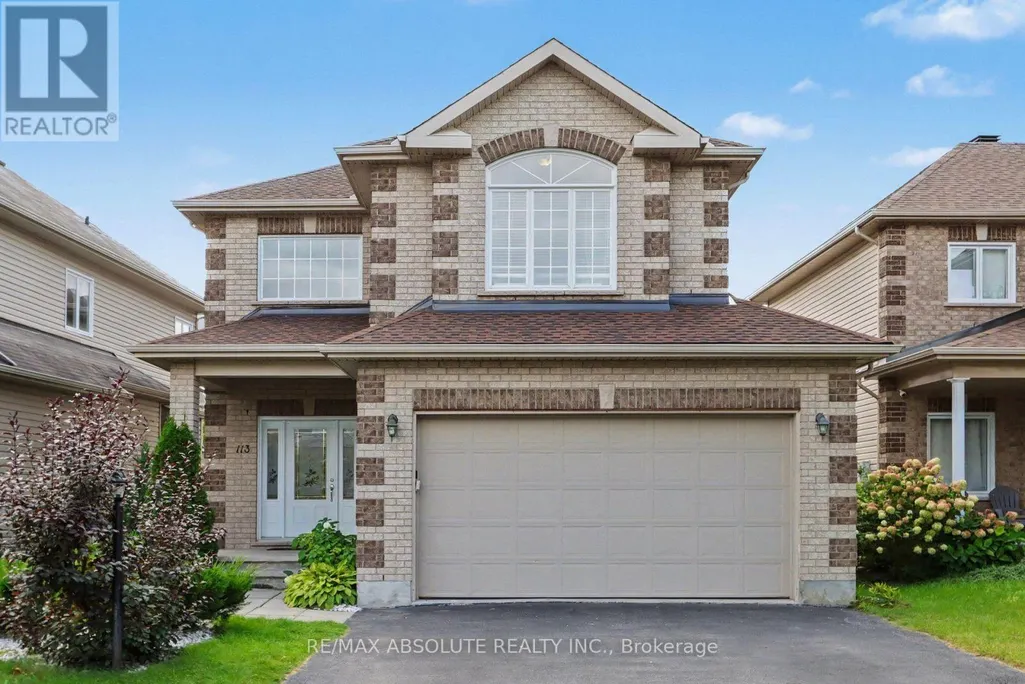
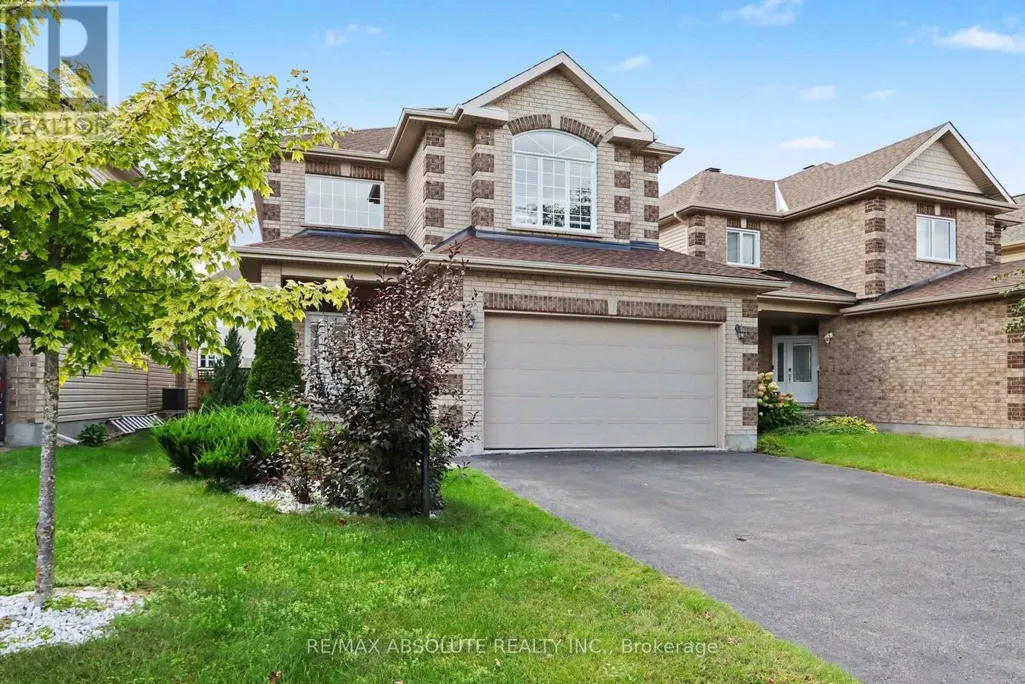
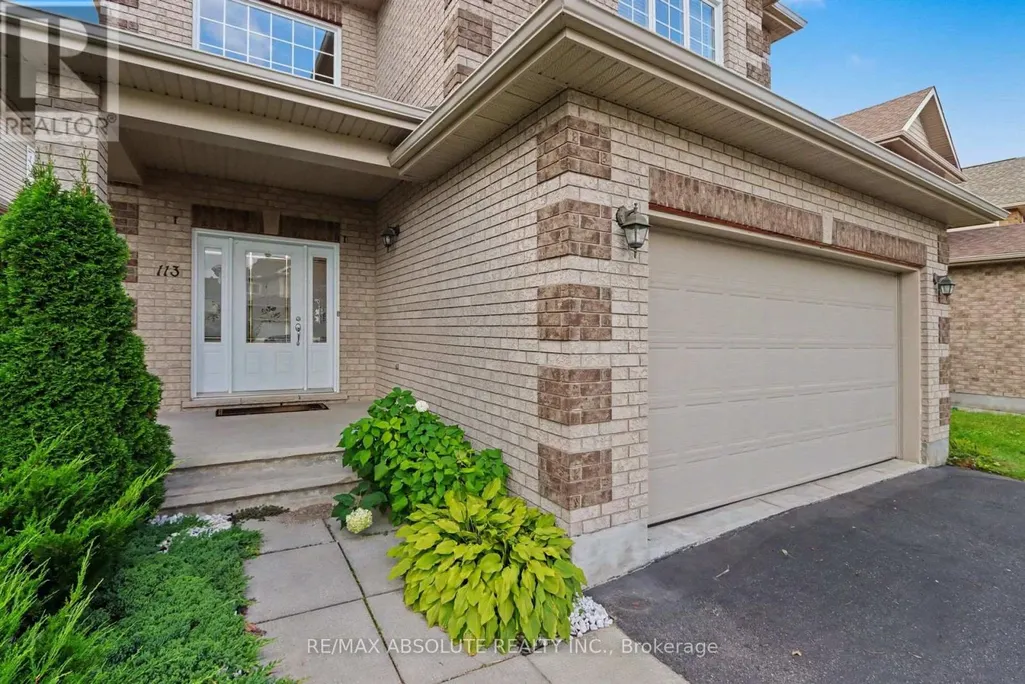
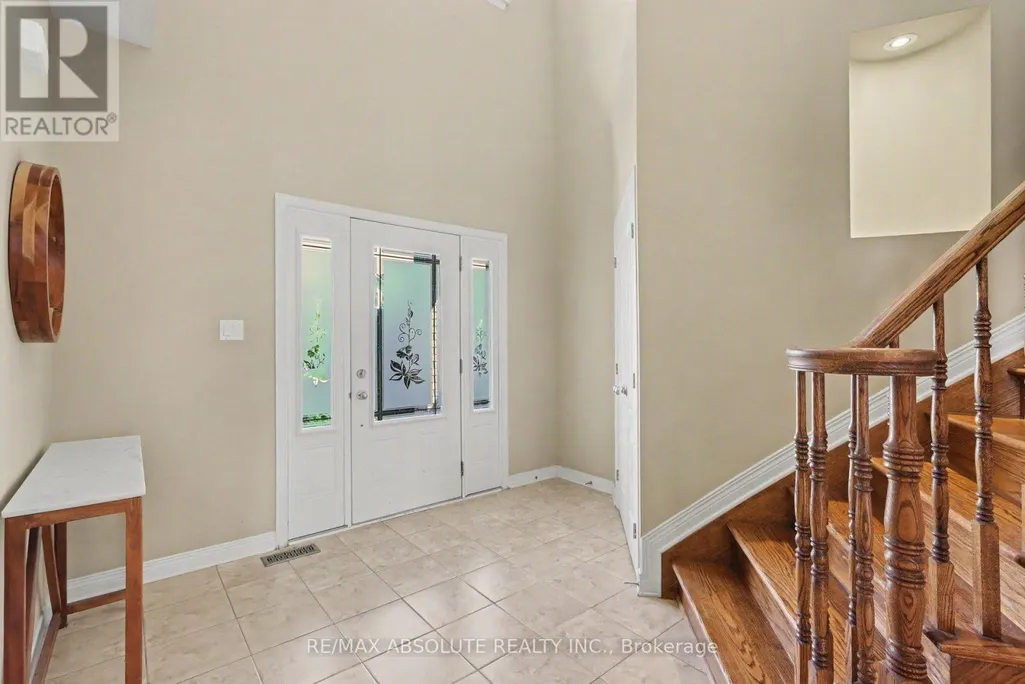
Address
113 Sirocco Crescent, Ottawa, ON
Price
$ 859,900
Open House Sun, Sep 27th 02:00 PM - 04:00 PM
Property Attributes
- ID#X13799874
- TypeSingle Family
- Listing Status Active
- MunicipalityOttawa
- CityOttawa
- Area8211 - Stittsville (North)
- Neighbourhood8211 - Stittsville
- Postal CodeK2S 2E1
- Style
- Price$ 859,900
- Bedrooms3
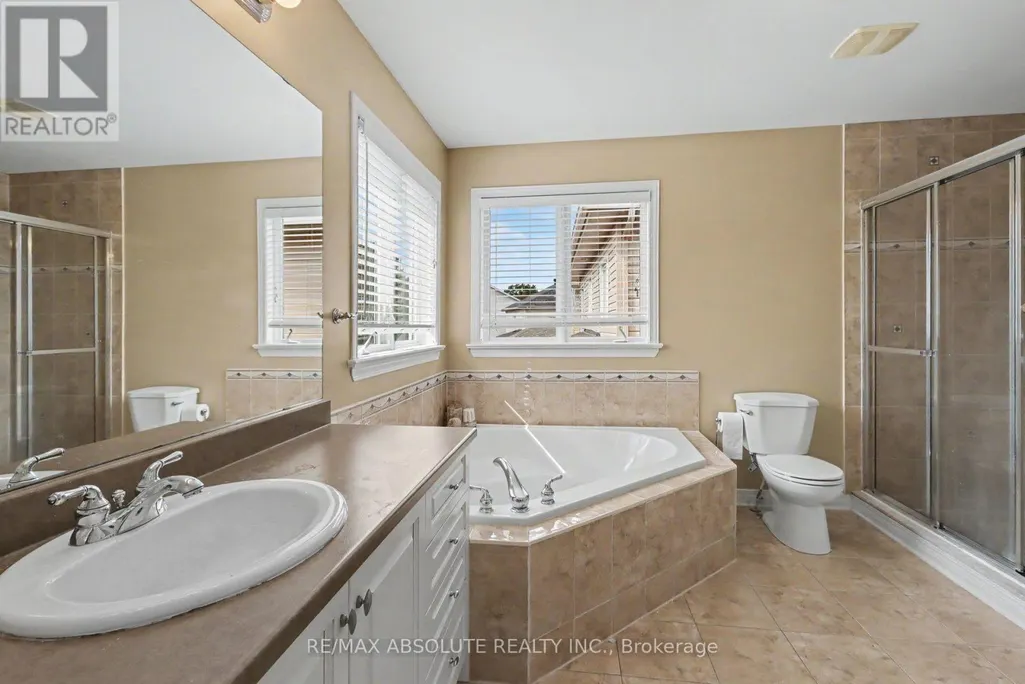
- Bathrooms2
- Half Bathrooms2
Data Source:
Canadian Real Estate Association (CREA)
Property Description
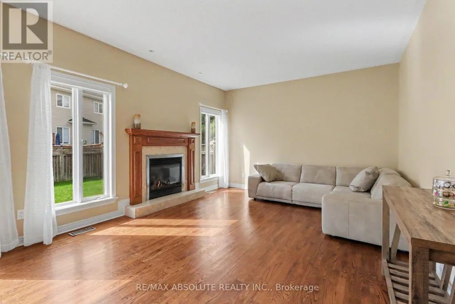
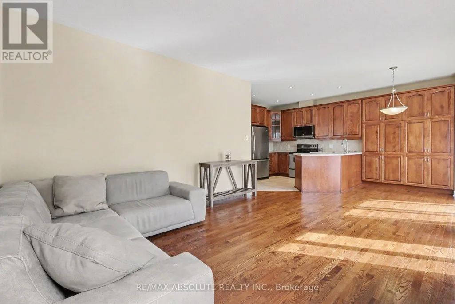
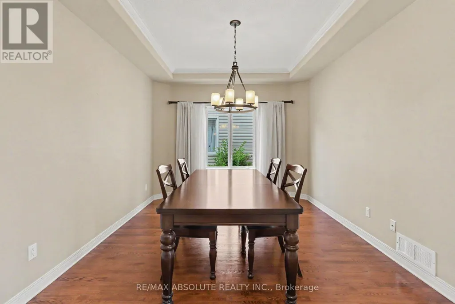
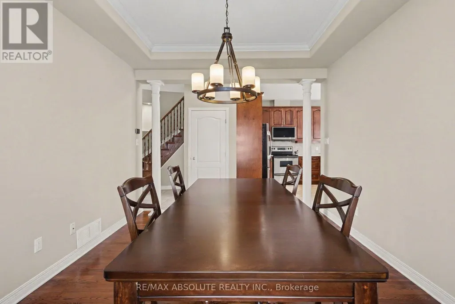
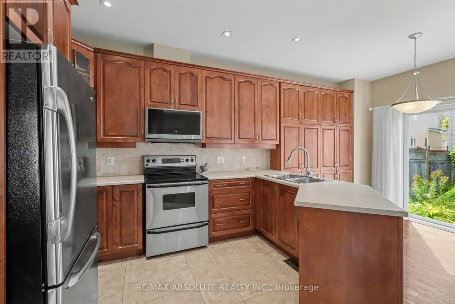
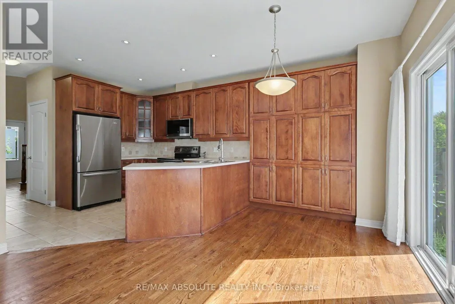
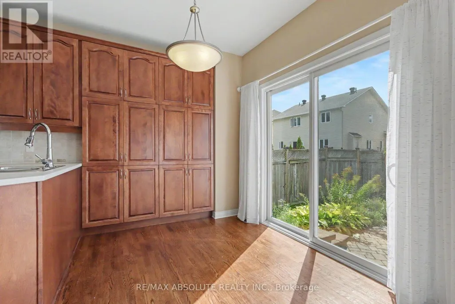
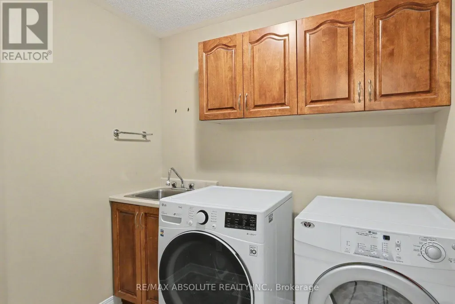
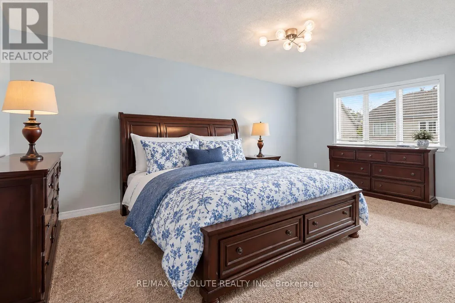
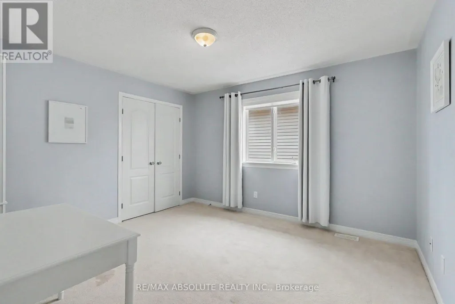
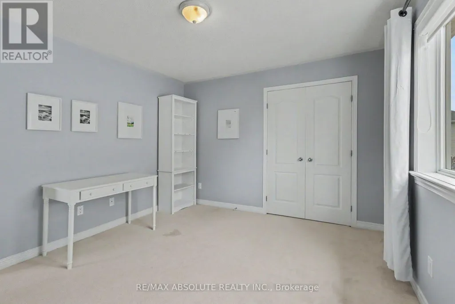
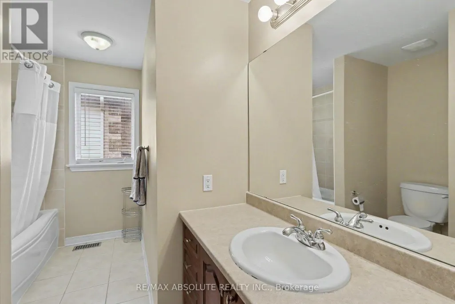
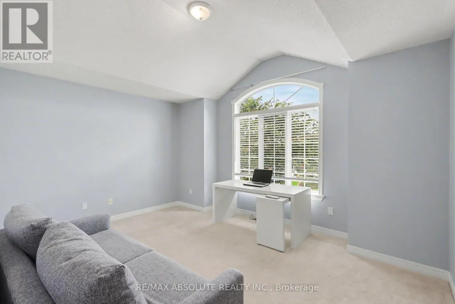
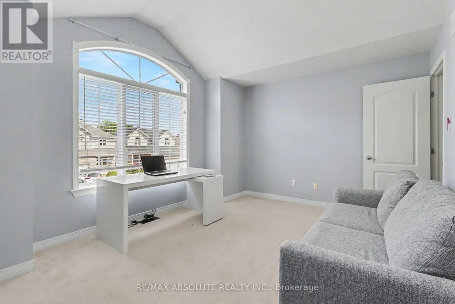
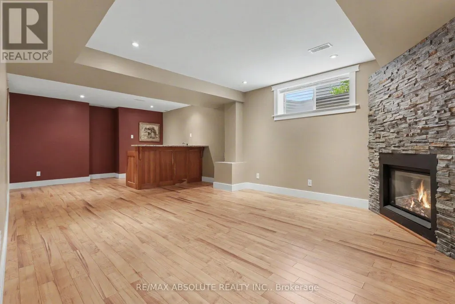
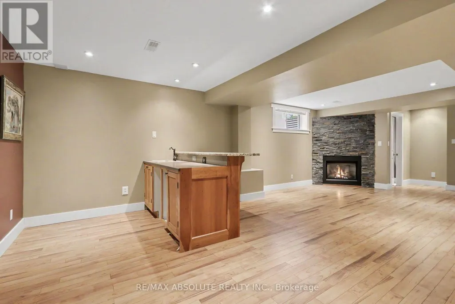
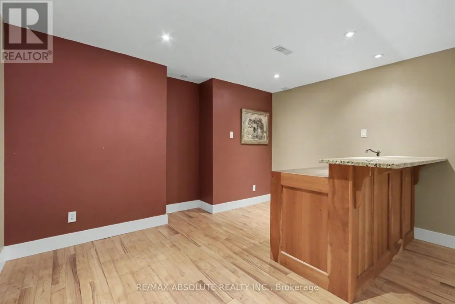
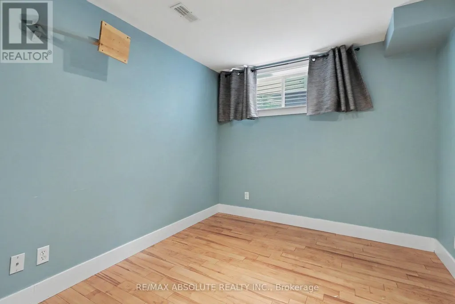
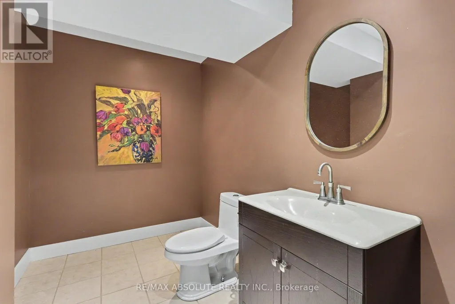
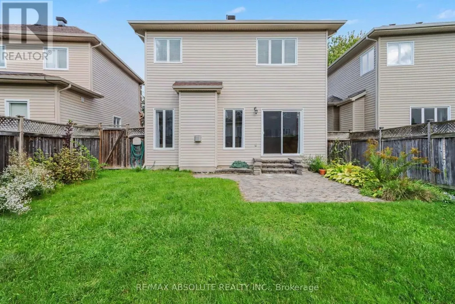
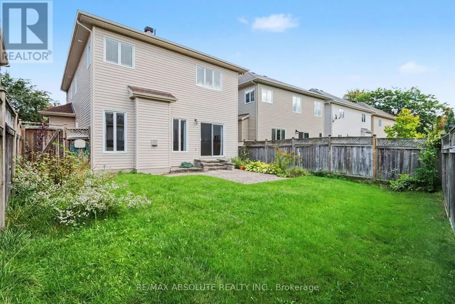
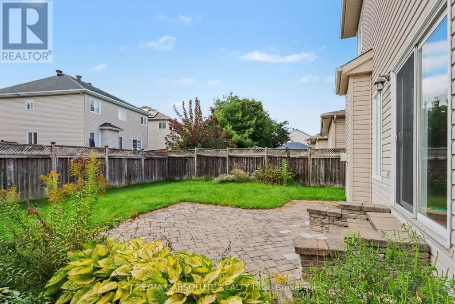
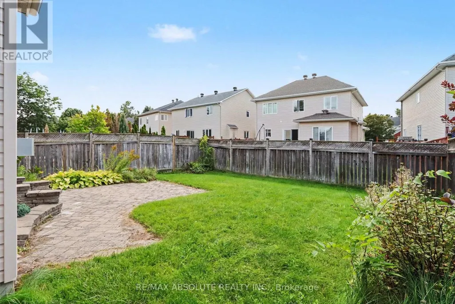
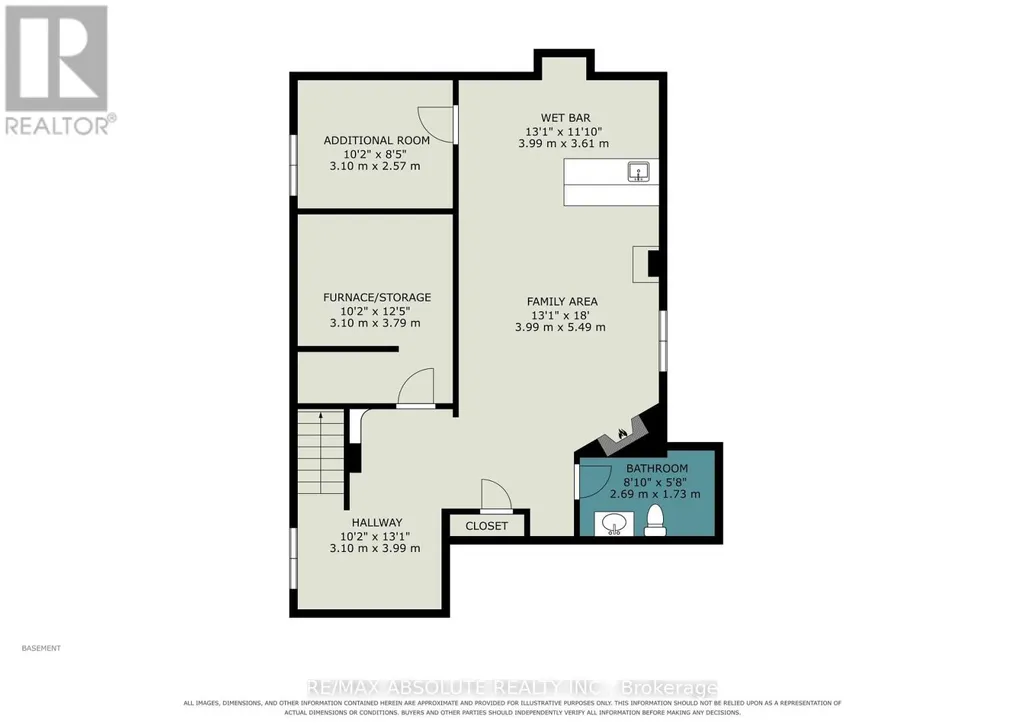
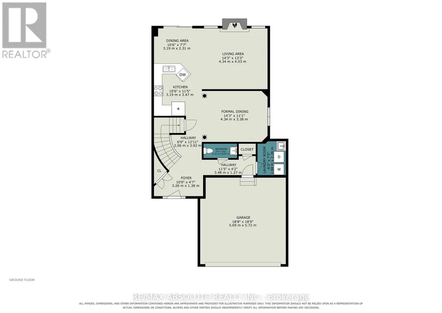
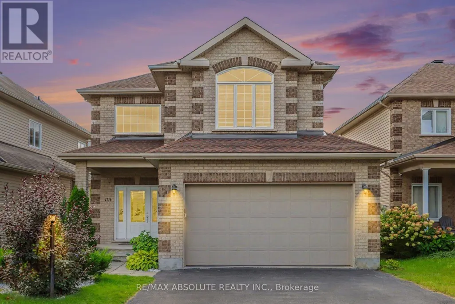
Enjoy quiet, city living in your own private west-end "Villa". This charming 3-bed single family home is located in sought after Timbermere, Stittsville. Shop, walk, dine, work, educate in style. In Stittsville you are close to all. Best home features: open concept main floor living with high ceilings, gleaming main floor hardwood floors and staircase, 3 generously sized upper bedrooms, finished basement with family room, extra bathroom plus bonus room, two gas fireplaces, double garage, front covered porch, fenced in rear yard. Recent upgrades: roof shingles (2023), furnace (2020), washing machine (2023), dishwasher (2024), microwave (2024). Estimated annual cost of utilities: hydro - $1235, natural gas - $1370, water/sewer - $1320. Please note the driveway holds up to four regular-sized vehicles, but for larger vehicles the driveway may comfortably hold two. (id:7434)
General Features
| Property Type | Single Family |
|---|---|
| CommunityName | 8211 - Stittsville (North) |
| Building Amenities | Fireplace(s) |
| Building Appliances | Garage door opener remote(s), Central Vacuum, Water Heater - Tankless, Dishwasher, Dryer, Garage door opener, Hot Water Instant, Microwave, Stove, Washer, Window Coverings, Refrigerator |
| Building Cooling Type | Central air conditioning, Air exchanger |
| Location Description | Cross Streets: Kittiwake Dr. Blackburn Ln. ** Directions: From downtown Ottawa, travel west on Get on Trans-Canada Hwy/ON-417 W. Take exit 144 to Carp Rd/Route 5. Turn left onto Carp Rd/Route 5. Turn right onto Kittiwake Dr. Turn right onto Sirocco Cres. Property will be on your left. |
| Parking Space Total | 6 |
| Foundation Type | Concrete |
| Building Type | House |
| Ownership Type | Freehold |
| Building.StoriesTotal | 2 |
Interior Features
| Building Fireplace Present | True |
|---|---|
| Building Fireplace Total | 2 |
| Building Heating Type | Forced air |
| Building Heating Fuel | Natural gas |
| Basement Development | Finished |
| Basement Type | N/A (Finished) |
| Construction Style Attachment | Detached |
| Flooring Type | Tile |
| Living Area Range | 2000 |
| Bedrooms | 3 |
Exterior Features
| Structure | Porch |
|---|---|
| Sewer | Sanitary sewer |
| Exterior Finish | Brick, Vinyl siding |
Room Details
| Room | Dimensions | Level | Flooring | Details |
|---|---|---|---|---|
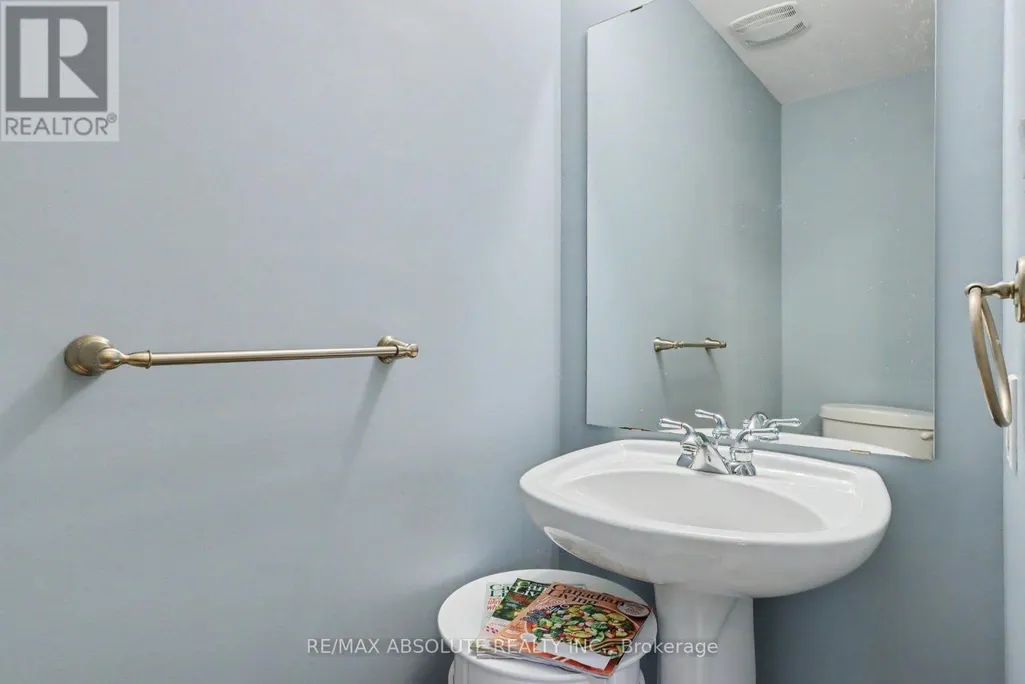
| Bathroom | 2.06 m x 0.86 m | Ground level | 0.86 m | |
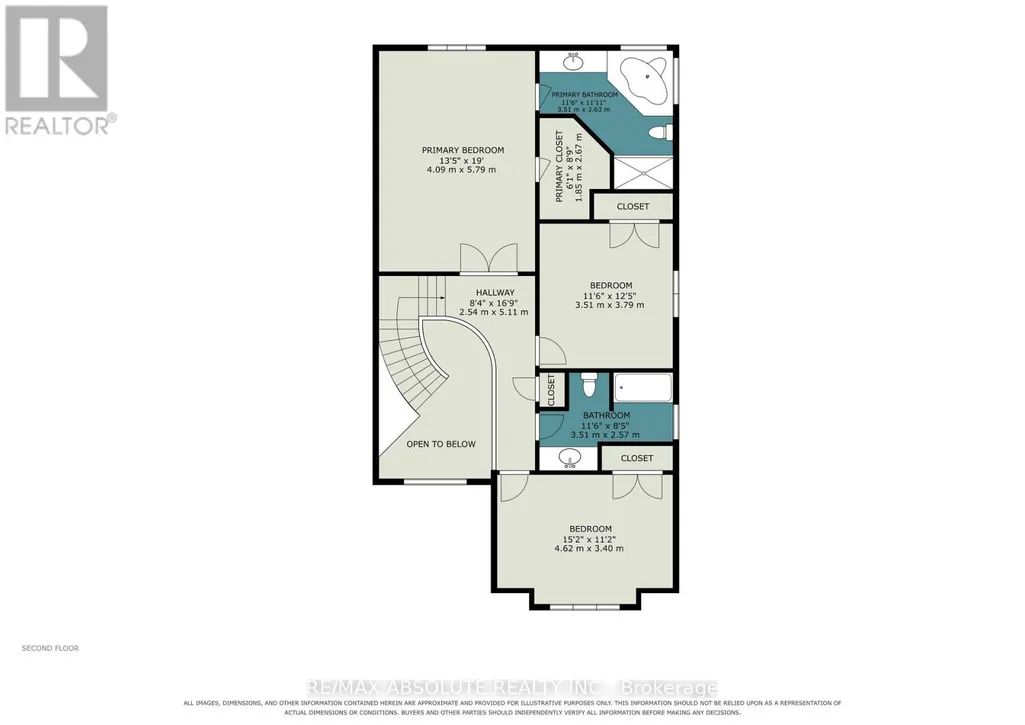
| Bedroom 2 | 3.76 m x 3.38 m | Second level | 3.38 m | |
| Bedroom 3 | 4.45 m x 3.43 m | Second level | 3.43 m | |
| Dining room | 4.27 m x 3.3 m | Ground level | 3.3 m | |
| Family room | 7.32 m x 3.96 m | Lower level | 3.96 m | |
| Furnace | 3.79 m x 3.07 m | Lower level | 3.07 m | |
| Kitchen | 5.61 m x 3.25 m | Ground level | 3.25 m | |
| Laundry room | 2.16 m x 1.93 m | Ground level | 1.93 m | |
| Living room | 4.27 m x 3.91 m | Ground level | 3.91 m | |
| Other | 3.02 m x 2.62 m | Lower level | 2.62 m | |
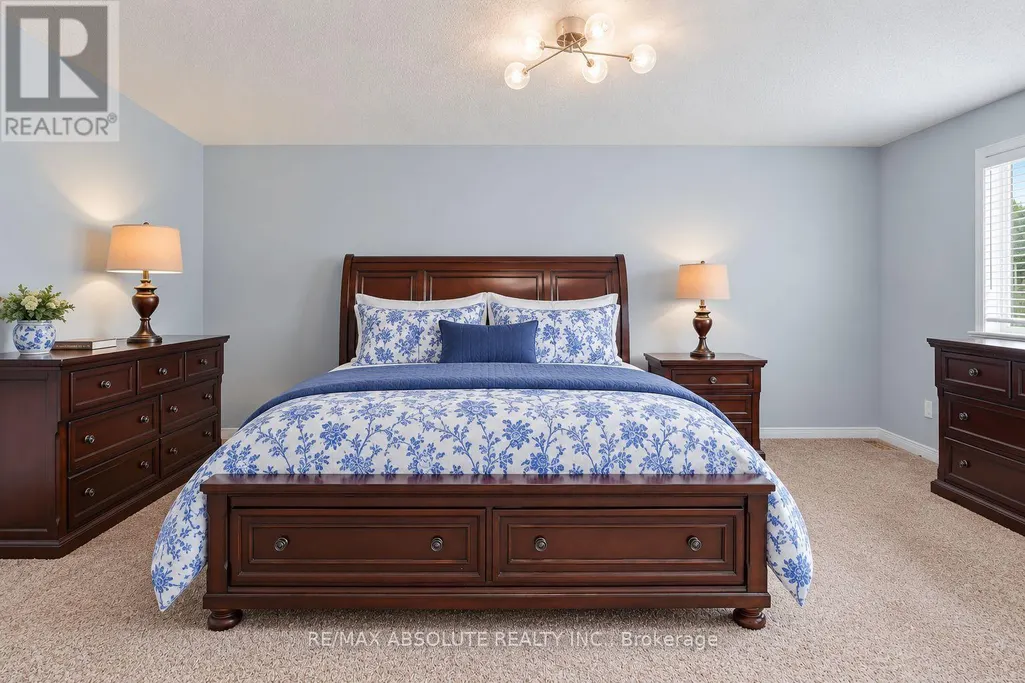
| Primary Bedroom | 5.72 m x 4.01 m | Second level | 4.01 m |
Amenities
- Views
- New Construction
- Adult 55+
- Lease To Own
- No Strata Fees
- Furnished
- Primary On Main
- Air Conditioning
- Seller Finance
- Green
- Fixer Upper
- Horse
- Golf
- Fireplace
- Deck
- Garage
- Basement
- Pool

Property vs Single Family Average in K2S 2E1
Price
In The Neighbourhood
Open House
Stittsville-Munster-Richmond
$ 774,888
- Type
- Single Family
- Size
- 2,000 SqFt
- Rooms
- 3 Beds + 4 Baths
Just Listed
Stittsville-Munster-Richmond
$ 719,800
- Type
- Single Family
- Size
- 1,500 SqFt
- Rooms
- 4 Beds + 3 Baths
Just Listed
Ottawa
$ 719,800
- Type
- Single Family
- Rooms
- 4 Beds + 2.5 Baths
ROYAL LEPAGE TERREQUITY CAPITAL REALTY
Open House
Stittsville-Munster-Richmond
$ 734,900
- Type
- Single Family
- Size
- 1,500 SqFt
- Rooms
- 3 Beds + 3 Baths
Open House
Stittsville-Munster-Richmond
$ 838,800
- Type
- Single Family
- Size
- 2,500 SqFt
- Rooms
- 3 Beds + 3 Baths
 Toronto Real Estate Board (TRREB); All information deemed reliable but not guaranteed. All properties are subject to prior sale, change or withdrawal. Neither listing broker(s) or information provider(s) shall be responsible for any typographical errors, misinformation, misprints and shall be held totally harmless. Listing(s) information is provided for consumer's personal, non-commercial use and may not be used for any purpose other than to identify prospective properties consumers may be interested

 All information deemed reliable but not guaranteed. All properties are subject to prior sale, change or withdrawal. Neither listing broker(s) or information provider(s) shall be responsible for any typographical errors, misinformation, misprints and shall be held totally harmless. Listing(s) information is provided for consumer's personal, non-commercial use and may not be used for any purpose other than to identify prospective properties consumers may be interested in purchasing. The data relating