
Just Listed

Address
6663 Dalmeny Road E, Ottawa, ON
Price
$ 649,000
Property Attributes
- ID#X13799950
- TypeSingle Family
- Listing Status Active
- MunicipalityOttawa
- CityOttawa
- Area1606 - Osgoode Twp South of Reg Rd 6
- Neighbourhood1606 - Osgoode Twp South of Reg Rd 6
- Postal CodeK0A 2W0
- StyleBungalow
- Price$ 649,000
- Bedrooms3
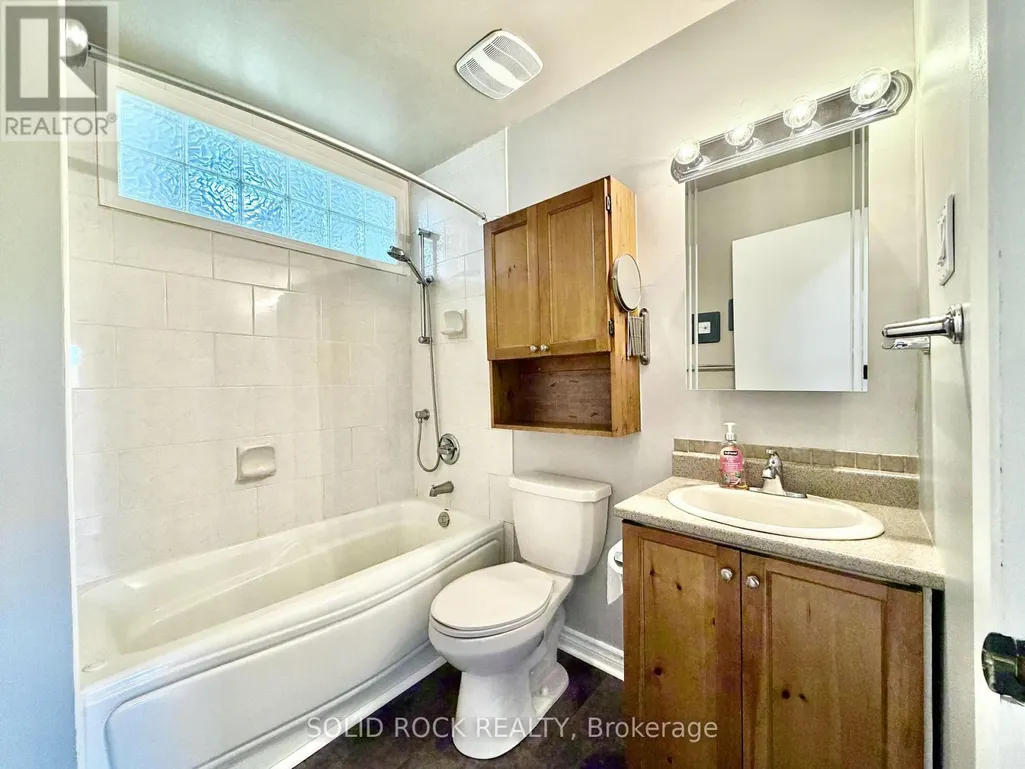
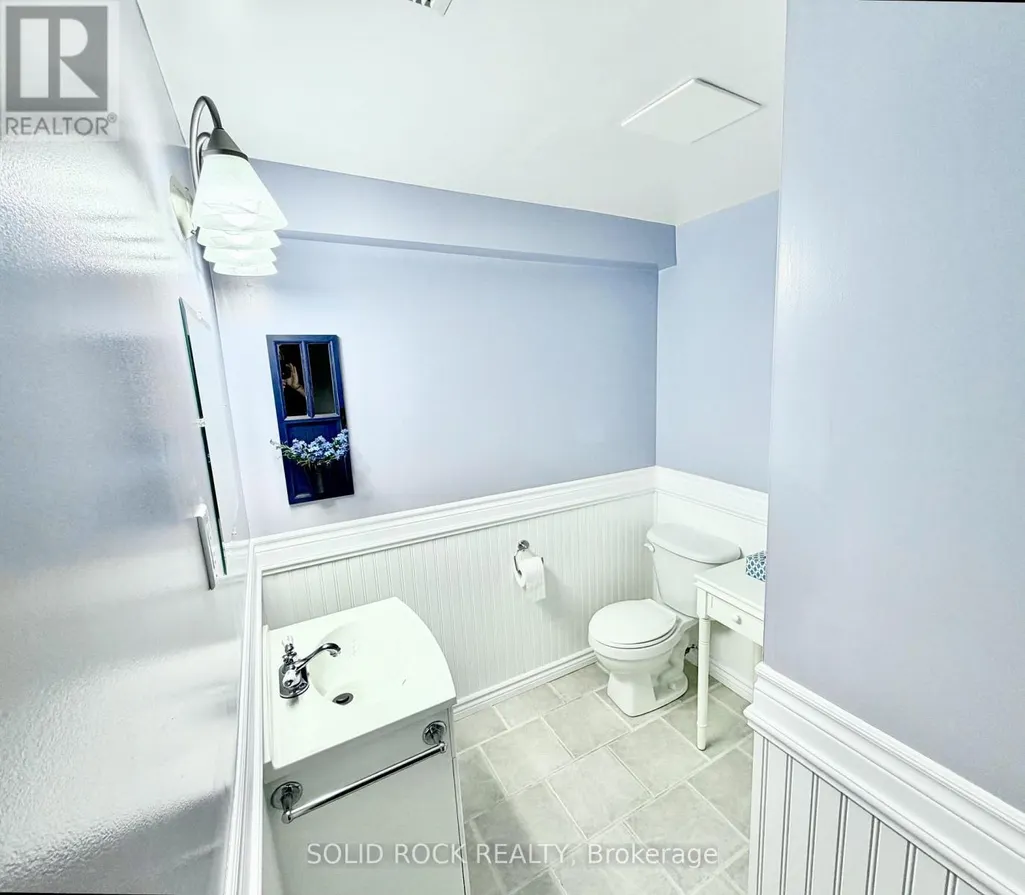
- Bathrooms1
- Half Bathrooms1
Data Source:
Canadian Real Estate Association (CREA)
Property Description
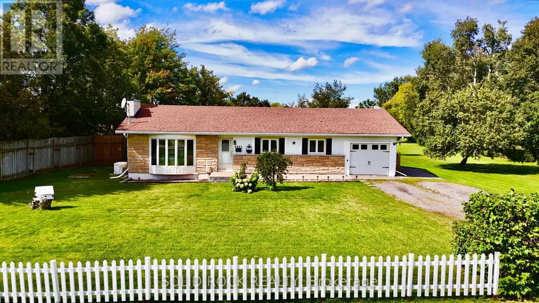
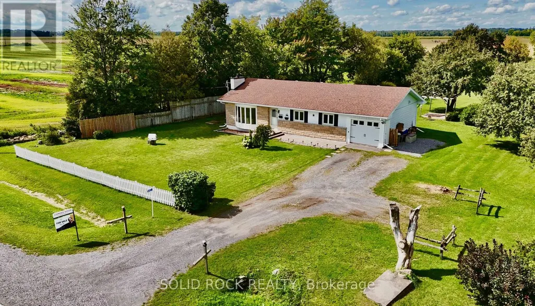
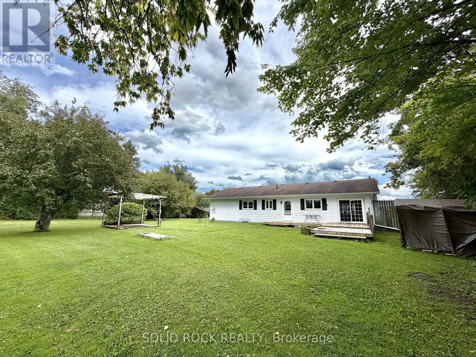
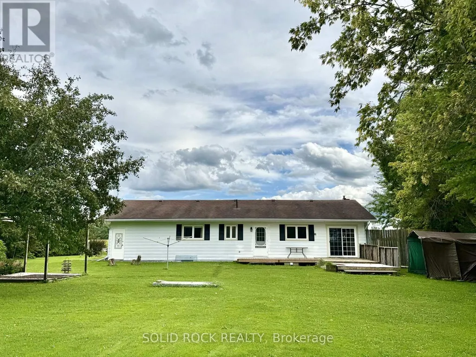
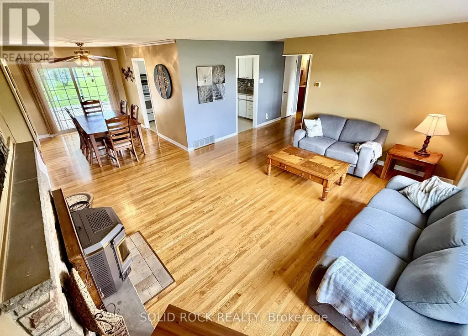
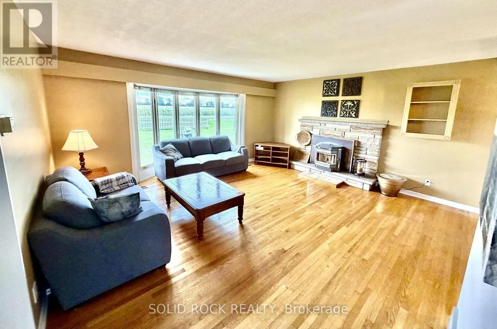
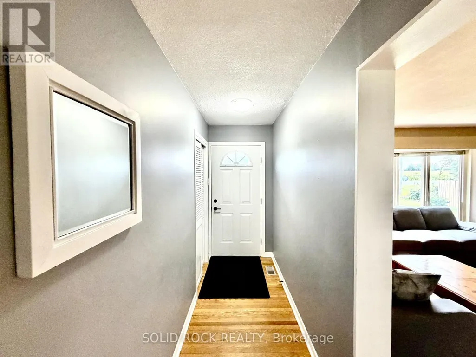
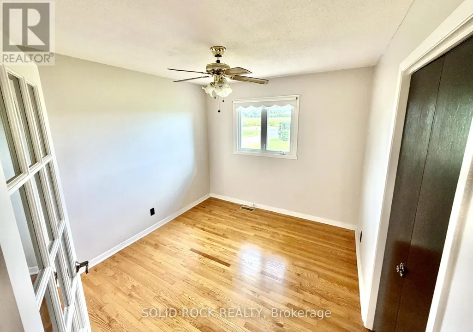
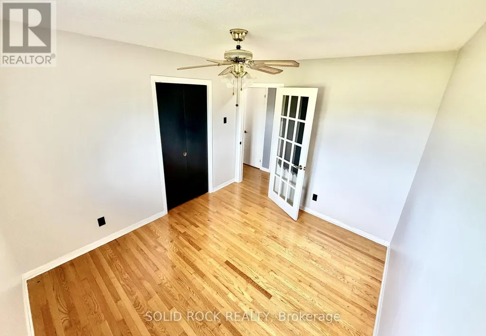
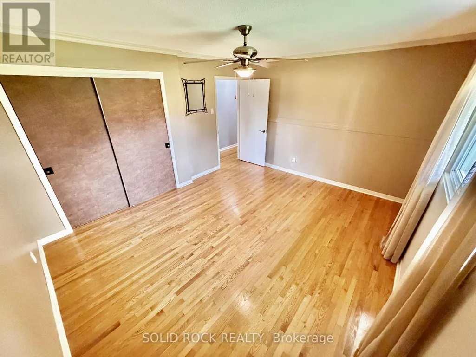
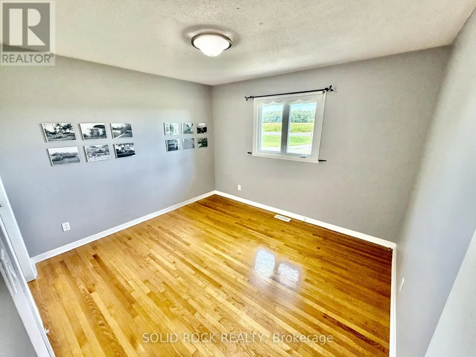
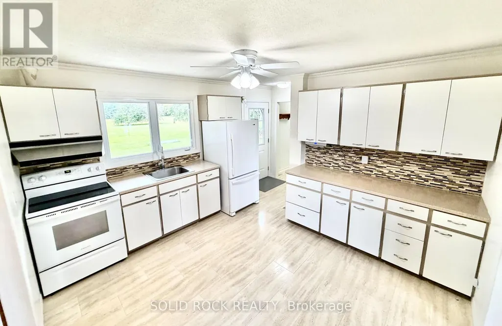
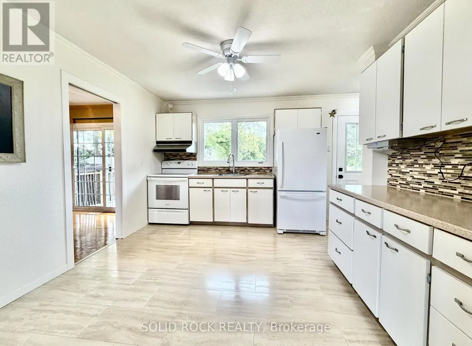
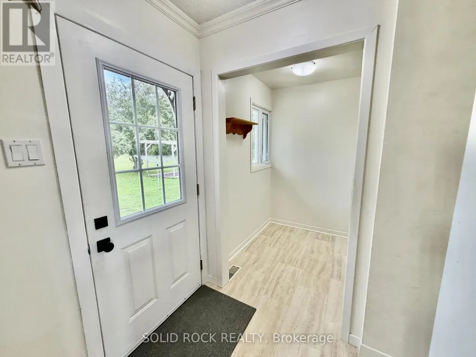
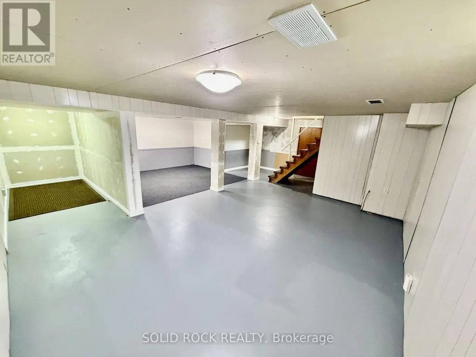
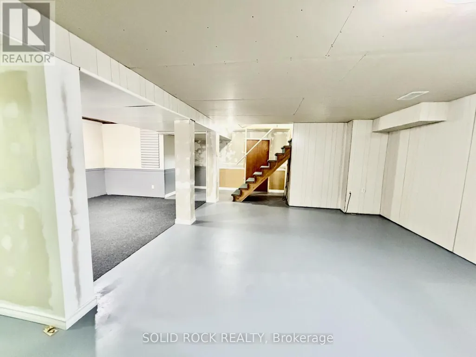
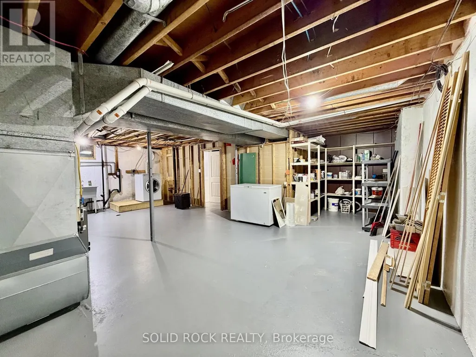
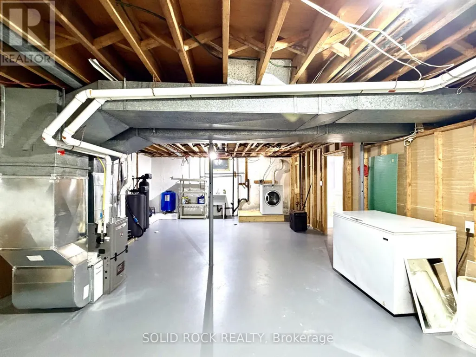
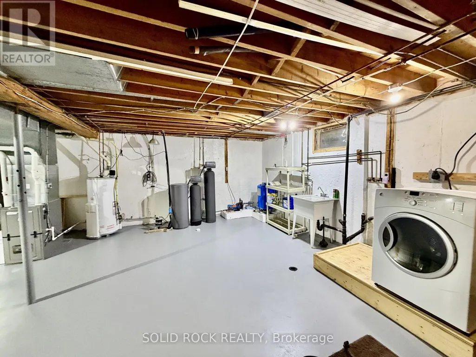
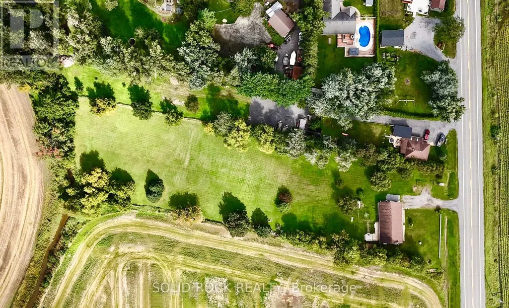
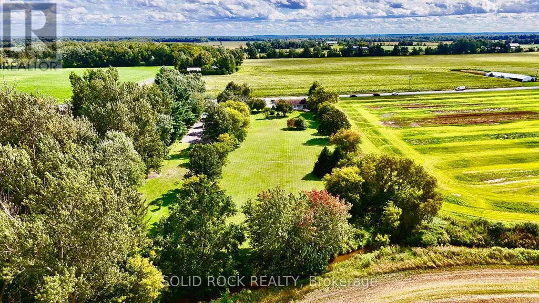
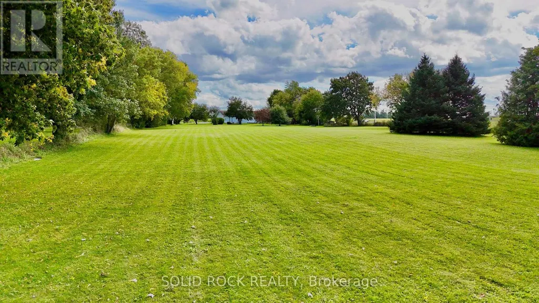
Welcome to 6663 Dalmeny Road, a meticulously maintained 3-bedroom bungalow nestled on approximately 2.15 acres, offering space, privacy and peaceful country living. Warm and inviting, this lovingly cared-for home features a functional layout and thoughtful updates including a new furnace (2022), sump pump, jet pump and pressure tank (2023), and updated kitchen taps and lighting (2024). A standout feature is the hardwired backup generator with its own dedicated electrical panel, providing reliable backup power when the power goes out. The partially finished lower level offers plenty of potential for an additional bedroom, playroom, home office, gym or recreation space. Outside, the expansive 150' x 624' lot is where the possibilities really open up-picture a pool, pickleball court, sprawling gardens, hobby farm, play structures or simply an incredible backyard with room for the whole family to enjoy. Complete with an attached garage and included riding lawn mower, this special property offers room to grow, space to breathe and all the charm of country living. (id:7434)
General Features
| Features | Carpet Free, Sump Pump |
|---|---|
| Property Type | Single Family |
| CommunityName | 1606 - Osgoode Twp South of Reg Rd 6 |
| Building Age | 51 to 99 years |
| Building Appliances | Water Heater, Water purifier, Dishwasher, Dryer, Stove, Window Coverings, Refrigerator |
| Building Architectural Style | Bungalow |
| Building Cooling Type | Central air conditioning |
| Location Description | Cross Streets: Dalmeny Road between Stagecoach Road and Bank Street. ** Directions: From Bank Street, head west on Dalmeny Road and continue to 6663 Dalmeny Road. Alternatively, from Stagecoach Road, turn onto Dalmeny Road and continue to the property. |
| Parking Space Total | 9 |
| Foundation Type | Concrete |
| Building Type | House |
| Ownership Type | Freehold |
| Building.StoriesTotal | 1 |
Interior Features
| Building Fireplace Present | True |
|---|---|
| Building Fireplace Type | Stove |
| Building Heating Type | Forced air |
| Building Heating Fuel | Propane |
| Basement Development | Partially finished |
| Basement Type | Partial (Partially finished) |
| Construction Style Attachment | Detached |
| Fireplace Fuel | Pellet |
| Living Area Range | 1100 |
| Bedrooms | 3 |
Exterior Features
| Sewer | Septic System |
|---|---|
| Exterior Finish | Stone |
Room Details
| Room | Dimensions | Level | Flooring | Details |
|---|---|---|---|---|
| Bedroom 2 | 3.9 m x 3.35 m | Main level | 3.35 m | |
| Bedroom 3 | 4.21 m x 3.81 m | Main level | 3.81 m | |
| Dining room | 4.57 m x 2.74 m | Main level | 2.74 m | |
| Kitchen | 4.57 m x 3.96 m | Main level | 3.96 m | |
| Laundry room | 8.23 m x 5.18 m | Basement | 5.18 m | |
| Living room | 5.67 m x 4.57 m | Main level | 4.57 m | |
| Primary Bedroom | 5.06 m x 4.27 m | Main level | 4.27 m | |
| Recreational, Games room | 7.99 m x 6.1 m | Basement | 6.1 m |
Amenities
- Views
- New Construction
- Adult 55+
- Lease To Own
- No Strata Fees
- Furnished
- Primary On Main
- Air Conditioning
- Seller Finance
- Green
- Fixer Upper
- Horse
- Golf
- Fireplace
- Deck
- Garage
- Basement
- Pool

Property vs Single Family Average in K0A 2W0
Price
In The Neighbourhood
Greely-Metcalfe-Osgoode-Vernonand Area
$ 1,198,000
- Type
- Single Family
- Size
- 1,500 SqFt
- Rooms
- 5 Beds + 3 Baths
Greely-Metcalfe-Osgoode-Vernonand Area
$ 899,900
- Type
- Single Family
- Size
- 2,000 SqFt
- Rooms
- 3 Beds + 3 Baths
 Toronto Real Estate Board (TRREB); All information deemed reliable but not guaranteed. All properties are subject to prior sale, change or withdrawal. Neither listing broker(s) or information provider(s) shall be responsible for any typographical errors, misinformation, misprints and shall be held totally harmless. Listing(s) information is provided for consumer's personal, non-commercial use and may not be used for any purpose other than to identify prospective properties consumers may be interested

 All information deemed reliable but not guaranteed. All properties are subject to prior sale, change or withdrawal. Neither listing broker(s) or information provider(s) shall be responsible for any typographical errors, misinformation, misprints and shall be held totally harmless. Listing(s) information is provided for consumer's personal, non-commercial use and may not be used for any purpose other than to identify prospective properties consumers may be interested in purchasing. The data relating