
Just Listed













Address
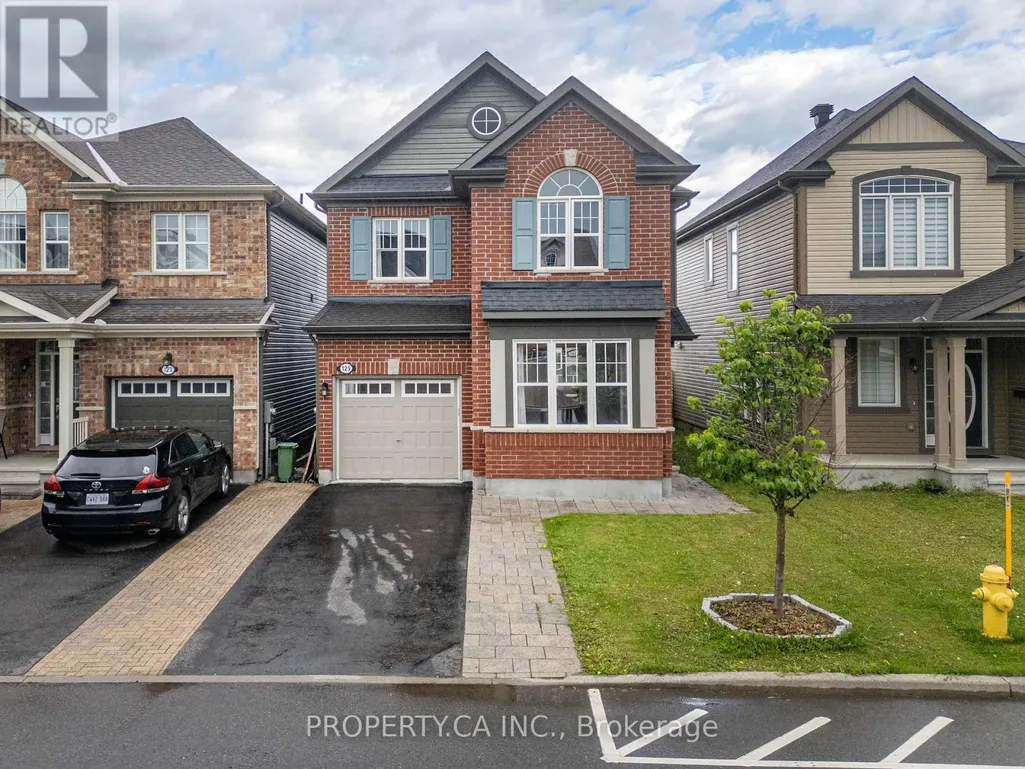
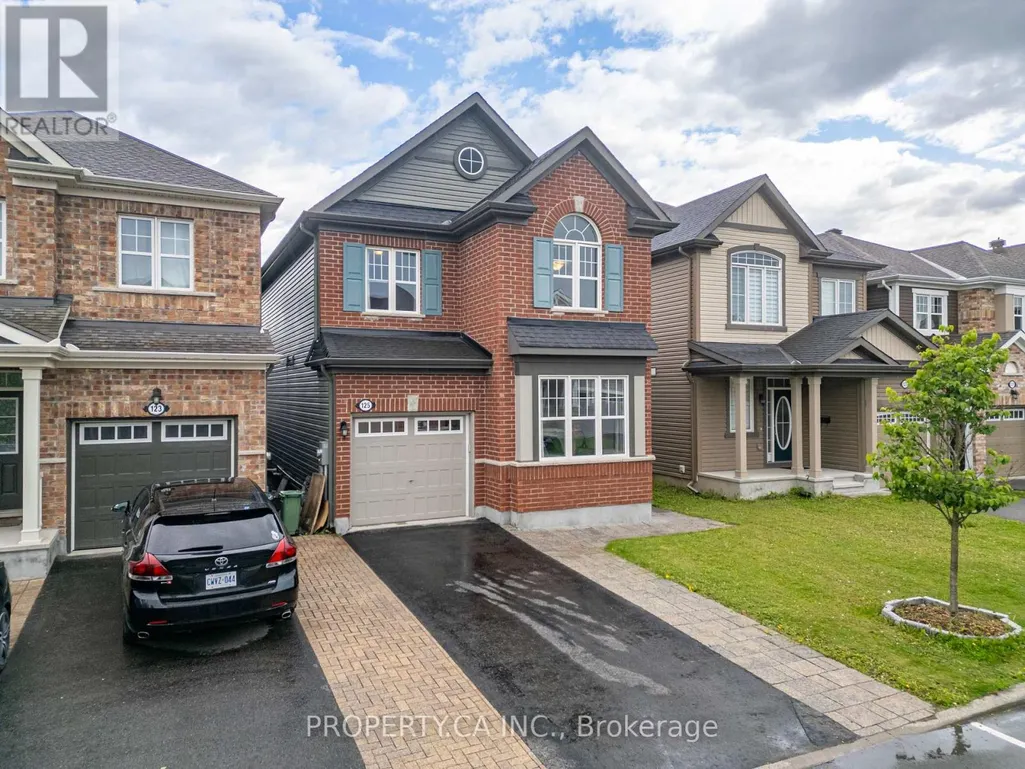
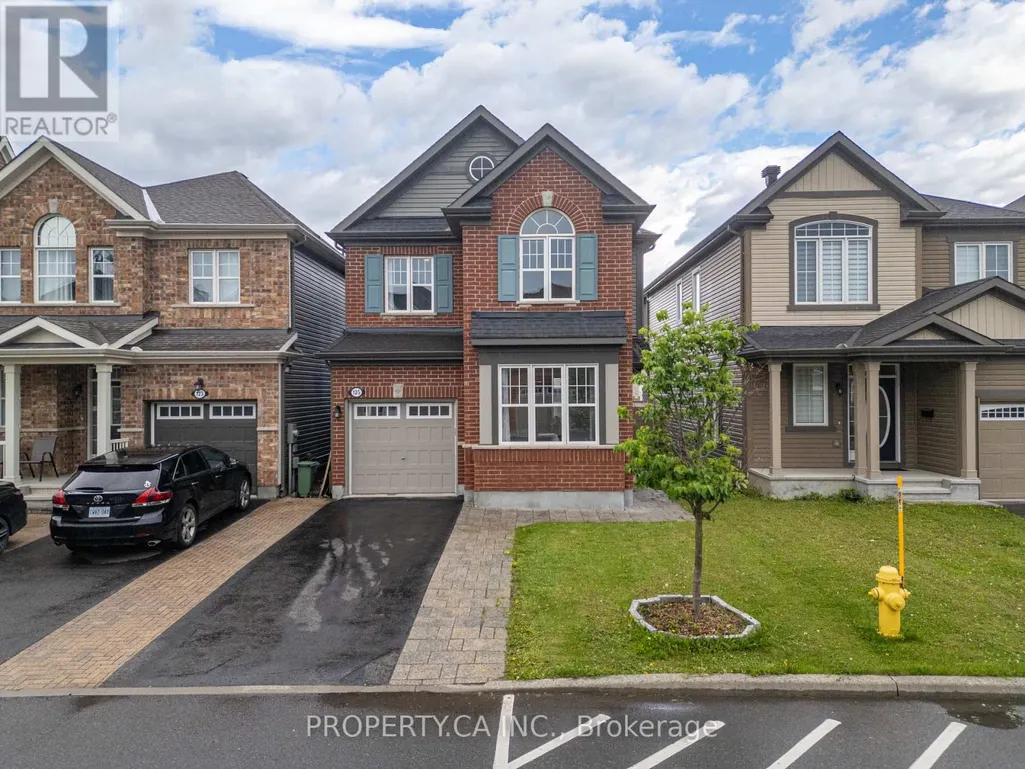
125 Sweetvalley Drive, Ottawa, ON
Price
$ 734,900
Property Attributes
- ID#X13807632
- TypeSingle Family
- Listing Status Active
- MunicipalityOttawa
- CityOttawa
- Area1117 - Avalon West
- Neighbourhood1117 - Avalon West
- Postal CodeK4A 1A4
- Style
- Price$ 734,900
- Bedrooms3
- Bathrooms3
- Half Bathrooms1
Data Source:
Canadian Real Estate Association (CREA)
Property Description
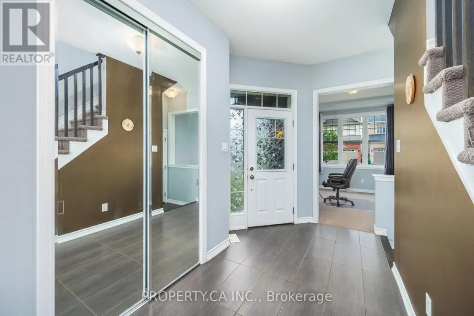
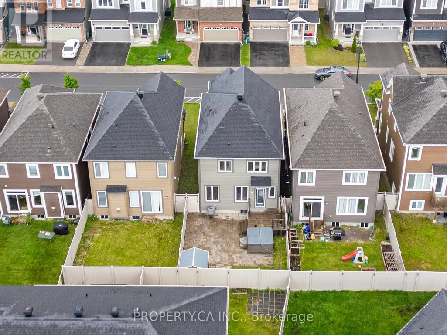
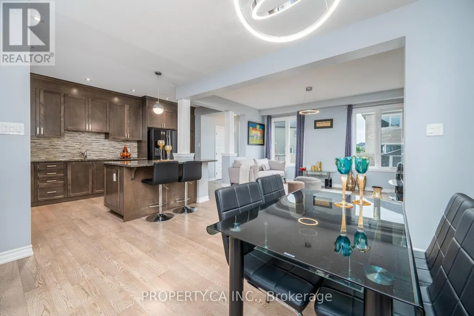
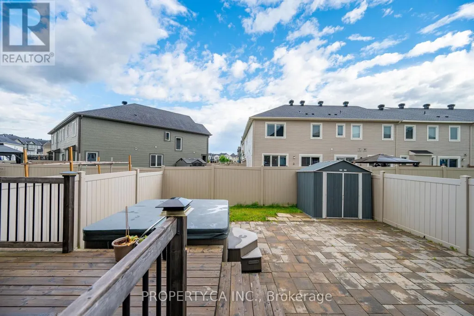
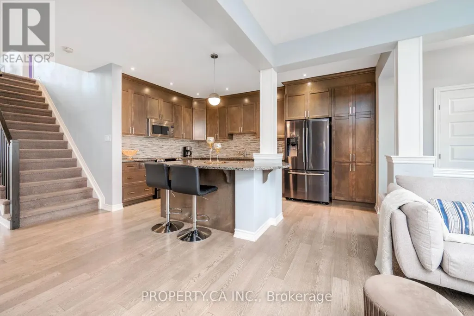
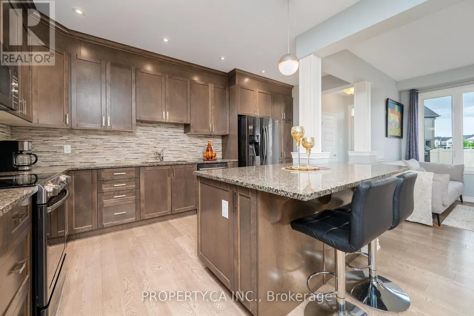
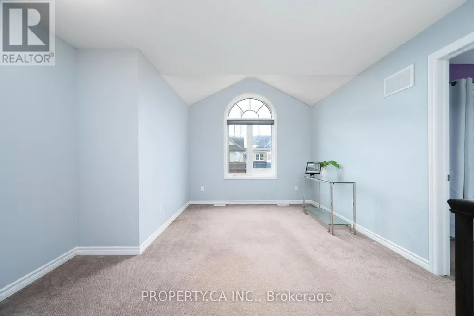
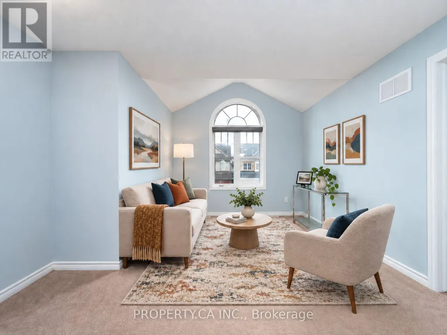
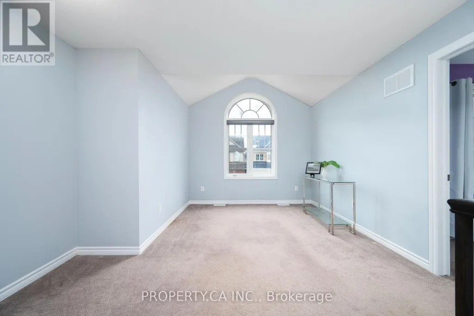
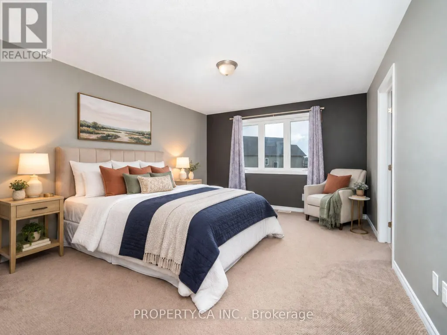
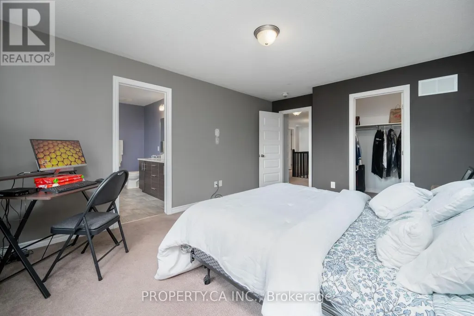
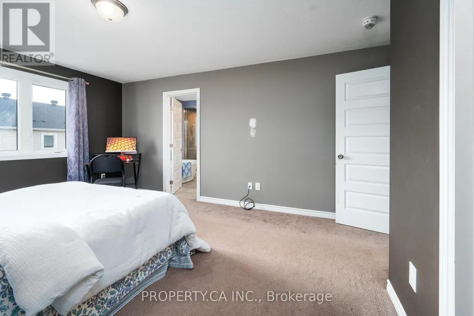
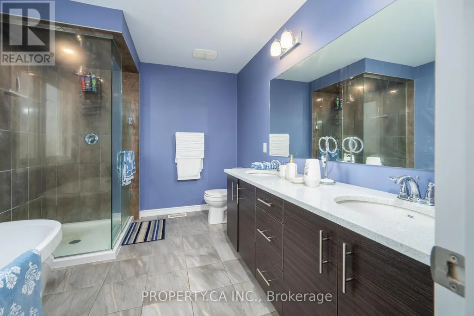
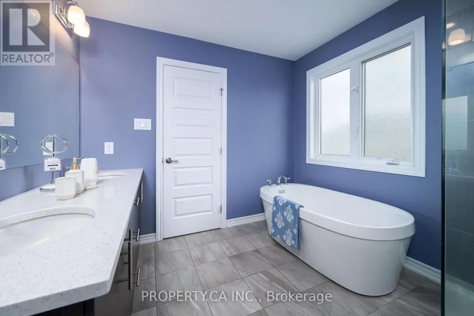
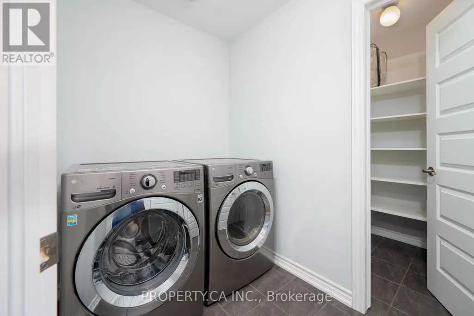
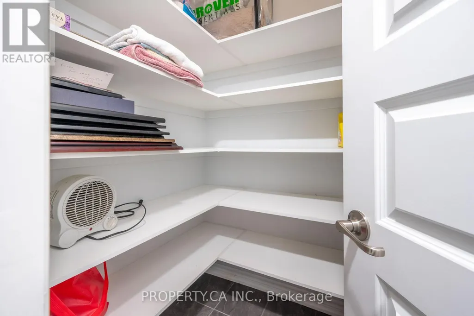
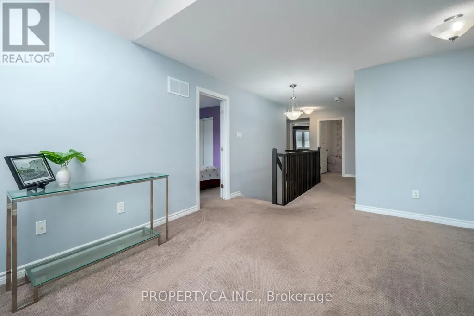
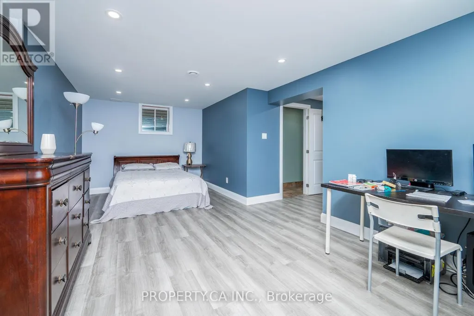
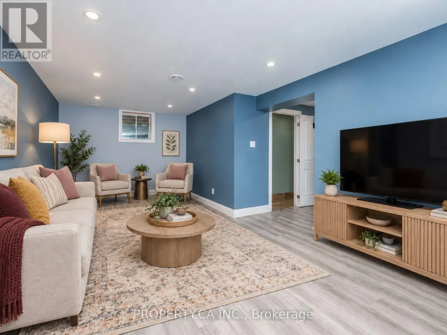
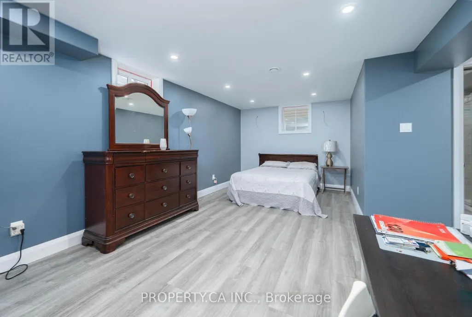
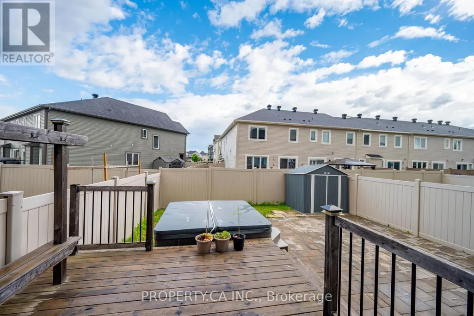
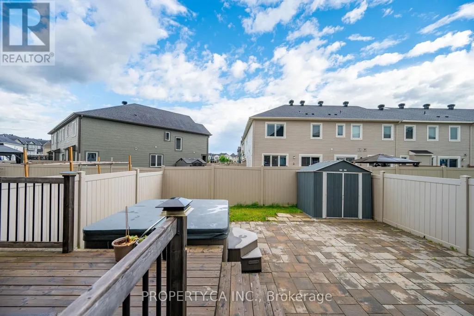
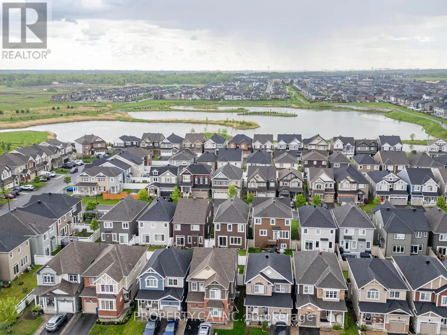
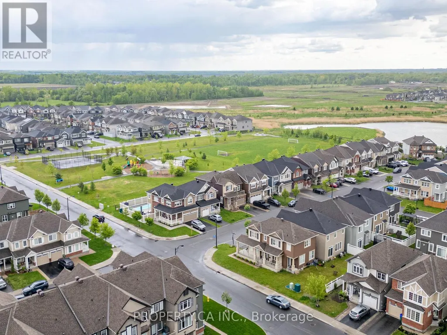
Welcome to 125 Sweetvalley Drive in Summerside West, Avalon West, steps from Sweetvalley Park. This Mattamy Wildflower model offers approximately 2,100 sq. ft. of above-grade living space, complemented by a fully finished basement. The main level features 9-foot ceilings, hardwood flooring, pot lighting and an open-concept layout. The kitchen includes upgraded cabinetry, a spacious island, breakfast bar and pantry. Upstairs, enjoy a loft, convenient laundry room and a primary suite with a walk-in closet and five-piece ensuite. The finished basement provides additional family living space, a three-piece bathroom and storage. A landscaped backyard with an interlock patio offers outdoor entertaining space. An attached garage and two driveway spaces provide parking for three vehicles. Conveniently located near parks, schools and transit. ** This is a linked property.** (id:7434)
General Features
| Property Type | Single Family |
|---|---|
| CommunityName | 1117 - Avalon West |
| Building Amenities | Fireplace(s) |
| Building Appliances | Central Vacuum, Water meter |
| Building Cooling Type | Central air conditioning, Air exchanger |
| Location Description | Tenth Line to Sweetvalley Drive |
| Parking Space Total | 3 |
| Foundation Type | Poured Concrete |
| Building Type | House |
| Ownership Type | Freehold |
| Building.StoriesTotal | 2 |
Interior Features
| Building Fireplace Present | True |
|---|---|
| Building Heating Type | Forced air |
| Building Heating Fuel | Natural gas |
| Basement Development | Finished |
| Basement Type | Full (Finished) |
| Construction Style Attachment | Detached |
| Living Area Range | 2000 |
| Bedrooms | 3 |
Exterior Features
| Structure | Patio(s) |
|---|---|
| Landscape Features | Landscaped |
| Sewer | Sanitary sewer |
| Exterior Finish | Brick Facing, Vinyl siding |
Room Details
| Room | Dimensions | Level | Flooring | Details |
|---|---|---|---|---|
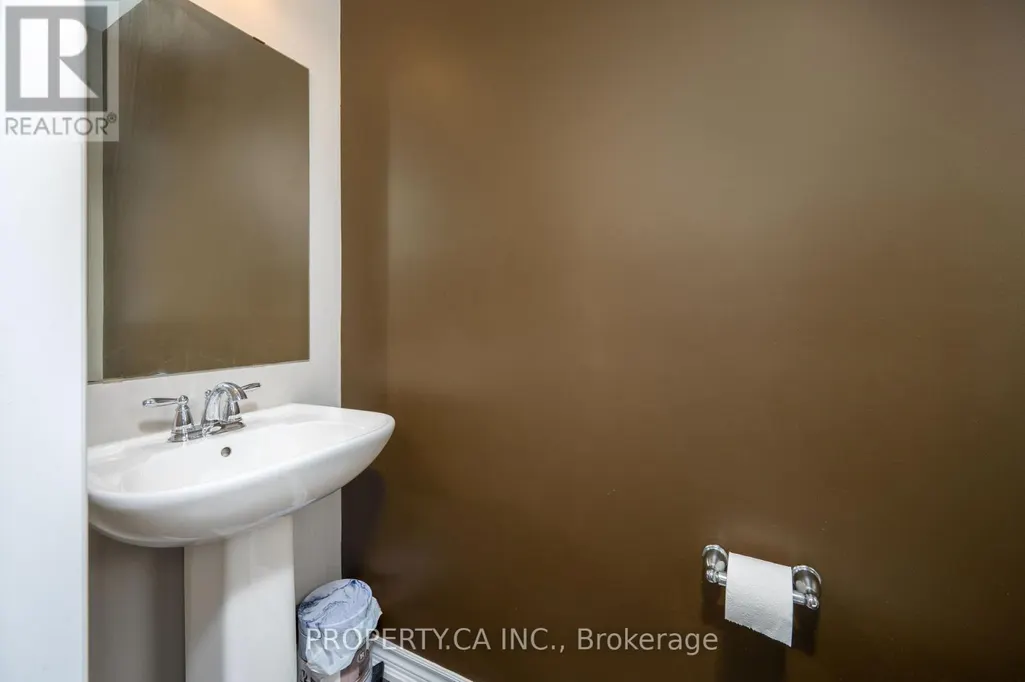
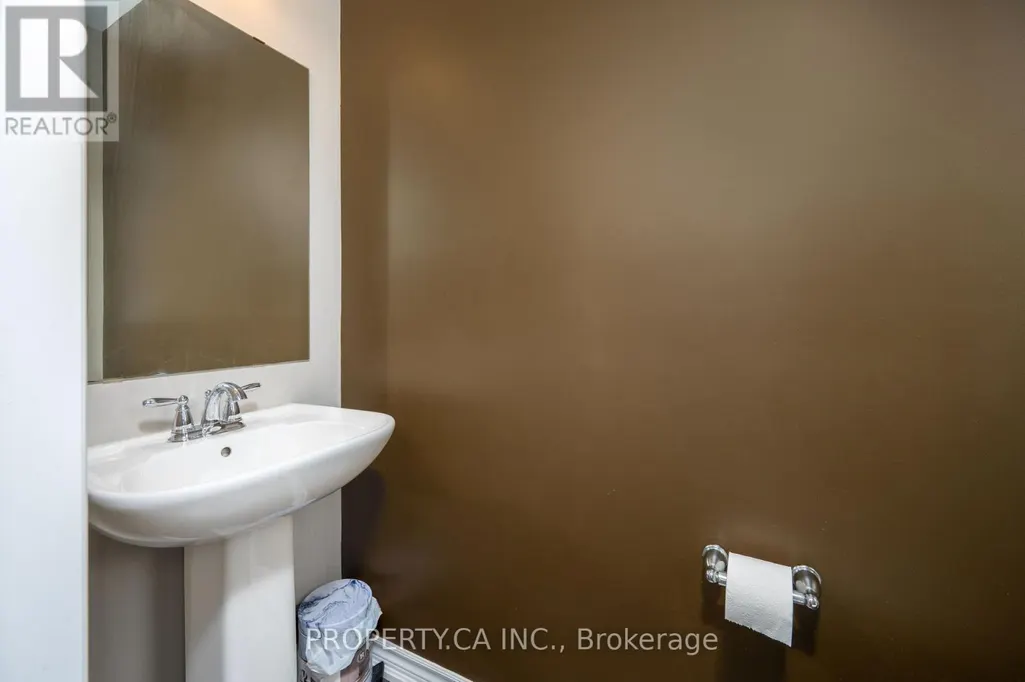
| Bathroom | Measurements not available | Other | ||
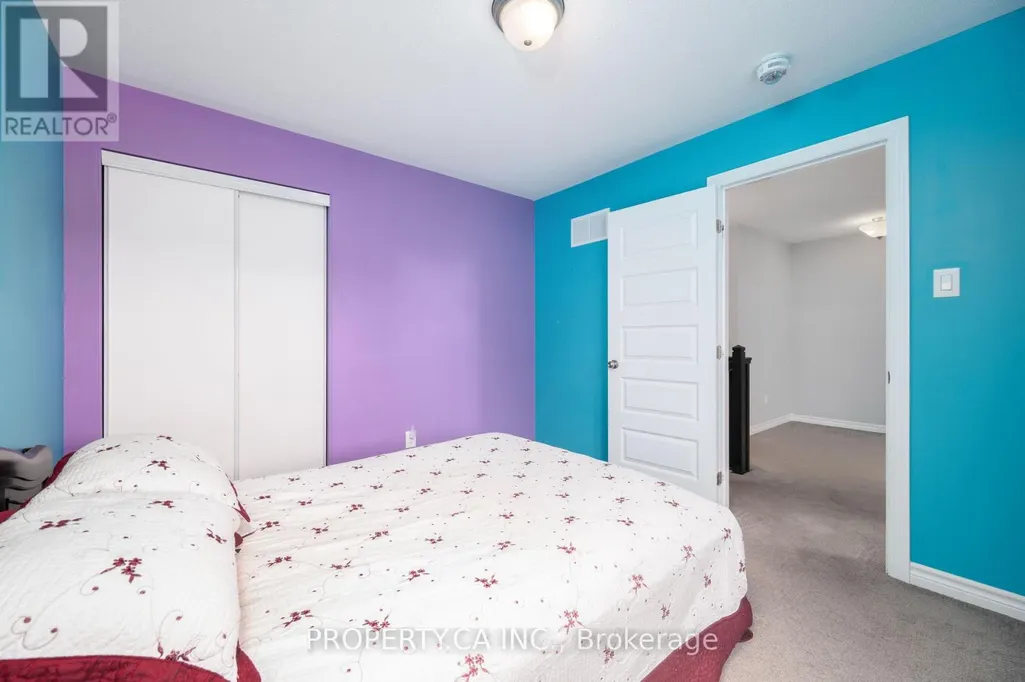
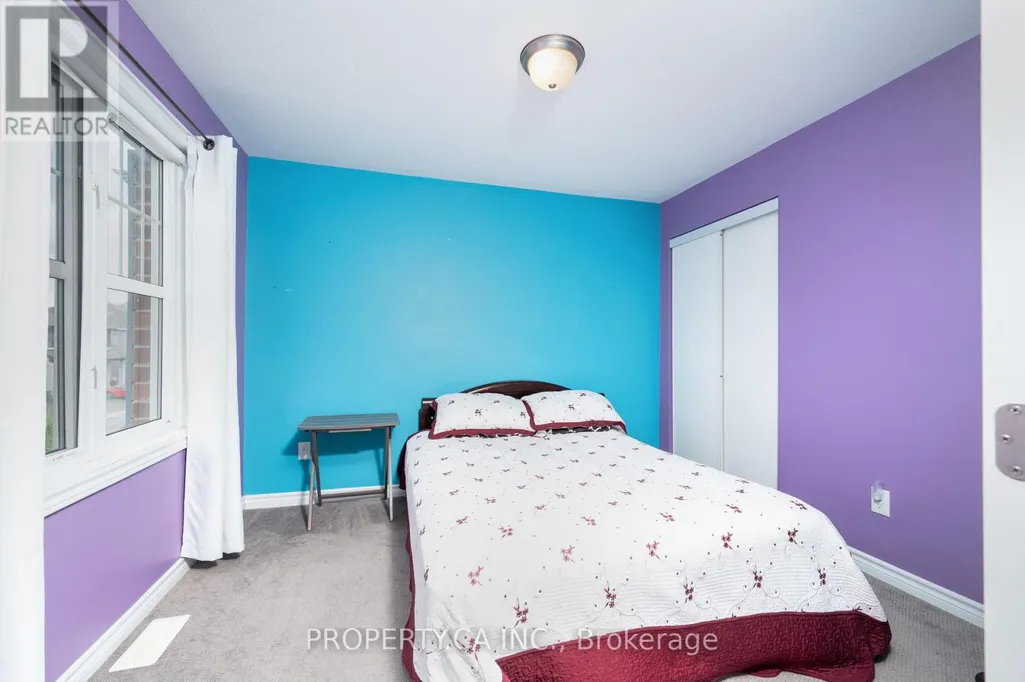
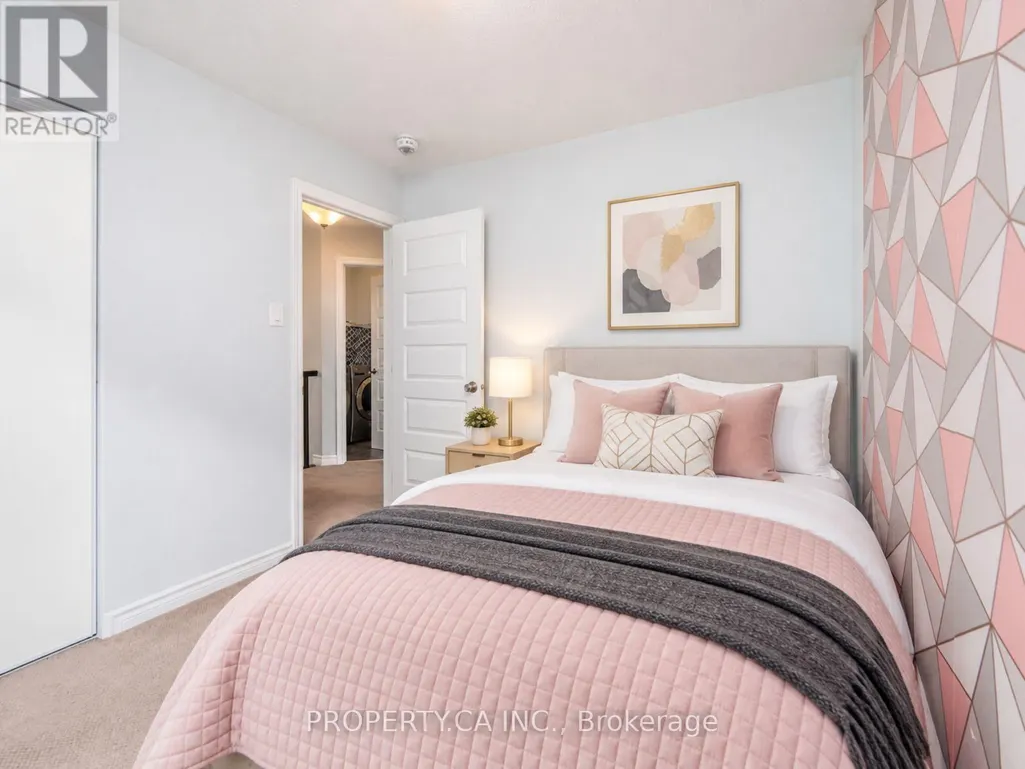
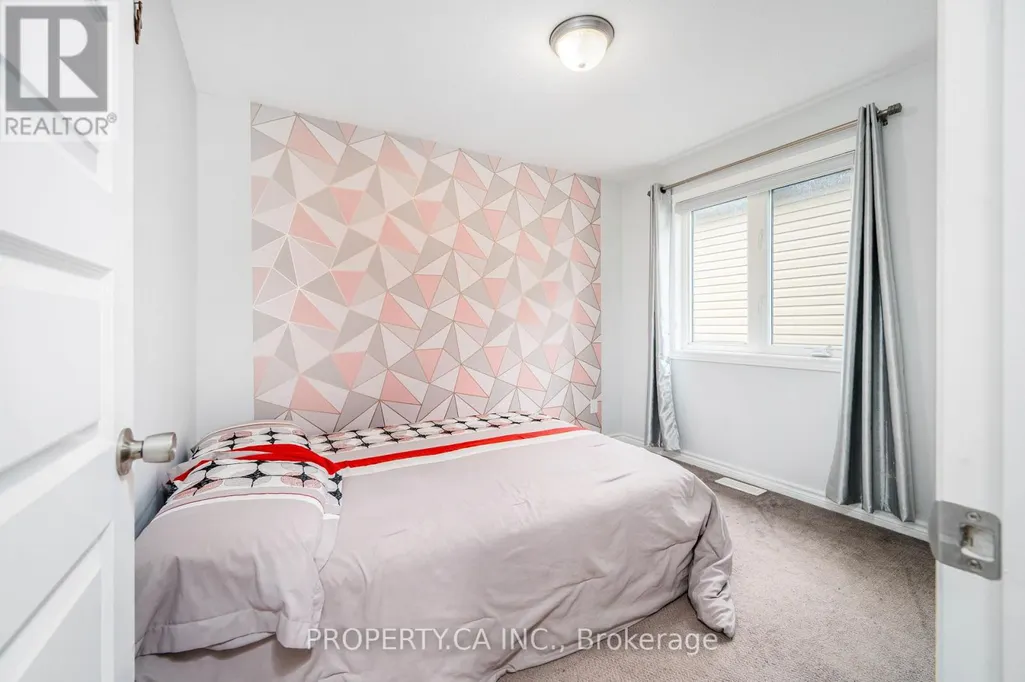
| Bedroom | 3.91 m x 3.14 m | Second level | 3.14 m | |
| Bedroom 2 | 3.25 m x 2.99 m | Second level | 2.99 m | |
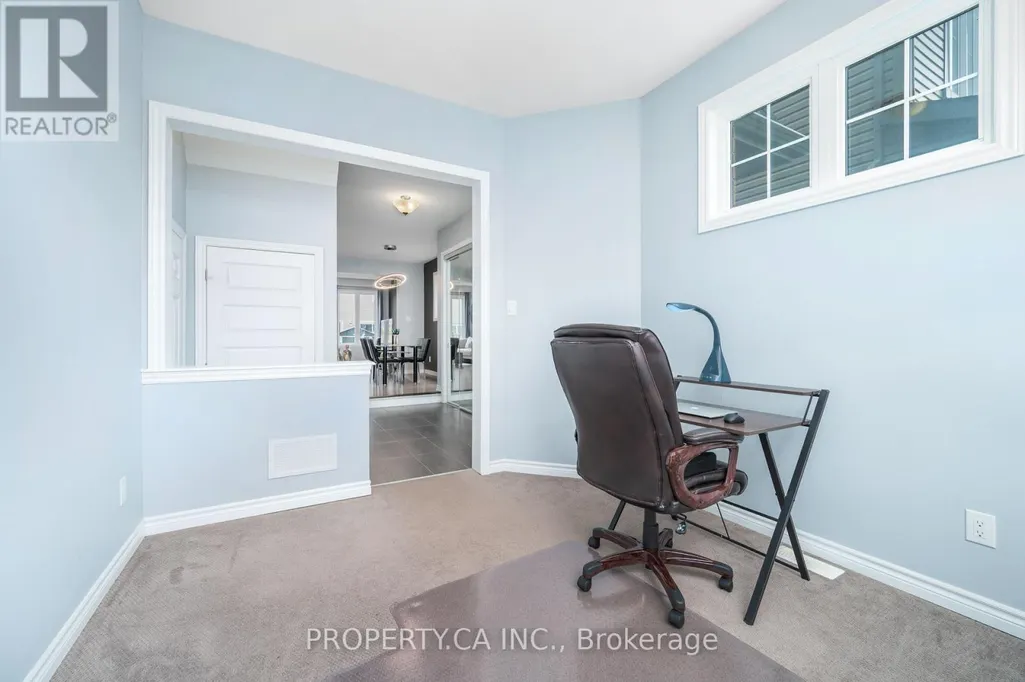
| Den | 3.04 m x 3.04 m | Main level | 3.04 m | |
| Dining room | 3.5 m x 3.65 m | Main level | 3.65 m | |
| Foyer | 3.65 m x 2.13 m | Main level | 2.13 m | |
| Laundry room | 1.82 m x 1.54 m | Second level | 1.54 m | |
| Living room | 4.62 m x 3.65 m | Main level | 3.65 m | |
| Loft | 3.78 m x 3.04 m | Second level | 3.04 m | |
| Primary Bedroom | 4.57 m x 3.65 m | Second level | 3.65 m | |
| Recreational, Games room | 6.4 m x 3.65 m | Basement | 3.65 m |
Amenities
- Views
- New Construction
- Adult 55+
- Lease To Own
- No Strata Fees
- Furnished
- Primary On Main
- Air Conditioning
- Seller Finance
- Green
- Fixer Upper
- Horse
- Golf
- Fireplace
- Deck
- Garage
- Basement
- Pool

Property vs Single Family Average in K4A 1A4
Price
In The Neighbourhood
Just Listed
Orleans-Cumberlandand Area
$ 799,000
- Type
- Single Family
- Size
- 2,000 SqFt
- Rooms
- 4 Beds + 3 Baths
Just Listed
Orleans-Cumberlandand Area
$ 699,900
- Type
- Single Family
- Size
- 2,000 SqFt
- Rooms
- 4 Beds + 3 Baths
 Toronto Real Estate Board (TRREB); All information deemed reliable but not guaranteed. All properties are subject to prior sale, change or withdrawal. Neither listing broker(s) or information provider(s) shall be responsible for any typographical errors, misinformation, misprints and shall be held totally harmless. Listing(s) information is provided for consumer's personal, non-commercial use and may not be used for any purpose other than to identify prospective properties consumers may be interested

 All information deemed reliable but not guaranteed. All properties are subject to prior sale, change or withdrawal. Neither listing broker(s) or information provider(s) shall be responsible for any typographical errors, misinformation, misprints and shall be held totally harmless. Listing(s) information is provided for consumer's personal, non-commercial use and may not be used for any purpose other than to identify prospective properties consumers may be interested in purchasing. The data relating