
Open House Sun, Sep 27th 11:00 AM - 12:30 PM

Address
445 Arndon Avenue, Peterborough (Otonabee Ward 1), ON
Price
$ 479,900
Open House Sun, Sep 27th 11:00 AM - 12:30 PM
Property Attributes
- ID#X13818708
- TypeSingle Family
- Listing Status Active
- MunicipalityPeterborough (Otonabee Ward 1)
- CityPeterborough (Otonabee Ward 1)
- AreaOtonabee Ward 1
- NeighbourhoodOtonabee Ward 1
- Postal CodeK9J 4A7
- StyleBungalow
- Price$ 479,900
- Bedrooms2+1
- Bathrooms2
- Half Bathrooms0
Data Source:
Canadian Real Estate Association (CREA)
Property Description
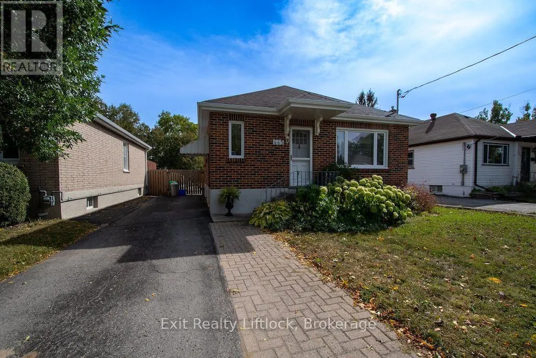
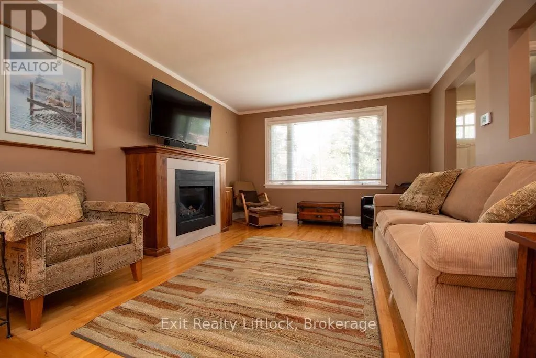
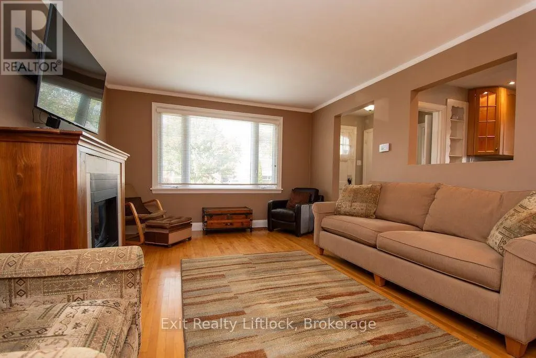
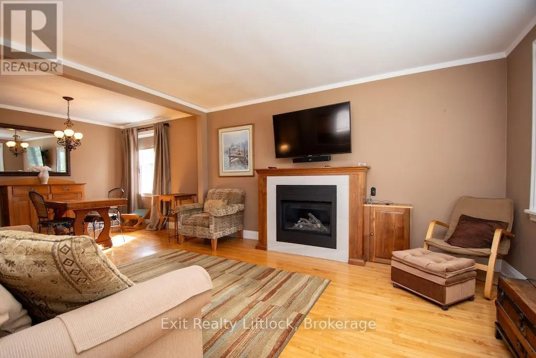
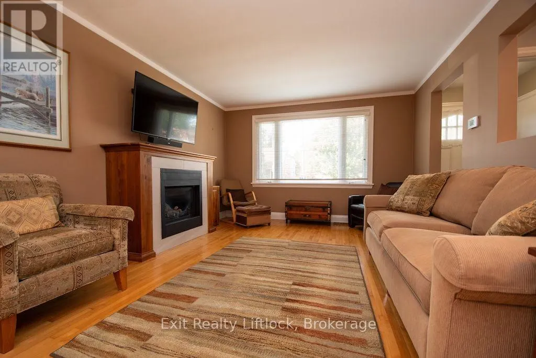
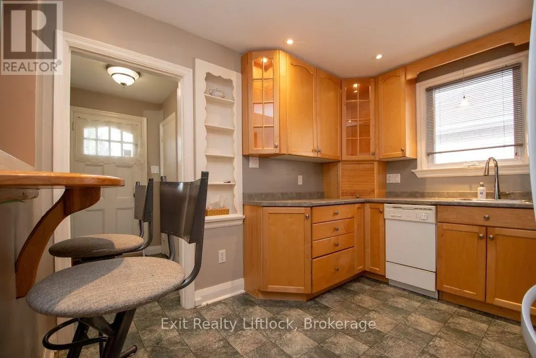
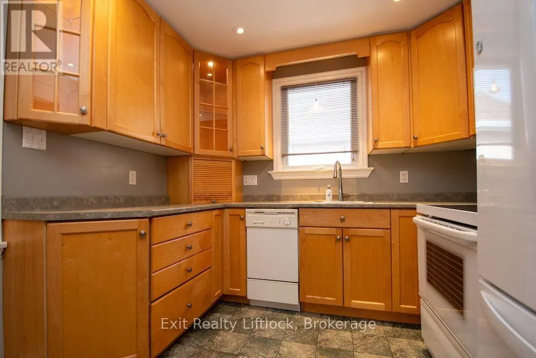
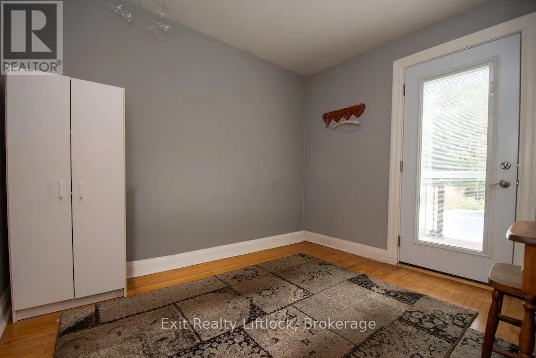
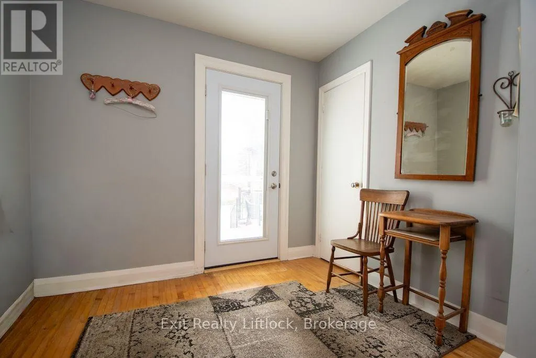
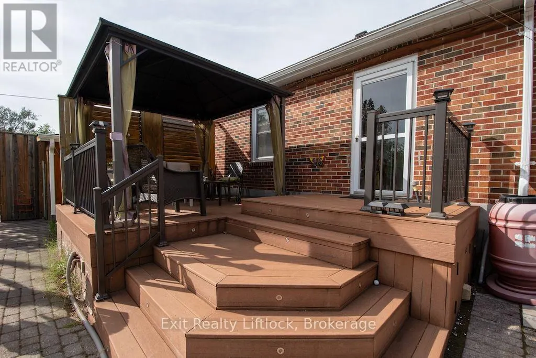
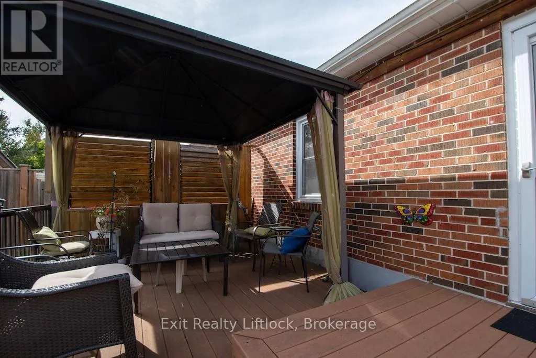
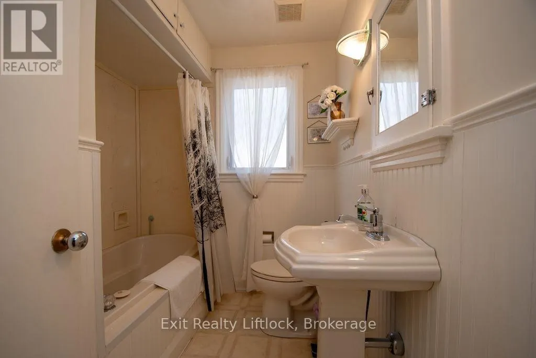
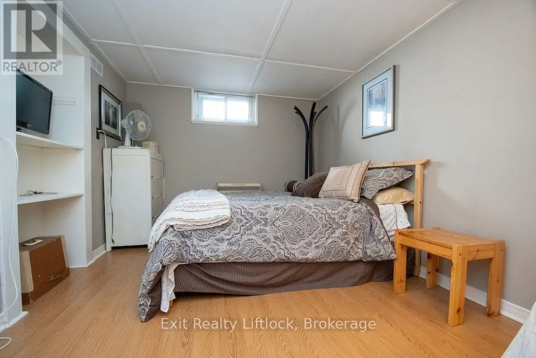
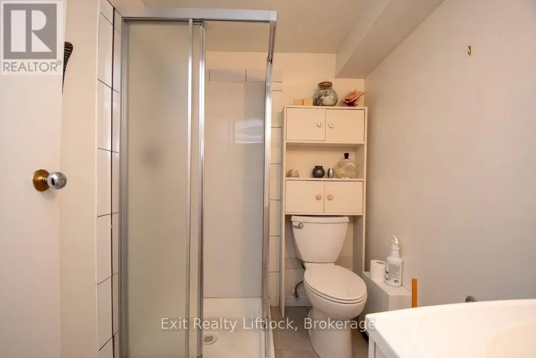
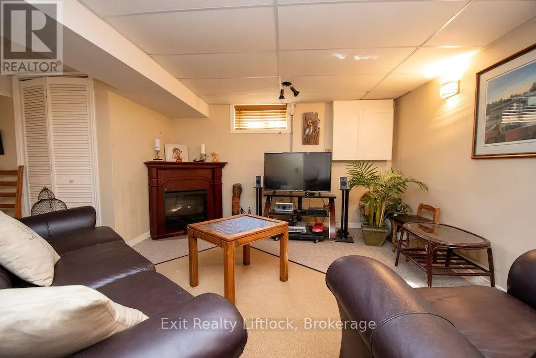
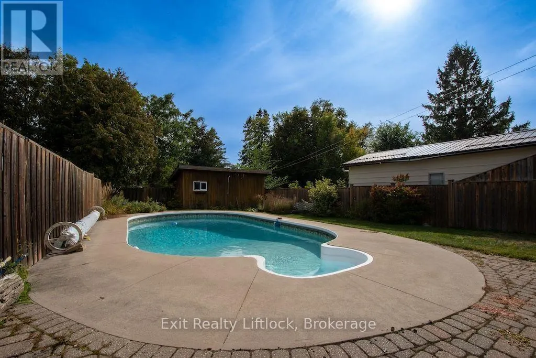
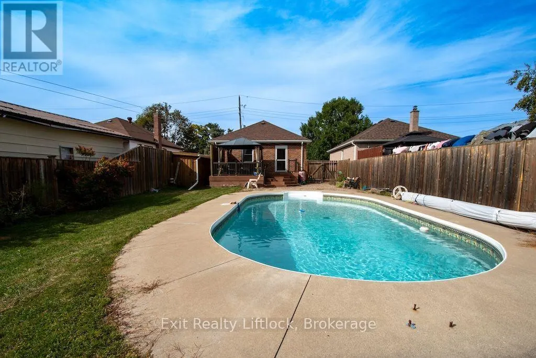
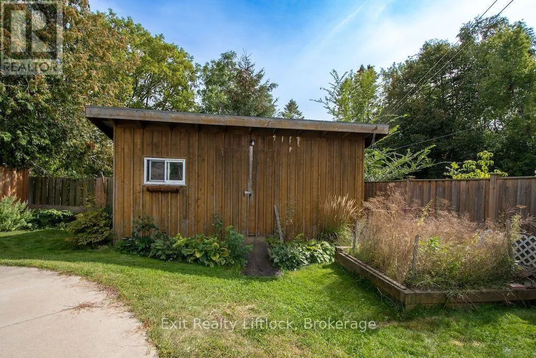
Welcome to this charming all-brick bungalow nestled in Peterborough's desirable South End, offering a wonderful combination of comfort, convenience and outdoor enjoyment. This well-maintained 3-bedroom, 2-bathroom home features a functional layout with inviting living spaces and plenty of opportunity to make it your own. Step outside and discover a private, fully fenced backyard designed for summer enjoyment. The inground pool provides the perfect setting for relaxing, entertaining family and friends, or making lasting memories on warm summer days. Two sheds offer excellent additional storage for pool equipment, gardening tools, bikes and seasonal items. The location is equally impressive, with the Otonabee River, parks, trails, shopping, restaurants and everyday amenities all close by. Costco is just minutes away, while convenient access to Highway 115 makes commuting and travelling throughout the region easy. City transit is also nearby, adding to the convenience of this sought-after South End location. Whether you're looking for a comfortable family home, a property with great outdoor space, or a convenient Peterborough location close to everything you need, this South End bungalow is an opportunity worth exploring. Come see all that this home and its fantastic location have to offer! (id:7434)
General Features
| Property Type | Single Family |
|---|---|
| Zoning Description | R1 |
| CommunityName | Otonabee Ward 1 |
| Amenities | Park, Place of Worship, Public Transit, Schools |
| Building Age | 51 to 99 years |
| Building Amenities | Fireplace(s) |
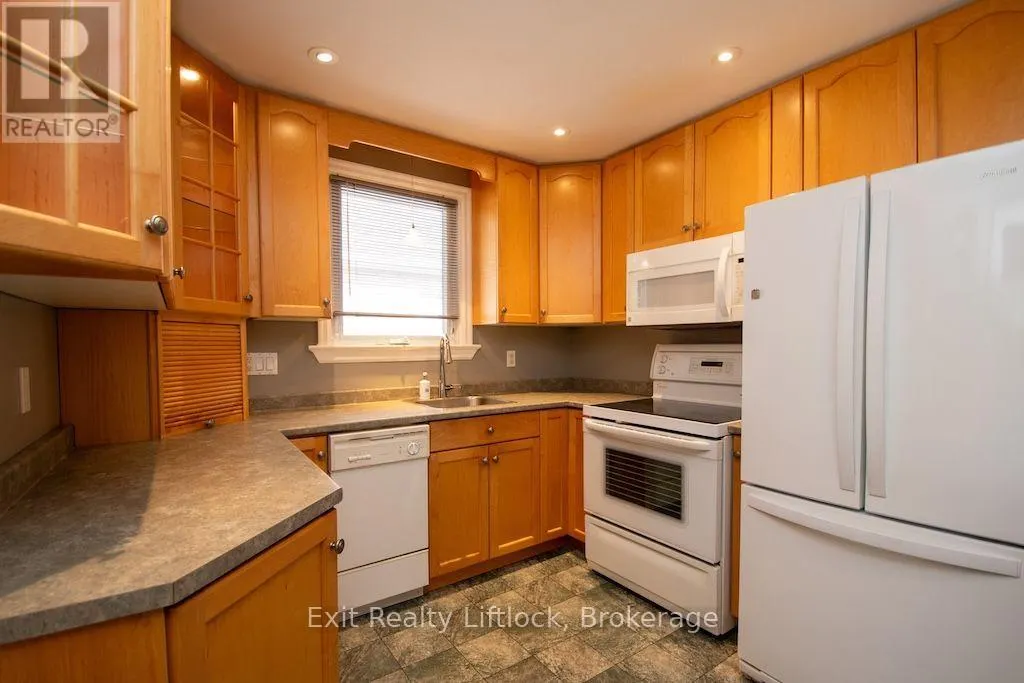
| Building Appliances | Water meter, Dishwasher, Dryer, Furniture, Stove, Washer, Refrigerator |
| Building Architectural Style | Bungalow |
| Building Cooling Type | Central air conditioning |
| Location Description | Cross Streets: Park St S and Arndon Avenue. ** Directions: Park Street South and Arndon Avenue. |
| Parking Space Total | 3 |
| Foundation Type | Block |
| Building Type | House |
| Ownership Type | Freehold |
| Building.StoriesTotal | 1 |
Interior Features
| Building Fireplace Present | True |
|---|---|
| Building Fireplace Total | 1 |
| Building Heating Type | Forced air |
| Building Heating Fuel | Natural gas |
| Basement Development | Finished |
| Basement Type | Full (Finished) |
| Construction Style Attachment | Detached |
| Living Area Range | 700 |
| Bedrooms | 2+1 |
Exterior Features
| Pool Type | Inground pool |
|---|---|
| Structure | Deck, Shed |
| Land Amenities | Park, Place of Worship, Public Transit, Schools |
| Sewer | Sanitary sewer |
| Exterior Finish | Brick |
| Fence Type | Fenced yard |
Room Details
| Room | Dimensions | Level | Flooring | Details |
|---|---|---|---|---|
| Bathroom | 2.41 m x 2.02 m | Main level | 2.02 m | |
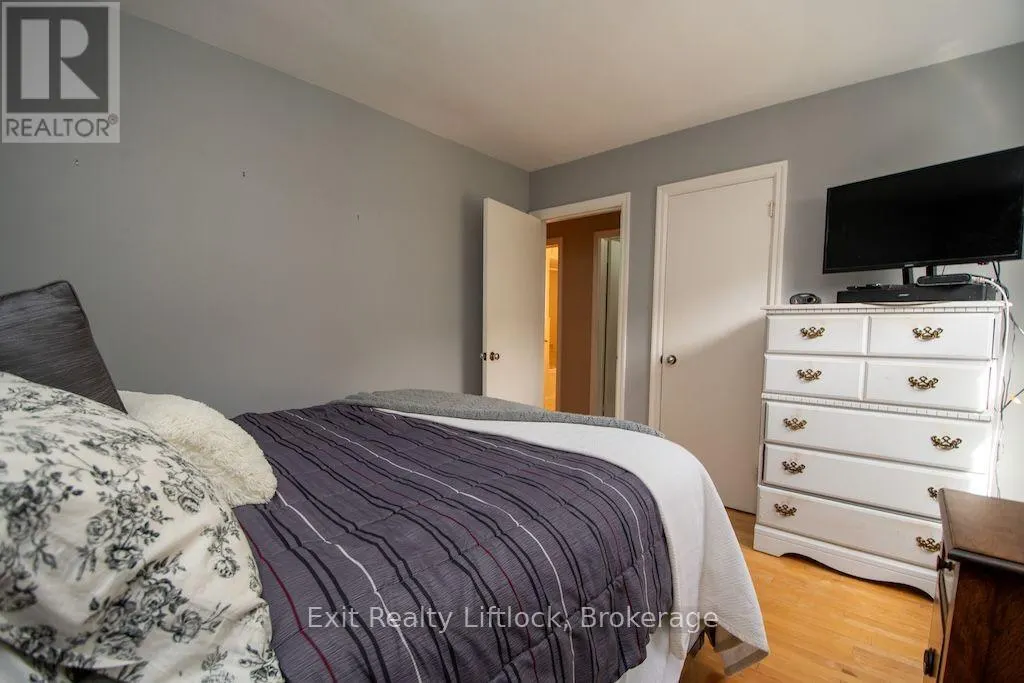
| Bedroom 2 | 2.76 m x 3.09 m | Main level | 3.09 m | |
| Bedroom 3 | 3.71 m x 3.02 m | Basement | 3.02 m | |
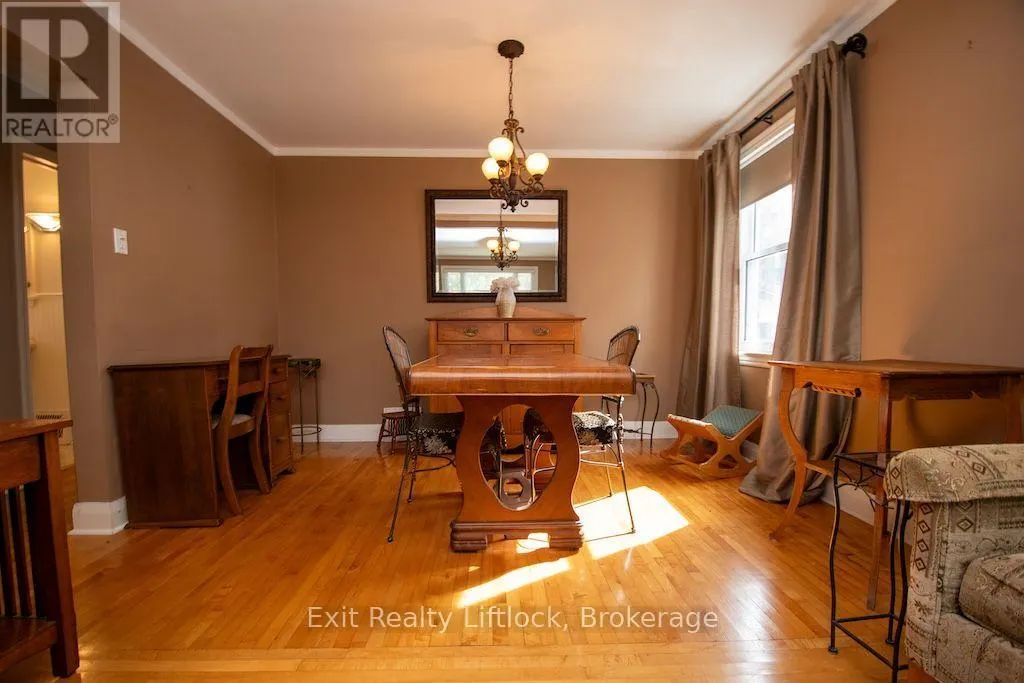
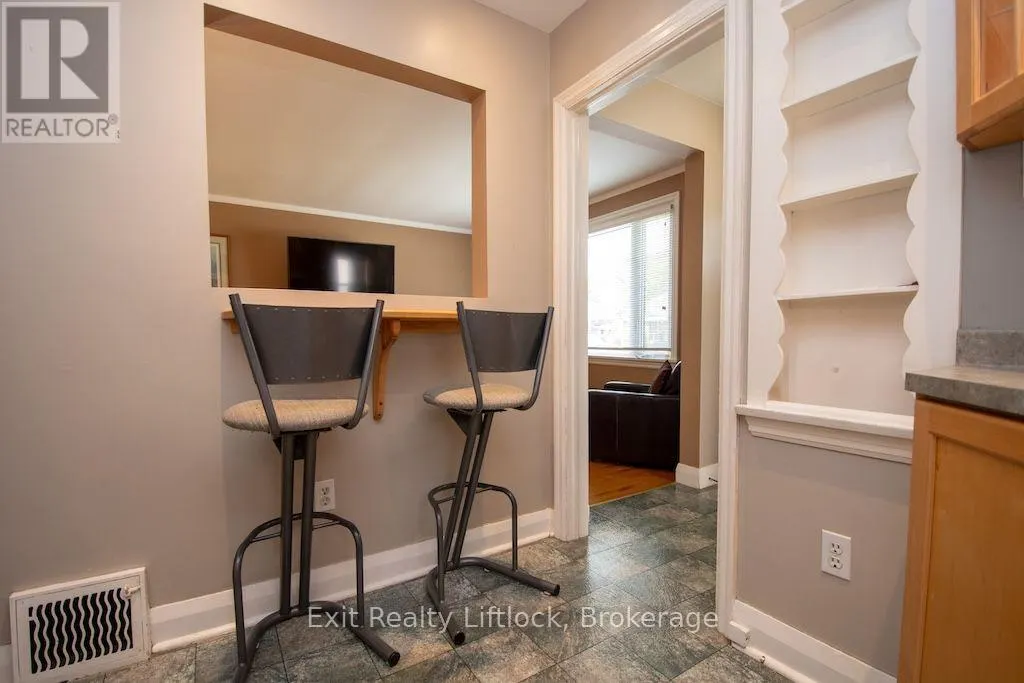
| Dining room | 3.57 m x 2.56 m | Main level | 2.56 m | |
| Family room | 5.17 m x 6.96 m | Basement | 6.96 m | |
| Kitchen | 3.39 m x 2.6 m | Main level | 2.6 m | |
| Living room | 3.57 m x 4.33 m | Main level | 4.33 m | |
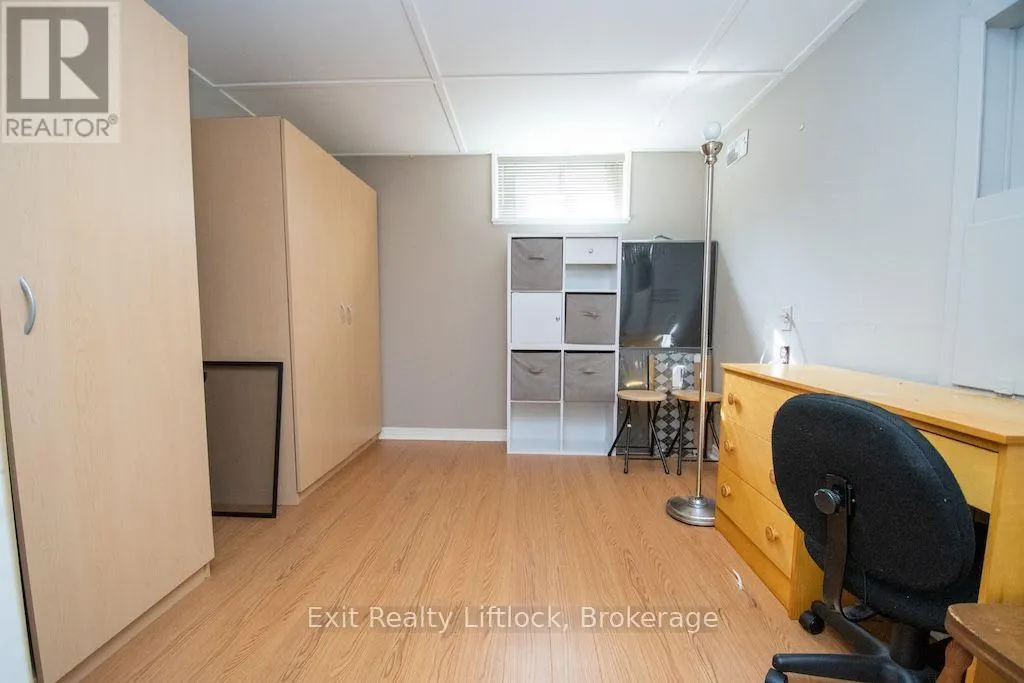
| Office | 2.95 m x 3 m | Basement | 3 m | |
| Other | 1.32 m x 3.12 m | Basement | 3.12 m | |
| Primary Bedroom | 3.57 m x 3.06 m | Main level | 3.06 m | |
| Utility room | 2.01 m x 4.16 m | Basement | 4.16 m |
Amenities
- Views
- New Construction
- Adult 55+
- Lease To Own
- No Strata Fees
- Furnished
- Primary On Main
- Air Conditioning
- Seller Finance
- Green
- Fixer Upper
- Horse
- Golf
- Fireplace
- Deck
- Garage
- Basement
- Pool

Property vs Single Family Average in K9J 4A7
Price
In The Neighbourhood
Just Listed
Peterborough (Otonabee Ward 1)
$ 458,000
- Type
- Single Family
- Rooms
- 3 Beds + 1 Baths
RE/MAX REAL ESTATE CENTRE INC.
Just Listed
Peterborough (Otonabee Ward 1)
$ 2,600
- Type
- Single Family
- Rooms
- 4 Beds + 2 Baths
RE/MAX HALLMARK FIRST GROUP REALTY LTD.
Open House
Peterborough (Otonabee Ward 1)
$ 519,900
- Type
- Single Family
- Rooms
- 3 Beds + 2 Baths
Bowes & Cocks Limited
 Toronto Real Estate Board (TRREB); All information deemed reliable but not guaranteed. All properties are subject to prior sale, change or withdrawal. Neither listing broker(s) or information provider(s) shall be responsible for any typographical errors, misinformation, misprints and shall be held totally harmless. Listing(s) information is provided for consumer's personal, non-commercial use and may not be used for any purpose other than to identify prospective properties consumers may be interested

 All information deemed reliable but not guaranteed. All properties are subject to prior sale, change or withdrawal. Neither listing broker(s) or information provider(s) shall be responsible for any typographical errors, misinformation, misprints and shall be held totally harmless. Listing(s) information is provided for consumer's personal, non-commercial use and may not be used for any purpose other than to identify prospective properties consumers may be interested in purchasing. The data relating