
Just Listed




Address
155 Hughson Street, Gravenhurst (Muskoka (S)), ON
Price
$ 3,150
Property Attributes
- ID#X13818742
- TypeSingle Family
- Listing Status Active
- MunicipalityGravenhurst (Muskoka (S))
- CityGravenhurst (Muskoka (S))
- AreaMuskoka (S)
- NeighbourhoodMuskoka
- Postal CodeP1P 1H2
- Style
- Price$ 3,150
- Bedrooms4
- Bathrooms2
- Half Bathrooms0
Data Source:
Canadian Real Estate Association (CREA)
Property Description
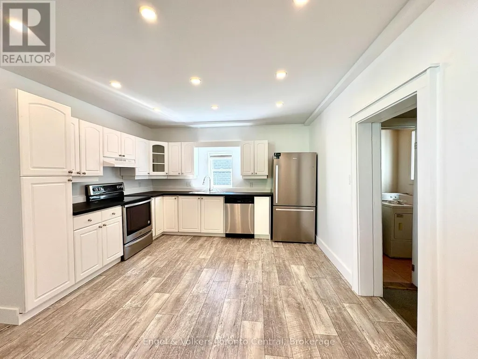
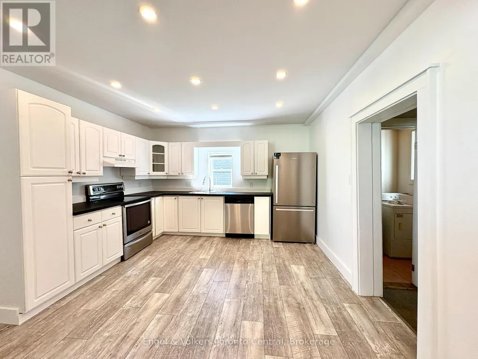
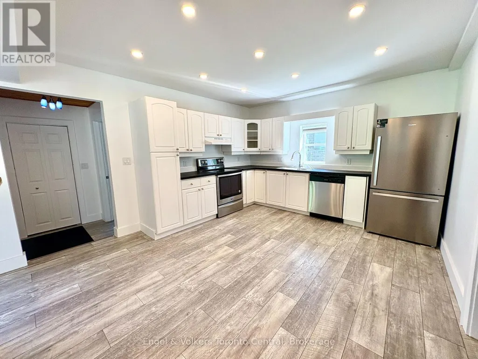
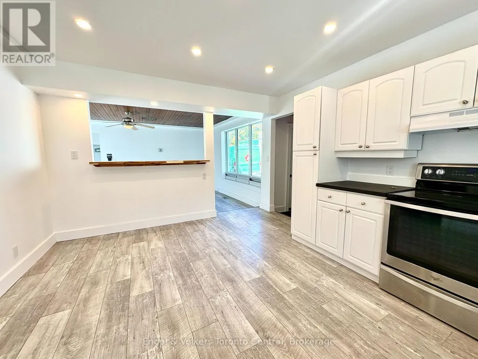
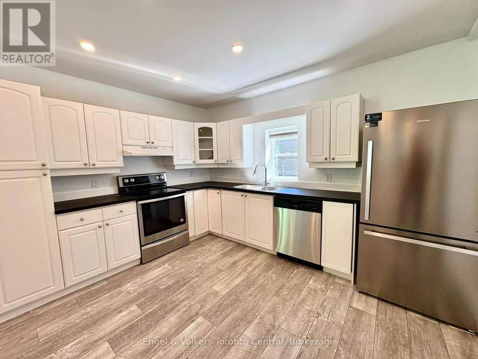
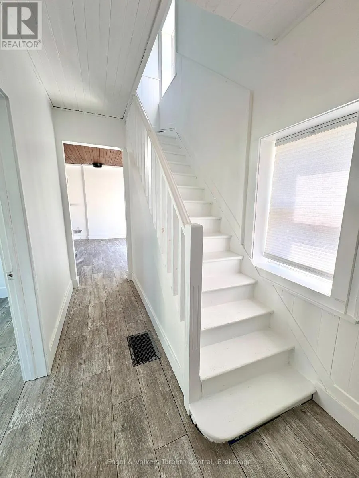
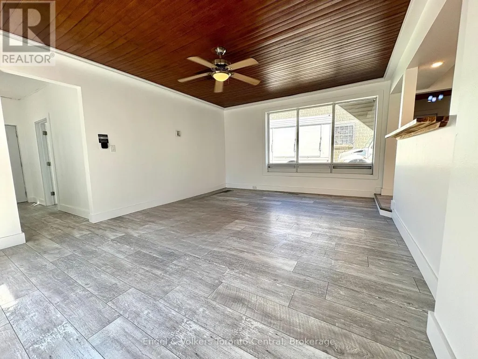
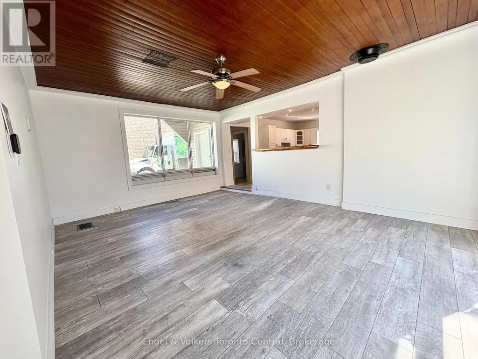
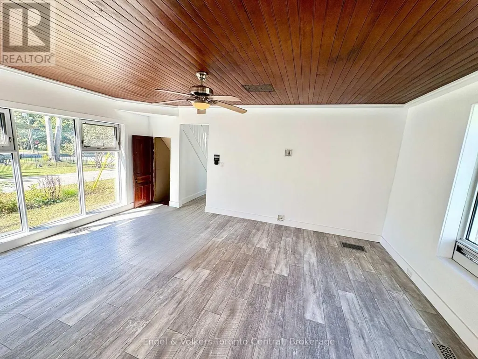
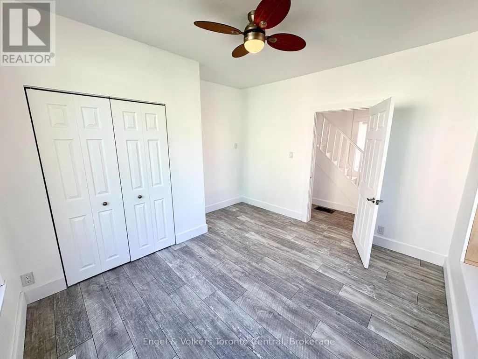
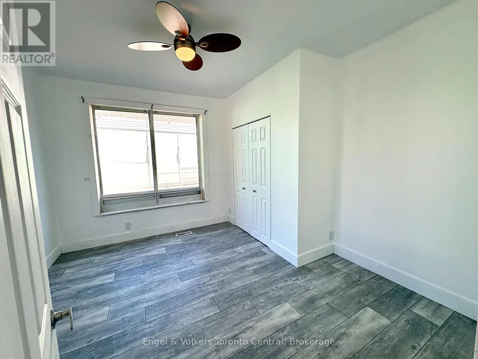
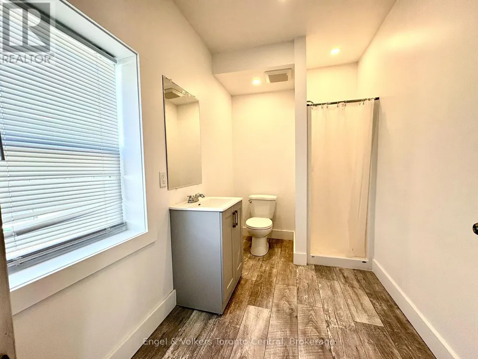
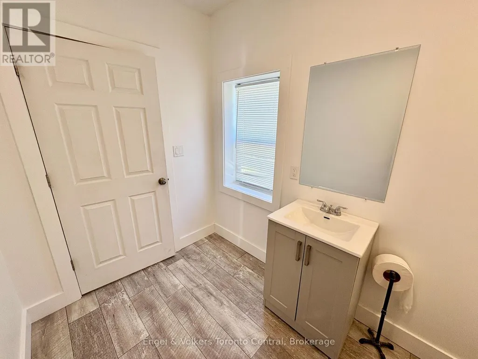
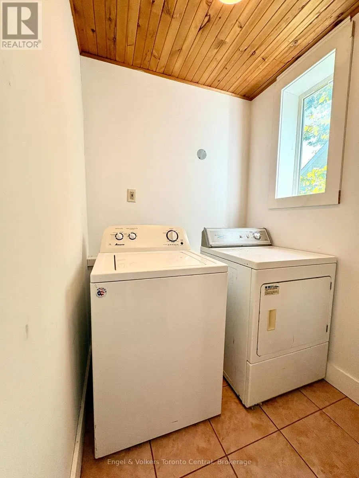
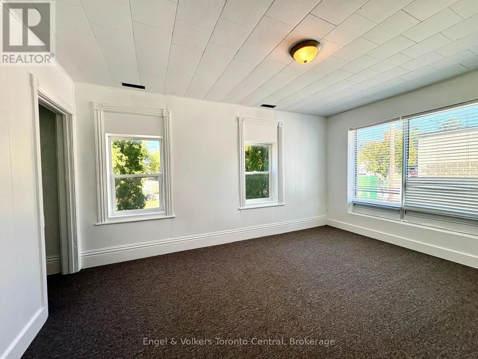
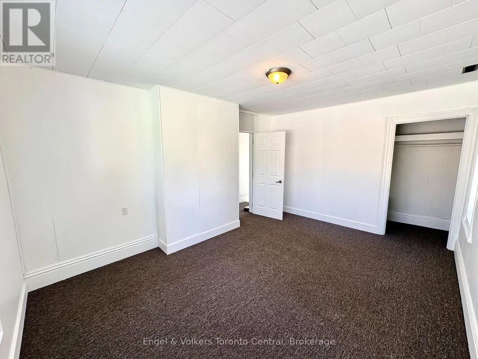
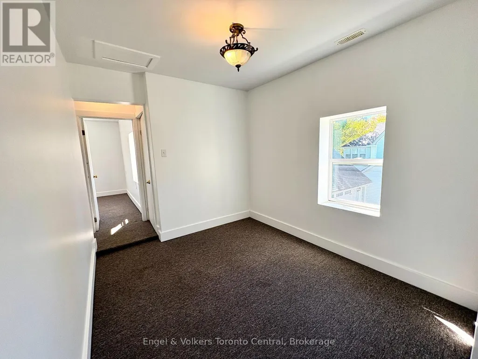
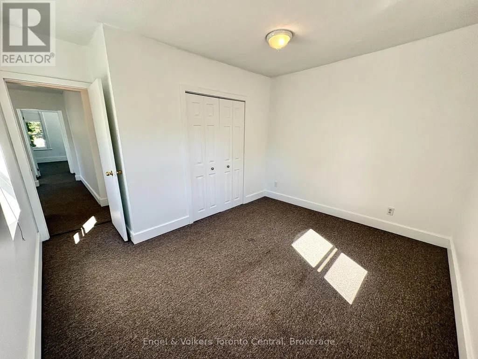
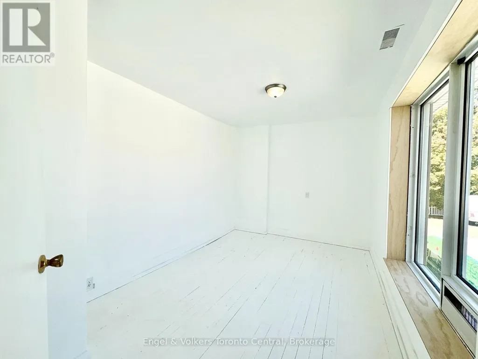
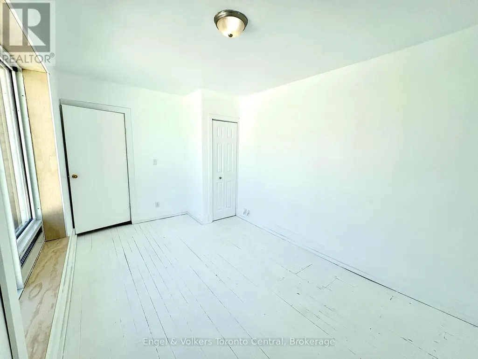
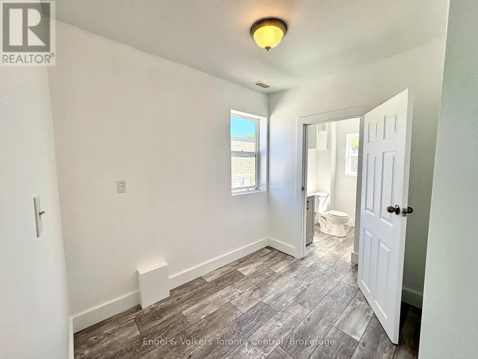
Charming 4-Bedroom Historic Home in the Heart of GravenhurstWelcome to this beautifully refreshed two-storey character home, perfectly blending timeless historic charm with clean, modern finishes. Situated on a peaceful residential street in downtown Gravenhurst, this move-in-ready 4-bedroom, 2-bathroom residence offers a bright, functional layout designed for effortless daily living.Key Features & Highlights:-Spacious & Flexible Living: 4 well-proportioned bedrooms and 2 full bathrooms provide ample space for family living, guest hosting, or dedicated work-from-home offices.-Modernized Interior: Freshly updated throughout, featuring a bright, airy kitchen and inviting living spaces filled with natural light.-Outdoor Space & Parking: Enjoy a private backyard perfect for summer BBQs, relaxation, or play, complemented by convenient on-site driveway parking.-Prime Downtown Location: Walkable to local boutiques, dining, parks, schools, and all essential Gravenhurst amenities.Note: New windows have been ordered for the bedrooms and will be professionally installed prior to occupancy.Turn-key character homes in town don't last long-schedule your private viewing today! (id:7434)
General Features
| Property Type | Single Family |
|---|---|
| Lease | 3150.00 |
| CommunityName | Muskoka (S) |
| Building Age | 100+ years |
| Building Appliances | Water Heater, Dishwasher, Dryer, Stove, Washer, Refrigerator |
| Building Cooling Type | Central air conditioning |
| Location Description | Cross Streets: John St. N and Hughson St. ** Directions: Drive south on John St N, turn right onto Hughson St. |
| Parking Space Total | 2 |
| Foundation Type | Concrete, Stone |
| Building Type | House |
| Ownership Type | Freehold |
| Building.StoriesTotal | 2 |
Interior Features
| Building Fireplace Present | False |
|---|---|
| Building Heating Type | Forced air |
| Building Heating Fuel | Natural gas |
| Basement Type | Crawl space |
| Construction Style Attachment | Detached |
| Living Area Range | 1500 |
| Bedrooms | 4 |
Exterior Features
| Sewer | Sanitary sewer |
|---|---|
| Exterior Finish | Vinyl siding |
Room Details
| Room | Dimensions | Level | Flooring | Details |
|---|---|---|---|---|
| Bedroom | 3.68 m x 2.82 m | Main level | 2.82 m | |
| Bedroom 2 | 4.63 m x 3.12 m | Upper Level | 3.12 m | |
| Bedroom 3 | 3.71 m x 2.94 m | Upper Level | 2.94 m | |
| Bedroom 4 | 2.84 m x 3.54 m | Upper Level | 3.54 m | |
| Kitchen | 4.72 m x 3.78 m | Main level | 3.78 m | |
| Living room | 5.76 m x 4.44 m | Main level | 4.44 m | |
| Study | 3.02 m x 2.7 m | Upper Level | 2.7 m |
Amenities
- Views
- New Construction
- Adult 55+
- Lease To Own
- No Strata Fees
- Furnished
- Primary On Main
- Air Conditioning
- Seller Finance
- Green
- Fixer Upper
- Horse
- Golf
- Fireplace
- Deck
- Garage
- Basement
- Pool

Property vs Single Family Average in P1P 1H2
Price
In The Neighbourhood
Just Listed
Gravenhurst (Muskoka (S))
$ 950,000
- Type
- Single Family
- Rooms
- 3 Beds + 2.5 Baths
Chestnut Park Real Estate
Open House
Gravenhurst (Muskoka (S))
$ 669,900
- Type
- Single Family
- Rooms
- 4 Beds + 2 Baths
Peryle Keye Real Estate Brokerage
 Toronto Real Estate Board (TRREB); All information deemed reliable but not guaranteed. All properties are subject to prior sale, change or withdrawal. Neither listing broker(s) or information provider(s) shall be responsible for any typographical errors, misinformation, misprints and shall be held totally harmless. Listing(s) information is provided for consumer's personal, non-commercial use and may not be used for any purpose other than to identify prospective properties consumers may be interested

 All information deemed reliable but not guaranteed. All properties are subject to prior sale, change or withdrawal. Neither listing broker(s) or information provider(s) shall be responsible for any typographical errors, misinformation, misprints and shall be held totally harmless. Listing(s) information is provided for consumer's personal, non-commercial use and may not be used for any purpose other than to identify prospective properties consumers may be interested in purchasing. The data relating