



Address
23 Lippincott Street, Toronto, ON
Price
$ 3,395,000
Property Attributes
- ID#C13729244
- TypeSingle Family
- Listing Status New
- CityToronto
- AreaKensington-Chinatown
- NeighbourhoodKensington-Chinatown
- Postal CodeM5T 2R4
- Style3-Storey
- Taxes$ 6771
- Price$ 3,395,000
- Bedrooms4
- Full Bathrooms5
- Half Bathrooms0
- Sqr Footage2500-3000
Data Source:
Toronto Real Estate Board (TRREB)
Property Description
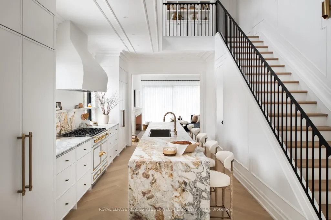
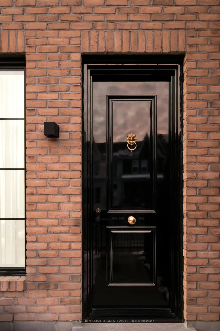
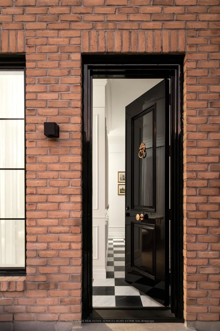
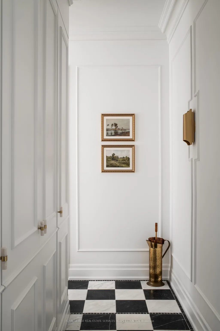
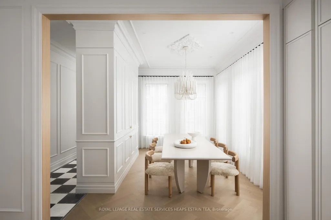
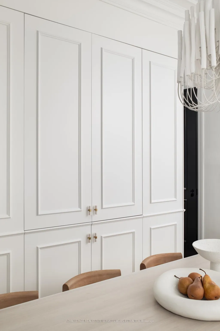
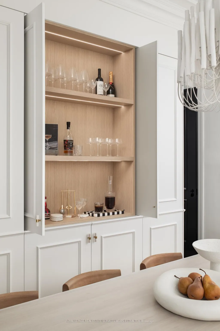
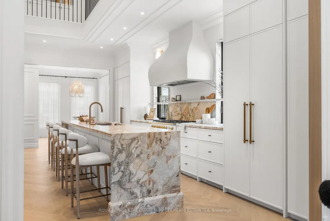
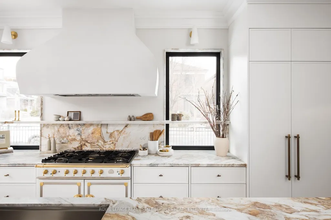
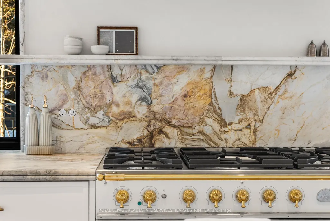
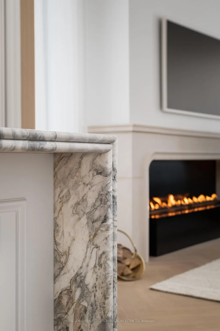
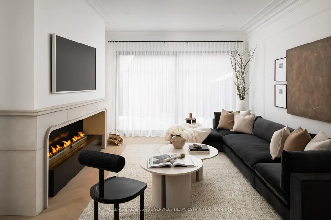
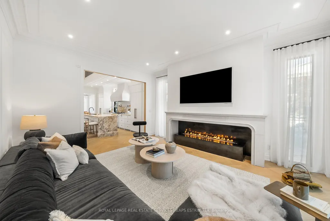
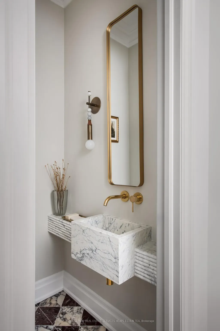
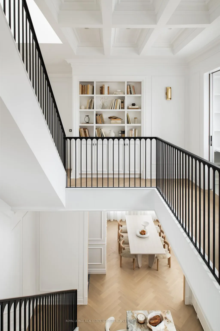
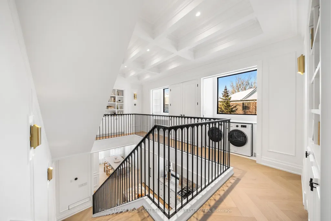
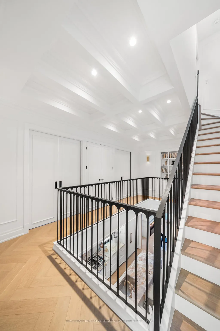
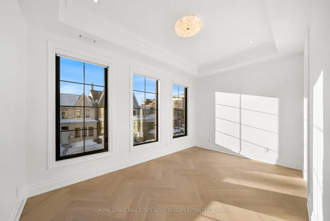
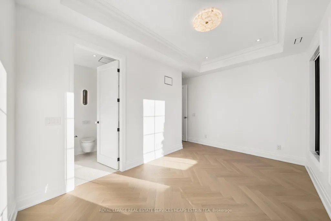
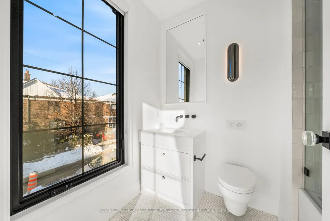
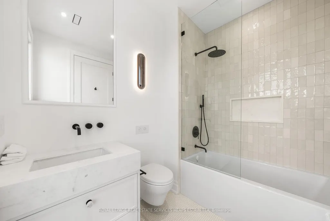
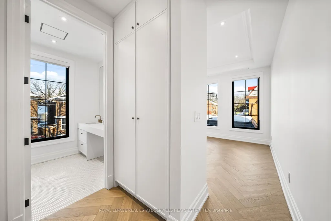
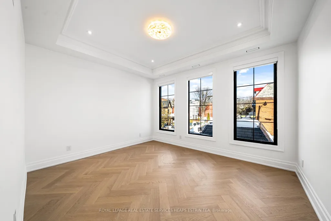
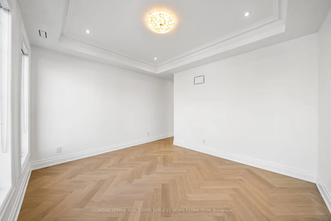
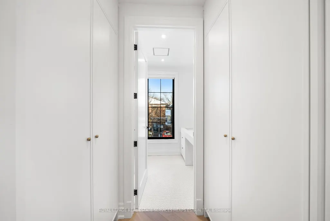
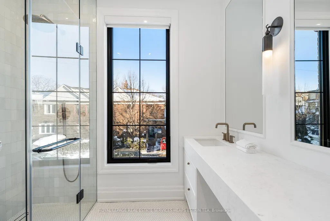
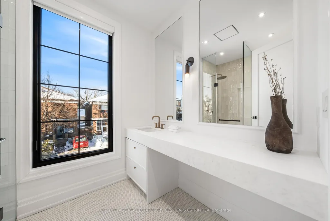
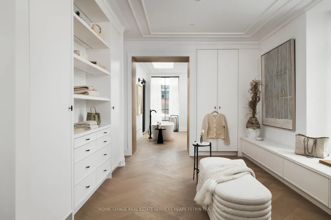
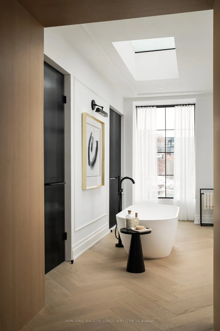
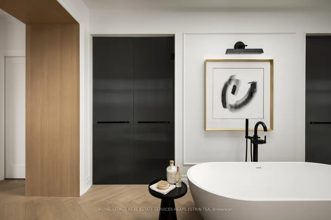
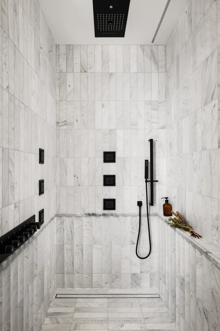
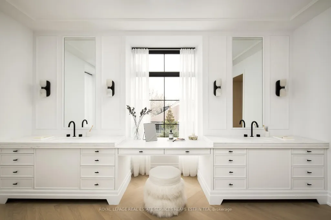
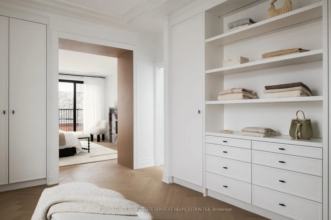
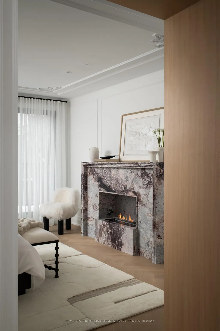
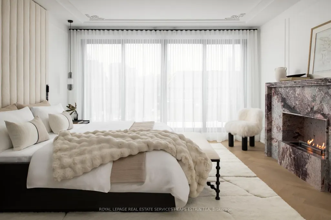
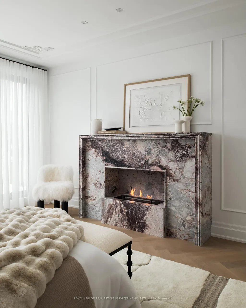
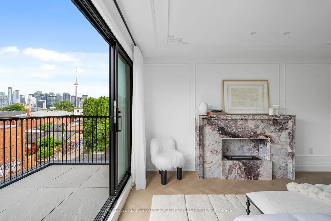
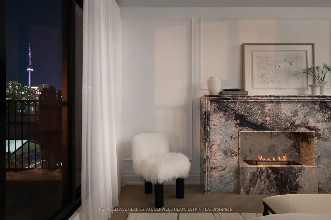
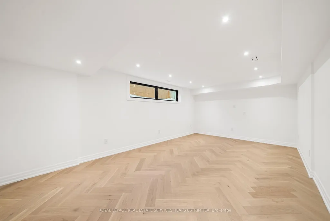
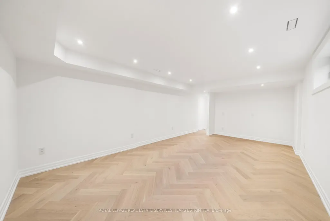
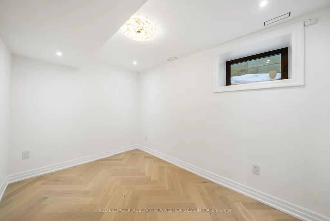
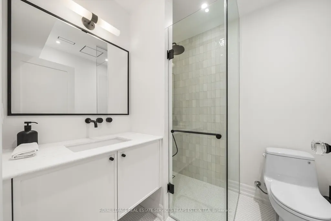
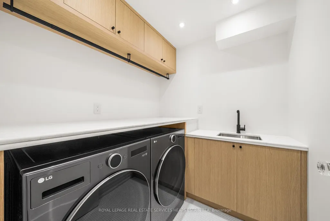
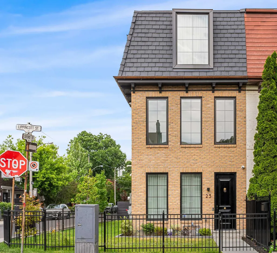
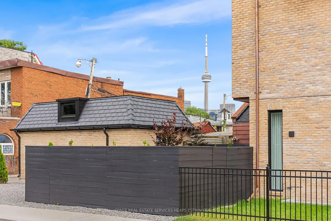
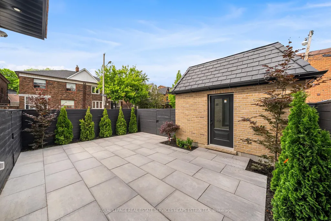
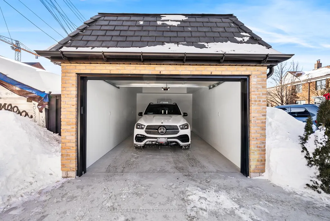
*FENG SHUI certified by Master PAUL NG** *5 Wealth centers, plus powerful energy for Health & Relationships* In a city celebrated for its eclectic design and dynamic spirit, this breathtaking residence stands alone, a showpiece of contemporary design by award-winning Ancerl Studio. From the moment you arrive, its distinctive brick facade, copper detailing, and privately fenced corner lot evoke the quiet sophistication of a New York brownstone, seamlessly set within a vibrant Toronto neighbourhood. Inside, a world of extraordinary detail unfolds, a fusion of Parisian refinement and metropolitan sophistication throughout 3,600 square feet of finished living space across four storeys. A soaring two-storey mezzanine at the center sets a dramatic tone, while custom woodwork and sculptural lines anchor the home in both scale and intimacy. Custom furnishings, sweeping sightlines, and meticulously selected materials create a narrative of quiet luxury and timeless design. At its heart, this three-storey home with three plus one bedrooms and five bathrooms elevates both daily life and entertaining. The third level is an indulgent primary suite, complete with a walk-through dressing room, five-piece spa-like ensuite, marble fireplace, and private balcony with striking CN Tower views, an ever-present reminder of the city's pulse just beyond the serenity. The lower level offers a generous recreation room with natural light, private guest bedroom, full bathroom, a second laundry, and ample storage. Outdoors, landscaped rear gardens offer a tranquil escape. A stone patio off the main level creates an ideal setting for indoor-outdoor living. The detached garage via laneway completes this urban sanctuary with seamless functionality. Every element reflects a commitment to design excellence and thoughtful craftsmanship, a singular opportunity to live beautifully in the heart of the city. The custom and curated furnishings and decor are included in the sale of the residence.
| Price History | |
|---|---|
| 8/31/2026 | Listed $3,395,000 |
General Features
| Sewer | Sewer |
|---|---|
| Cooling | Central Air |
| Roof | Shingles,Flat |
| Architectural Style | 3-Storey |
| Pool Features | None |
| Security Features | Alarm System,Carbon Monoxide Detectors,Security System,Smoke Detector |
| Construction Materials | Brick |
| Heater Type | Forced Air |
| Property Subtype | Semi-Detached |
| Tax Year | 2025 |
| Lot Depth | 30.5 |
| County | Toronto |
| New Construction | No |
| Property Type | Residential Freehold |
| Attached Garage | No |
| Facing Direction | East |
| Garage Y/N | Yes |
| Other Structures | Fence - Full |
| Status | New |
| City | Toronto C01 |
| Senior Community Y/N | No |
| Lot Size Units | Metres |
| Property Attached Y/N | No |
| Tax Annual Amount | 6771.7 |
| Virtual Tour | https://youtu.be/rL6_BjQREZs |
| Standard Status | Active |
| Occupancy Type | Vacant |
| Legal Description | PT LT 87 PL D55 TORONTO AS IN CA262105; CITY OF TORONTO |
Interior Features
| Interior Amenities | Sump Pump |
|---|---|
| Basement | Finished |
| Heat Source | Gas |
| Basement (Y/N) | No |
| Air Conditioning Y/N | Yes |
| Heating Y/N | Yes |
| Fireplace Y/N | Yes |
| Total Bedrooms | 4 |
| Elevator? | No |
| Total Baths | 5 |
| Bedrooms | 3+1 |
| Living Area Range | 2500-3000 |
Exterior Features
| Waterfront | None |
|---|---|
| Total Parking | 1.0 |
| Garage Type | Detached |
| Foundation Details | Stone,Poured Concrete |
| Spa | No |
| Lot Size Source | Survey |
| Waterfront Y/N | No |
| Covered Spaces | 1.0 |
Amenities
- Views
- New Construction
- Adult 55+
- Lease To Own
- No Strata Fees
- Furnished
- Primary On Main
- Air Conditioning
- Seller Finance
- Green
- Fixer Upper
- Horse
- Golf
- Fireplace
- Deck
- Garage
- Basement
- Pool
Property vs Single Family Average in M5T 2R4
Price
Taxes
Visits
In The Neighbourhood
Toronto (Kensington-Chinatown)
$ 2,450
- Type
- Single Family
- Rooms
- 3 Beds + 1 Baths
BOSLEY REAL ESTATE LTD.
Toronto (Kensington-Chinatown)
$ 699,000
- Type
- Single Family
- Rooms
- 5 Beds + 2 Baths
SUTTON GROUP-ASSOCIATES REALTY INC.
Toronto (Kensington-Chinatown)
$ 1,579,000
- Type
- Single Family
- Rooms
- 4 Beds + 2.5 Baths
REMAX CONNECT REALTY
Toronto (Kensington-Chinatown)
$ 5,500
- Type
- Single Family
- Rooms
- 5 Beds + 4.5 Baths
FIRST CLASS REALTY INC.
Toronto (Kensington-Chinatown)
$ 2,380
- Type
- Single Family
- Rooms
- 1 Beds + 1 Baths
BENCHMARK SIGNATURE REALTY INC.
Toronto (Kensington-Chinatown)
$ 2,300
- Type
- Single Family
- Rooms
- 1 Beds + 1 Baths
SUTTON GROUP-ASSOCIATES REALTY INC.
 Toronto Real Estate Board (TRREB); All information deemed reliable but not guaranteed. All properties are subject to prior sale, change or withdrawal. Neither listing broker(s) or information provider(s) shall be responsible for any typographical errors, misinformation, misprints and shall be held totally harmless. Listing(s) information is provided for consumer's personal, non-commercial use and may not be used for any purpose other than to identify prospective properties consumers may be interested

 All information deemed reliable but not guaranteed. All properties are subject to prior sale, change or withdrawal. Neither listing broker(s) or information provider(s) shall be responsible for any typographical errors, misinformation, misprints and shall be held totally harmless. Listing(s) information is provided for consumer's personal, non-commercial use and may not be used for any purpose other than to identify prospective properties consumers may be interested in purchasing. The data relating