
Address
91 Glenstroke Drive, Toronto, ON
Price
$ 899,900
Property Attributes
- ID#E13754908
- TypeSingle Family
- Listing Status Sold Conditional
- CityToronto
- AreaAgincourt South-Malvern West
- NeighbourhoodAgincourt South-Malvern West
- Postal CodeM1S 3A1
- Style2-Storey
- Taxes$ 4042
- Price$ 899,900
- Bedrooms4
- Full Bathrooms3
- Half Bathrooms0
- Sqr Footage1500-2000
Data Source:
Toronto Real Estate Board (TRREB)
Property Description
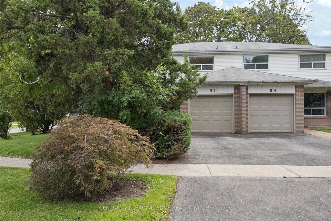
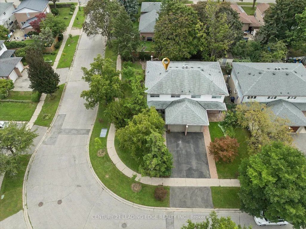
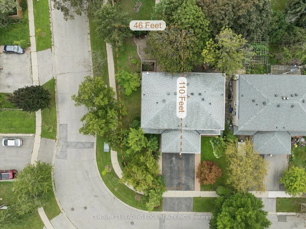
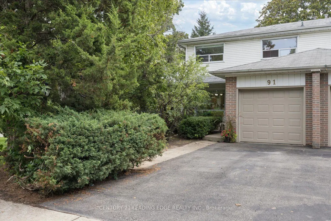
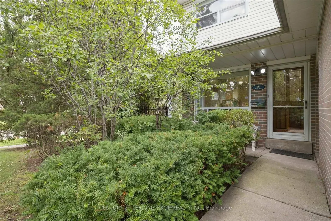
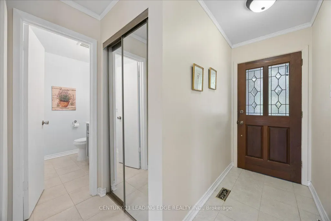
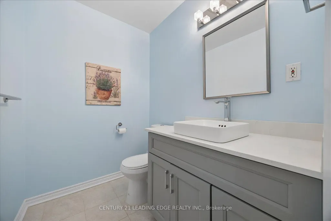
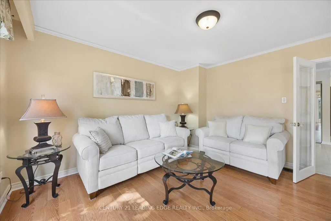
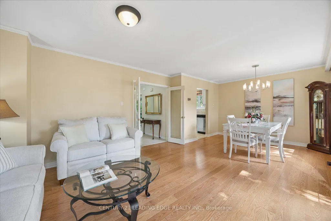
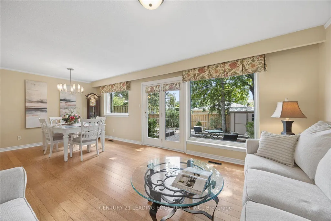
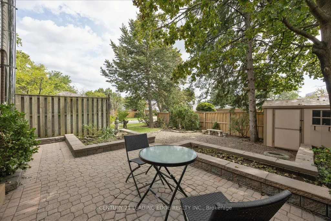
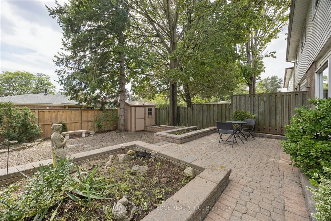
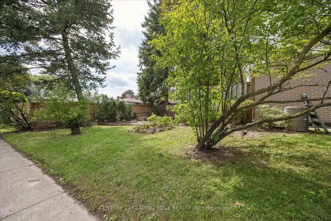
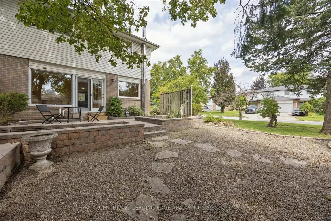
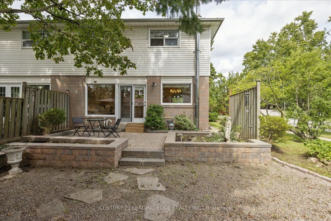
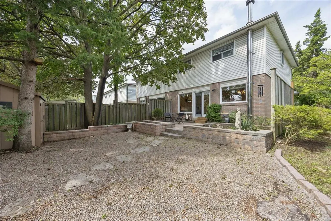
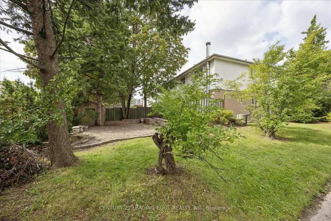
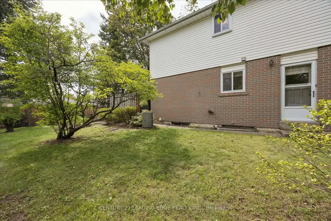
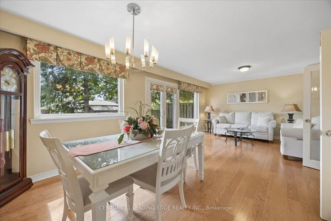
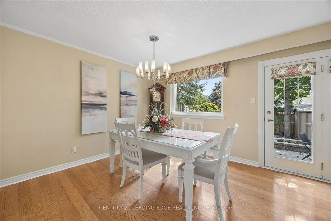
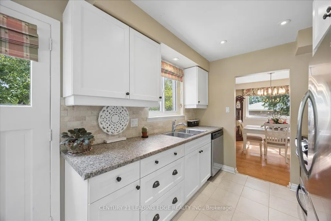
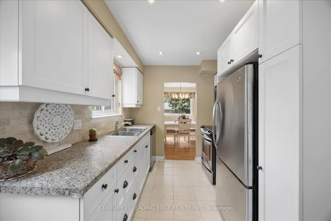
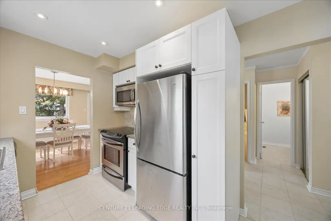
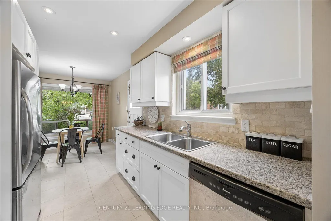
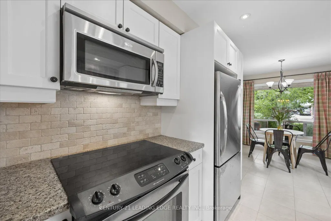
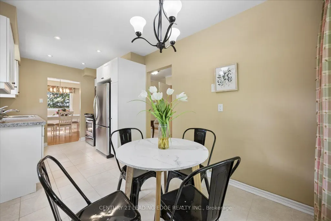
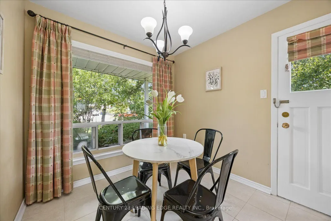
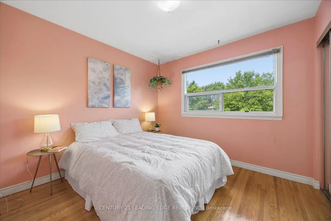
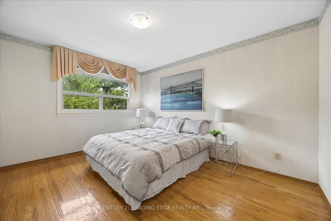
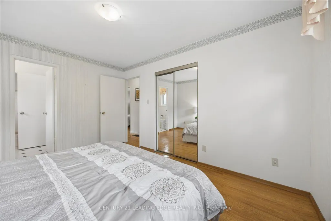
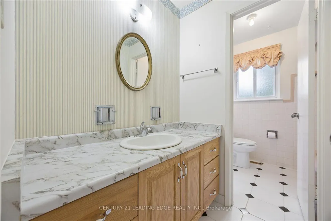
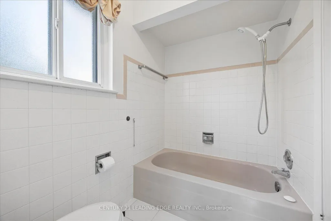
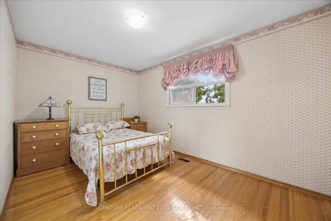
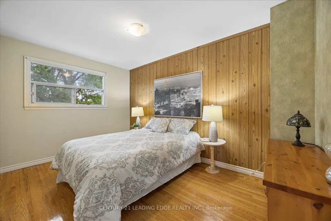
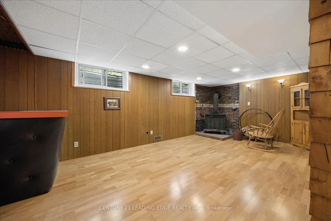
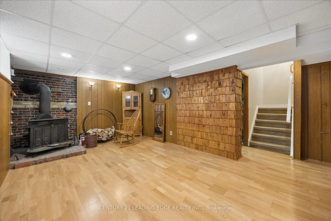
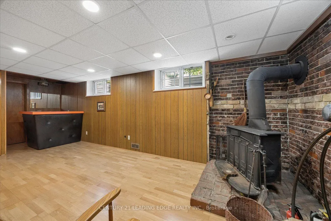
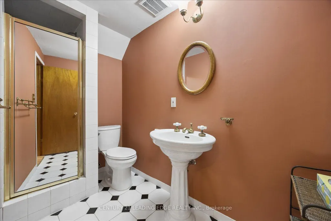
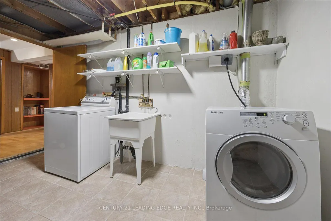
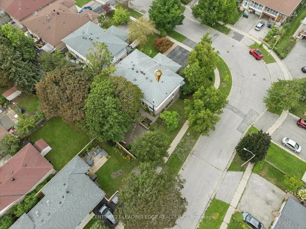
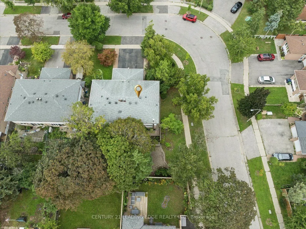
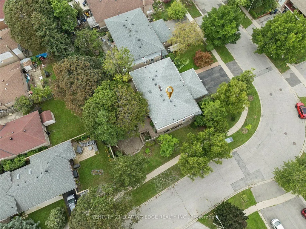
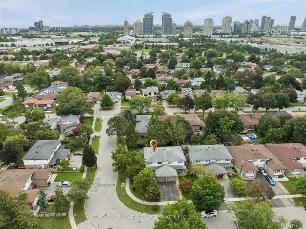
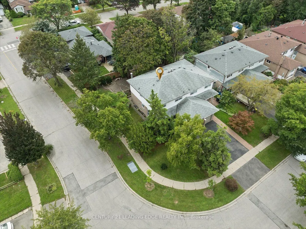
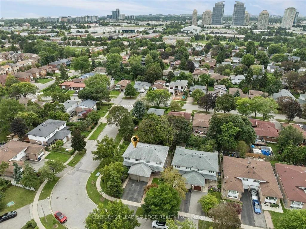
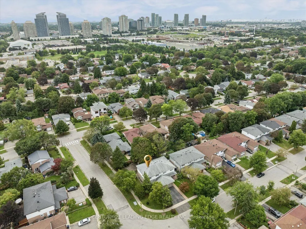
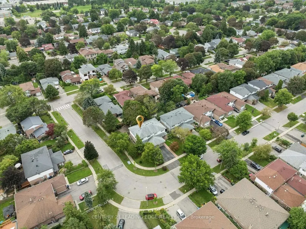
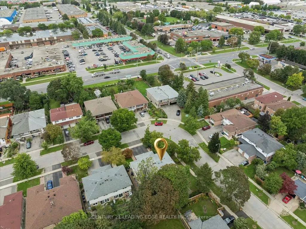
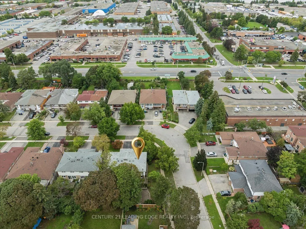
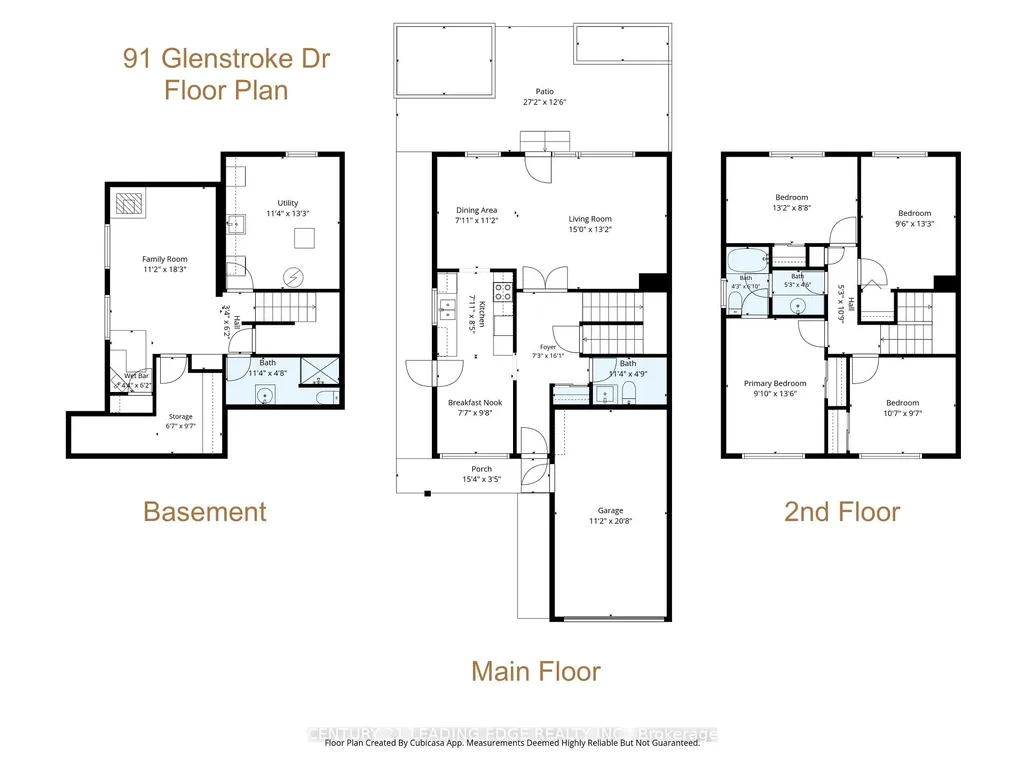
Welcome to 91 Glenstroke Drive, a meticulously maintained 4-bedroom, 3-bathroom semi-detached home nestled on a rare, expansive corner lot in the quiet, family-friendly, and highly desirable Agincourt community in Scarborough.Situated on a 4,500 sq. ft. lot (40' x 110') that widens to 46 feet at the rear, this property offers tremendous curb appeal and living potential with a massive backyard and side yard surrounded by mature trees, interlocked patio space, and interlocked garden beds. See the aerial images for the approximate property line and potential fence location.The main level features upgraded tile flooring, a coat closet, and a fully renovated powder room. The bright, south-facing open-concept living and dining rooms are bathed in natural light and feature hardwood flooring with a step-down walk-out to the backyard. The upgraded kitchen is equipped with stainless steel appliances, abundant cabinetry, a spacious eat-in area, and a convenient separate side-entrance.Upstairs, find 4 generously sized bedrooms-all accommodating queen beds-with the primary fitting a king bed-along with a 4-piece semi-ensuite bathroom with a large vanity with ample storage. The finished basement offers a cozy lower-level family room complete with a wood-burning fireplace, a wet bar, and a 3-piece bathroom with a standing shower. The garage has an updated insulated garage door, smart garage door opener and remote and it also features a practical side entrance with a covered front porch.The home is located in a prime location within walking distance to TTC transit, local shops, restaurants, top-rated schools-including the acclaimed Agincourt Collegiate Institute-and the future Scarborough Subway Extension. Just a short drive to Scarborough Town Centre, Agincourt GO Station, and Highway 401 for an effortless commute.
| Price History | |
|---|---|
| 9/8/2026 | Listed $899,900 |
General Features
| Sewer | Sewer |
|---|---|
| Cooling | Central Air |
| Roof | Asphalt Shingle |
| Architectural Style | 2-Storey |
| Pool Features | None |
| Security Features | Smoke Detector |
| Construction Materials | Aluminum Siding,Brick |
| Heater Type | Forced Air |
| Parking Spaces | 2 |
| Property Subtype | Semi-Detached |
| Tax Year | 2025 |
| Lot Depth | 109.12 |
| PropertyFeatures | Library,Park,Place Of Worship,Public Transit,Rec./Commun.Centre,School |
| County | Toronto |
| New Construction | No |
| Property Type | Residential Freehold |
| Attached Garage | No |
| Facing Direction | South |
| Garage Y/N | Yes |
| Status | Sold Conditional |
| City | Toronto E07 |
| Senior Community Y/N | No |
| Lot Size Units | Feet |
| Property Attached Y/N | No |
| Tax Annual Amount | 4042.0 |
| Virtual Tour | https://youtu.be/-PEEe9SfP4s |
| Standard Status | Active Under Contract |
| Occupancy Type | Vacant |
| Legal Description | PT LT 34 PL 7725 SCARBOROUGH AS IN SC585467; TORONTO,CITY OF TORONTO |
Interior Features
| Interior Amenities | Auto Garage Door Remote,Carpet Free |
|---|---|
| Basement | Finished |
| Fireplace Features | Wood Stove |
| Heat Source | Wood |
| Basement (Y/N) | No |
| Air Conditioning Y/N | Yes |
| Heating Y/N | Yes |
| Fireplace Y/N | Yes |
| Total Bedrooms | 4 |
| Elevator? | No |
| Total Baths | 3 |
| Bedrooms | 4 |
| Living Area Range | 1500-2000 |
Exterior Features
| Exterior Amenities | Landscaped,Porch |
|---|---|
| Parking Features | Private |
| Total Parking | 3.0 |
| Garage Type | Attached |
| Foundation Details | Poured Concrete |
| Spa | No |
| Lot Size Source | GeoWarehouse |
| Waterfront Y/N | No |
| Covered Spaces | 1.0 |
Amenities
- Views
- New Construction
- Adult 55+
- Lease To Own
- No Strata Fees
- Furnished
- Primary On Main
- Air Conditioning
- Seller Finance
- Green
- Fixer Upper
- Horse
- Golf
- Fireplace
- Deck
- Garage
- Basement
- Pool
Property vs Single Family Average in M1S 3A1
Price
Visits
In The Neighbourhood
Just Listed
Toronto (Agincourt South-Malvern West)
$ 938,800
- Type
- Single Family
- Rooms
- 3 Beds + 2 Baths
REMAX YOUR COMMUNITY REALTY
Open House
Toronto (Agincourt South-Malvern West)
$ 999,999
- Type
- Single Family
- Rooms
- 5 Beds + 2.5 Baths
HOMELIFE/FUTURE REALTY INC.
Toronto (Agincourt South-Malvern West)
$ 749,900
- Type
- Single Family
- Rooms
- 4 Beds + 2.5 Baths
CENTURY 21 PERCY FULTON LTD.
Toronto (Agincourt South-Malvern West)
$ 1,448,000
- Type
- Single Family
- Rooms
- 6 Beds + 3 Baths
HC REALTY GROUP INC.
 Toronto Real Estate Board (TRREB); All information deemed reliable but not guaranteed. All properties are subject to prior sale, change or withdrawal. Neither listing broker(s) or information provider(s) shall be responsible for any typographical errors, misinformation, misprints and shall be held totally harmless. Listing(s) information is provided for consumer's personal, non-commercial use and may not be used for any purpose other than to identify prospective properties consumers may be interested

 All information deemed reliable but not guaranteed. All properties are subject to prior sale, change or withdrawal. Neither listing broker(s) or information provider(s) shall be responsible for any typographical errors, misinformation, misprints and shall be held totally harmless. Listing(s) information is provided for consumer's personal, non-commercial use and may not be used for any purpose other than to identify prospective properties consumers may be interested in purchasing. The data relating