
Just Listed
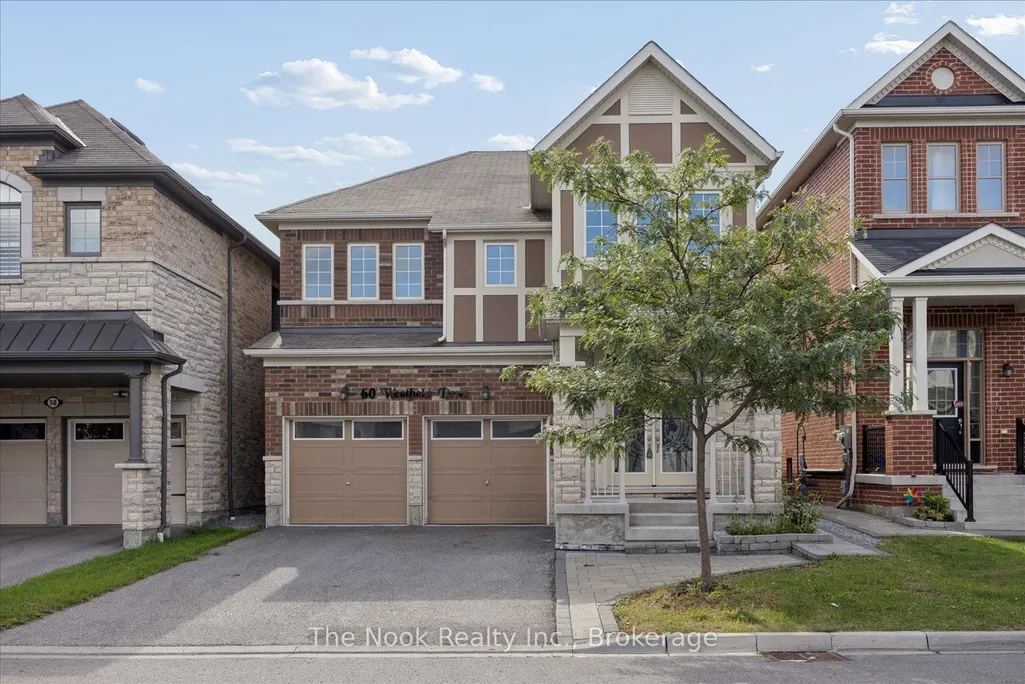
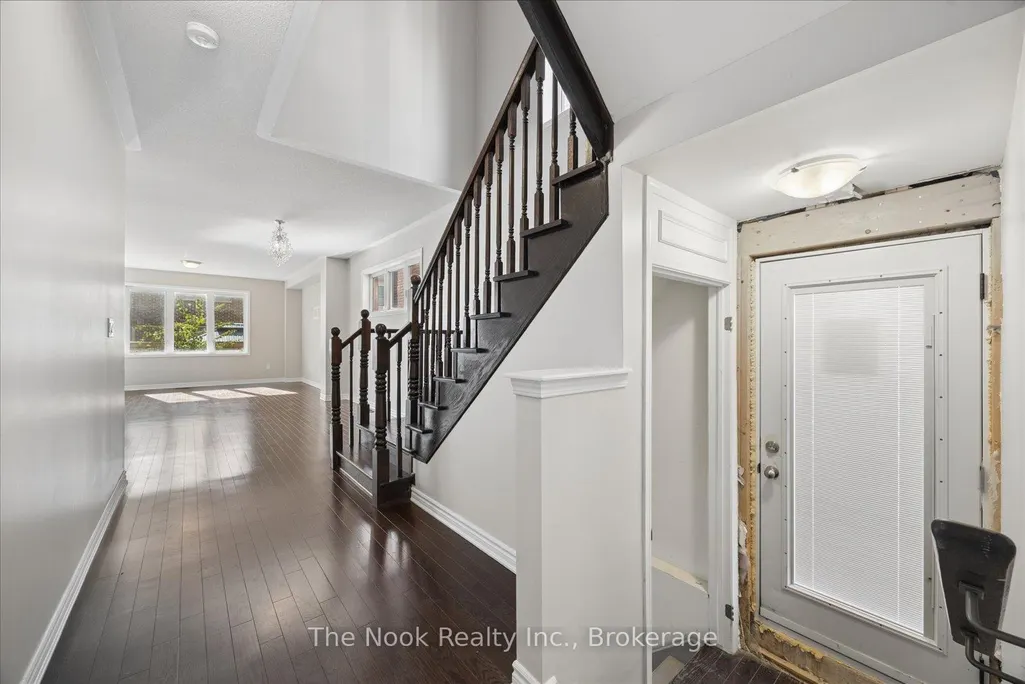
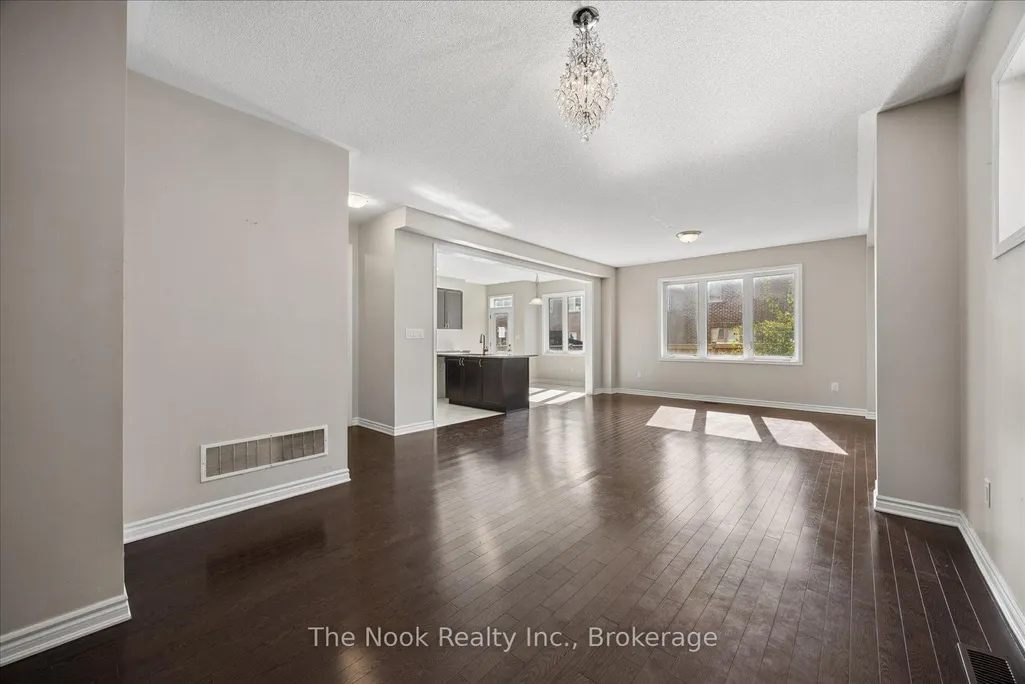
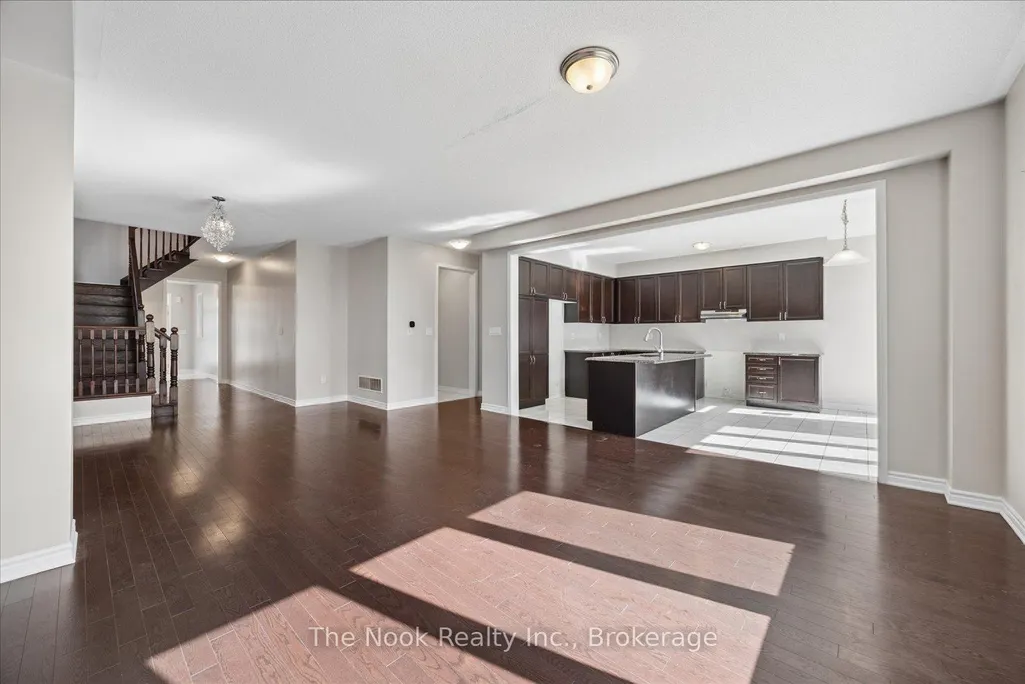
Address
60 Westfield Drive, Whitby, ON
Price
$ 1,100,000
Property Attributes
- ID#E13779512
- TypeSingle Family
- Listing Status New
- CityWhitby
- AreaRural Whitby
- NeighbourhoodRural Whitby
- Postal CodeL1P 0E9
- Style2-Storey
- Taxes$ 10111
- Price$ 1,100,000
- Bedrooms4
- Full Bathrooms4
- Half Bathrooms0
- Sqr Footage2500-3000
Data Source:
Toronto Real Estate Board (TRREB)
Property Description
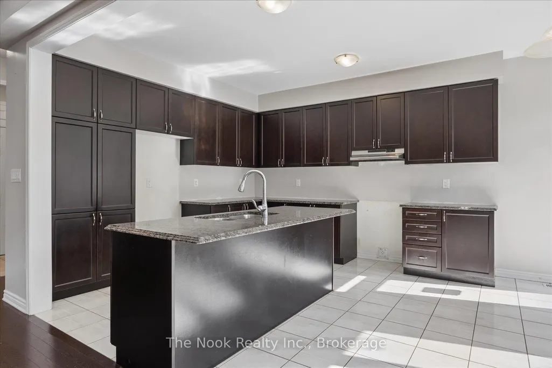
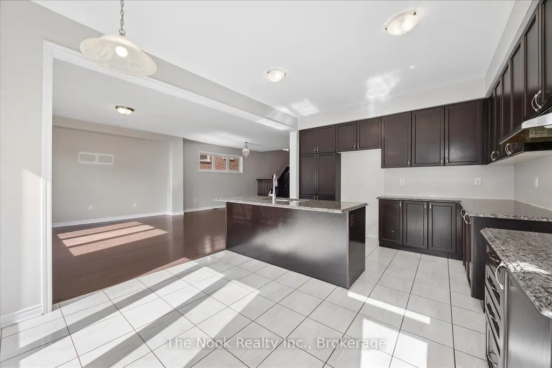
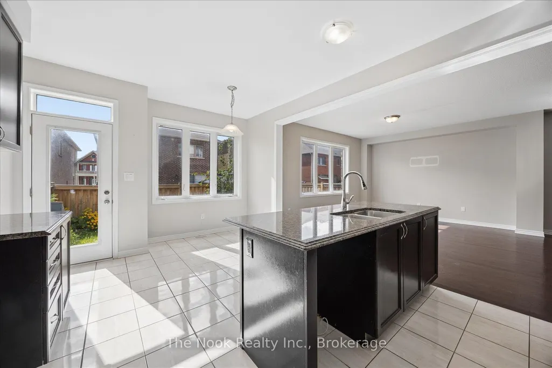
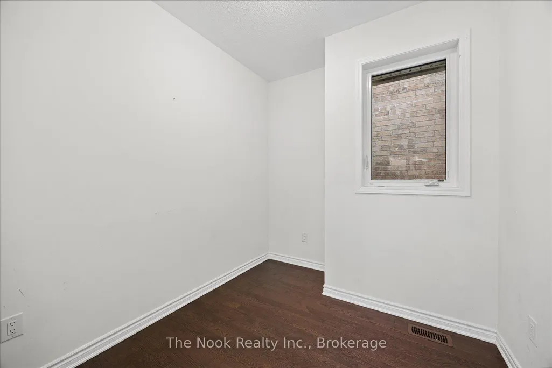
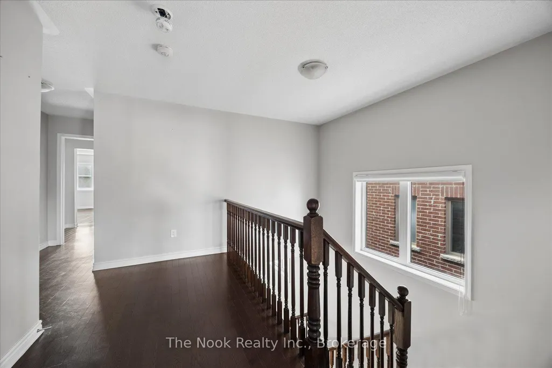
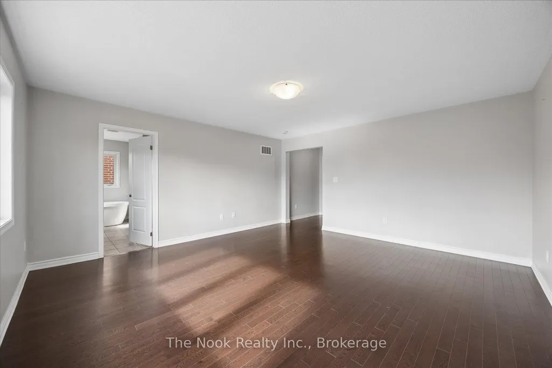
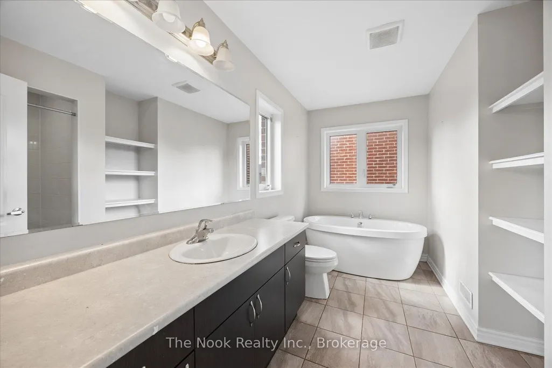
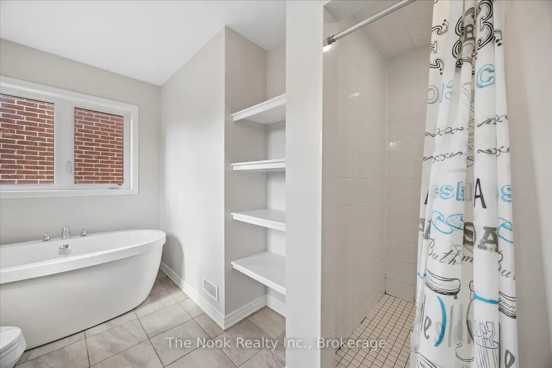
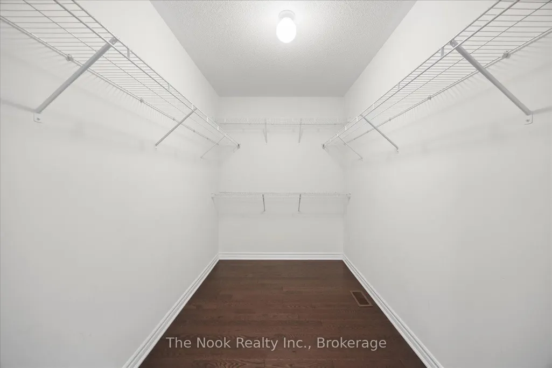
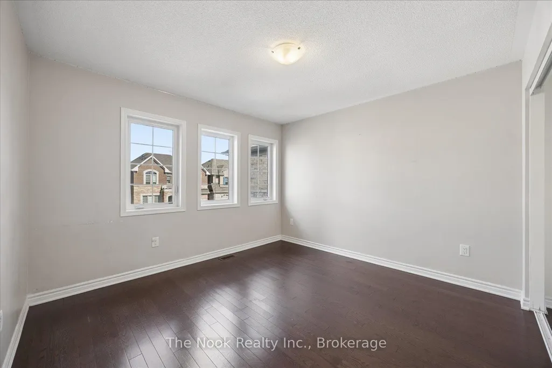
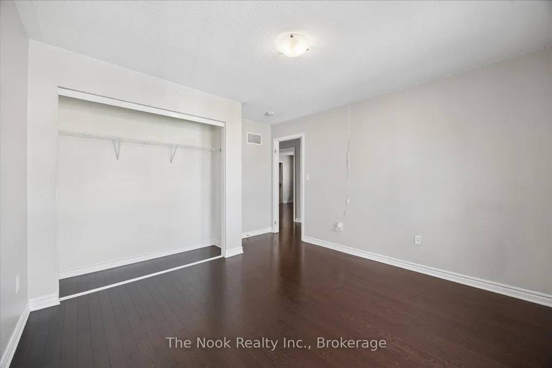
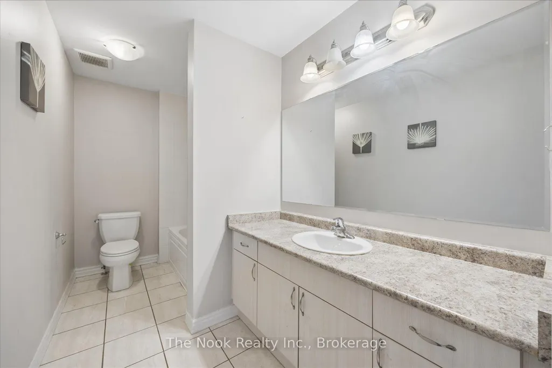
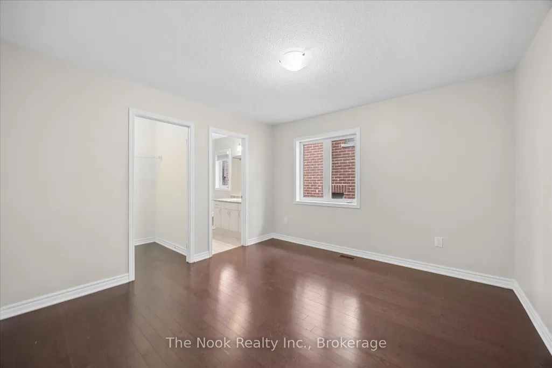
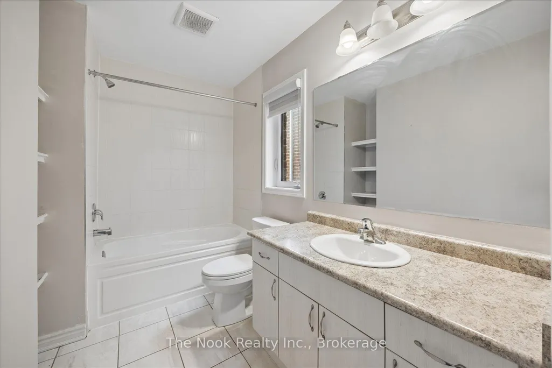
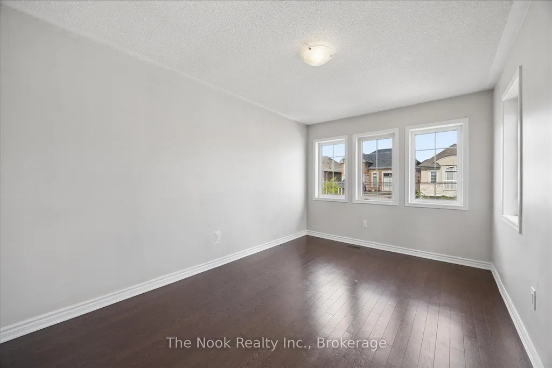
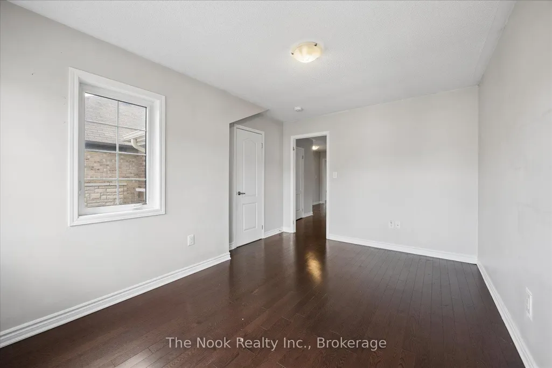
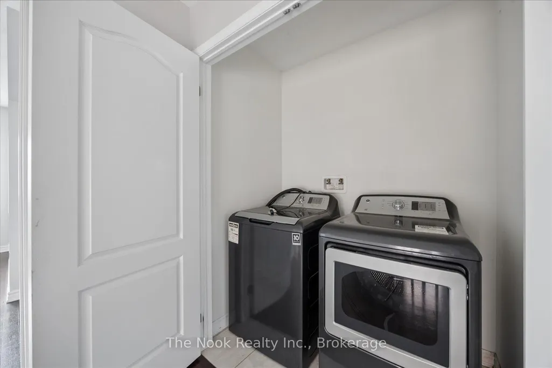
Welcome to 60 Westfield Dr, a well-appointed family home in an excellent west Whitby neighbourhood close to parks, schools, healthcare and major highways. The carpet-free, open-concept main floor offers tall ceilings, a spacious family-sized kitchen, and a home dedicated den/home office set away from the living areas, allowing plenty of room for both everyday living and working from home. The main floor powder room is ideally situated near the foyer, providing convenience for occupants and discretion for guests. Upstairs, there are 4 generously sized bedrooms and 3 full bathrooms, as well as a convenient 2nd floor laundry area. The partially finished basement provides potential for additional living or recreational space, with a separate entrance, large windows and cold cellar for added storage. Enjoy being steps from parks, the new Heartwood Public School, as well as the newly opened Whitby Health Centre. Commuters and busy families will appreciate the easy access to the 412, 401 and 407. This is a great opportunity for those looking for space, convenience and a welcoming community in Whitby.
| Price History | |
|---|---|
| 9/14/2026 | Listed $1,100,000 |
General Features
| Sewer | Sewer |
|---|---|
| Cooling | Central Air |
| Roof | Shingles |
| Architectural Style | 2-Storey |
| Pool Features | None |
| Construction Materials | Brick |
| Heater Type | Forced Air |
| Parking Spaces | 2 |
| Property Subtype | Detached |
| Tax Year | 2025 |
| Lot Depth | 92.85 |
| County | Durham |
| New Construction | No |
| Property Type | Residential Freehold |
| Attached Garage | No |
| Facing Direction | South |
| Garage Y/N | Yes |
| Status | New |
| City | Whitby |
| Senior Community Y/N | No |
| Lot Size Units | Feet |
| Property Attached Y/N | No |
| Tax Annual Amount | 10111.0 |
| Standard Status | Active |
| Occupancy Type | Vacant |
| Legal Description | LOT 193,PLAN 40M2647 SUBJECT TO AN EASEMENT FOR ENTRY AS IN DR1844679 TOWN OF WHITBY |
Interior Features
| Interior Amenities | Carpet Free |
|---|---|
| Basement | Partially Finished |
| Heat Source | Gas |
| Basement (Y/N) | No |
| Air Conditioning Y/N | Yes |
| Heating Y/N | Yes |
| Fireplace Y/N | Yes |
| Total Bedrooms | 4 |
| Elevator? | No |
| Total Baths | 4 |
| Bedrooms | 4 |
| Living Area Range | 2500-3000 |
Exterior Features
| Total Parking | 4.0 |
|---|---|
| Garage Type | Attached |
| Foundation Details | Poured Concrete |
| Spa | No |
| Waterfront Y/N | No |
| Covered Spaces | 2.0 |
Amenities
- Views
- New Construction
- Adult 55+
- Lease To Own
- No Strata Fees
- Furnished
- Primary On Main
- Air Conditioning
- Seller Finance
- Green
- Fixer Upper
- Horse
- Golf
- Fireplace
- Deck
- Garage
- Basement
- Pool
Property vs Single Family Average in L1P 0E9
Price
Taxes
Visits
In The Neighbourhood
Open House
Whitby
$ 1,299,000
- Type
- Single Family
- Rooms
- 5 Beds + 3.5 Baths
RE/MAX ROUGE RIVER REALTY LTD.
Just Listed
Whitby
$ 959,999
- Type
- Single Family
- Rooms
- 4 Beds + 2.5 Baths
RE/MAX HALLMARK REALTY LTD.
Just Listed
Whitby
$ 1,699
- Type
- Single Family
- Rooms
- 2 Beds + 1 Baths
CENTURY 21 LEADING EDGE REALTY INC.
Open House
Whitby
$ 1,169,900
- Type
- Single Family
- Rooms
- 4 Beds + 3.5 Baths
TANYA TIERNEY TEAM REALTY INC.
 Toronto Real Estate Board (TRREB); All information deemed reliable but not guaranteed. All properties are subject to prior sale, change or withdrawal. Neither listing broker(s) or information provider(s) shall be responsible for any typographical errors, misinformation, misprints and shall be held totally harmless. Listing(s) information is provided for consumer's personal, non-commercial use and may not be used for any purpose other than to identify prospective properties consumers may be interested

 All information deemed reliable but not guaranteed. All properties are subject to prior sale, change or withdrawal. Neither listing broker(s) or information provider(s) shall be responsible for any typographical errors, misinformation, misprints and shall be held totally harmless. Listing(s) information is provided for consumer's personal, non-commercial use and may not be used for any purpose other than to identify prospective properties consumers may be interested in purchasing. The data relating