
Just Listed






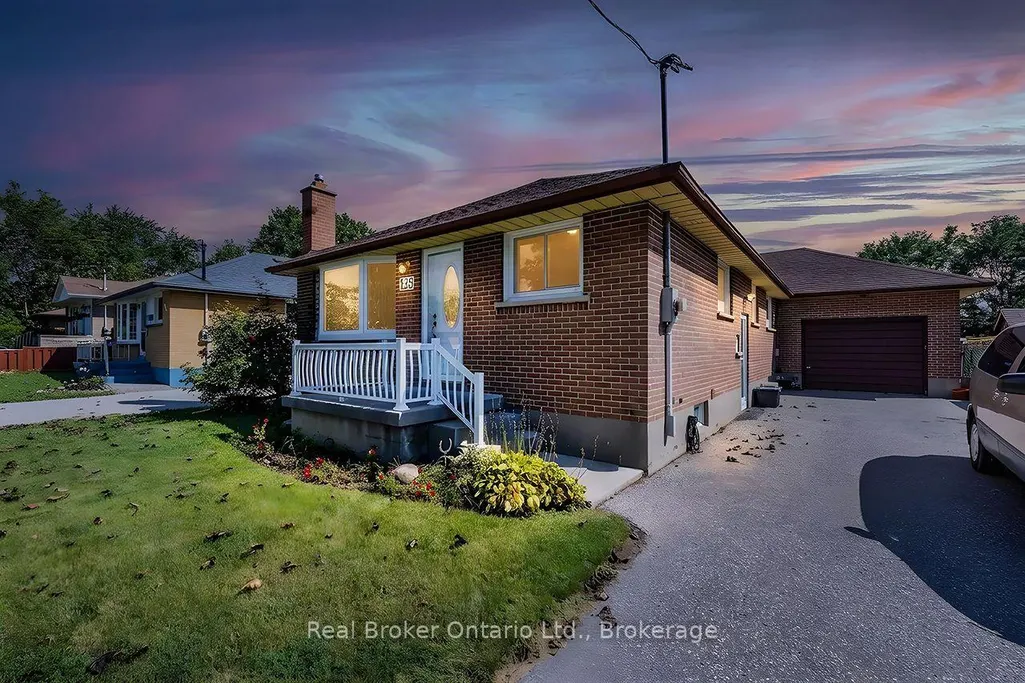
Address
125 Baldwin Street, Oshawa, ON
Price
$ 579,900
Property Attributes
- ID#E13801894
- TypeSingle Family
- Listing Status New
- CityOshawa
- AreaDonevan
- NeighbourhoodDonevan
- Postal CodeL1H 6G9
- StyleBungalow
- Taxes$ 6003
- Price$ 579,900
- Bedrooms4
- Full Bathrooms3
- Half Bathrooms0
- Sqr Footage1100-1500
Data Source:
Toronto Real Estate Board (TRREB)
Property Description
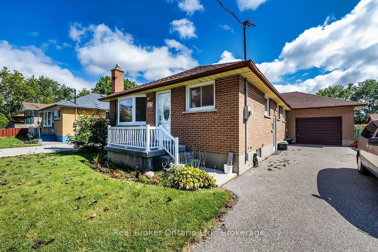
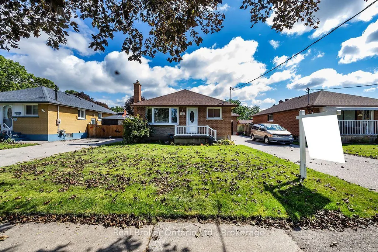
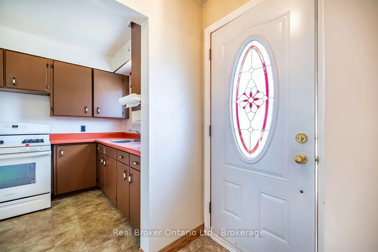
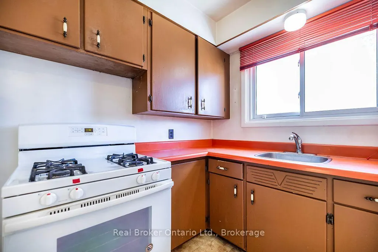
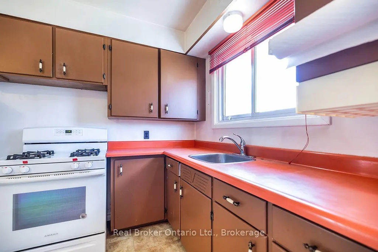
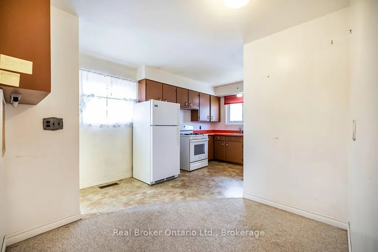
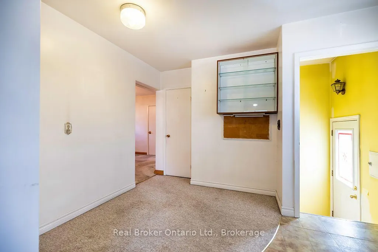
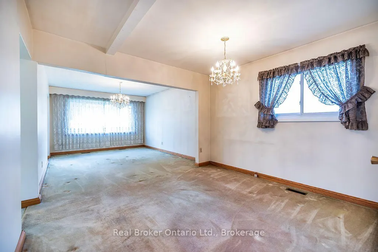
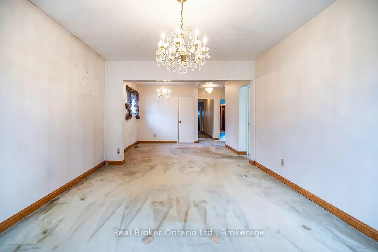
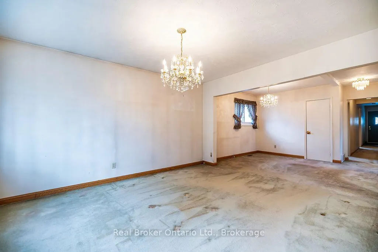
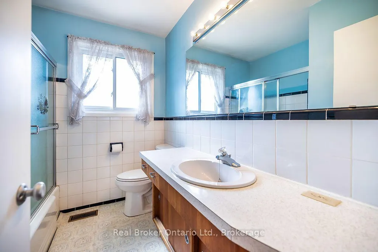
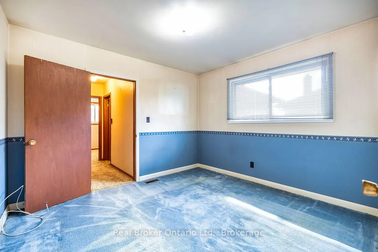
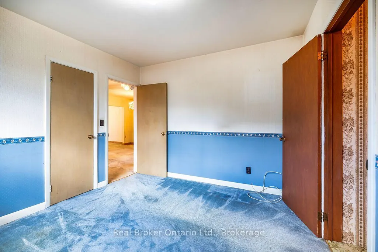
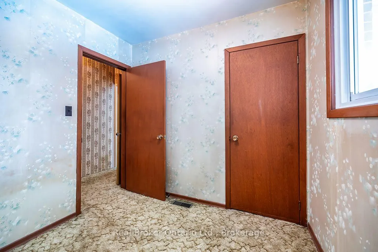
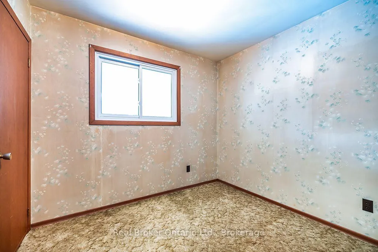
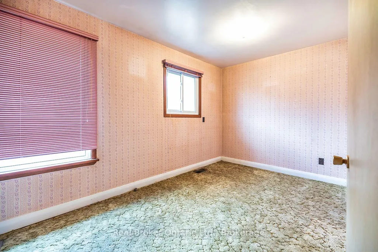
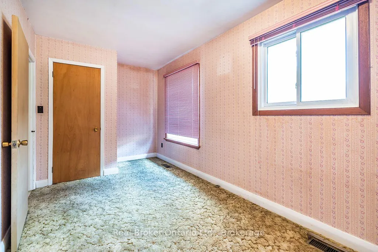
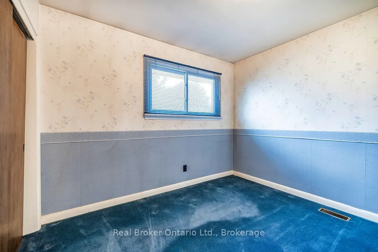
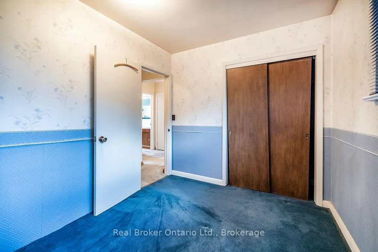
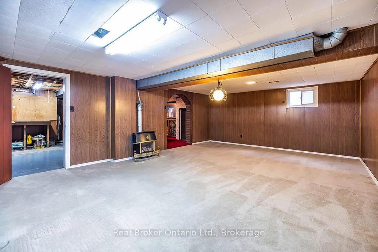
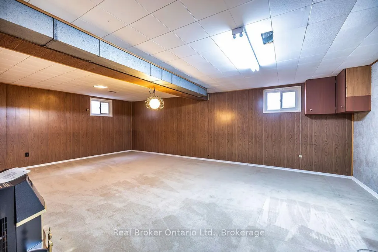
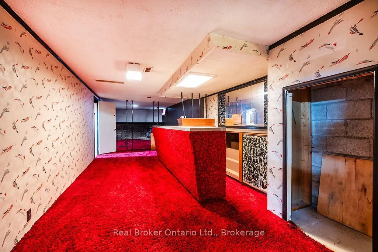
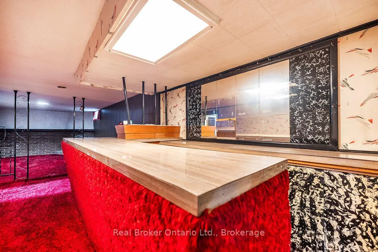
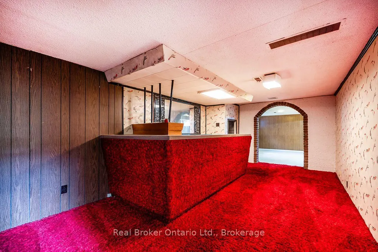
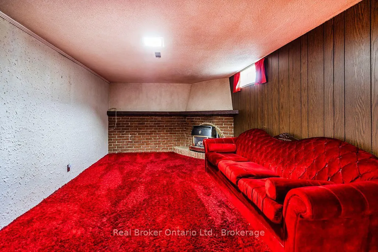
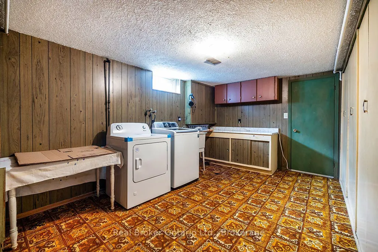
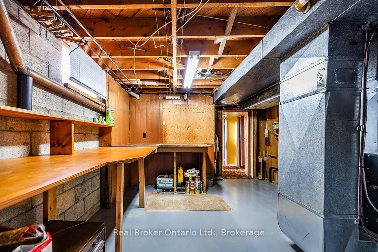
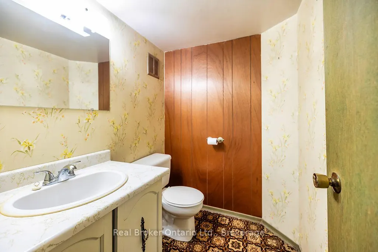
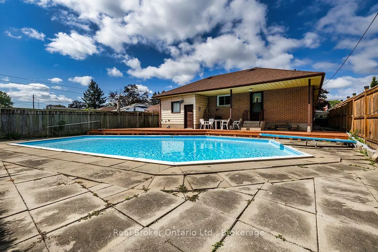
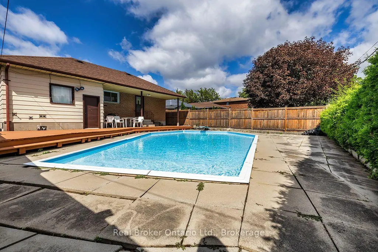
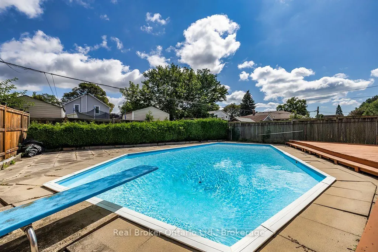
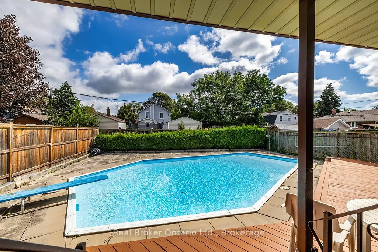
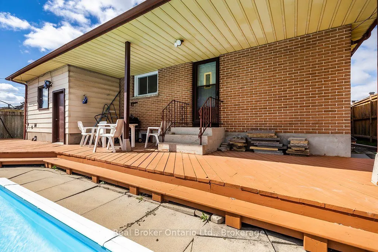
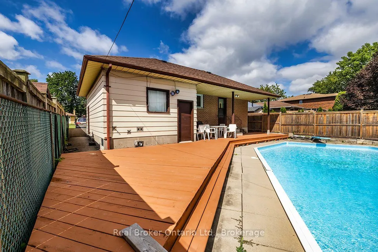
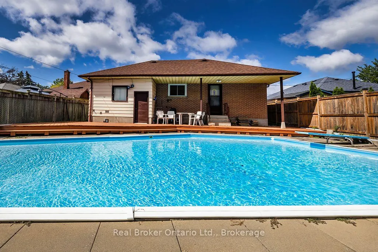
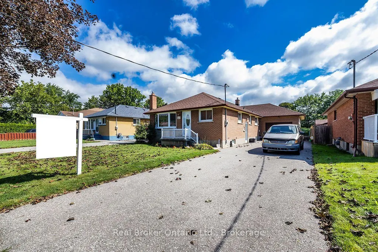
Same owner for 40 years and packed with personality! This hidden gem offers a surprisingly spacious 1,425 sq. ft. main floor (per MPAC) with a unique 4-bedroom layout, 2 main-floor bathrooms (including a Jack-and-Jill between 2 bedrooms), an eat-in kitchen, and a separate dining room open to the living room. Retro lovers will appreciate some of the '70s vibes, vintage bathroom & kitchen cabinets, and the basement rec room with its classic bar and iconic red carpet, panelled walls. Outside, enjoy an attached garage, tons of parking, and an unconventional geometric-shaped inground pool with a diving board plus deep and shallow ends. Bonus: 2 BBQ HOOKUPS, 11 closets on main floor, a cold room, and a fantastic neighbourhood make this one as practical as it is memorable! Note- Gas Fireplace in Red carpet Rec Room AS IS, not working.
| Price History | |
|---|---|
| 9/18/2026 | Listed $579,900 |
General Features
| Sewer | Sewer |
|---|---|
| Cooling | Central Air |
| Roof | Asphalt Shingle |
| Architectural Style | Bungalow |
| Pool Features | Inground |
| Construction Materials | Brick,Aluminum Siding |
| Heater Type | Forced Air |
| Parking Spaces | 6 |
| Property Subtype | Detached |
| Tax Year | 2026 |
| Lot Depth | 136.18 |
| County | Durham |
| New Construction | No |
| Property Type | Residential Freehold |
| Attached Garage | No |
| Facing Direction | East |
| Garage Y/N | Yes |
| Status | New |
| City | Oshawa |
| Senior Community Y/N | No |
| Lot Size Units | Feet |
| Property Attached Y/N | No |
| Tax Annual Amount | 6003.0 |
| Virtual Tour | https://vimeo.com/1221479383?share=copy&fl=sv&fe=ci |
| Standard Status | Active |
| Occupancy Type | Vacant |
| Legal Description | PT LT 173 PL 302 EAST WHITBY; PT LT 174 PL 302 EAST WHITBY AS IN D382903; OSHAWA |
Interior Features
| Interior Amenities | Central Vacuum |
|---|---|
| Basement | Finished |
| Heat Source | Gas |
| Basement (Y/N) | No |
| Air Conditioning Y/N | Yes |
| Heating Y/N | Yes |
| Fireplace Y/N | Yes |
| Total Bedrooms | 4 |
| Elevator? | No |
| Total Baths | 3 |
| Bedrooms | 4 |
| Living Area Range | 1100-1500 |
Exterior Features
| Total Parking | 7.0 |
|---|---|
| Garage Type | Attached |
| Foundation Details | Unknown |
| Spa | No |
| Lot Size Source | MPAC |
| Waterfront Y/N | No |
| Covered Spaces | 1.0 |
Amenities
- Views
- New Construction
- Adult 55+
- Lease To Own
- No Strata Fees
- Furnished
- Primary On Main
- Air Conditioning
- Seller Finance
- Green
- Fixer Upper
- Horse
- Golf
- Fireplace
- Deck
- Garage
- Basement
- Pool
Property vs Single Family Average in L1H 6G9
Price
Taxes
In The Neighbourhood
Just Listed
Oshawa (Donevan)
$ 874,900
- Type
- Single Family
- Rooms
- 4 Beds + 3 Baths
ROYAL LEPAGE TERREQUITY REALTY
 Toronto Real Estate Board (TRREB); All information deemed reliable but not guaranteed. All properties are subject to prior sale, change or withdrawal. Neither listing broker(s) or information provider(s) shall be responsible for any typographical errors, misinformation, misprints and shall be held totally harmless. Listing(s) information is provided for consumer's personal, non-commercial use and may not be used for any purpose other than to identify prospective properties consumers may be interested

 All information deemed reliable but not guaranteed. All properties are subject to prior sale, change or withdrawal. Neither listing broker(s) or information provider(s) shall be responsible for any typographical errors, misinformation, misprints and shall be held totally harmless. Listing(s) information is provided for consumer's personal, non-commercial use and may not be used for any purpose other than to identify prospective properties consumers may be interested in purchasing. The data relating