
Open House Sun, Sep 27th 2:00 PM - 4:00 PM


Address
34 Freer Crescent, Ajax, ON
Price
$ 949,900
Property Attributes
- ID#E13830448
- TypeSingle Family
- Listing Status New
- CityAjax
- AreaNorthwest Ajax
- NeighbourhoodNorthwest Ajax
- Postal CodeL1T 4N5
- Style2-Storey
- Taxes$ 7954
- Price$ 949,900
- Bedrooms4
- Full Bathrooms3
- Half Bathrooms0
- Sqr Footage2000-2500
Data Source:
Toronto Real Estate Board (TRREB)
Property Description
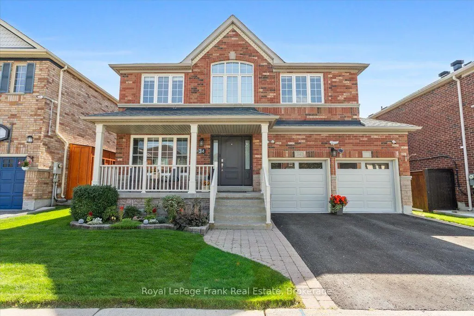
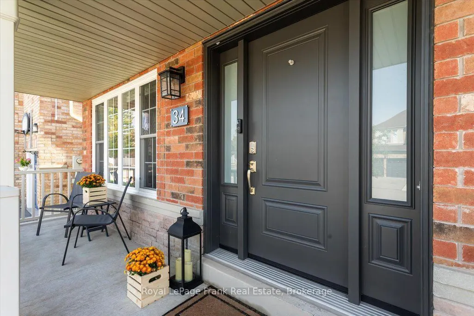
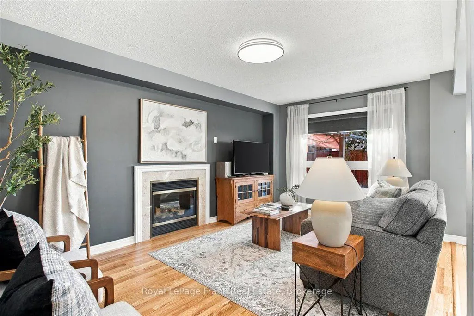
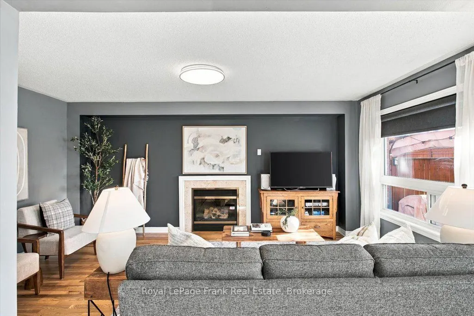
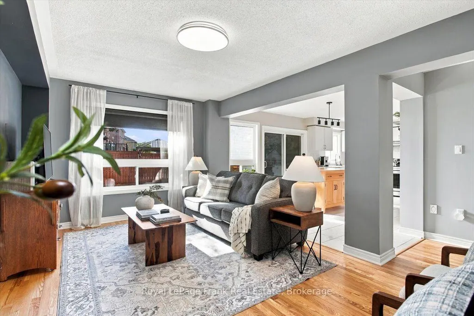
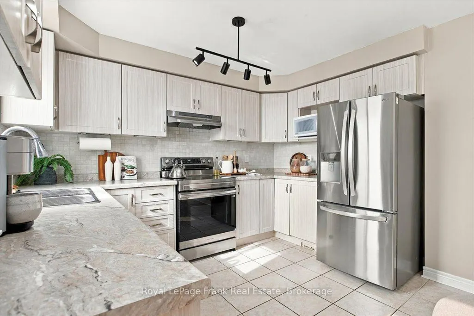
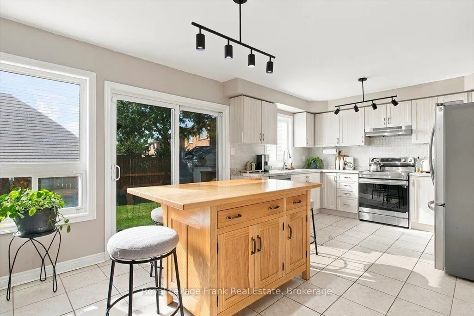
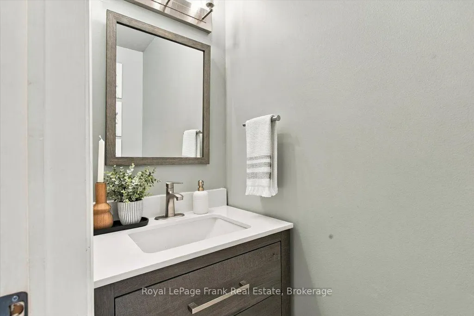
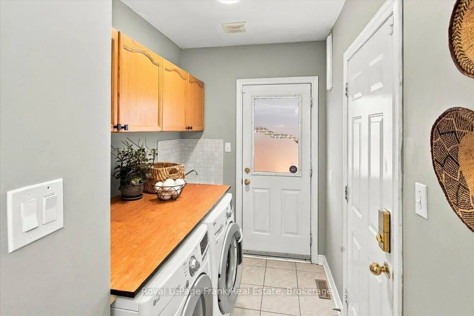
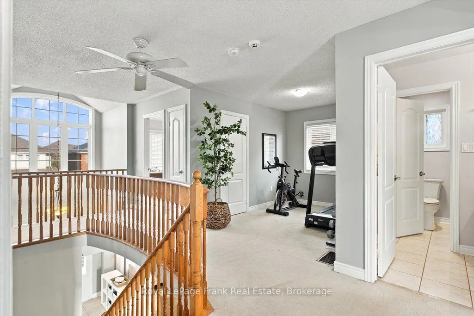
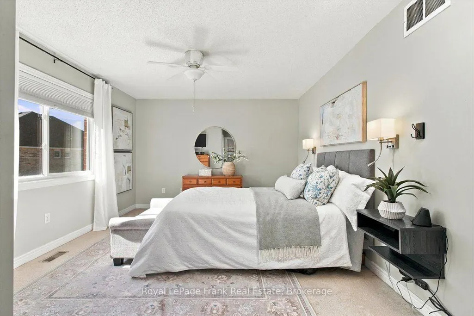
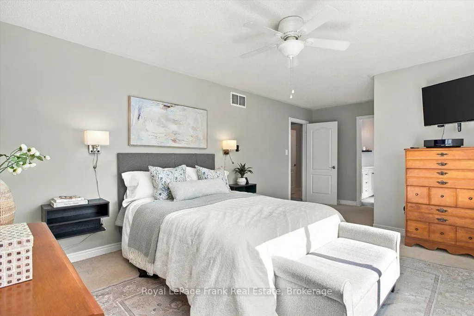
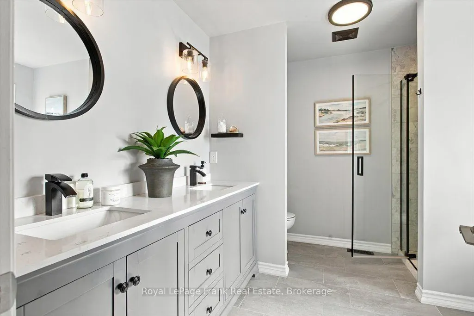
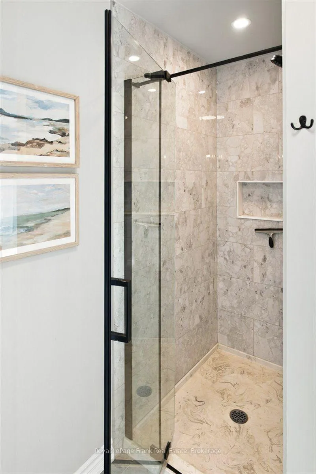
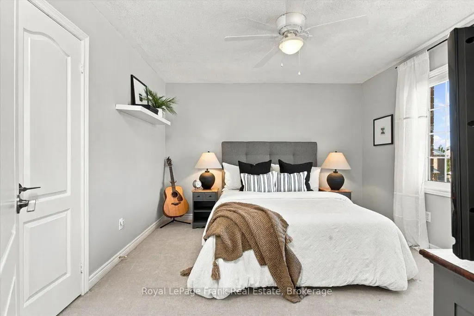
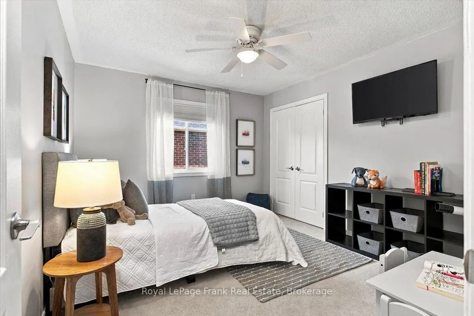
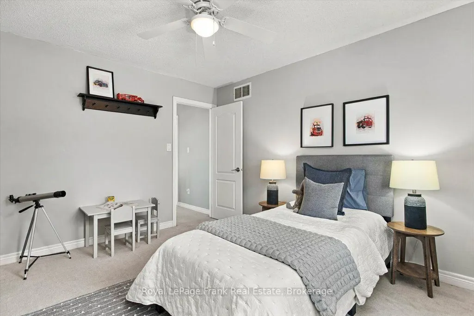
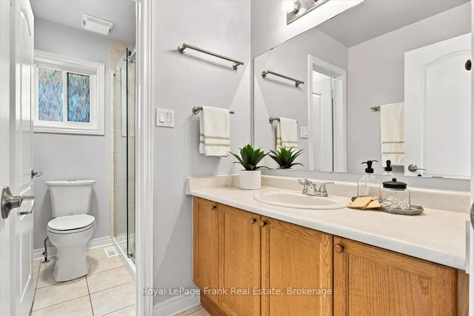
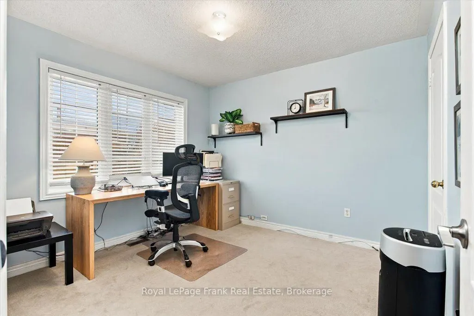
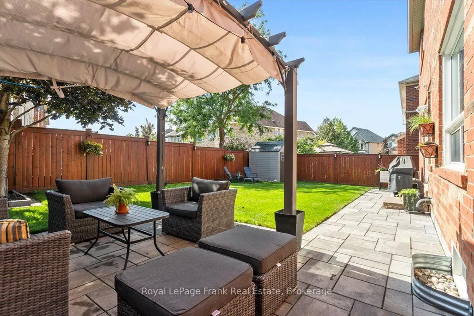
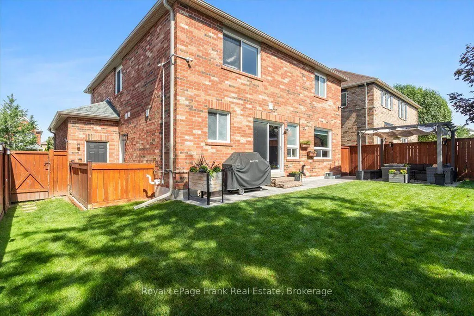
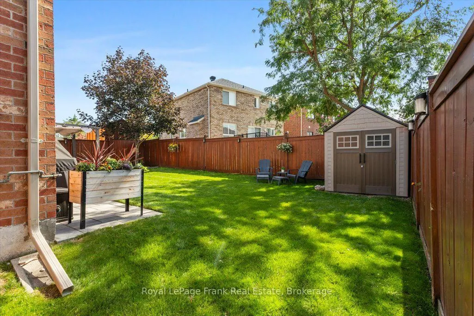
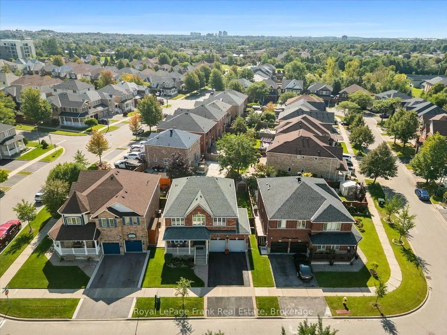
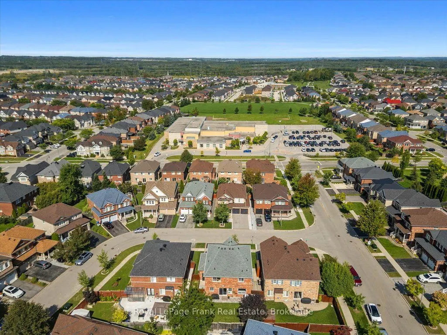
Welcome to this beautifully updated 4-bedroom, 2.5-bath family home on a quiet crescent, set on a rare, almost 50-foot-wide lot with no house directly behind. A grand foyer with a dramatic two-storey ceiling sets the tone the moment you arrive. The combined living and dining room features gleaming hardwood floors and an oversized living room window that fills the space with natural light. The open-concept kitchen and family room is the heart of the home. The kitchen, refaced in 2019, offers stainless steel appliances, a ceramic backsplash and a separate island that's perfect for entertaining and adds extra storage, while the huge family room is anchored by a gas fireplace and a window overlooking the private backyard. Upstairs, a landing open to below leads to a versatile loft ideal as a gym, office or den. The bright primary retreat boasts a walk-in closet and a stunning renovated ensuite with a freestanding tub, double sink vanity, glass-door shower and modern black fixtures. Two generous bedrooms offer double closets, and the fourth currently serves as a home office. The main bath includes a large vanity, a separate toilet room and a tub converted into a spacious shower with double glass sliding doors. The backyard offers an interlocked patio, plenty of space for play and outdoor furniture, a natural gas BBQ hookup plus a handy 7' x 7' shed. Curb appeal shines with a welcoming front porch, new front door (2022), new garage doors (2023) and permanent, app-controlled LED decorative lighting on both levels of the front exterior. The double car garage offers inside entry into the laundry room with side entrance. The unspoiled basement is a blank canvas ready for your vision. A top-rated elementary school is just steps away, and you're minutes from parks, shopping, McLean Community Centre, Highways 401, 412 and 407, and the Ajax GO. The waterfront trail and Rotary Park are only a 15-minute drive. Move-in ready and designed for the way families live today.
| Price History | |
|---|---|
| 9/25/2026 | Listed $949,900 |
General Features
| Sewer | Sewer |
|---|---|
| Cooling | Central Air |
| Roof | Asphalt Shingle |
| Architectural Style | 2-Storey |
| Pool Features | None |
| Security Features | Security System |
| Construction Materials | Brick |
| Heater Type | Forced Air |
| Parking Spaces | 2 |
| Property Subtype | Detached |
| Tax Year | 2026 |
| Lot Depth | 89.9 |
| PropertyFeatures | Fenced Yard,Level,Park,Public Transit,Rec./Commun.Centre,School |
| County | Durham |
| New Construction | No |
| Property Type | Residential Freehold |
| Attached Garage | No |
| Facing Direction | South |
| Garage Y/N | Yes |
| Other Structures | Garden Shed,Gazebo |
| Status | New |
| City | Ajax |
| Senior Community Y/N | No |
| Lot Size Units | Feet |
| Property Attached Y/N | No |
| Tax Annual Amount | 7954.39 |
| Standard Status | Active |
| Occupancy Type | Owner |
| Legal Description | Plan 40M2154,Lot 32 Ajax,Regional Municipality of Durham S/T RT as in DR245810 |
Interior Features
| Interior Amenities | Auto Garage Door Remote,On Demand Water Heater,Water Heater Owned |
|---|---|
| Basement | Unfinished,Full,Development Potential |
| Fireplace Features | Natural Gas,Family Room |
| Heat Source | Gas |
| Basement (Y/N) | No |
| Air Conditioning Y/N | Yes |
| Heating Y/N | Yes |
| Fireplace Y/N | Yes |
| Total Bedrooms | 4 |
| Elevator? | No |
| Total Baths | 3 |
| Bedrooms | 4 |
| Living Area Range | 2000-2500 |
Exterior Features
| Parking Features | Private Double |
|---|---|
| Total Parking | 4.0 |
| Garage Type | Attached |
| Foundation Details | Poured Concrete |
| Spa | No |
| Lot Size Source | MPAC |
| Waterfront Y/N | No |
| Covered Spaces | 2.0 |
Amenities
- Views
- New Construction
- Adult 55+
- Lease To Own
- No Strata Fees
- Furnished
- Primary On Main
- Air Conditioning
- Seller Finance
- Green
- Fixer Upper
- Horse
- Golf
- Fireplace
- Deck
- Garage
- Basement
- Pool
Property vs Single Family Average in L1T 4N5
Price
Taxes
In The Neighbourhood
Just Listed
Ajax (Northwest Ajax)
$ 1,800
- Type
- Single Family
- Rooms
- 1 Beds + 1.5 Baths
HOMELIFE/FUTURE REALTY INC.
Just Listed
Ajax (Northwest Ajax)
$ 1,185,000
- Type
- Single Family
- Rooms
- 4 Beds + 3.5 Baths
SUTTON GROUP-HERITAGE REALTY INC.
Just Listed
Ajax (Northwest Ajax)
$ 871,500
- Type
- Single Family
- Rooms
- 4 Beds + 3 Baths
RE/MAX Jazz INC.
Open House
Ajax (Northwest Ajax)
$ 1,480,000
- Type
- Single Family
- Rooms
- 6 Beds + 4.5 Baths
RIGHT AT HOME REALTY
 Toronto Real Estate Board (TRREB); All information deemed reliable but not guaranteed. All properties are subject to prior sale, change or withdrawal. Neither listing broker(s) or information provider(s) shall be responsible for any typographical errors, misinformation, misprints and shall be held totally harmless. Listing(s) information is provided for consumer's personal, non-commercial use and may not be used for any purpose other than to identify prospective properties consumers may be interested

 All information deemed reliable but not guaranteed. All properties are subject to prior sale, change or withdrawal. Neither listing broker(s) or information provider(s) shall be responsible for any typographical errors, misinformation, misprints and shall be held totally harmless. Listing(s) information is provided for consumer's personal, non-commercial use and may not be used for any purpose other than to identify prospective properties consumers may be interested in purchasing. The data relating