
Address
96 Darrell Drain Crescent, Asphodel-Norwood, ON
Price
$ 649,900
Property Attributes
- ID#X13532536
- TypeSingle Family
- Listing Status New
- CityAsphodel-Norwood
- AreaNorwood
- NeighbourhoodNorwood
- Postal CodeK0L 2V0
- StyleBungalow
- Taxes$ 4730
- Price$ 649,900
- Bedrooms2
- Full Bathrooms2
- Half Bathrooms0
- Sqr Footage1500-2000
Data Source:
Toronto Real Estate Board (TRREB)
Property Description
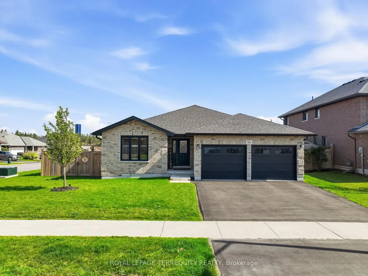
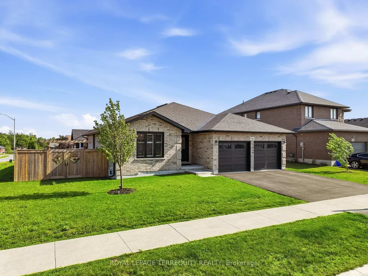
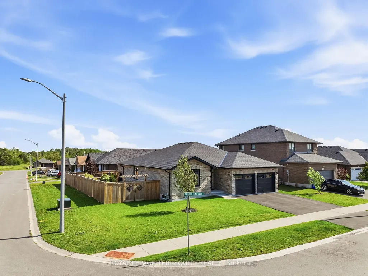
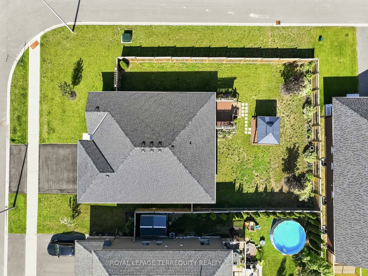
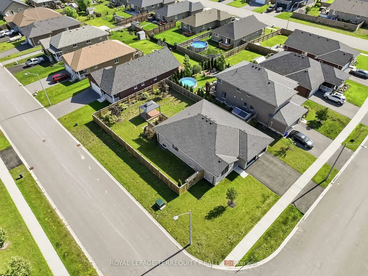
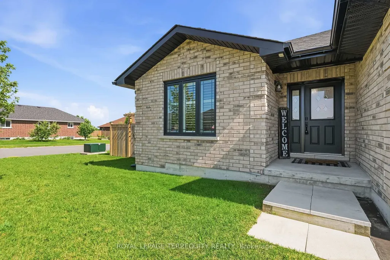
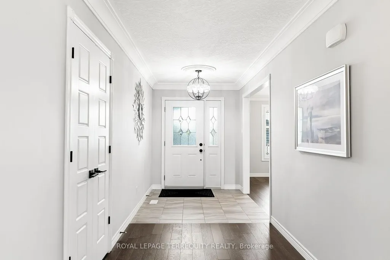
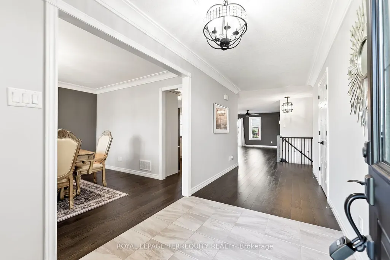
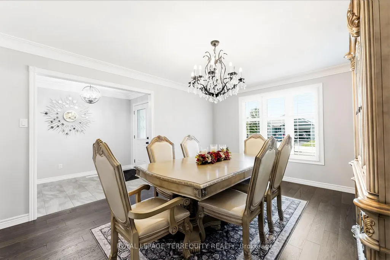
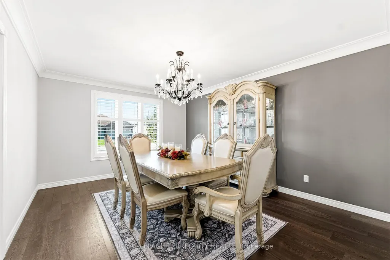
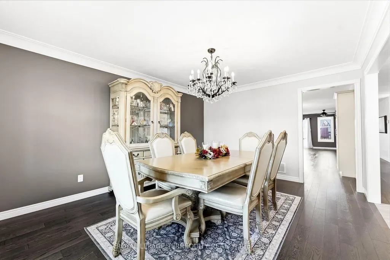
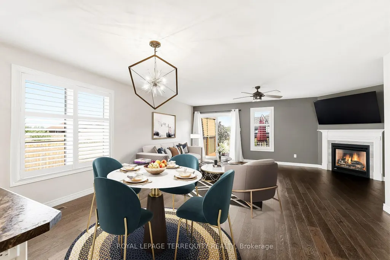
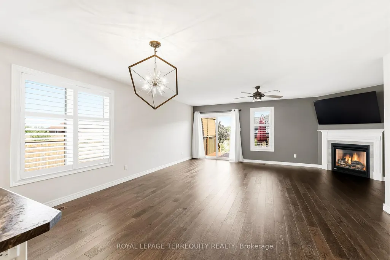
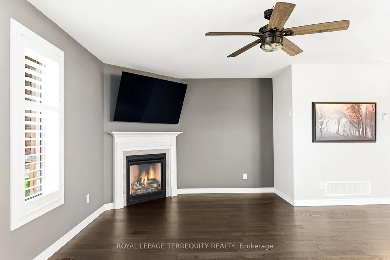
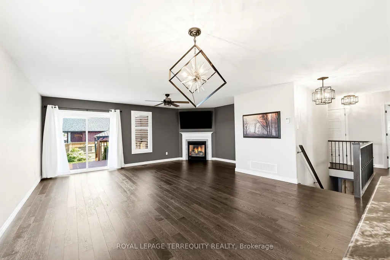
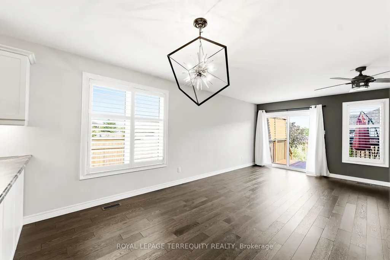
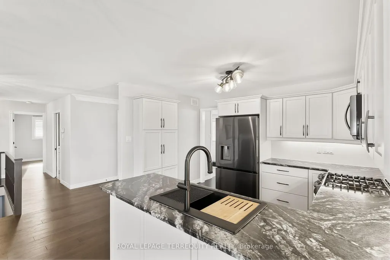
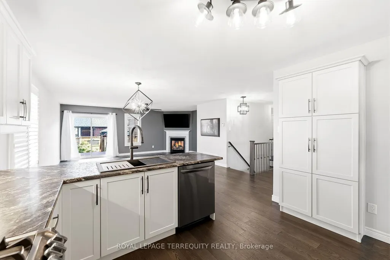
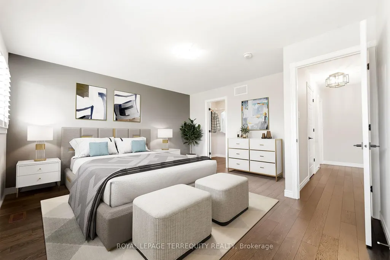
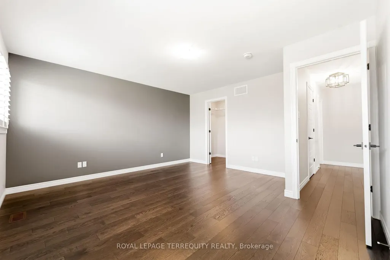
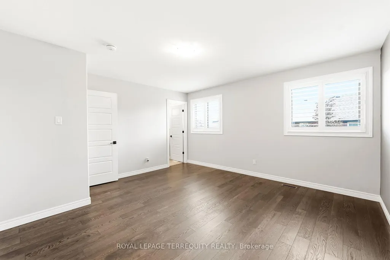
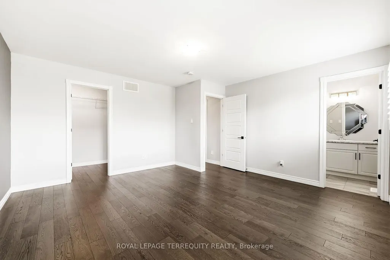
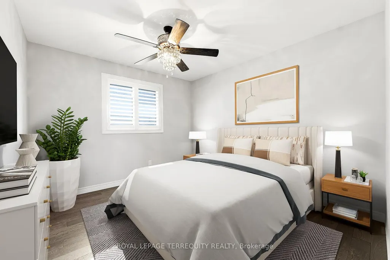
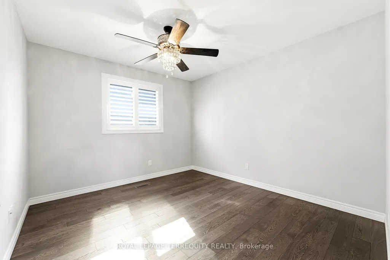
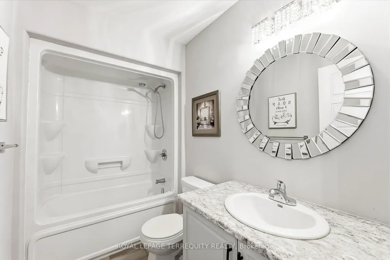
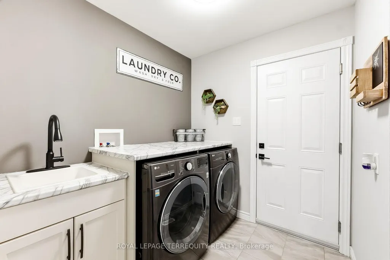
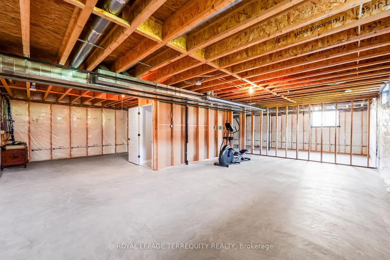
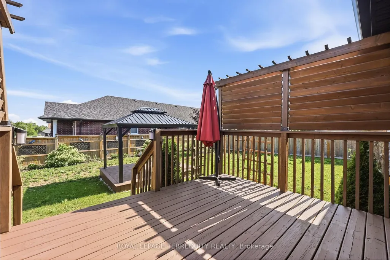
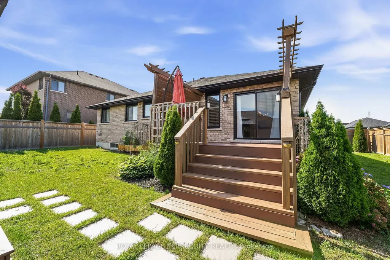
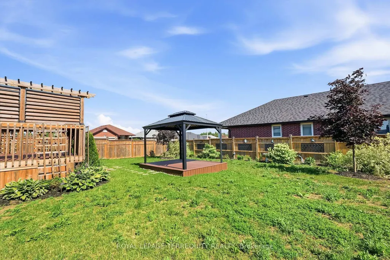
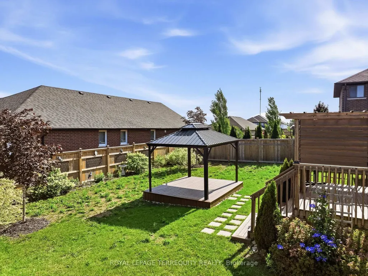
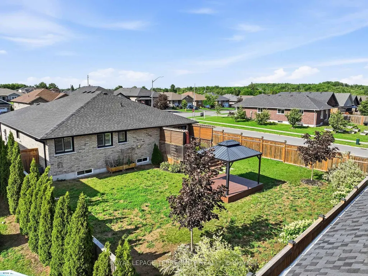
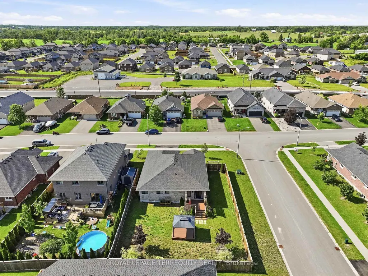
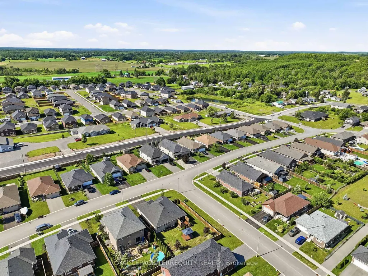
The sought-after Yorkville Bungalow, built in 2019 and meticulously maintained, offers 1,659 sq. ft. of thoughtfully designed above-grade living space in Phase Two of Norwood Park Estates, one of Norwood's most desirable and growing communities. Combining quality craftsmanship, modern finishes, and everyday functionality, this home is perfectly suited for anyone seeking the ease of bungalow living. Situated on a beautifully landscaped corner lot, the property features a fully fenced backyard, a spacious deck, and an attached double-car garage with convenient inside entry through the mudroom and laundry room. Step inside to a bright, open-concept layout where rich hardwood flooring flows throughout the main level, complemented by an upgraded full oak staircase leading to the lower level. Large windows fill the home with natural light, creating a warm and inviting atmosphere. The welcoming living room is centred around a cozy natural gas fireplace and offers a walkout to the backyard deck-perfect for relaxing or entertaining. The well-appointed kitchen flows seamlessly into the dining area, creating an ideal space for everyday living and hosting family and friends.The main floor offers two generously sized bedrooms, including a spacious primary suite complete with a walk-in closet and a private 3-piece ensuite. A second full 4-piece bathroom and the convenience of main-floor laundry add to the home's thoughtful and functional layout.The full unfinished basement, complete with a rough-in for a future bathroom, offers endless possibilities to expand your living space with additional bedrooms, a family room, home gym, or recreation area tailored to suit your lifestyle.Enjoy the best of small-town living with golf courses, parks, schools, the library, walking trails, lakes, and everyday amenities just minutes from your doorstep. This is a wonderful opportunity to own a quality-built home in one of Norwood's most established and welcoming neighbourhoods.
| Price History | |
|---|---|
| 7/7/2026 | Listed $649,900 |
General Features
| Sewer | Sewer |
|---|---|
| Cooling | Central Air |
| Roof | Shingles |
| Architectural Style | Bungalow |
| Pool Features | None |
| Security Features | Carbon Monoxide Detectors,Smoke Detector |
| Construction Materials | Brick |
| Heater Type | Forced Air |
| Parking Spaces | 2 |
| Property Subtype | Detached |
| Tax Year | 2026 |
| Lot Depth | 120.78 |
| PropertyFeatures | Fenced Yard,Golf,Lake/Pond,Library,Park,School Bus Route |
| County | Peterborough |
| New Construction | No |
| Property Type | Residential Freehold |
| Attached Garage | No |
| Facing Direction | South |
| Garage Y/N | Yes |
| Status | New |
| City | Asphodel-Norwood |
| Senior Community Y/N | No |
| Lot Size Units | Feet |
| Property Attached Y/N | No |
| Tax Annual Amount | 4730.73 |
| Virtual Tour | https://listings.unbrandedmls.ca/96-Darrell-Drain-Cres-Norwood-ON-K0L-2V0-Canada |
| Standard Status | Active |
| Occupancy Type | Owner |
| Legal Description | LOT 59,PLAN 45M250; SUBJECT TO AN EASEMENT FOR ENTRY AS IN PE315637 TOWNSHIP OF ASPHODEL-NORWOOD |
Interior Features
| Interior Amenities | Auto Garage Door Remote,Carpet Free,ERV/HRV,Primary Bedroom - Main Floor,Rough-In Bath,Ventilation System,Water Softener |
|---|---|
| Basement | Full,Unfinished |
| Fireplace Features | Natural Gas |
| Heat Source | Gas |
| Basement (Y/N) | No |
| Air Conditioning Y/N | Yes |
| Heating Y/N | Yes |
| Fireplace Y/N | Yes |
| Total Bedrooms | 2 |
| Elevator? | No |
| Total Baths | 2 |
| Bedrooms | 2 |
| Living Area Range | 1500-2000 |
Exterior Features
| Exterior Amenities | Deck,Landscaped,Privacy,Porch |
|---|---|
| Parking Features | Available |
| Total Parking | 4.0 |
| Garage Type | Attached |
| Foundation Details | Poured Concrete |
| Spa | No |
| Lot Size Source | MPAC |
| Waterfront Y/N | No |
| Covered Spaces | 2.0 |
Amenities
- Views
- New Construction
- Adult 55+
- Lease To Own
- No Strata Fees
- Furnished
- Primary On Main
- Air Conditioning
- Seller Finance
- Green
- Fixer Upper
- Horse
- Golf
- Fireplace
- Deck
- Garage
- Basement
- Pool
Property vs Single Family Average in K0L 2V0
Price
Taxes
Visits
In The Neighbourhood
Asphodel-Norwood (Norwood)
$ 499,900
- Type
- Single Family
- Rooms
- 3 Beds + 2.5 Baths
Century 21 United Realty Inc.
Asphodel-Norwood (Norwood)
$ 269,900
- Type
- Single Family
- Rooms
- 3 Beds + 1 Baths
Royal LePage Frank Real Estate
Asphodel-Norwood (Norwood)
$ 1,599,000
- Type
- Single Family
- Rooms
- 5 Beds + 3 Baths
Century 21 United Realty Inc.
Asphodel-Norwood (Norwood)
$ 559,000
- Type
- Single Family
- Rooms
- 5 Beds + 2 Baths
Coldwell Banker Electric Realty
 Toronto Real Estate Board (TRREB); All information deemed reliable but not guaranteed. All properties are subject to prior sale, change or withdrawal. Neither listing broker(s) or information provider(s) shall be responsible for any typographical errors, misinformation, misprints and shall be held totally harmless. Listing(s) information is provided for consumer's personal, non-commercial use and may not be used for any purpose other than to identify prospective properties consumers may be interested

 All information deemed reliable but not guaranteed. All properties are subject to prior sale, change or withdrawal. Neither listing broker(s) or information provider(s) shall be responsible for any typographical errors, misinformation, misprints and shall be held totally harmless. Listing(s) information is provided for consumer's personal, non-commercial use and may not be used for any purpose other than to identify prospective properties consumers may be interested in purchasing. The data relating