
Address
189 Church Street, Stirling-Rawdon, ON
Price
$ 759,900
Property Attributes
- ID#X13733624
- TypeSingle Family
- Listing Status New
- CityStirling-Rawdon
- AreaStirling Ward
- NeighbourhoodStirling Ward
- Postal CodeK0K 3E0
- Style2-Storey
- Taxes$ 6799
- Price$ 759,900
- Bedrooms6
- Full Bathrooms5
- Half Bathrooms0
- Sqr Footage1500-2000
- Lot Size0.25 Acres
Data Source:
Toronto Real Estate Board (TRREB)
Property Description
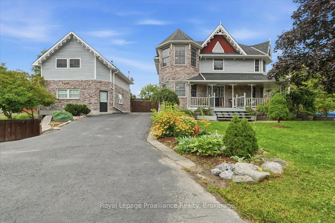
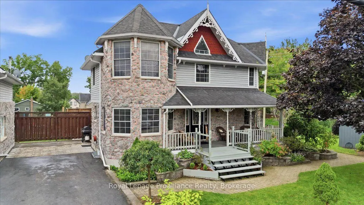
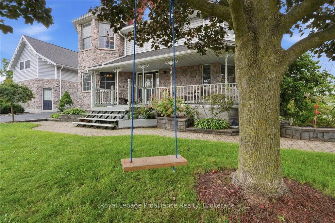
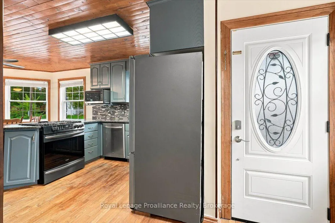
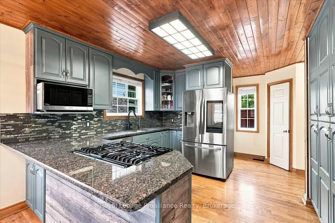
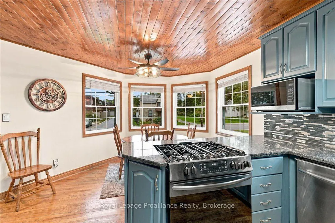
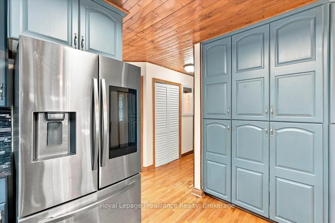
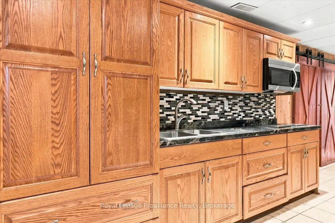
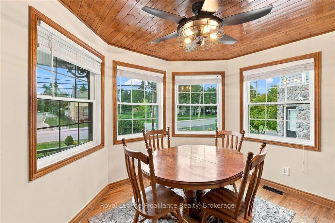
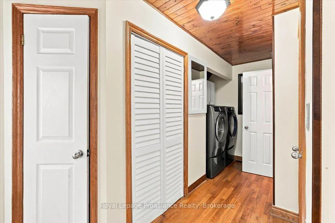
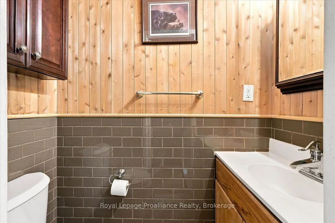
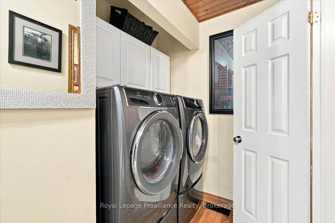
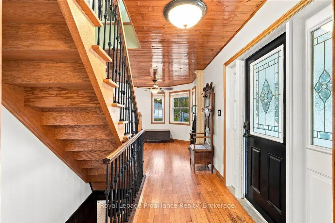
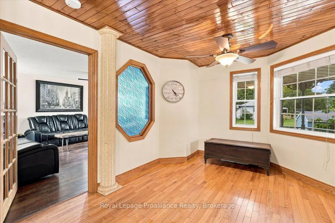
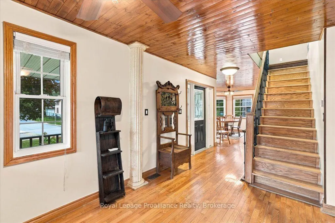
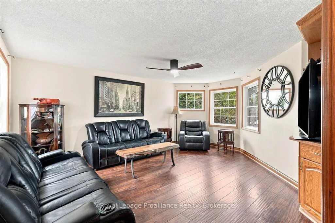
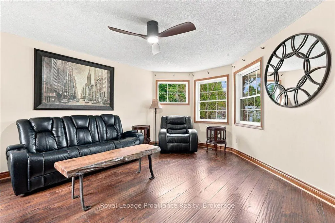
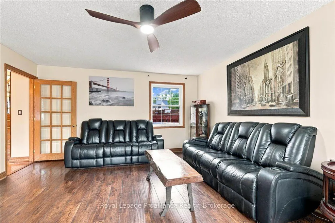
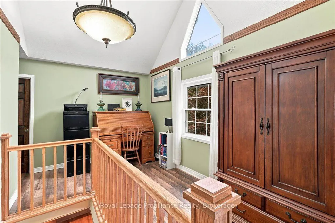
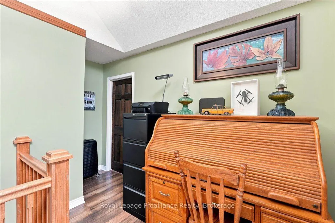
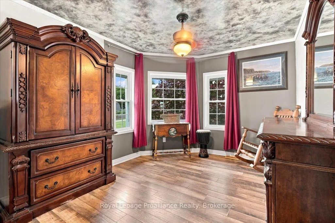
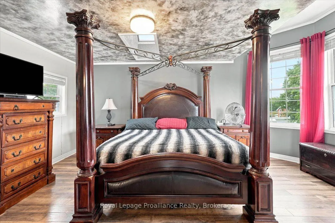
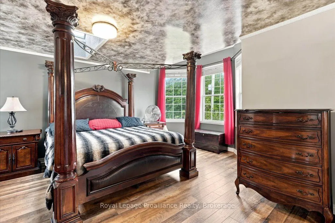
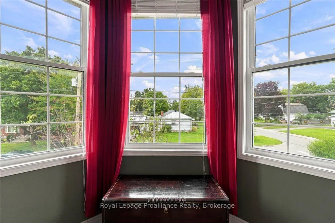
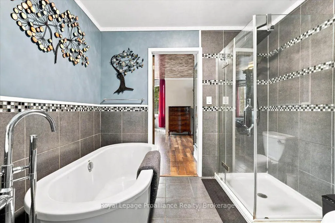
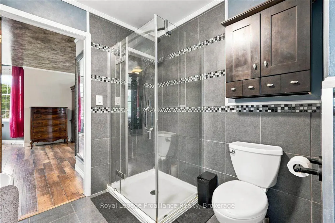
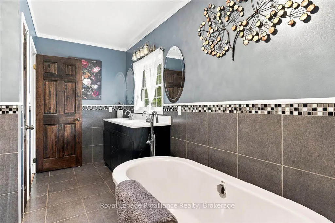
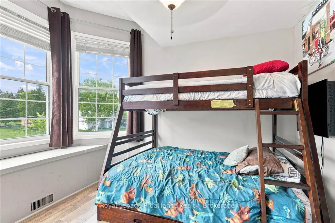
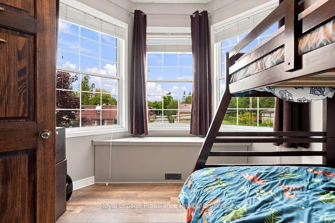
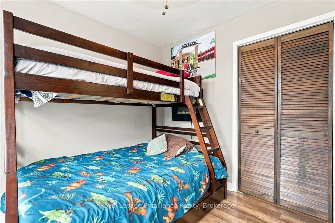
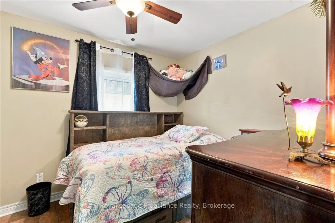
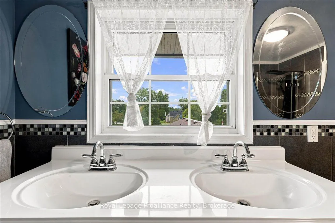
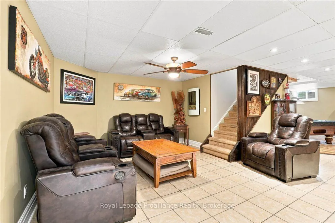
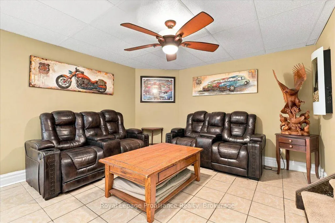
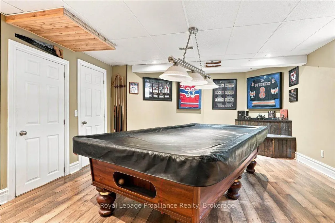
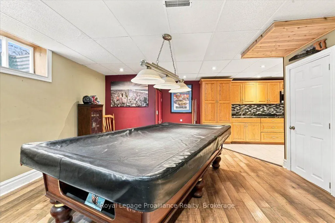
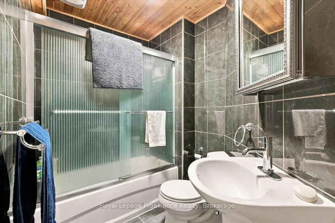
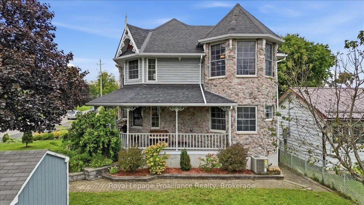
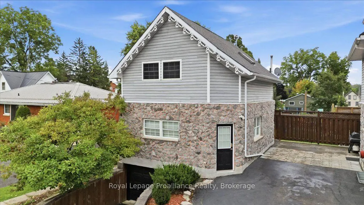
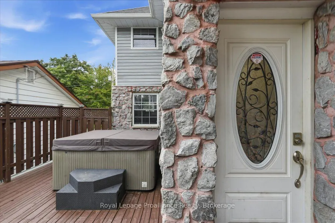
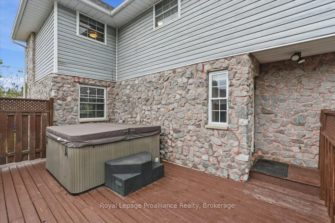
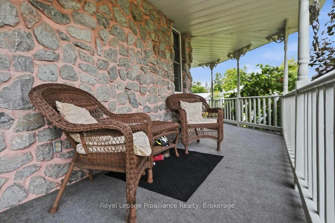
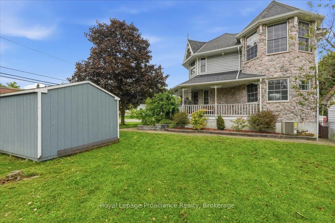
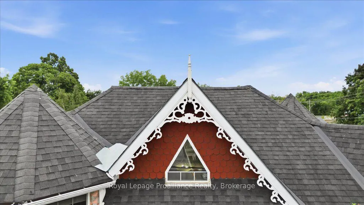
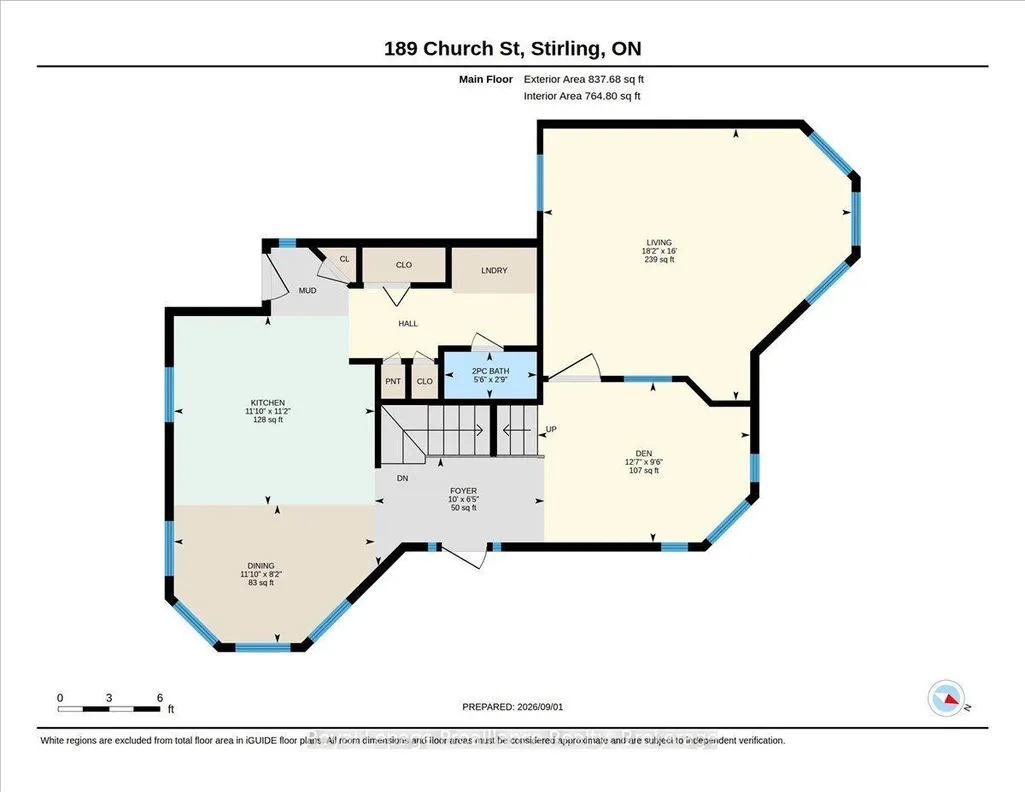
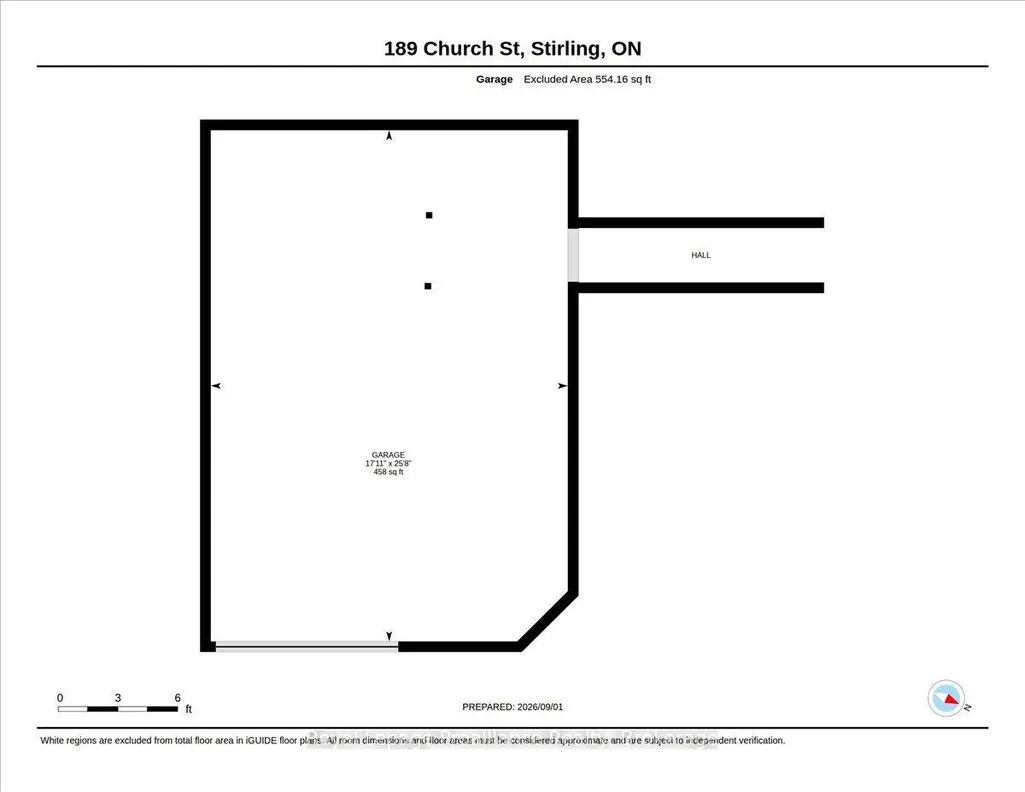
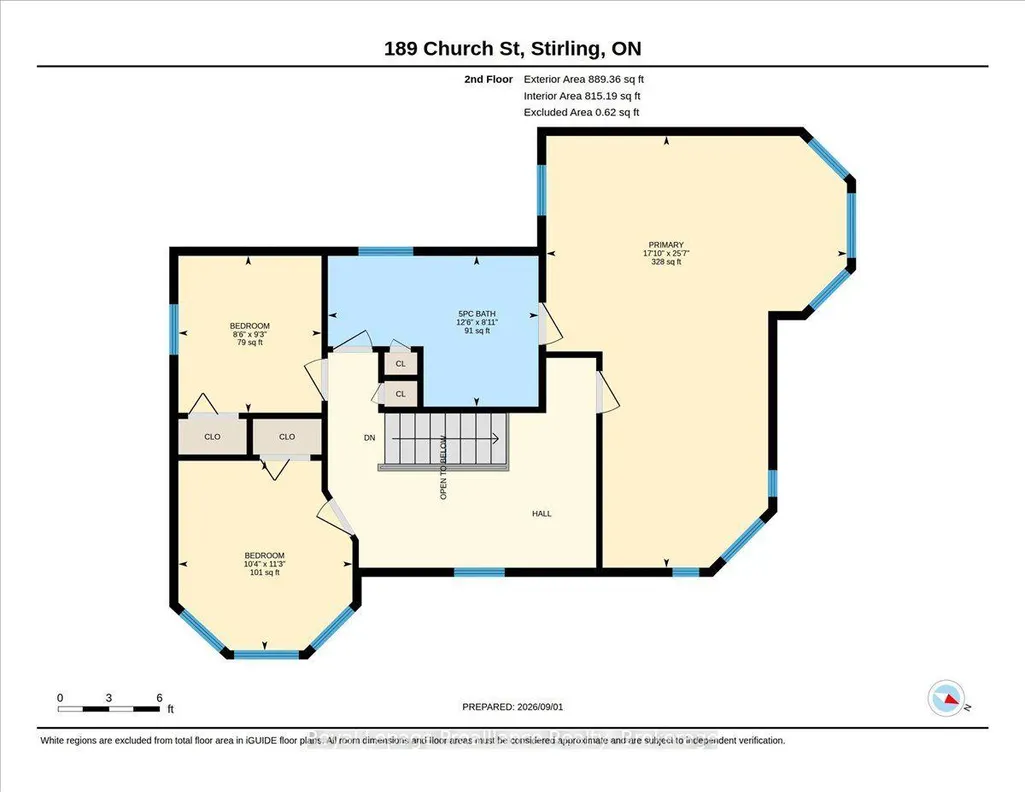
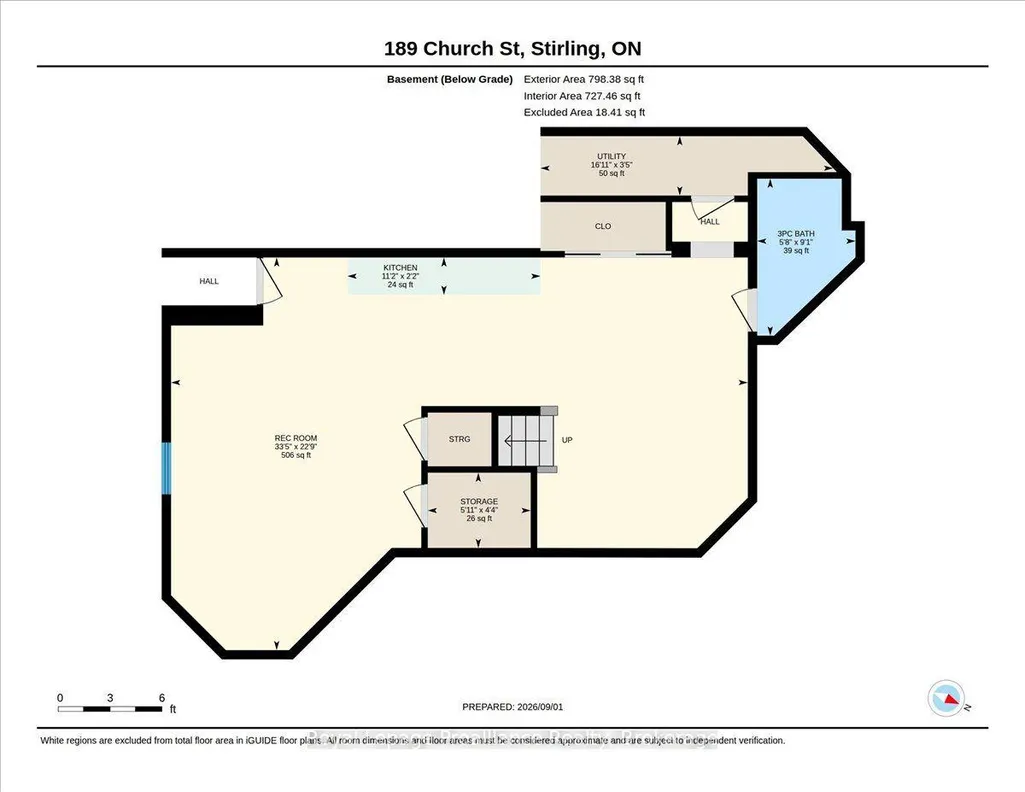
Welcome to 189 Church Street, a remarkable custom-built two-storey home offering exceptional space, versatility and income potential in the heart of Stirling. The main residence features three upper-level bedrooms, including a spacious primary bedroom with en-suite privileges to a beautiful five-piece bathroom with a soaker tub, glass shower and double vanity. The custom kitchen offers a large peninsula and quality appliances, while main-floor laundry adds everyday convenience. The finished lower level includes a second kitchen, games room and granny suite, along with direct access to the attached one-and-a-half-car underground garage with a welding plug. A hot tub is also included. The detached building features two self-contained apartments, each currently rented for $1,600 per month, all-inclusive. The upper unit offers two bedrooms, while the lower unit has one bedroom and baseboard heating. Both include a refrigerator and stove. Altogether, the property offers four kitchens, five bathrooms, two rental apartments and a granny suite. Additional features include 200-amp service, a water softener and an owned gas hot water tank, with no rental equipment. Located just metres from the Heritage Trail and within approximately three kilometres of schools, parks, shopping, restaurants, the theatre, library and arena.
| Price History | |
|---|---|
| 9/1/2026 | Listed $759,900 |
General Features
| Sewer | Sewer |
|---|---|
| Cooling | Central Air |
| Roof | Asphalt Shingle |
| Architectural Style | 2-Storey |
| Pool Features | None |
| Security Features | Smoke Detector |
| Construction Materials | Stone,Vinyl Siding |
| View | Panoramic |
| Heater Type | Forced Air |
| Parking Spaces | 5 |
| Topography | Flat |
| Property Subtype | Detached |
| Tax Year | 2025 |
| Lot Depth | 37.15 |
| PropertyFeatures | Golf,Library,Park,Place Of Worship,School,Skiing |
| County | Hastings |
| New Construction | No |
| Property Type | Residential Freehold |
| Attached Garage | No |
| Facing Direction | South |
| Garage Y/N | Yes |
| Other Structures | Shed |
| Status | New |
| City | Stirling-Rawdon |
| Senior Community Y/N | No |
| Lot Size Units | Feet |
| Property Attached Y/N | No |
| Tax Annual Amount | 6799.0 |
| Virtual Tour | https://unbranded.youriguide.com/189_church_st_stirling_on/ |
| Standard Status | Active |
| Occupancy Type | Owner |
| Legal Description | PT LT 1 S/S CHURCH ST PL 52; PT LT 9 N/S FRONT ST,8 S/S CHURCH ST PL 56 PT 2 21R14205; STIRLING-RAWDON; COUNTY OF HASTINGS |
Interior Features
| Interior Amenities | Floor Drain,In-Law Capability,Sump Pump,Water Heater Owned,Water Softener |
|---|---|
| Basement | Finished with Walk-Out,Full |
| Fireplace Features | Electric |
| Heat Source | Gas |
| Basement (Y/N) | No |
| Air Conditioning Y/N | Yes |
| Heating Y/N | Yes |
| Fireplace Y/N | Yes |
| Total Bedrooms | 6 |
| Elevator? | No |
| Total Baths | 5 |
| Bedrooms | 6 |
| Living Area Range | 1500-2000 |
Exterior Features
| Exterior Amenities | Deck,Hot Tub,Landscaped,Porch |
|---|---|
| Parking Features | Front Yard Parking |
| Total Parking | 6.5 |
| Garage Type | Attached |
| Foundation Details | Concrete Block,Poured Concrete |
| Spa | No |
| Waterfront Y/N | No |
| Covered Spaces | 1.5 |
Amenities
- Views
- New Construction
- Adult 55+
- Lease To Own
- No Strata Fees
- Furnished
- Primary On Main
- Air Conditioning
- Seller Finance
- Green
- Fixer Upper
- Horse
- Golf
- Fireplace
- Deck
- Garage
- Basement
- Pool
Property vs Single Family Average in K0K 3E0
Price
Taxes
Visits
In The Neighbourhood
Stirling-Rawdon (Stirling Ward)
$ 499,000
- Type
- Single Family
- Rooms
- 4 Beds + 2 Baths
RE/MAX COMMUNITY REALTY INC.
Open House
Stirling-Rawdon (Stirling Ward)
$ 575,000
- Type
- Single Family
- Rooms
- 3 Beds + 2 Baths
Exit Realty Group
Open House
Stirling-Rawdon (Stirling Ward)
$ 649,470
- Type
- Single Family
- Rooms
- 3 Beds + 2 Baths
Royal Lepage Proalliance Realty
Open House
Stirling-Rawdon (Stirling Ward)
$ 684,868
- Type
- Single Family
- Rooms
- 3 Beds + 2 Baths
Royal Lepage Proalliance Realty
Stirling-Rawdon (Stirling Ward)
$ 639,900
- Type
- Single Family
- Rooms
- 3 Beds + 3 Baths
Royal Lepage Proalliance Realty
Open House
Stirling-Rawdon (Stirling Ward)
$ 510,000
- Type
- Single Family
- Rooms
- 4 Beds + 2 Baths
KIC Realty
 Toronto Real Estate Board (TRREB); All information deemed reliable but not guaranteed. All properties are subject to prior sale, change or withdrawal. Neither listing broker(s) or information provider(s) shall be responsible for any typographical errors, misinformation, misprints and shall be held totally harmless. Listing(s) information is provided for consumer's personal, non-commercial use and may not be used for any purpose other than to identify prospective properties consumers may be interested

 All information deemed reliable but not guaranteed. All properties are subject to prior sale, change or withdrawal. Neither listing broker(s) or information provider(s) shall be responsible for any typographical errors, misinformation, misprints and shall be held totally harmless. Listing(s) information is provided for consumer's personal, non-commercial use and may not be used for any purpose other than to identify prospective properties consumers may be interested in purchasing. The data relating