

Address
20 Morgan Heights Drive, Huntsville, ON
Price
$ 899,000
Property Attributes
- ID#X13741180
- TypeSingle Family
- Listing Status New
- CityHuntsville
- AreaChaffey
- NeighbourhoodChaffey
- Postal CodeP1H 1B7
- Style2-Storey
- Taxes$ 5961
- Price$ 899,000
- Bedrooms4
- Full Bathrooms4
- Half Bathrooms0
- Sqr Footage2000-2500
Data Source:
Toronto Real Estate Board (TRREB)
Property Description
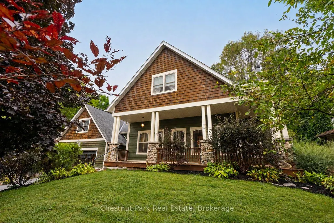
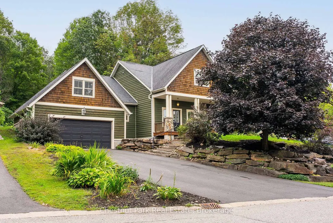
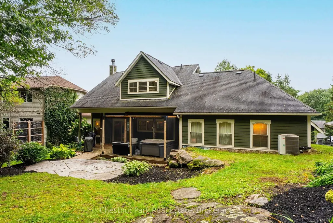
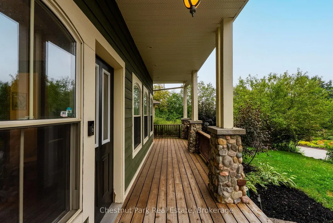
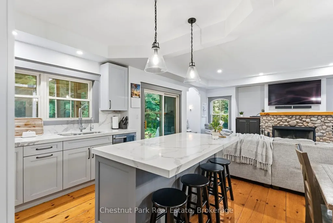
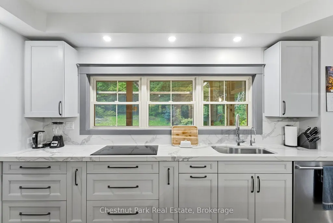
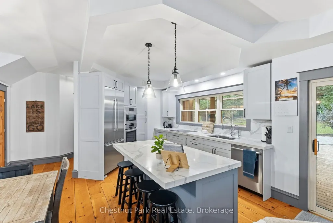
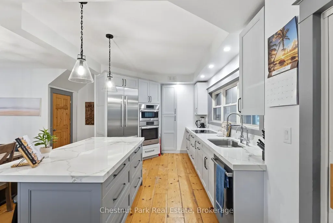
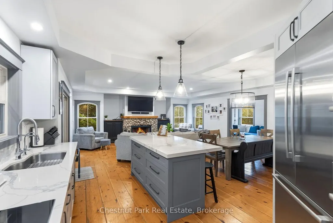
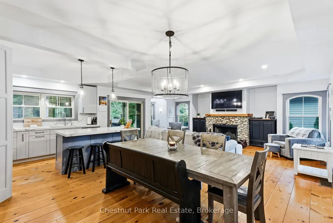
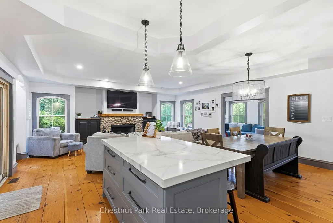
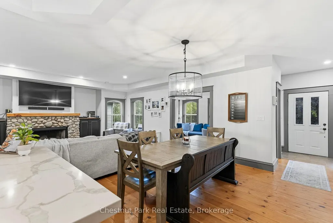
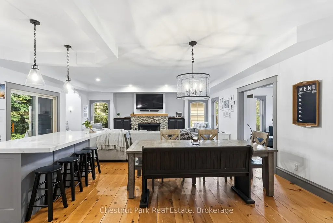
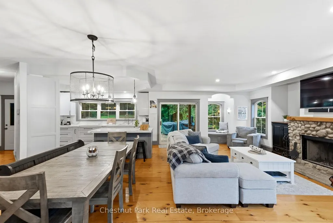
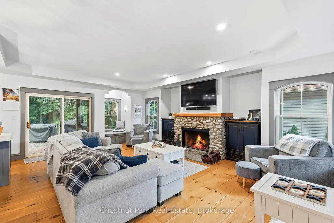
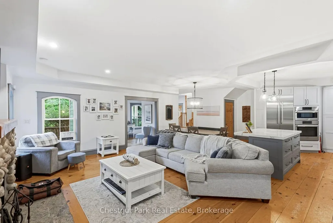
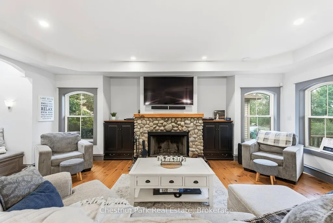
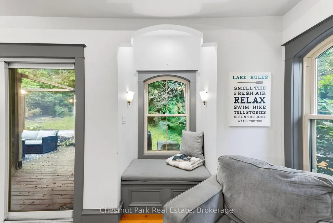
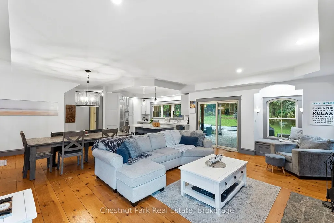
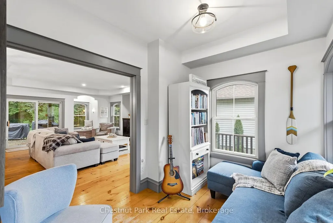
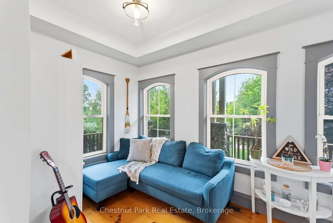
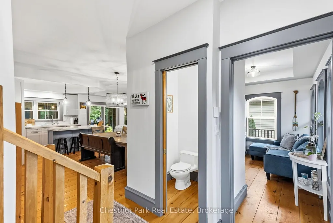
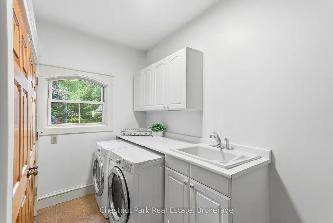
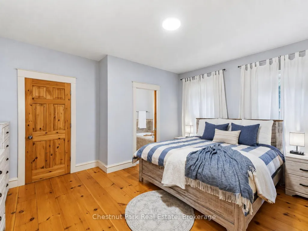
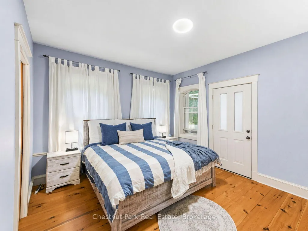
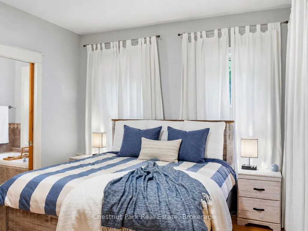
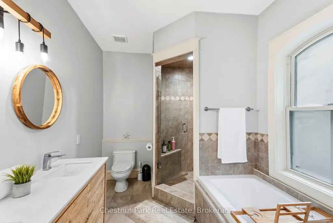
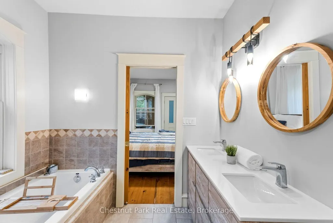
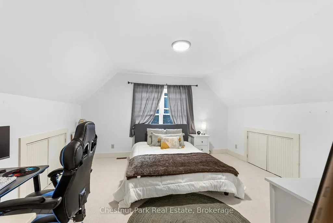
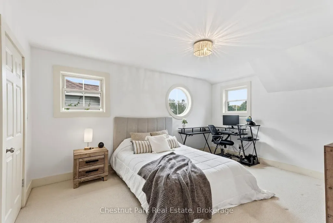
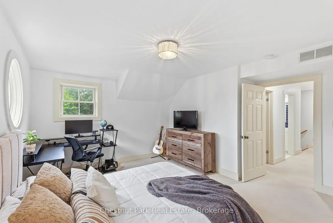
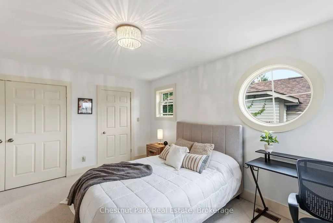
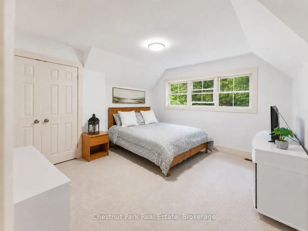
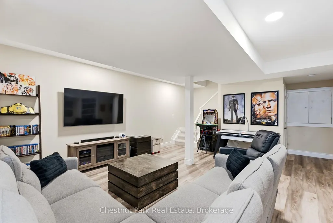
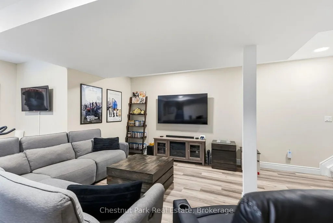
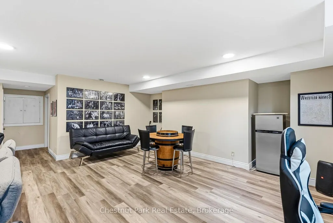
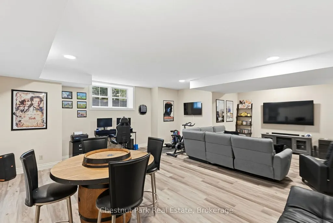
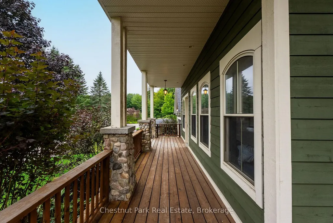
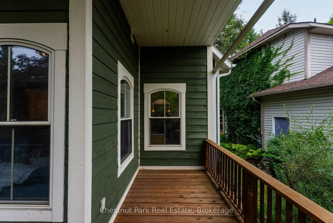
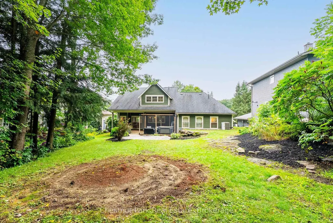
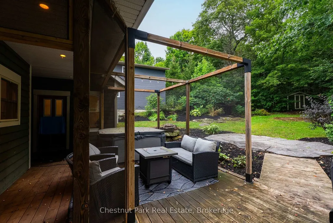
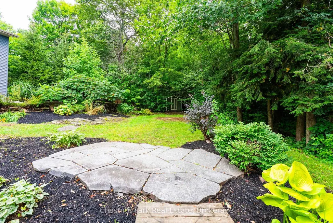
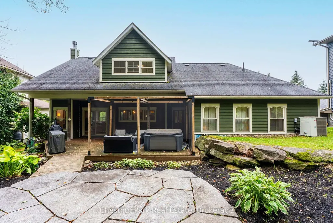
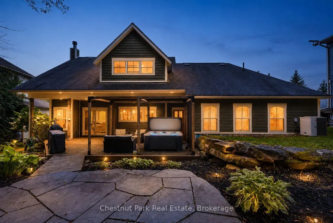
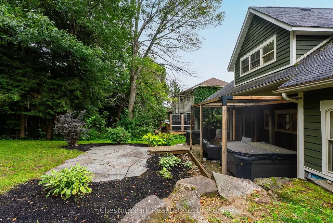
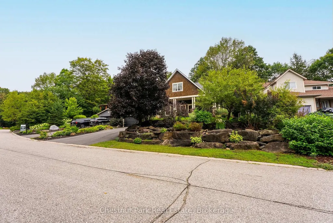
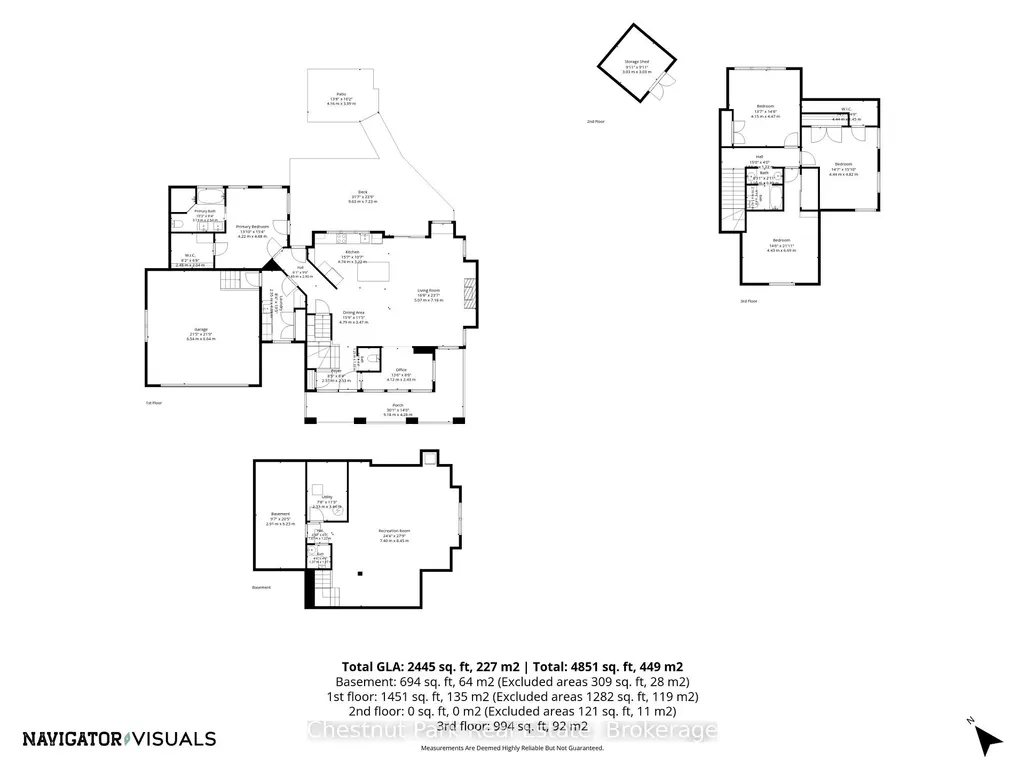
Set on a mature, beautifully landscaped property in an established Huntsville neighbourhood, this spacious custom-built home offers the kind of room, character and flexibility that works so well for everyday family life. Inside, the bright main living area is warm and inviting, with a striking river-rock fireplace adding a subtle Muskoka feel. The kitchen, dining and living spaces flow comfortably together, creating an easy layout for both quiet nights at home and entertaining. The main-floor primary suite features a walk-in closet and private ensuite, while main-floor laundry and a separate office/sitting room add everyday convenience. Upstairs, additional bedrooms provide plenty of space for family or guests, and the finished lower level offers even more flexibility for a recreation room, gym, games area or media space. Outside, the deck and landscaped backyard give you multiple places to relax and enjoy all of the seasons. An attached double garage adds practical parking and storage, while municipal water and natural gas provide the conveniences of in-town living. Just minutes from downtown Huntsville, schools, shopping, the hospital, recreation and Highway 11, this property offers space to spread out, both inside and out, without giving up a convenient location.
| Price History | |
|---|---|
| 9/3/2026 | Listed $899,000 |
General Features
| Sewer | Sewer |
|---|---|
| Cooling | Central Air |
| Roof | Asphalt Shingle |
| Architectural Style | 2-Storey |
| Pool Features | None |
| Construction Materials | Wood |
| View | Trees/Woods |
| Heater Type | Forced Air |
| Parking Spaces | 4 |
| Topography | Sloping,Level |
| Property Subtype | Detached |
| Tax Year | 2025 |
| Lot Depth | 215.0 |
| PropertyFeatures | Cul de Sac/Dead End,Hospital,Skiing,Marina |
| County | Muskoka |
| New Construction | No |
| Property Type | Residential Freehold |
| Attached Garage | No |
| Facing Direction | South |
| Garage Y/N | Yes |
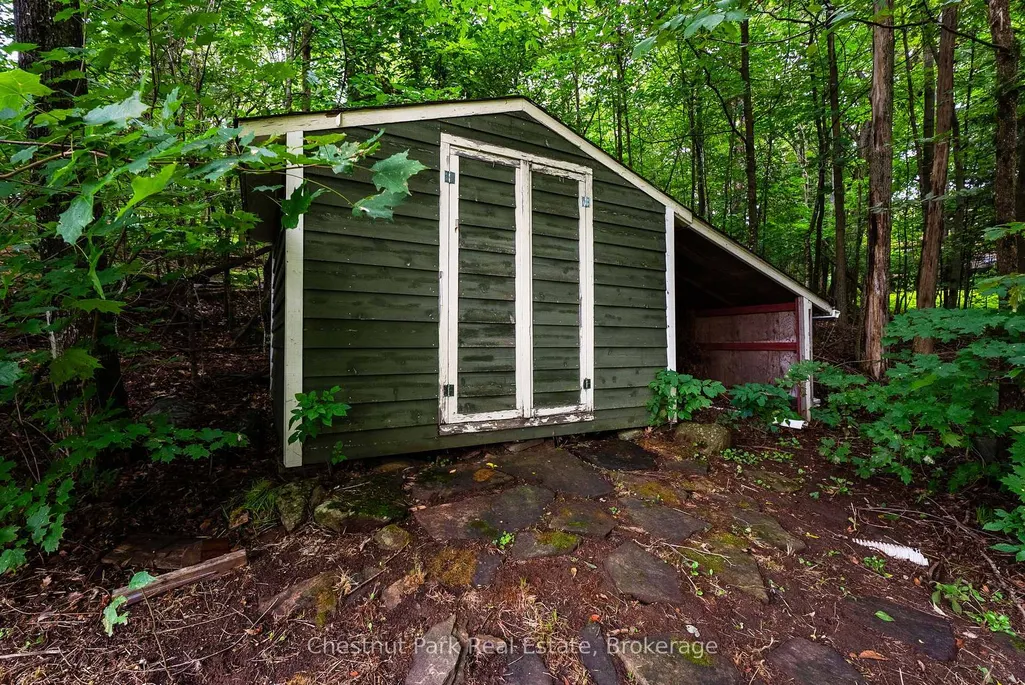
| Other Structures | Garden Shed |
| Status | New |
| City | Huntsville |
| Senior Community Y/N | No |
| Lot Size Units | Feet |
| Property Attached Y/N | No |
| Tax Annual Amount | 5961.0 |
| Standard Status | Active |
| Occupancy Type | Owner |
| Legal Description | PCL 62-1 SEC 35M612; LT 62 PL 35M612 CHAFFEY; HUNTSVILLE ; THE DISTRICT MUNICIPALITY OF MUSKOKA |
Interior Features
| Interior Amenities | Storage,Sump Pump,Central Vacuum |
|---|---|
| Basement | Finished,Partial Basement |
| Fireplace Features | Wood,Living Room |
| Heat Source | Gas |
| Basement (Y/N) | No |
| Air Conditioning Y/N | Yes |
| Heating Y/N | Yes |
| Fireplace Y/N | Yes |
| Total Bedrooms | 4 |
| Elevator? | No |
| Total Baths | 4 |
| Bedrooms | 4 |
| Living Area Range | 2000-2500 |
Exterior Features
| Exterior Amenities | Porch,Hot Tub,Landscaped |
|---|---|
| Parking Features | Private Double |
| Total Parking | 6.0 |
| Garage Type | Attached |
| Foundation Details | Concrete Block |
| Spa | No |
| Lot Size Source | MPAC |
| Waterfront Y/N | No |
| Covered Spaces | 2.0 |
Amenities
- Views
- New Construction
- Adult 55+
- Lease To Own
- No Strata Fees
- Furnished
- Primary On Main
- Air Conditioning
- Seller Finance
- Green
- Fixer Upper
- Horse
- Golf
- Fireplace
- Deck
- Garage
- Basement
- Pool
Property vs Single Family Average in P1H 1B7
Price
Taxes
Visits
In The Neighbourhood
Just Listed
Huntsville (Chaffey)
$ 399,000
- Type
- Single Family
- Rooms
- 4 Beds + 1 Baths
Forest Hill Real Estate Inc.
Just Listed
Huntsville (Chaffey)
$ 1,700
- Type
- Single Family
- Rooms
- 1 Beds + 1 Baths
Royal LePage Lakes Of Muskoka Realty
 Toronto Real Estate Board (TRREB); All information deemed reliable but not guaranteed. All properties are subject to prior sale, change or withdrawal. Neither listing broker(s) or information provider(s) shall be responsible for any typographical errors, misinformation, misprints and shall be held totally harmless. Listing(s) information is provided for consumer's personal, non-commercial use and may not be used for any purpose other than to identify prospective properties consumers may be interested

 All information deemed reliable but not guaranteed. All properties are subject to prior sale, change or withdrawal. Neither listing broker(s) or information provider(s) shall be responsible for any typographical errors, misinformation, misprints and shall be held totally harmless. Listing(s) information is provided for consumer's personal, non-commercial use and may not be used for any purpose other than to identify prospective properties consumers may be interested in purchasing. The data relating