
Address
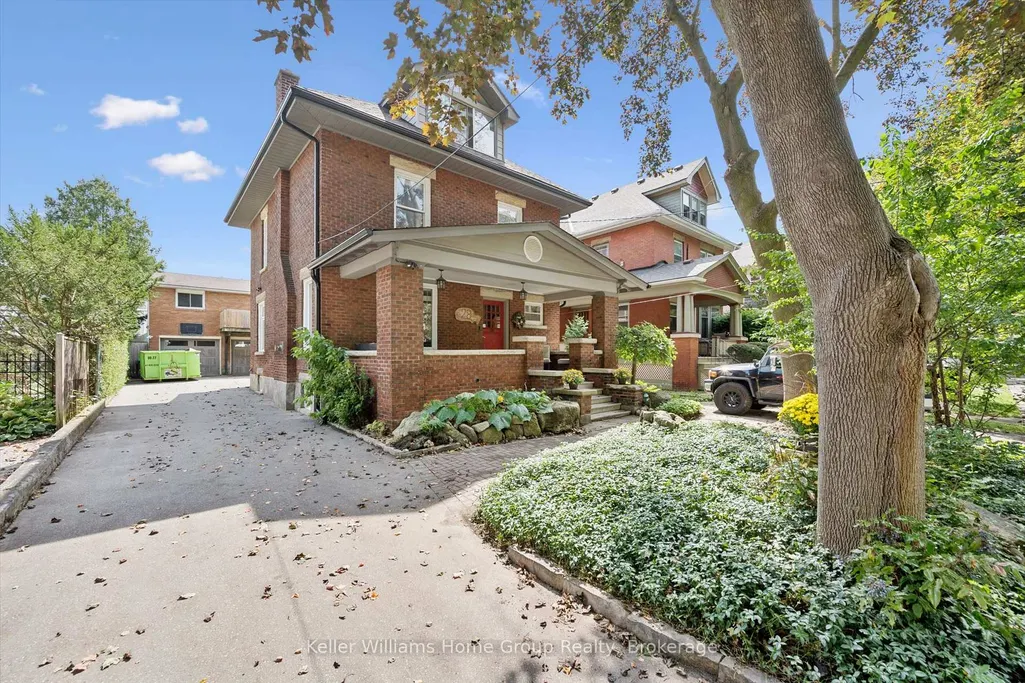
28 Oxford Street, Guelph, ON
Price
$ 1,450,000
Property Attributes
- ID#X13752698
- TypeSingle Family
- Listing Status New
- CityGuelph
- AreaDowntown
- NeighbourhoodDowntown
- Postal CodeN1H 2M3
- Style2 1/2 Storey
- Taxes$ 9099
- Price$ 1,450,000
- Bedrooms4
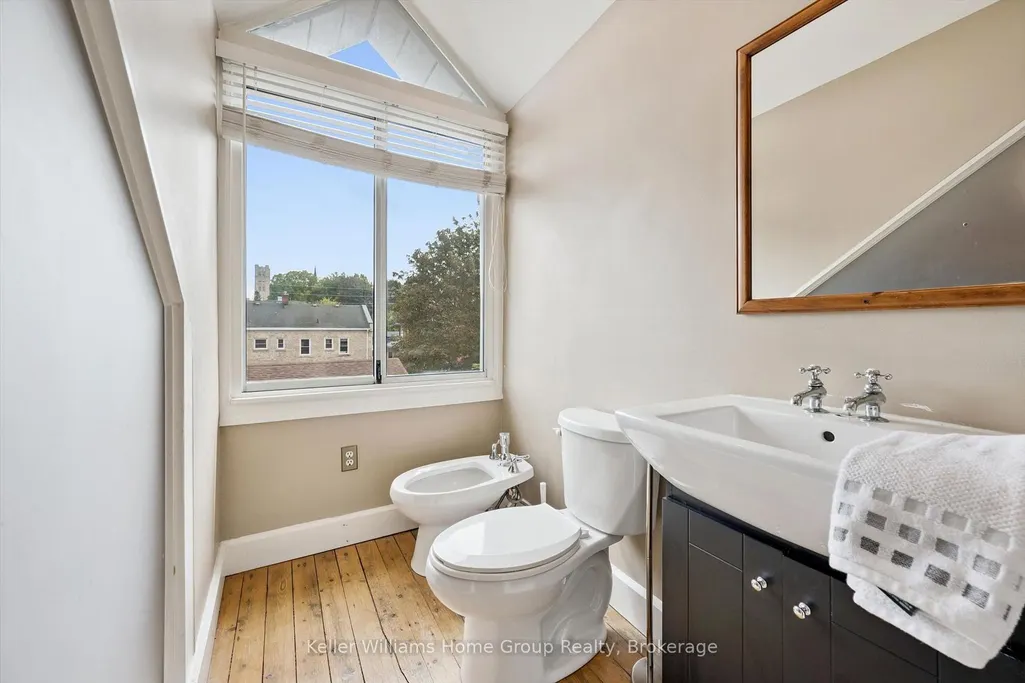
- Full Bathrooms4
- Half Bathrooms0
- Sqr Footage2000-2500
Data Source:
Toronto Real Estate Board (TRREB)
Property Description
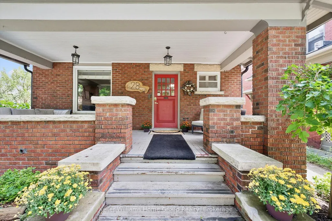
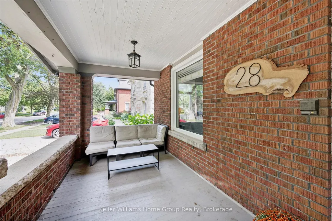
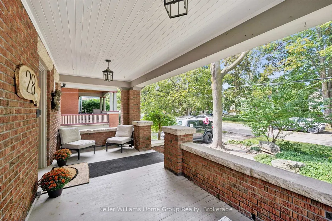
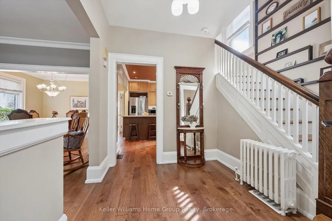
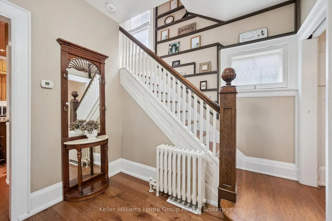
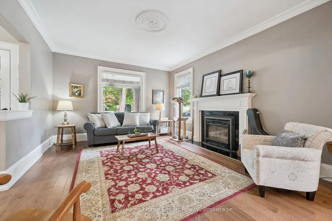
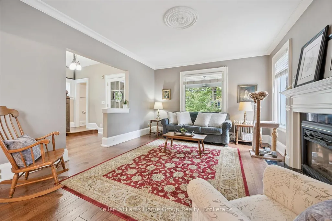
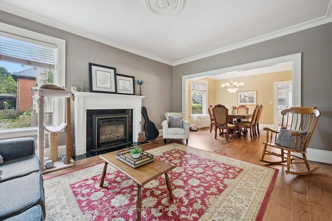
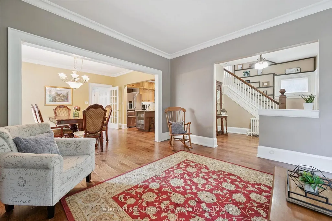
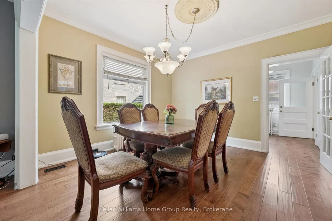
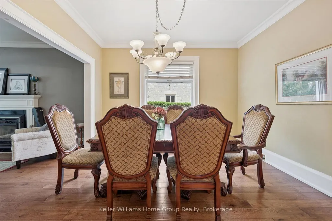
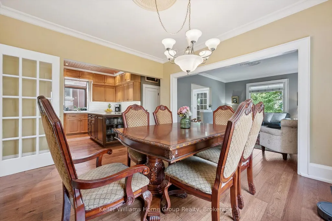
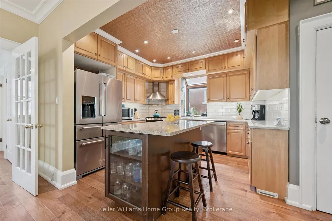
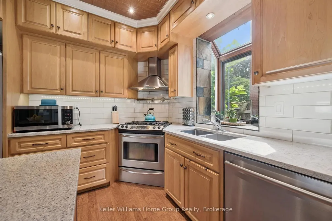
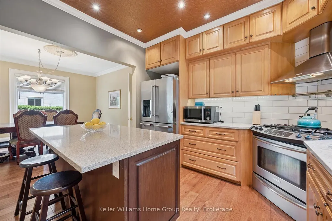
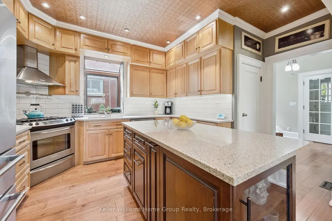
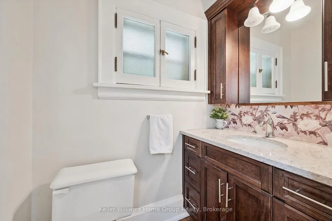
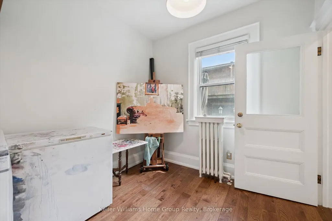
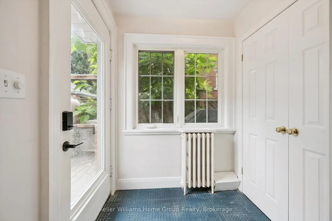
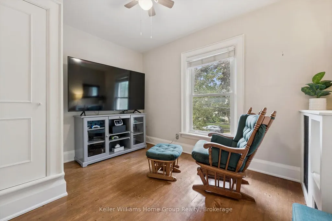
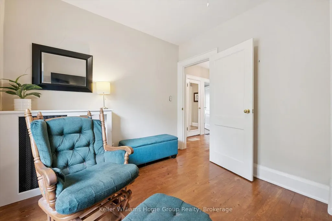
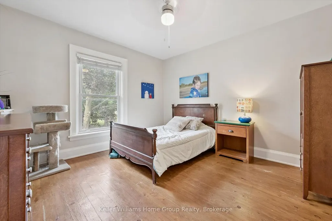
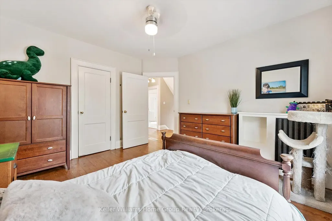
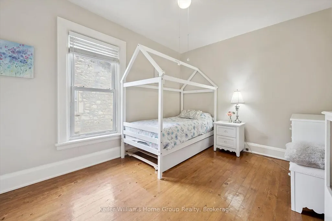
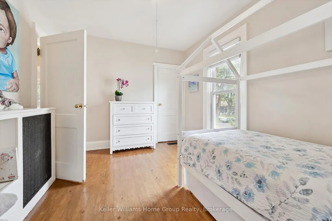
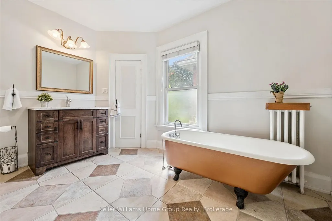
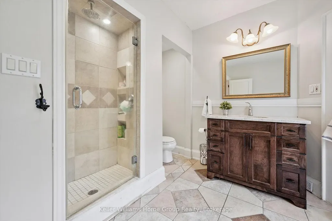
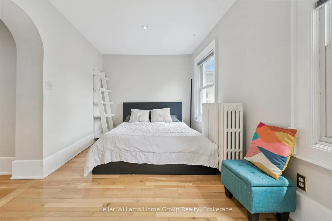
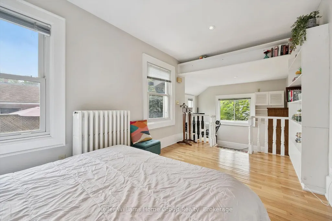
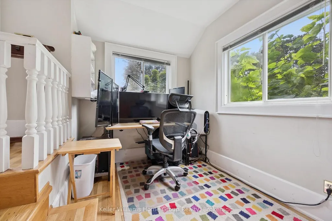
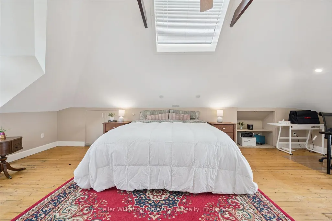
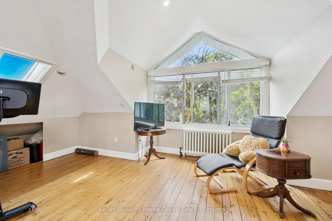
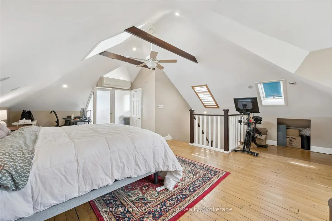
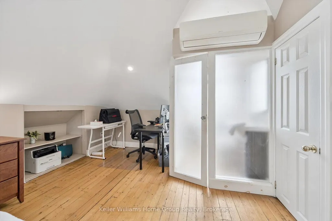
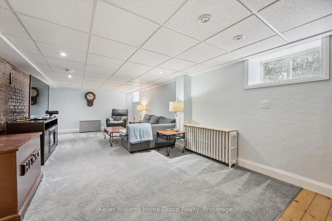
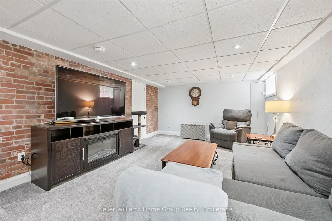
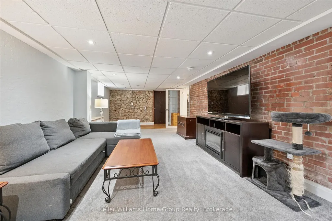
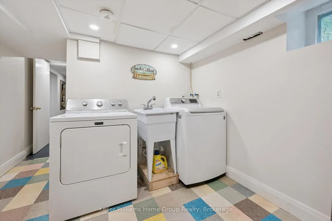
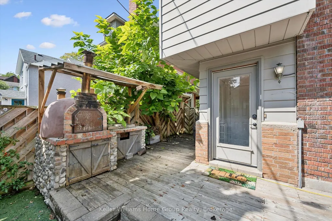
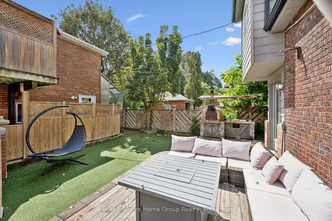
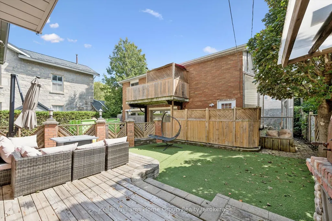
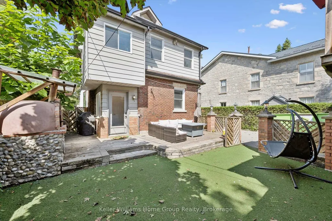
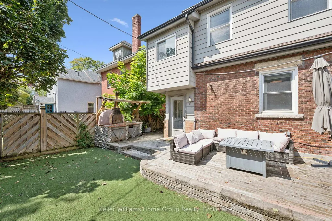
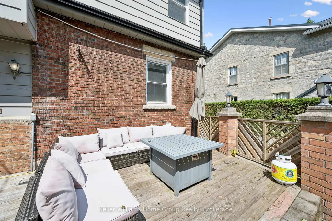
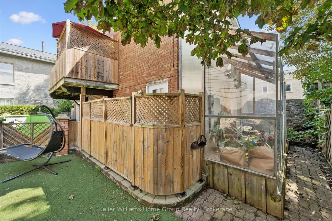
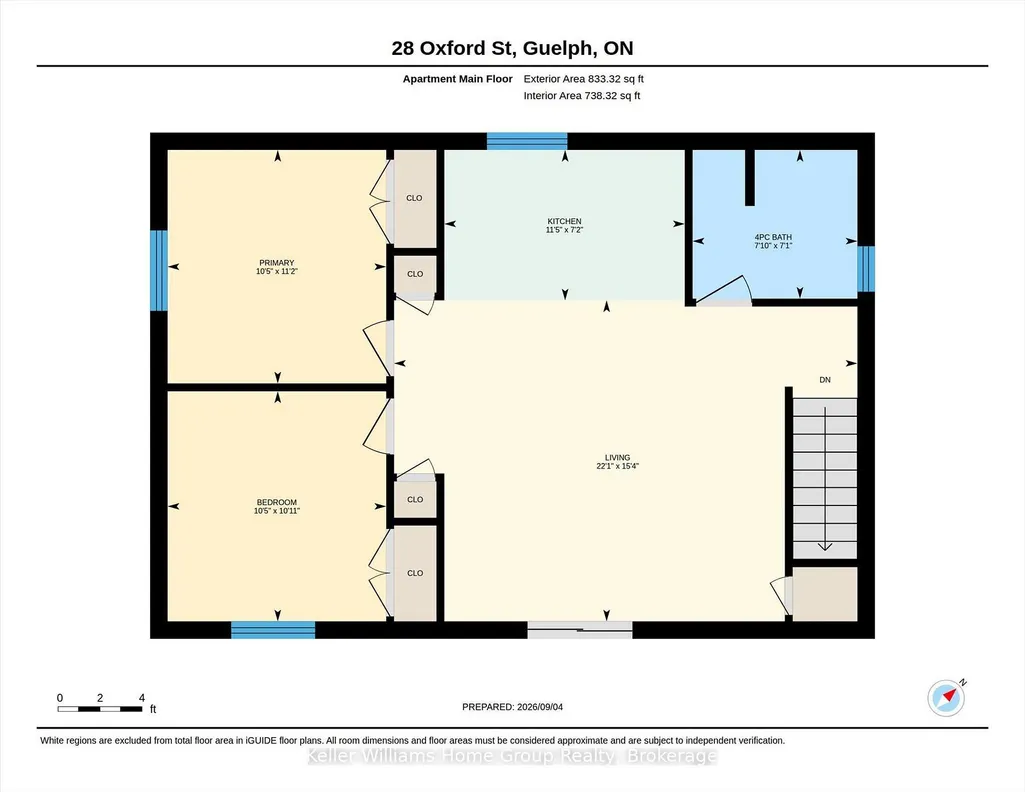
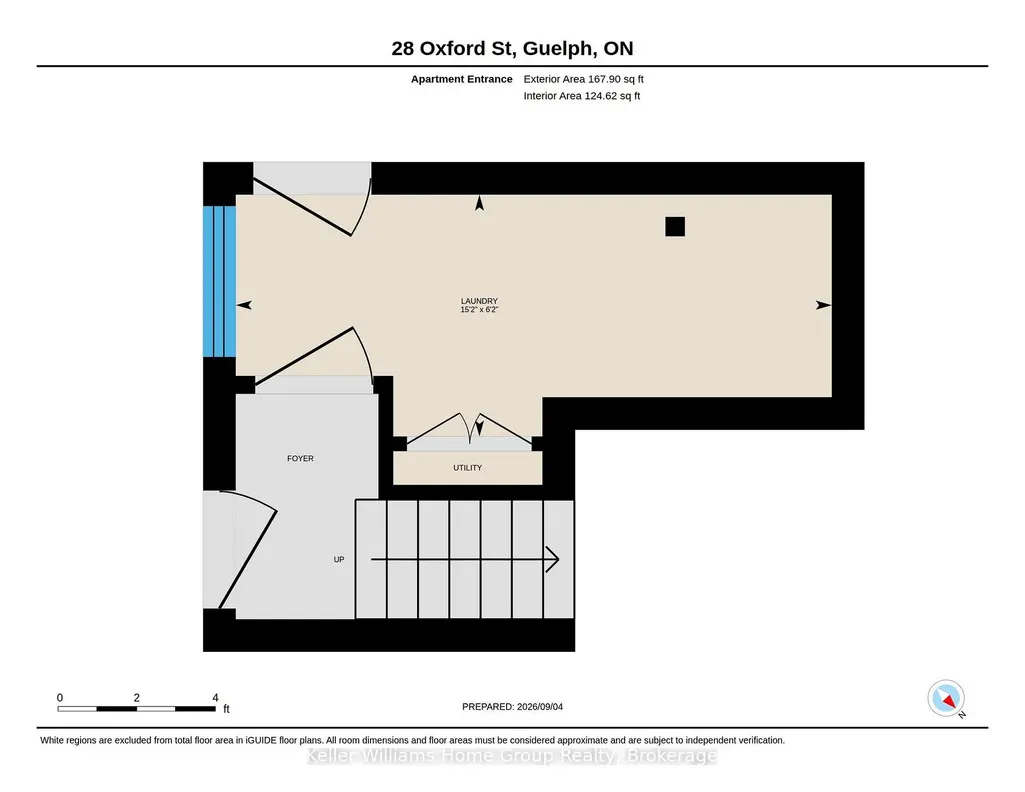
Timeless Character Meets Incredible Income Potential in Downtown Guelph! Welcome to this beautiful century home, ideally situated on one of downtown Guelph's most sought-after streets. Full of charm, character, and opportunity, this exceptional property offers a rare combination of classic architecture, versatile living space, and impressive income potential. The detached garage is a standout feature, offering a legal two-bedroom apartment above-perfect for generating additional rental income, hosting extended family, or creating a comfortable multi-generational living arrangement. Inside the main home, the spacious layout is complemented by a separate entrance to the large basement, offering excellent potential for additional living space, a home office, recreation area, or future development opportunities. Upstairs, the loft provides even more possibilities, with plenty of space and potential to create a stunning primary retreat, studio, office, or additional living area tailored to your needs. Step outside and discover a beautiful backyard that feels like your own private retreat in the heart of the city. Gather with friends and family around the wood-fired pizza oven, enjoy summer evenings outdoors, and make the most of this wonderfully inviting space. Located just moments from the best of downtown Guelph, this is a rare opportunity to own a character-filled home in an exceptional location, with the added benefit of a legal secondary dwelling and plenty of future potential. A truly special property where historic charm, flexibility, income potential, and downtown living come together.
| Price History | |
|---|---|
| 9/8/2026 | Listed $1,450,000 |
General Features
| Sewer | Sewer |
|---|---|
| Cooling | Other |
| Roof | Asphalt Shingle |
| Architectural Style | 2 1/2 Storey |
| Pool Features | None |
| Construction Materials | Brick |
| Heater Type | Forced Air |
| Parking Spaces | 5 |
| Property Subtype | Detached |
| Tax Year | 2026 |
| Lot Depth | 105.5 |
| County | Wellington |
| New Construction | No |
| Property Type | Residential Freehold |
| Attached Garage | No |
| Facing Direction | North |
| Garage Y/N | Yes |
| Status | New |
| City | Guelph |
| Senior Community Y/N | No |
| Lot Size Units | Feet |
| Property Attached Y/N | No |
| Tax Annual Amount | 9099.0 |
| Virtual Tour | https://unbranded.youriguide.com/92gzv_28_oxford_st_guelph_on/ |
| Standard Status | Active |
| Occupancy Type | Owner+Tenant |
| Tax Assessed Value | 651000 |
| Legal Description | PT LOT 642,PLAN 8,AS IN WC21905 ;GUELPH |
Interior Features
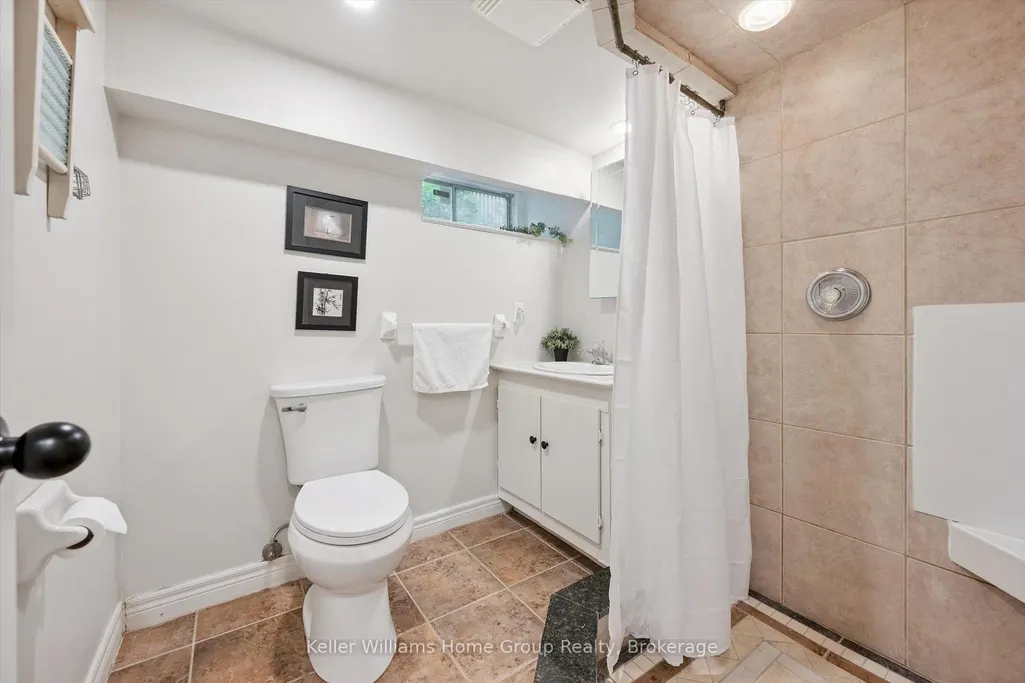
| Interior Amenities | Accessory Apartment,Rough-In Bath |
|---|---|
| Basement | Partially Finished,Separate Entrance |
| Fireplace Features | Natural Gas |
| Heat Source | Gas |
| Basement (Y/N) | No |
| Air Conditioning Y/N | Yes |
| Heating Y/N | Yes |
| Fireplace Y/N | Yes |
| Total Bedrooms | 4 |
| Elevator? | No |
| Total Baths | 4 |
| Bedrooms | 4 |
| Living Area Range | 2000-2500 |
Exterior Features
| Parking Features | Private |
|---|---|
| Total Parking | 7.0 |
| Garage Type | Detached |
| Foundation Details | Stone |
| Spa | No |
| Lot Size Source | MPAC |
| Waterfront Y/N | No |
| Covered Spaces | 2.0 |
Amenities
- Views
- New Construction
- Adult 55+
- Lease To Own
- No Strata Fees
- Furnished
- Primary On Main
- Air Conditioning
- Seller Finance
- Green
- Fixer Upper
- Horse
- Golf
- Fireplace
- Deck
- Garage
- Basement
- Pool
Property vs Single Family Average in N1H 2M3
Price
Visits
In The Neighbourhood
Guelph (Downtown)
$ 979,900
- Type
- Single Family
- Rooms
- 4 Beds + 4 Baths
Royal LePage Royal City Realty
Blackfalds
$ 384,900
- Type
- Single Family
- Size
- 1,055 SqFt
- Rooms
- 3 Beds + 2 Baths
Royal LePage Network Realty Corp.
Fort McMurray
$ 329,888
- Type
- Single Family
- Size
- 1,196 SqFt
- Rooms
- 4 Beds + 2.5 Baths
COLDWELL BANKER UNITED
Fort McMurray
$ 535,000
- Type
- Single Family
- Size
- 1,464 SqFt
- Rooms
- 4 Beds + 2.5 Baths
The Agency North Central Alberta
 Toronto Real Estate Board (TRREB); All information deemed reliable but not guaranteed. All properties are subject to prior sale, change or withdrawal. Neither listing broker(s) or information provider(s) shall be responsible for any typographical errors, misinformation, misprints and shall be held totally harmless. Listing(s) information is provided for consumer's personal, non-commercial use and may not be used for any purpose other than to identify prospective properties consumers may be interested

 All information deemed reliable but not guaranteed. All properties are subject to prior sale, change or withdrawal. Neither listing broker(s) or information provider(s) shall be responsible for any typographical errors, misinformation, misprints and shall be held totally harmless. Listing(s) information is provided for consumer's personal, non-commercial use and may not be used for any purpose other than to identify prospective properties consumers may be interested in purchasing. The data relating