
Just Listed
Address
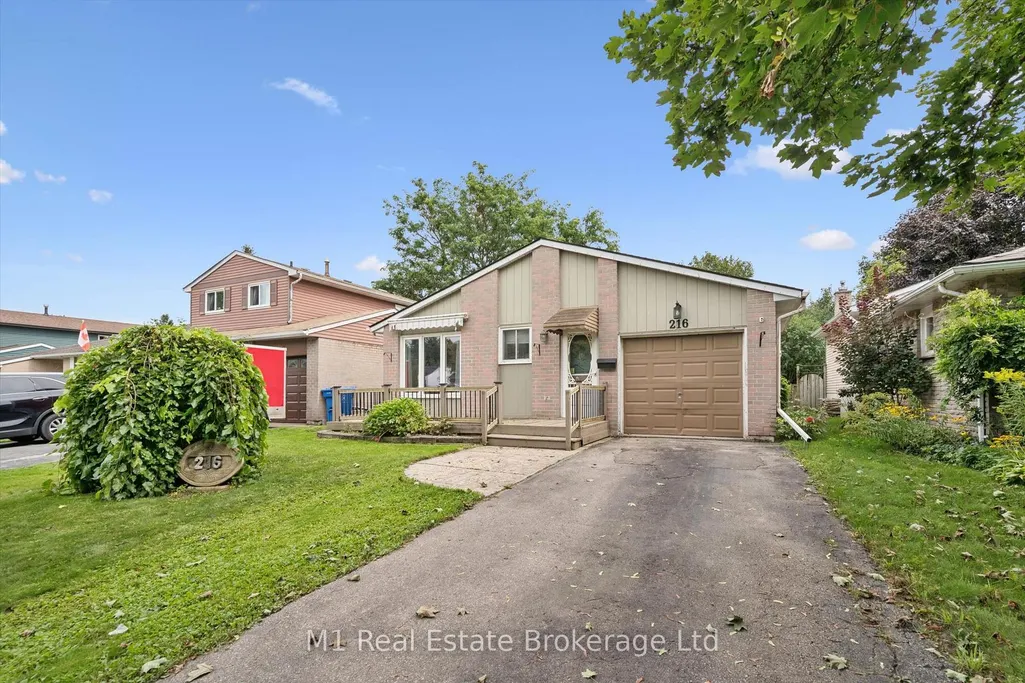
216 Parkside Drive E, Centre Wellington, ON
Price
$ 639,900
Property Attributes
- ID#X13760474
- TypeSingle Family
- Listing Status New
- CityCentre Wellington
- AreaFergus
- NeighbourhoodFergus
- Postal CodeN1M 3E8
- StyleBacksplit 3
- Taxes$ 3965
- Price$ 639,900
- Bedrooms5
- Full Bathrooms1
- Half Bathrooms0
- Sqr Footage1100-1500
- Lot Size0.25 Acres
Data Source:
Toronto Real Estate Board (TRREB)
Property Description
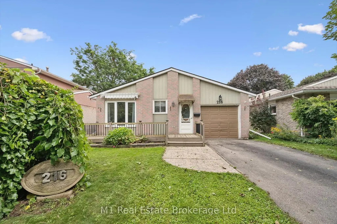
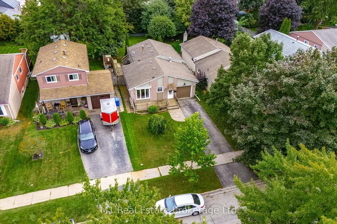
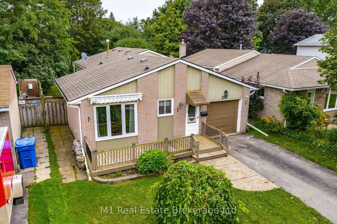
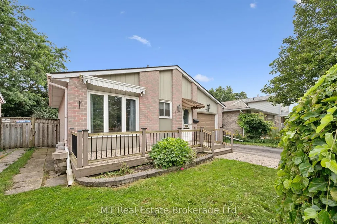
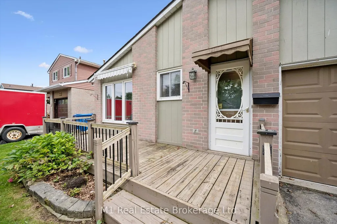
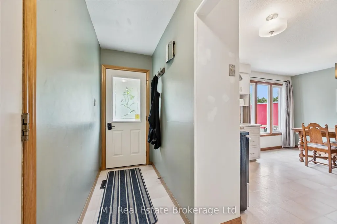
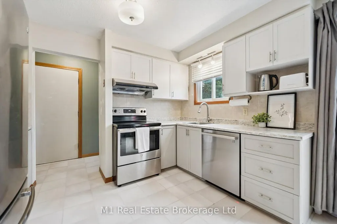
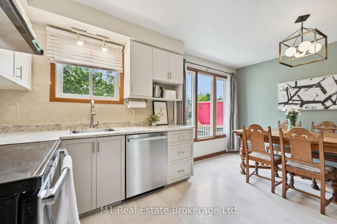
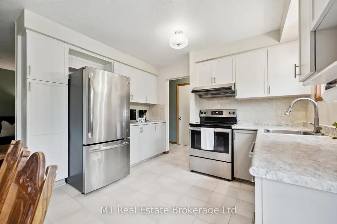
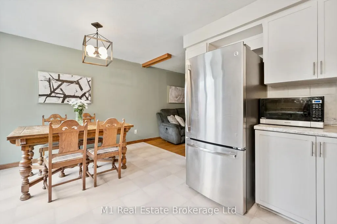
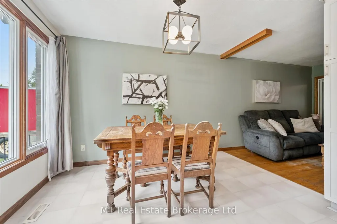
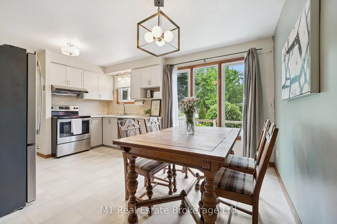
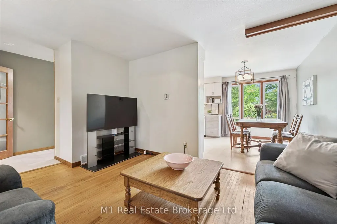
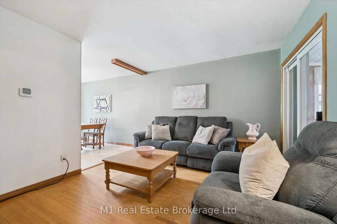
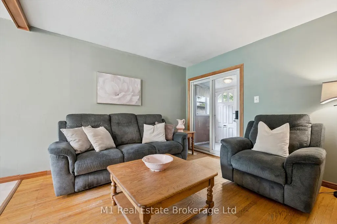
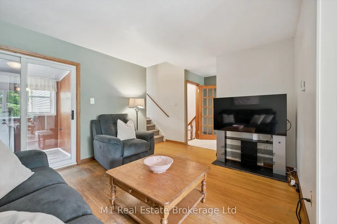
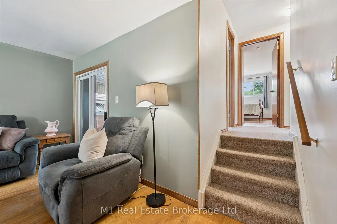
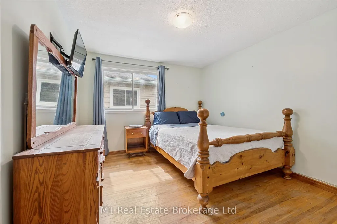
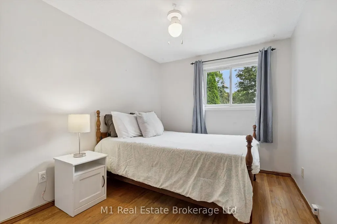
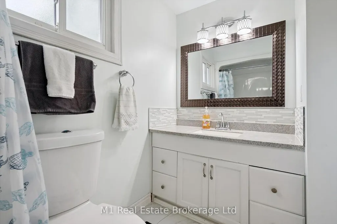
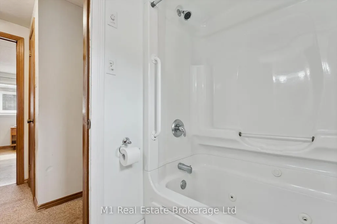
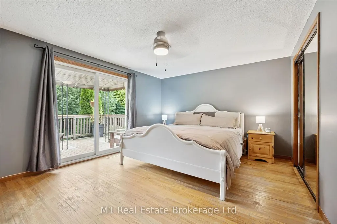
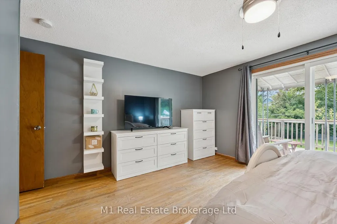
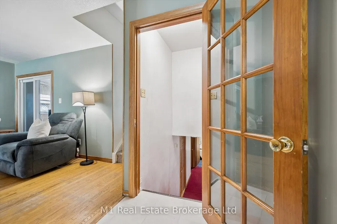
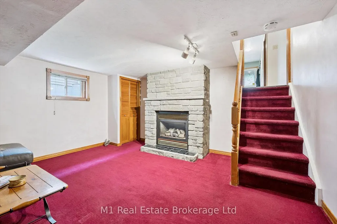
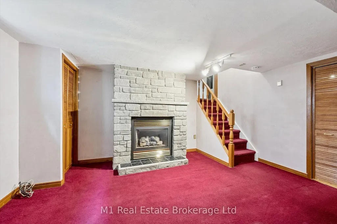
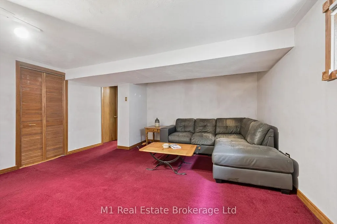
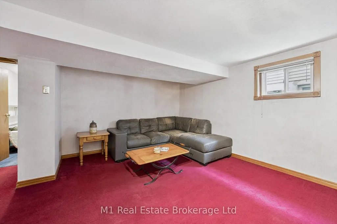
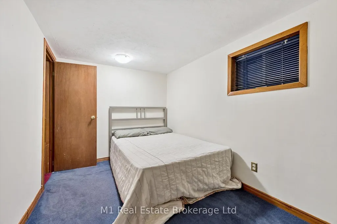
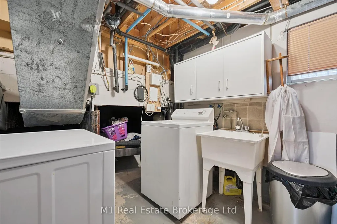
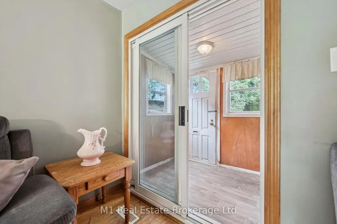
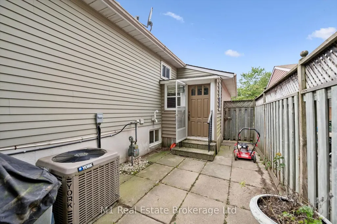
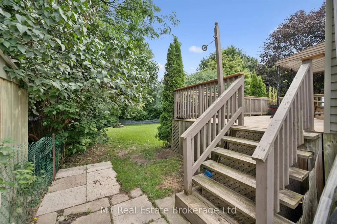
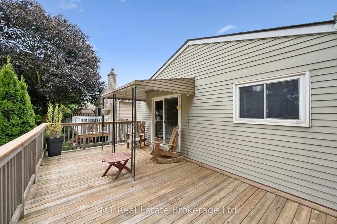
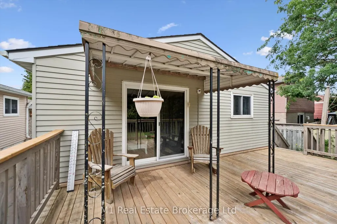
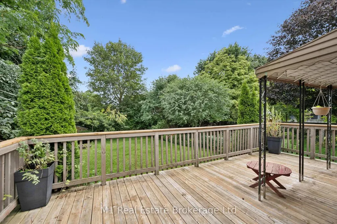
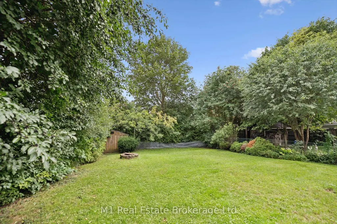
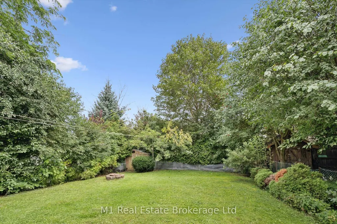
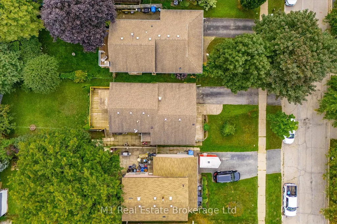
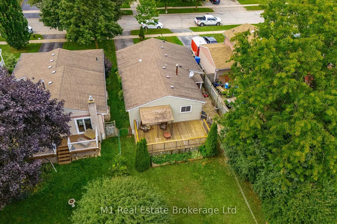
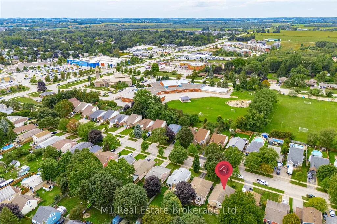
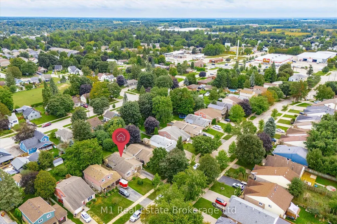
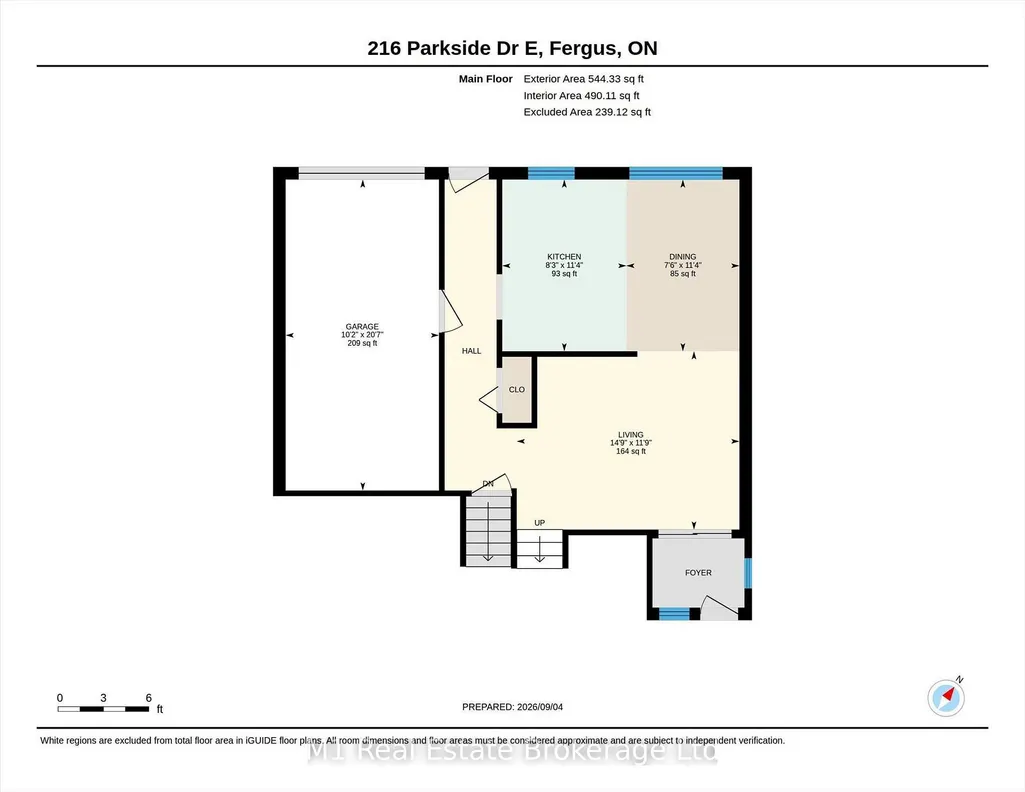
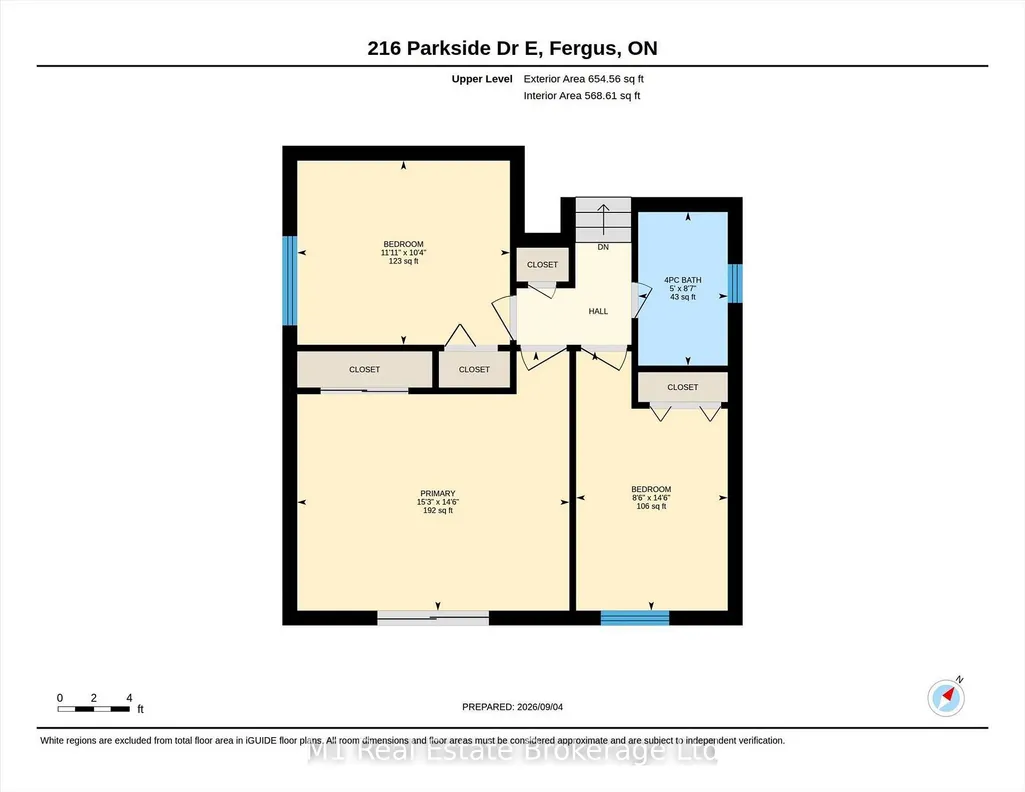
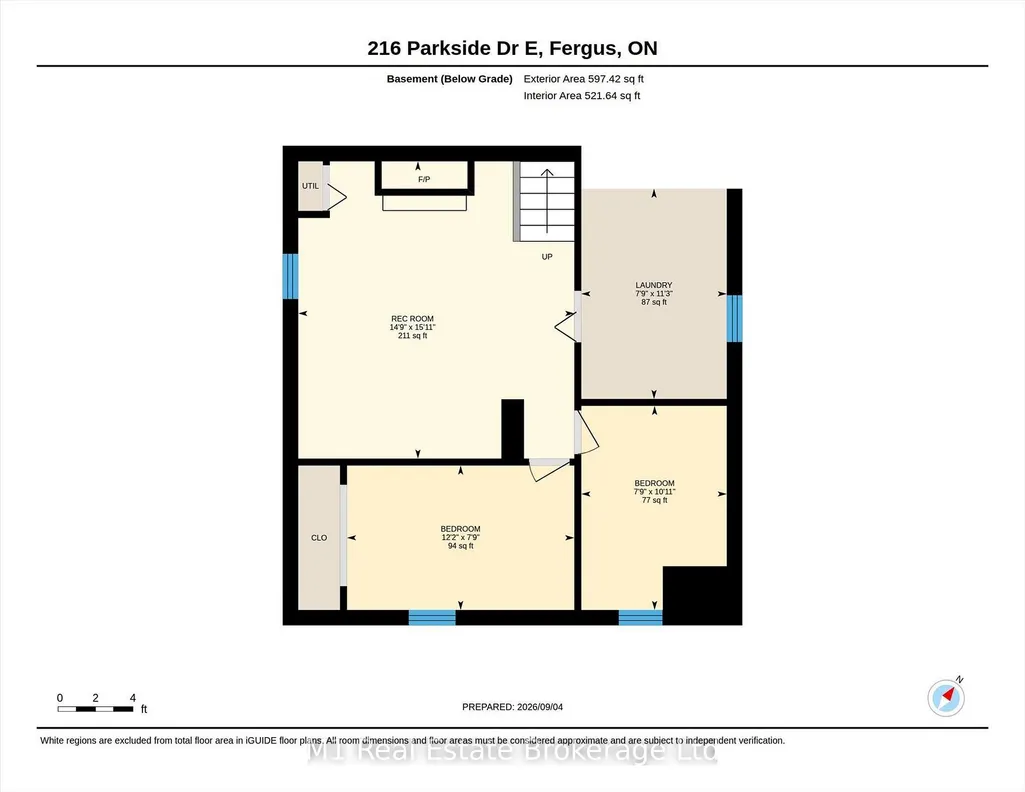
Welcome to 216 Parkside Drive E, a well-kept 3+2 bedroom backsplit on a quiet, tree-lined street in an established Fergus neighbourhood. The bright main level offers comfortable living and dining spaces, while the upper level features three bedrooms and a 4-piece bath. Downstairs, a finished recreation room with a natural gas fireplace adds flexible living space, along with two additional rooms suited to bedrooms, a home office or hobbies. Enjoy a large fenced 40' x 155' lot, deck and patio for outdoor living, plus an attached garage and parking for three. Additional highlights include a dishwasher installed in 2026 and a natural-gas hookup for the barbecue. Close to schools, parks, trails, shopping, the library and hospital. Approximately 1,199 sq. ft. above grade plus 597 sq. ft. finished below grade, measured from the current iGUIDE floor plans. A versatile Fergus home with room to grow.
| Price History | |
|---|---|
| 9/9/2026 | Listed $639,900 |
General Features
| Sewer | Sewer |
|---|---|
| Cooling | Central Air |
| Roof | Asphalt Shingle |
| Architectural Style | Backsplit 3 |
| Pool Features | None |
| Construction Materials | Aluminum Siding,Brick Front |
| Heater Type | Forced Air |
| Parking Spaces | 2 |
| Property Subtype | Detached |
| Tax Year | 2026 |
| Lot Depth | 155.0 |
| PropertyFeatures | Fenced Yard,Hospital,Library,Park,Place Of Worship,School |
| County | Wellington |
| New Construction | No |
| Property Type | Residential Freehold |
| Attached Garage | Yes |
| Facing Direction | South |
| Garage Y/N | Yes |
| Total Rooms | 2 |
| Status | New |
| City | Centre Wellington |
| Senior Community Y/N | No |
| Lot Size Units | Feet |
| Property Attached Y/N | No |
| Tax Annual Amount | 3965.13 |
| Virtual Tour | https://unbranded.youriguide.com/25axp_216_parkside_dr_e_fergus_on/ |
| Standard Status | Active |
| Occupancy Type | Owner |
| Legal Description | Lt 45 Pl 659 Fergus; Centre Wellington |
Interior Features
| Interior Amenities | Sump Pump,Water Softener,Auto Garage Door Remote |
|---|---|
| Basement | Finished |
| Fireplace Features | Natural Gas,Rec Room |
| Heat Source | Gas |
| Basement (Y/N) | No |
| Air Conditioning Y/N | Yes |
| Heating Y/N | Yes |
| Fireplace Y/N | Yes |
| Total Bedrooms | 5 |
| Elevator? | No |
| Total Baths | 1 |
| Bedrooms | 3+2 |
| Living Area Range | 1100-1500 |
Exterior Features
| Parking Features | Private |
|---|---|
| Total Parking | 3.0 |
| Garage Type | Attached |
| Foundation Details | Unknown |
| Spa | No |
| Lot Size Source | Other |
| Waterfront Y/N | No |
| Covered Spaces | 1.0 |
| LotDimensionsSource | Other |
Amenities
- Views
- New Construction
- Adult 55+
- Lease To Own
- No Strata Fees
- Furnished
- Primary On Main
- Air Conditioning
- Seller Finance
- Green
- Fixer Upper
- Horse
- Golf
- Fireplace
- Deck
- Garage
- Basement
- Pool
Property vs Single Family Average in N1M 3E8
Price
Visits
In The Neighbourhood
Just Listed
Centre Wellington (Fergus)
$ 799,900
- Type
- Single Family
- Rooms
- 3 Beds + 2.5 Baths
SUTTON GROUP - SUMMIT REALTY INC.
Open House
Centre Wellington (Fergus)
$ 788,888
- Type
- Single Family
- Rooms
- 4 Beds + 2.5 Baths
RE/MAX REALTY SPECIALISTS INC.
Open House
Centre Wellington (Fergus)
$ 1,075,900
- Type
- Single Family
- Rooms
- 5 Beds + 4.5 Baths
Royal LePage Real Estate Associates
 Toronto Real Estate Board (TRREB); All information deemed reliable but not guaranteed. All properties are subject to prior sale, change or withdrawal. Neither listing broker(s) or information provider(s) shall be responsible for any typographical errors, misinformation, misprints and shall be held totally harmless. Listing(s) information is provided for consumer's personal, non-commercial use and may not be used for any purpose other than to identify prospective properties consumers may be interested

 All information deemed reliable but not guaranteed. All properties are subject to prior sale, change or withdrawal. Neither listing broker(s) or information provider(s) shall be responsible for any typographical errors, misinformation, misprints and shall be held totally harmless. Listing(s) information is provided for consumer's personal, non-commercial use and may not be used for any purpose other than to identify prospective properties consumers may be interested in purchasing. The data relating