
Just Listed
Address
38 Broad Street, South Glengarry, ON
Price
$ 289,900
Property Attributes
- ID#X13788190
- TypeSingle Family
- Listing Status New
- CitySouth Glengarry
- Area722 - Lancaster
- Neighbourhood722 - Lancaster
- Postal CodeK0C 1N0
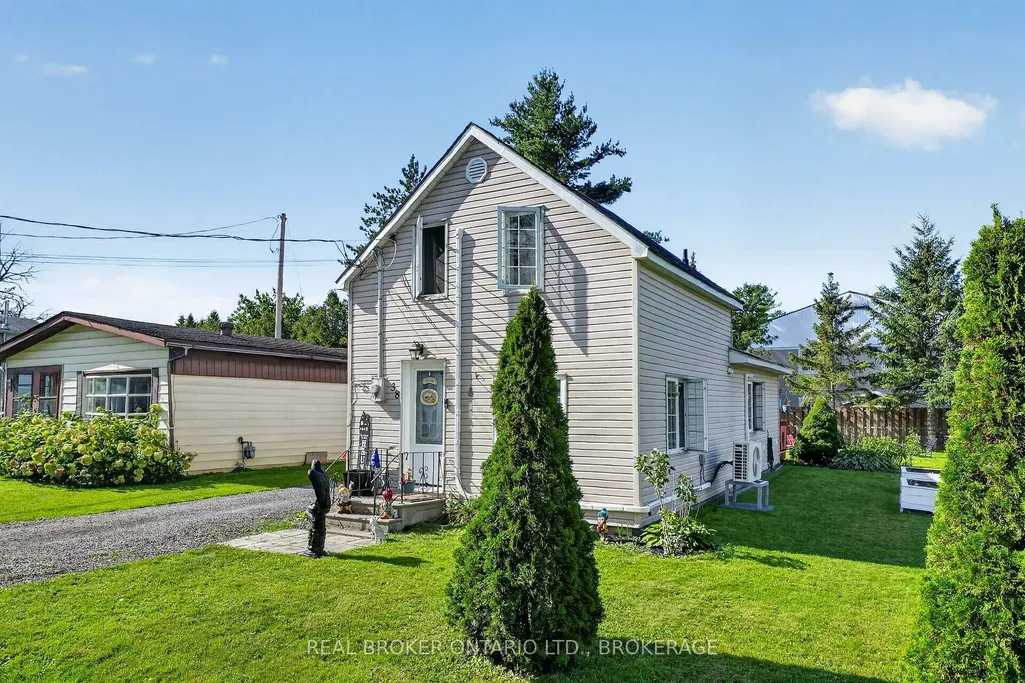
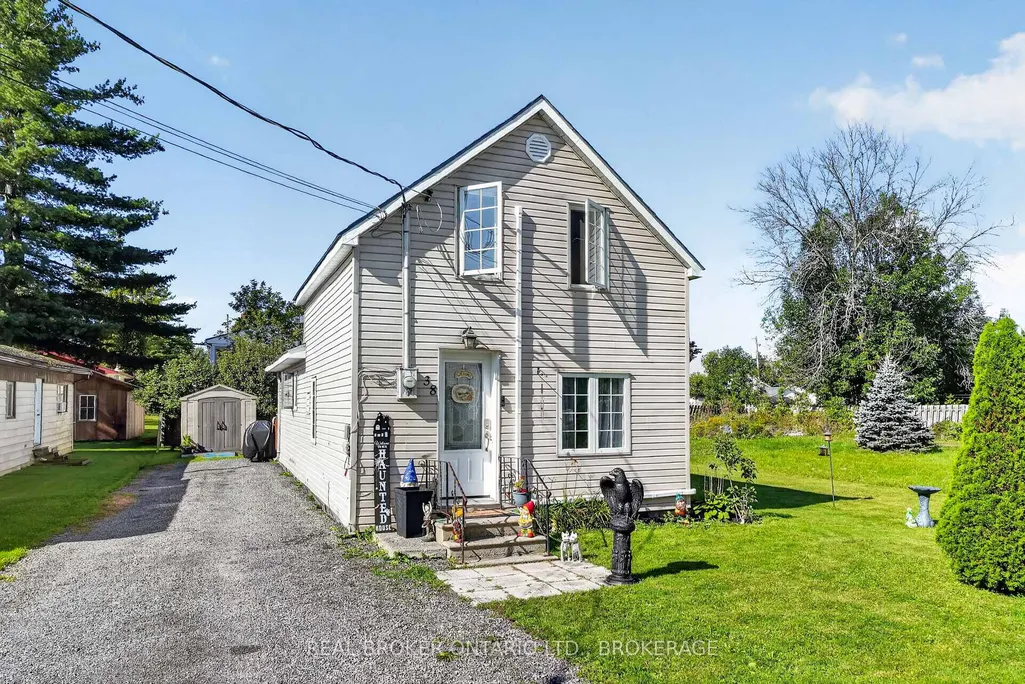
- Style1 1/2 Storey
- Taxes$ 1167
- Price$ 289,900
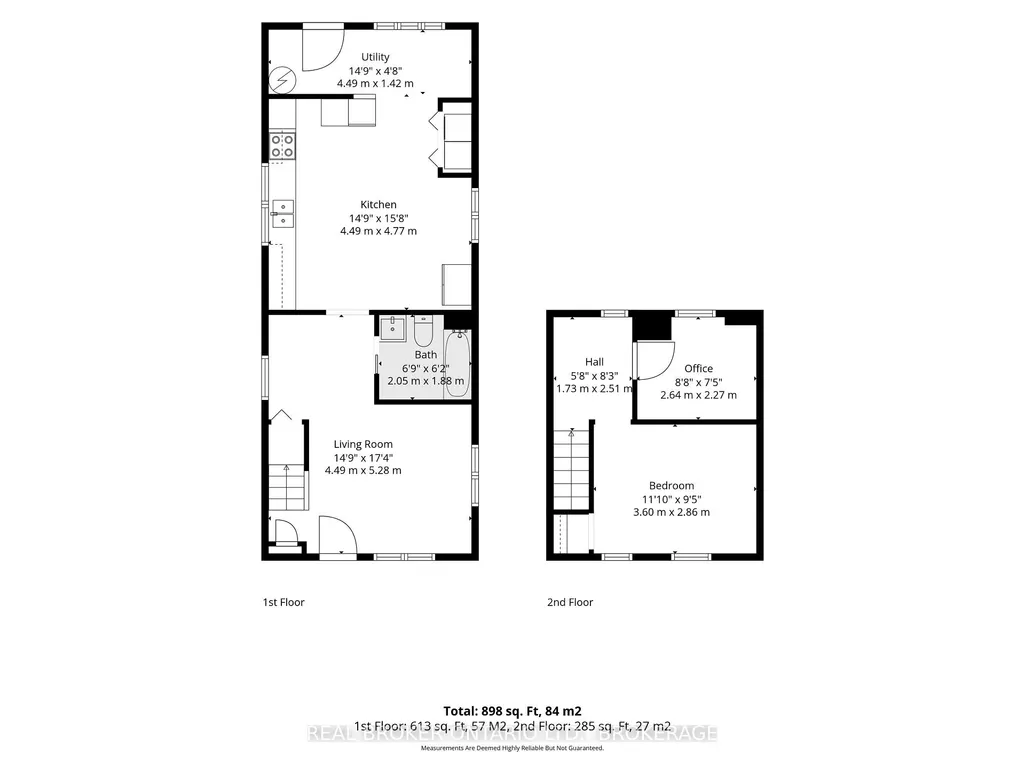
- Bedrooms2
- Full Bathrooms1
- Half Bathrooms0
- Sqr Footage700-1100
Data Source:
Toronto Real Estate Board (TRREB)
Property Description
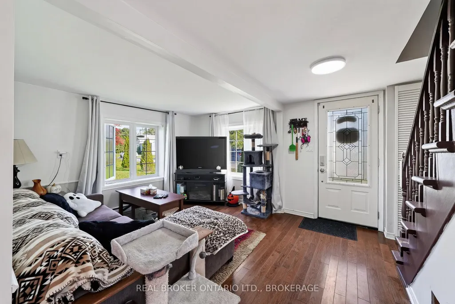
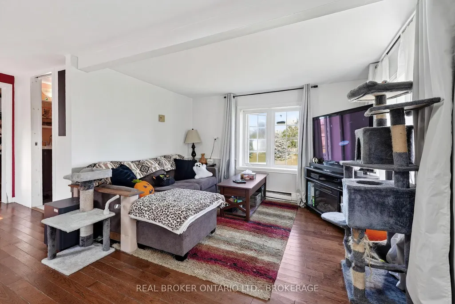
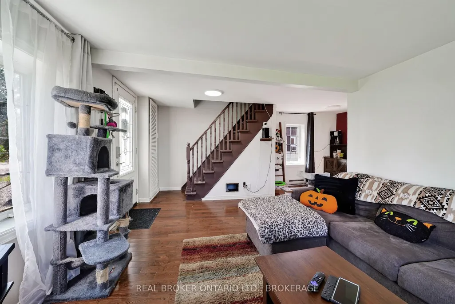
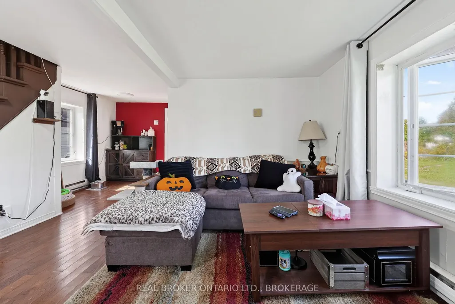
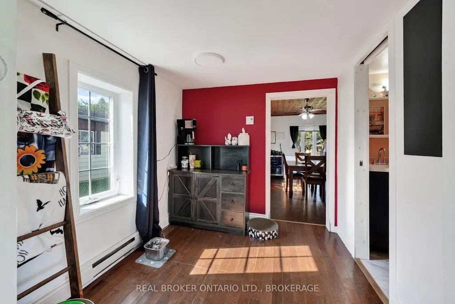
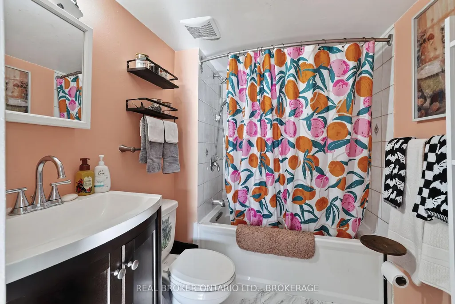
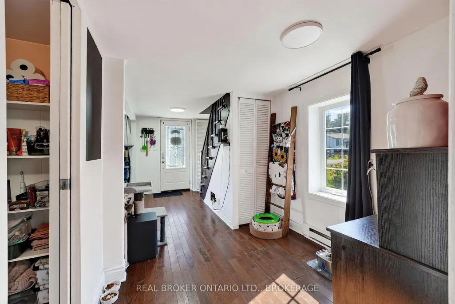
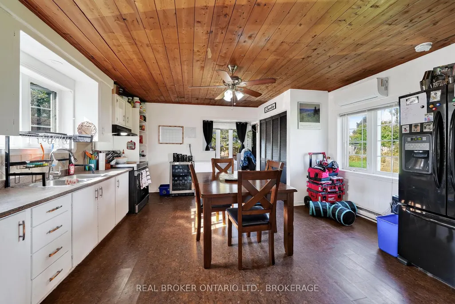
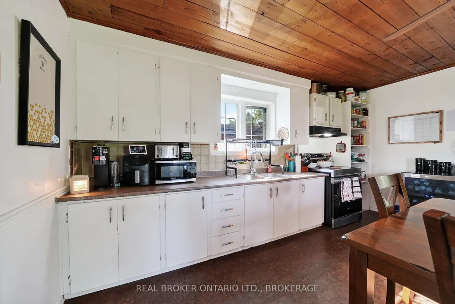
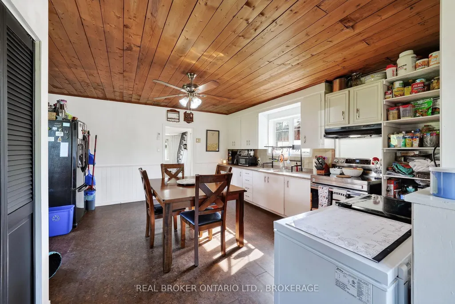
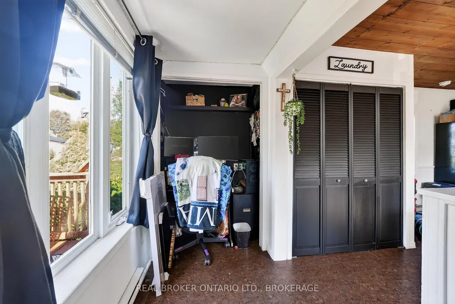
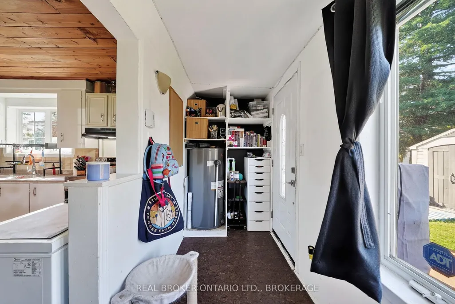
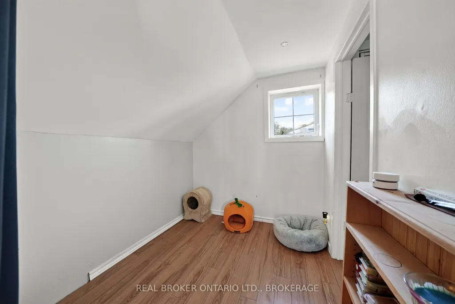
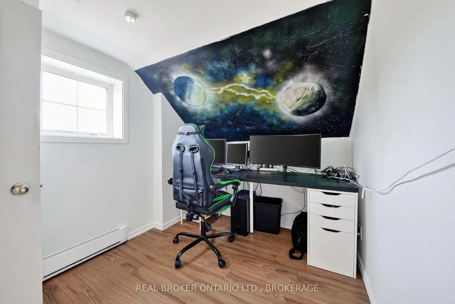
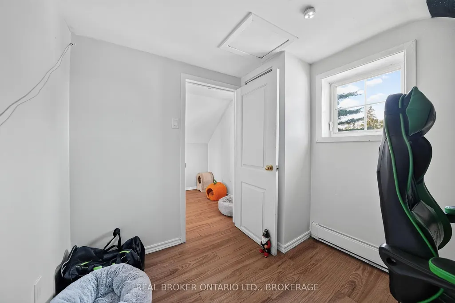
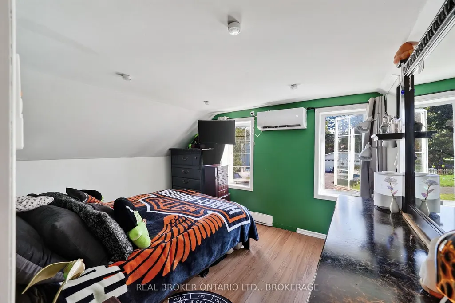
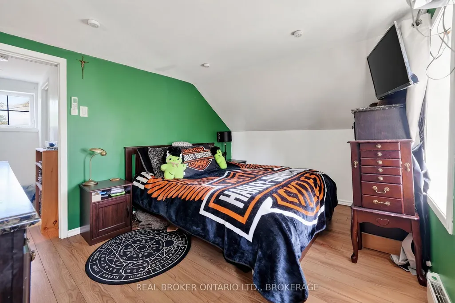
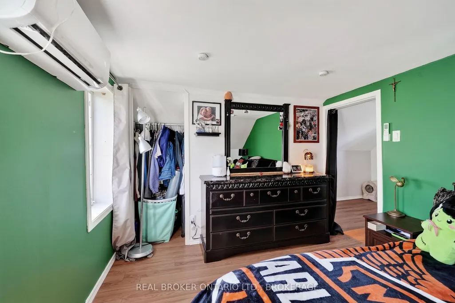
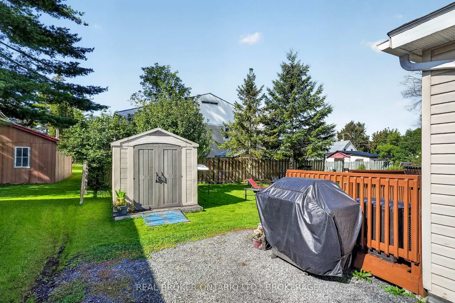
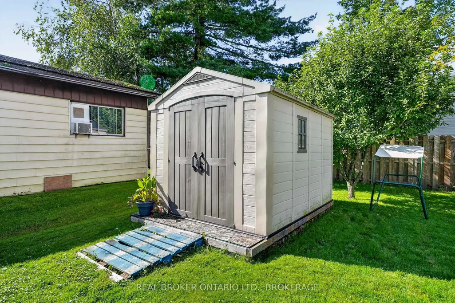
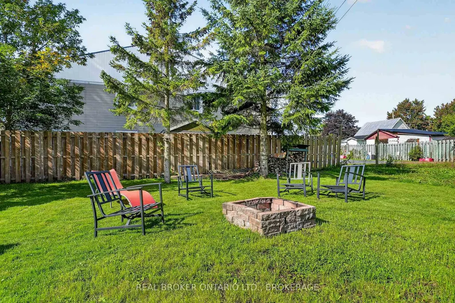
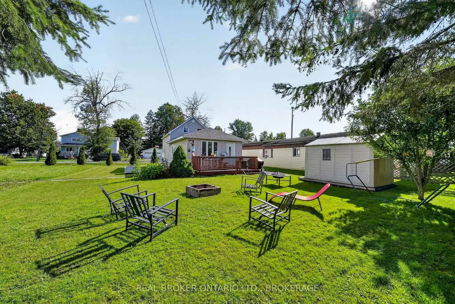
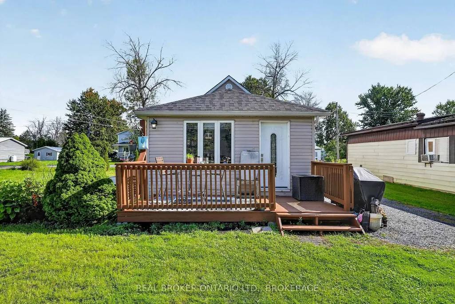
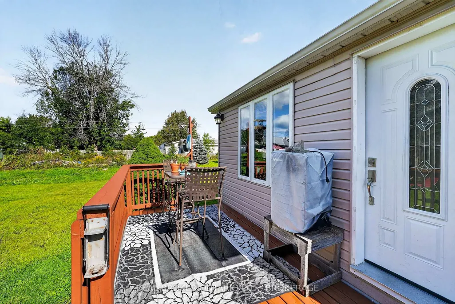
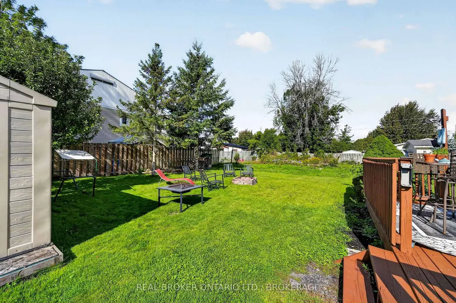
This 1.5-storey home in the Village of Lancaster offers 2 bedrooms, 1 bath and a surprisingly spacious layout. The bright eat-in kitchen has plenty of cabinetry and counter space, along with a wood-slat ceiling that adds a little character. There's a comfortable living room on the main floor, a 4-piece bath and a handy back porch leading out to the deck and yard. Both bedrooms are upstairs, while outside there's plenty of room for a garden, the dog, summer BBQs or simply enjoying a nice little timeout on your own. A storage shed keeps the bikes, lawn mower, garden tools and all the other outdoor stuff neatly out of the way..With municipal water and sewer, shops and everyday conveniences within walking distance, and an easy commute to Cornwall or Montreal, this is an affordable first home with plenty of potential.
| Price History | |
|---|---|
| 9/15/2026 | Listed $289,900 |
General Features
| Sewer | Sewer |
|---|---|
| Cooling | Wall Unit(s) |
| Roof | Asphalt Shingle |
| Architectural Style | 1 1/2 Storey |
| Pool Features | None |
| Construction Materials | Vinyl Siding |
| Heater Type | Baseboard |
| Parking Spaces | 3 |
| Property Subtype | Detached |
| Tax Year | 2025 |
| Lot Depth | 101.0 |
| County | Stormont,Dundas and Glengarry |
| New Construction | No |
| Property Type | Residential Freehold |
| Attached Garage | No |
| Facing Direction | West |
| Garage Y/N | No |
| Status | New |
| City | South Glengarry |
| Senior Community Y/N | No |
| Lot Size Units | Feet |
| Property Attached Y/N | No |
| Tax Annual Amount | 1167.0 |
| Virtual Tour | https://listings.insideoutmedia.ca/sites/eppygxdm/unbranded |
| Standard Status | Active |
| Occupancy Type | Owner |
| Legal Description | PART LOT 11 EAST OF MILITARY ROAD,WEST OF BROAD ST AND NORTH OF RAILWAY,PLAN 26,PART 2 PLAN 14R6672 TOWNSHIP OF SOUTH GLENGARRY |
Interior Features
| Interior Amenities | Carpet Free |
|---|---|
| Basement | Crawl Space |
| Heat Source | Electric |
| Basement (Y/N) | No |
| Air Conditioning Y/N | Yes |
| Heating Y/N | Yes |
| Fireplace Y/N | No |
| Total Bedrooms | 2 |
| Elevator? | No |
| Total Baths | 1 |
| Bedrooms | 2 |
| Living Area Range | 700-1100 |
Exterior Features
| Exterior Amenities | Deck |
|---|---|
| Parking Features | Private |
| Total Parking | 3.0 |
| Garage Type | None |
| Foundation Details | Block |
| Spa | No |
| Lot Size Source | MPAC |
| Waterfront Y/N | No |
| Covered Spaces | 0.0 |
Amenities
- Views
- New Construction
- Adult 55+
- Lease To Own
- No Strata Fees
- Furnished
- Primary On Main
- Air Conditioning
- Seller Finance
- Green
- Fixer Upper
- Horse
- Golf
- Fireplace
- Deck
- Garage
- Basement
- Pool
Property vs Single Family Average in K0C 1N0
Price
 Toronto Real Estate Board (TRREB); All information deemed reliable but not guaranteed. All properties are subject to prior sale, change or withdrawal. Neither listing broker(s) or information provider(s) shall be responsible for any typographical errors, misinformation, misprints and shall be held totally harmless. Listing(s) information is provided for consumer's personal, non-commercial use and may not be used for any purpose other than to identify prospective properties consumers may be interested

 All information deemed reliable but not guaranteed. All properties are subject to prior sale, change or withdrawal. Neither listing broker(s) or information provider(s) shall be responsible for any typographical errors, misinformation, misprints and shall be held totally harmless. Listing(s) information is provided for consumer's personal, non-commercial use and may not be used for any purpose other than to identify prospective properties consumers may be interested in purchasing. The data relating