
Just Listed








Address
787 Frankford-stirling Road, Quinte West, ON
Price
$ 649,900
Property Attributes
- ID#X13811494
- TypeSingle Family
- Listing Status New
- CityQuinte West
- AreaSidney Ward
- NeighbourhoodSidney Ward
- Postal CodeK0K 2C0
- StyleBungalow-Raised
- Taxes$ 4251
- Price$ 649,900
- Bedrooms4
- Full Bathrooms1
- Half Bathrooms0
- Sqr Footage1100-1500
Data Source:
Toronto Real Estate Board (TRREB)
Property Description
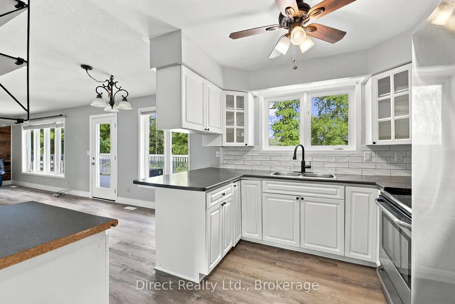
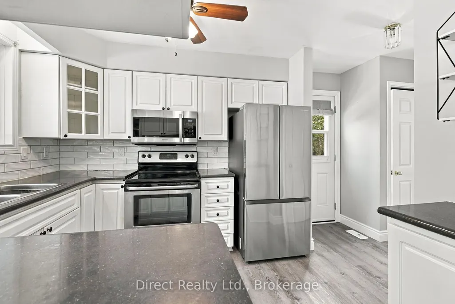
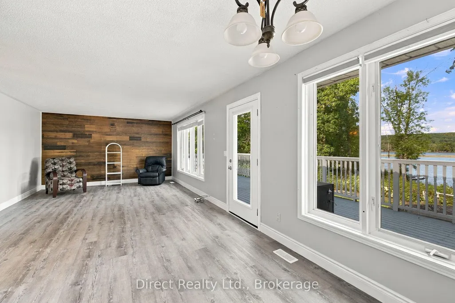
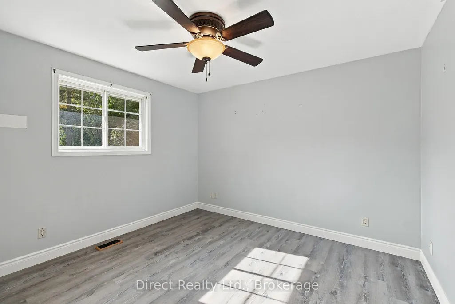
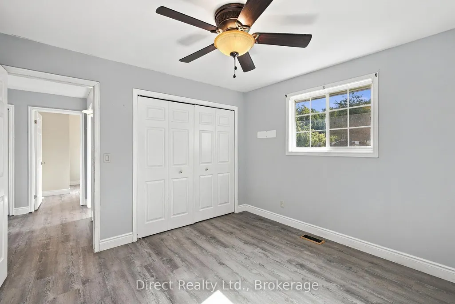
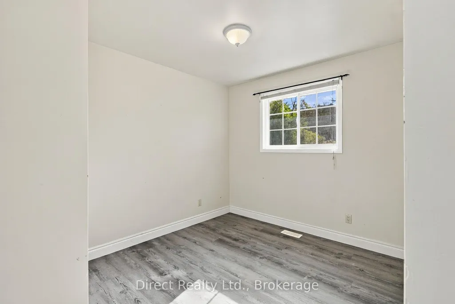
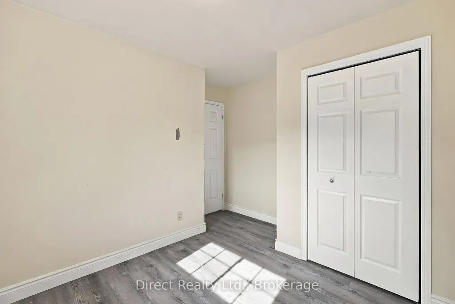
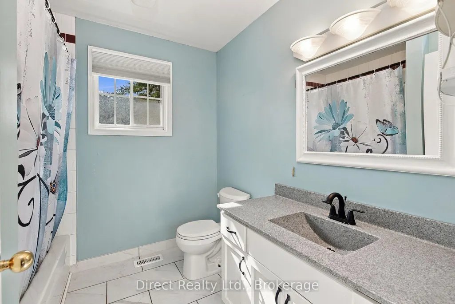
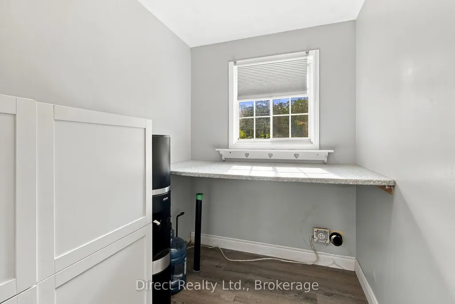
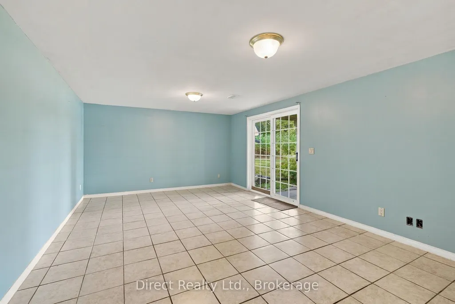
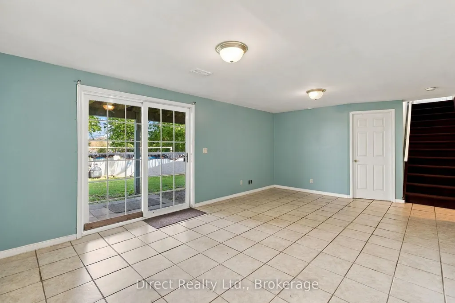
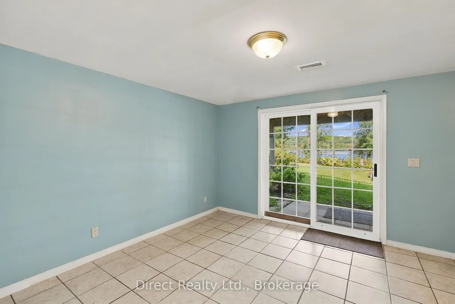
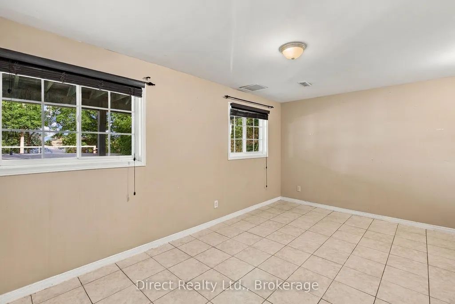
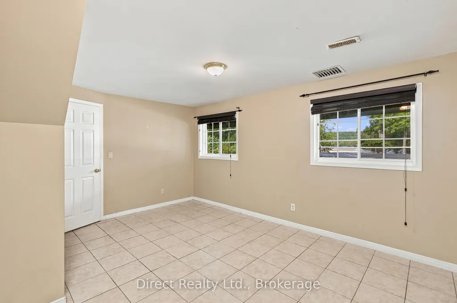
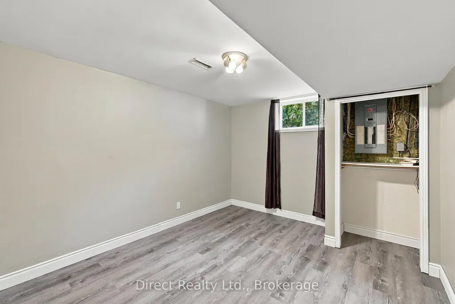
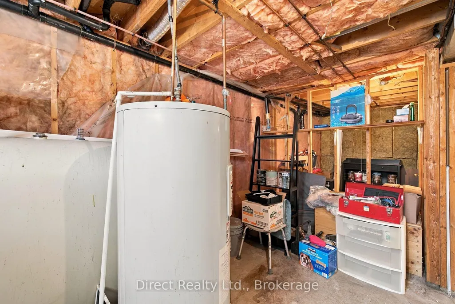
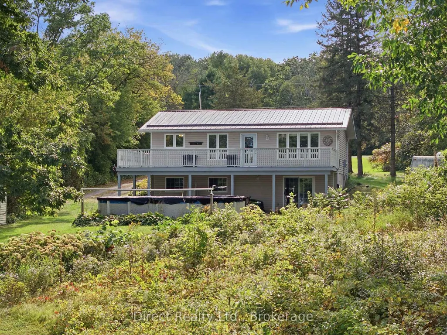
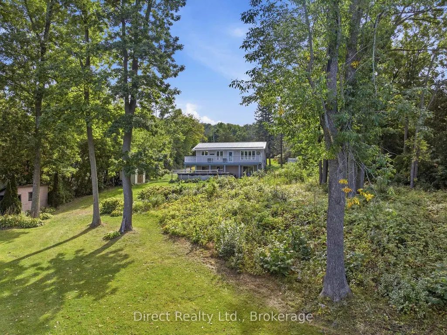
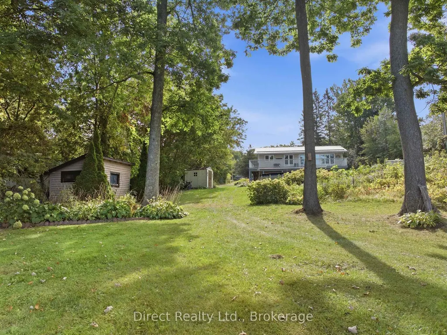
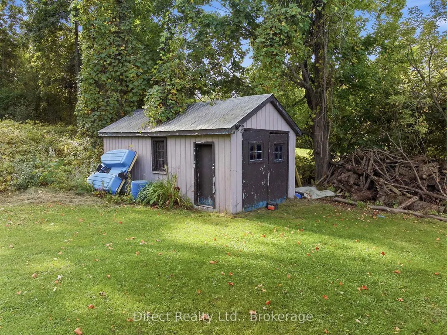
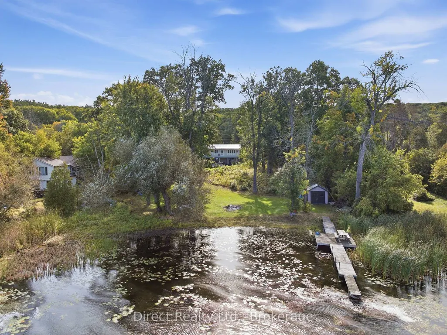
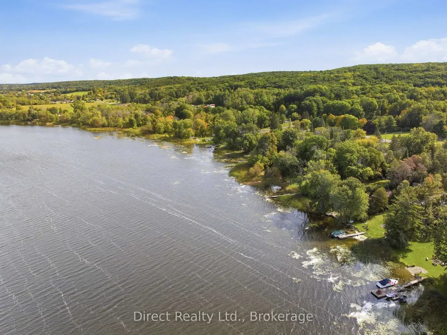
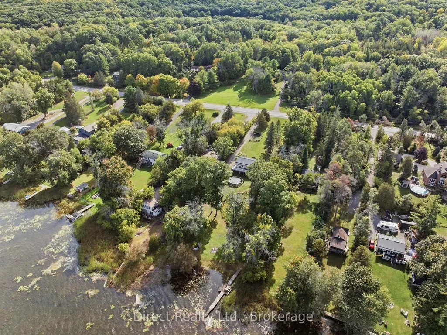
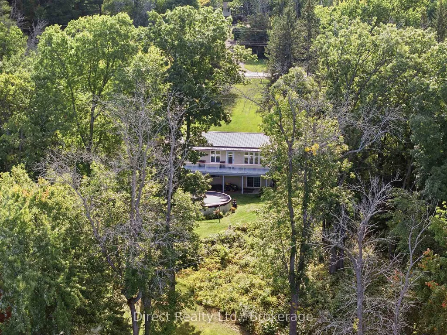
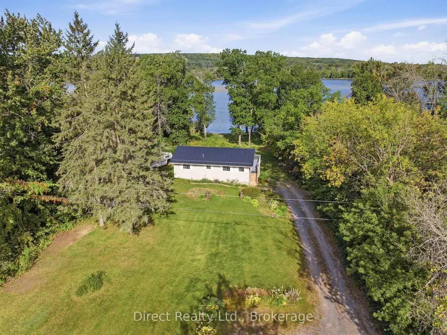
Imagine having the Trent River as your backyard! Set on approximately 1.41 acres, this four-bedroom raised bungalow offers beautiful waterfront views, a spacious yard, a private dock and a 27-foot above-ground pool. One of the best features is the expansive elevated deck that stretches across the back of the home. The property slopes down through a lovely treed yard to the shoreline. Inside, the bright, open main level features a spacious living room with large windows overlooking the water and a kitchen with white cabinetry, tile backsplash and stainless steel appliances. On the main floor, you'll also find two bedrooms, a four-piece bathroom and convenient laundry. The walkout lower level offers a large recreation room with patio doors leading to a covered outdoor area, two additional bedrooms, including one with waterfront views, and a rough-in for a second bathroom. Three storage sheds provide additional storage space. Spend your summers fishing from the dock or heading out on the Trent-Severn Waterway. Just a short drive from Frankford and close to Oak Hills Golf Club, this property offers the space to enjoy waterfront living year-round, with beautiful views from both levels of the home. Recent updates include new main-floor doors in 2024, vinyl plank flooring in 2025 and updated baseboards.
| Price History | |
|---|---|
| 9/21/2026 | Listed $649,900 |
General Features
| Sewer | Septic |
|---|---|
| Cooling | Central Air |
| Roof | Metal |
| Architectural Style | Bungalow-Raised |
| Pool Features | Above Ground |
| Construction Materials | Vinyl Siding |
| Waterview | Unobstructive |
| View | Water |
| Heater Type | Forced Air |
| Parking Spaces | 20 |
| Topography | Sloping |
| Property Subtype | Detached |
| Tax Year | 2025 |
| Lot Depth | 485.36 |
| Waterfront Features | Dock,Trent System |
| County | Hastings |
| New Construction | No |
| Property Type | Residential Freehold |
| Attached Garage | No |
| Facing Direction | West |
| Garage Y/N | No |
| Status | New |
| City | Quinte West |
| Body of Water | Trent River |
| Disclosures | Unknown |
| Senior Community Y/N | No |
| Lot Size Units | Feet |
| Property Attached Y/N | No |
| Tax Annual Amount | 4251.0 |
| Standard Status | Active |
| Occupancy Type | Vacant |
| Legal Description | PT LT 10 CON 7 SIDNEY PT 1 21R17009; QUINTE WEST ; COUNTY OF HASTINGS |
Interior Features
| Interior Amenities | In-Law Capability,Primary Bedroom - Main Floor,Rough-In Bath,Storage,Water Softener,Water Heater |
|---|---|
| Basement | Full,Partially Finished,Walk-Out,Separate Entrance |
| Heat Source | Oil |
| Basement (Y/N) | No |
| Air Conditioning Y/N | Yes |
| Heating Y/N | Yes |
| Fireplace Y/N | No |
| Total Bedrooms | 4 |
| Elevator? | No |
| Total Baths | 1 |
| Bedrooms | 2+2 |
| Living Area Range | 1100-1500 |
Exterior Features
| Exterior Amenities | Deck,Fishing,Landscaped,Year Round Living |
|---|---|
| Waterfront | Direct |
| Parking Features | Private |
| Water Source | Drilled Well |
| Total Parking | 20.0 |
| Garage Type | None |
| Foundation Details | Poured Concrete |
| Spa | No |
| Lot Size Source | GeoWarehouse |
| Waterfront Y/N | Yes |
| Covered Spaces | 0.0 |
Amenities
- Views
- New Construction
- Adult 55+
- Lease To Own
- No Strata Fees
- Furnished
- Primary On Main
- Air Conditioning
- Seller Finance
- Green
- Fixer Upper
- Horse
- Golf
- Fireplace
- Deck
- Garage
- Basement
- Pool
Property vs Single Family Average in K0K 2C0
Price
Taxes
In The Neighbourhood
Just Listed
Quinte West (Sidney Ward)
$ 689,000
- Type
- Single Family
- Rooms
- 6 Beds + 4 Baths
RE/MAX COMMUNITY REALTY INC.
Just Listed
Quinte West (Sidney Ward)
$ 528,000
- Type
- Single Family
- Rooms
- 3 Beds + 1.5 Baths
ANJIA REALTY
Just Listed
Quinte West (Sidney Ward)
$ 1,498,000
- Type
- Single Family
- Rooms
- 5 Beds + 3.5 Baths
Royal Lepage Proalliance Realty
Just Listed
Quinte West (Sidney Ward)
$ 1,000,000
- Type
- Single Family
- Rooms
- 5 Beds + 3 Baths
Royal Lepage Proalliance Realty
 Toronto Real Estate Board (TRREB); All information deemed reliable but not guaranteed. All properties are subject to prior sale, change or withdrawal. Neither listing broker(s) or information provider(s) shall be responsible for any typographical errors, misinformation, misprints and shall be held totally harmless. Listing(s) information is provided for consumer's personal, non-commercial use and may not be used for any purpose other than to identify prospective properties consumers may be interested

 All information deemed reliable but not guaranteed. All properties are subject to prior sale, change or withdrawal. Neither listing broker(s) or information provider(s) shall be responsible for any typographical errors, misinformation, misprints and shall be held totally harmless. Listing(s) information is provided for consumer's personal, non-commercial use and may not be used for any purpose other than to identify prospective properties consumers may be interested in purchasing. The data relating