
Address
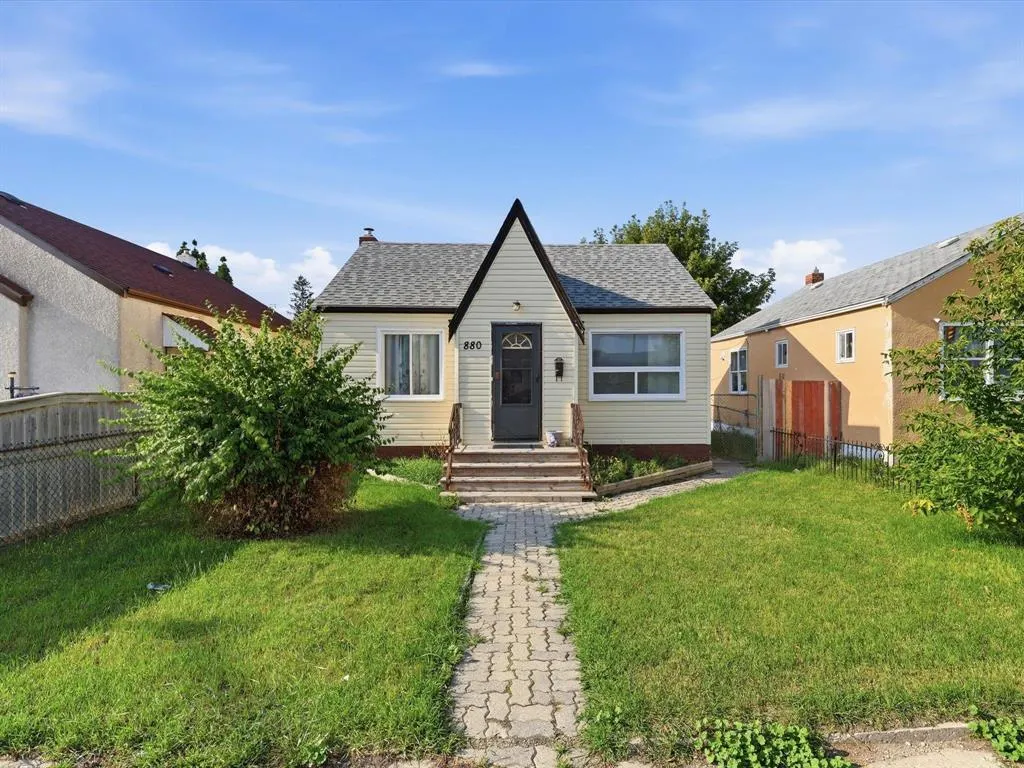
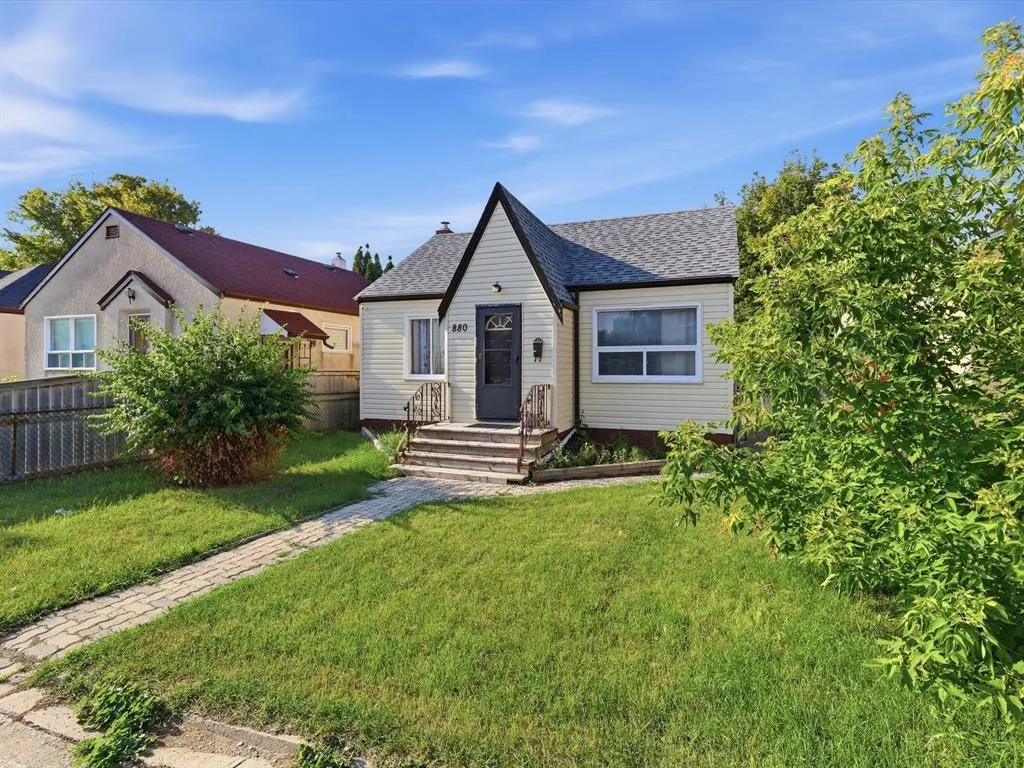
880 William Avenue, Winnipeg, MB
Price
$ 209,900
Property Attributes
- ID#202621534
- TypeSingle Family
- Listing Status Active
- MunicipalityWinnipeg
- CityWinnipeg
- AreaWest End
- NeighbourhoodWest End
- Postal CodeR3E 0Z6
- StyleBungalow
- Year Built1946
- Price$ 209,900
- Bedrooms2
- Bathrooms2
- Half Bathrooms0
- Sqr Footage652
Data Source:
Canadian Real Estate Association (CREA)
Property Description
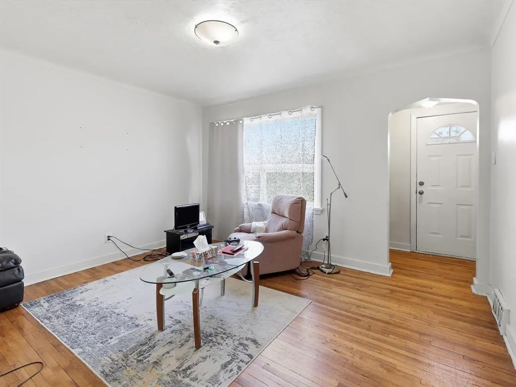
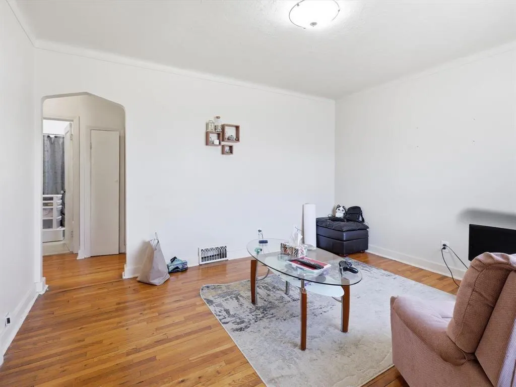
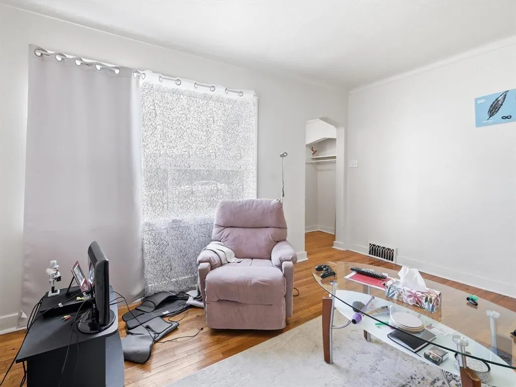
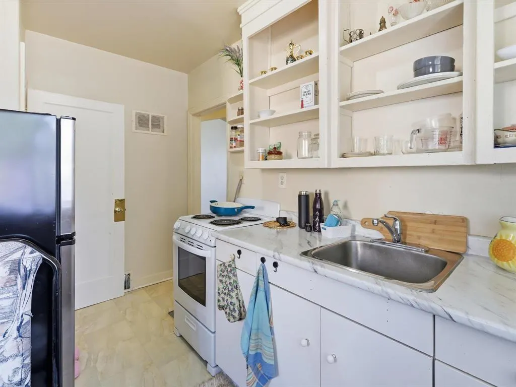
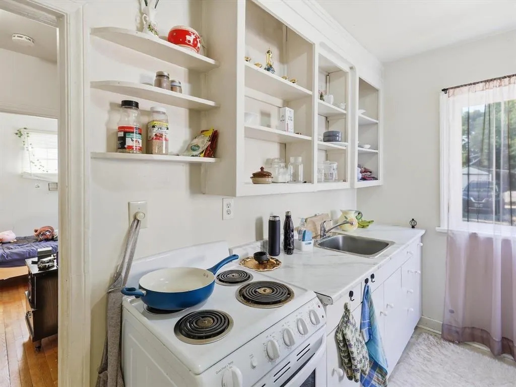
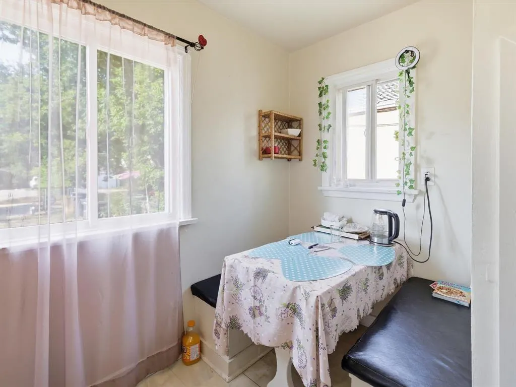
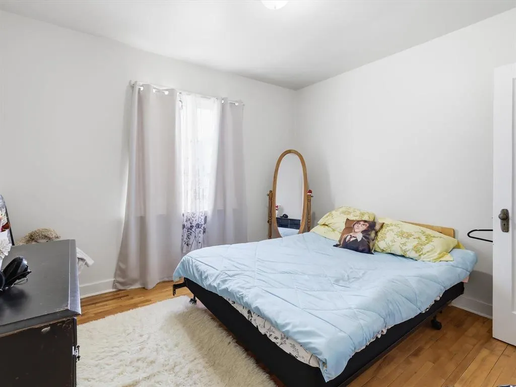
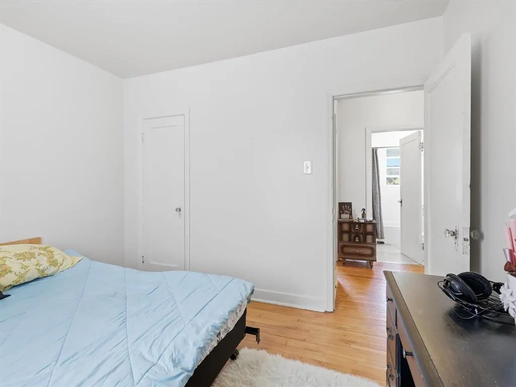
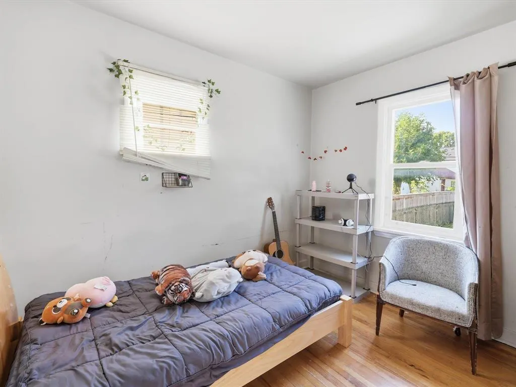
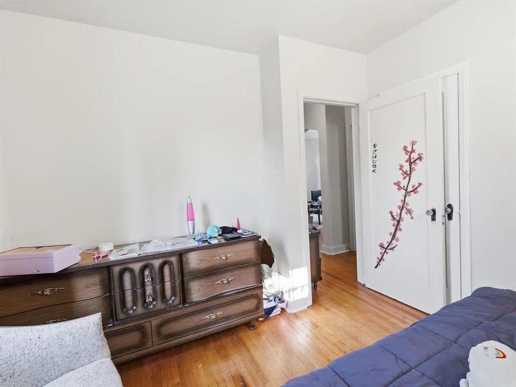
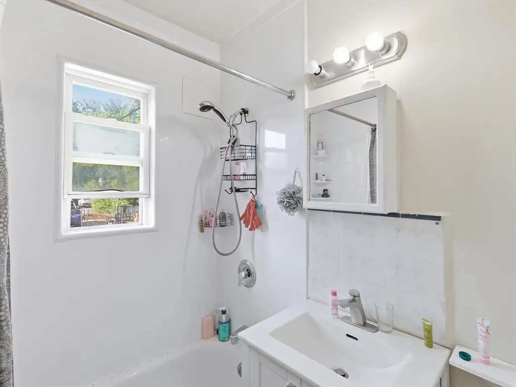
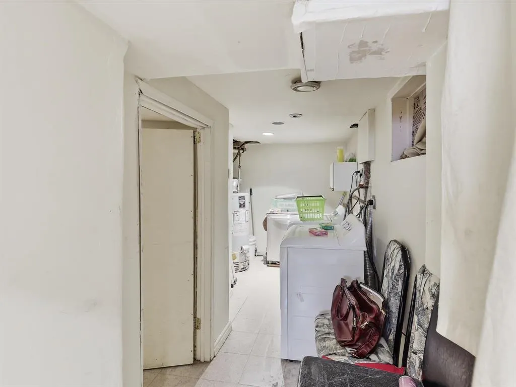
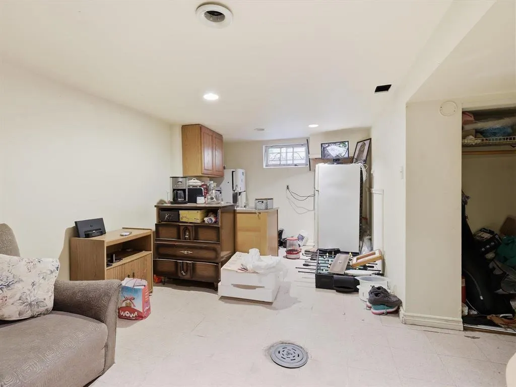
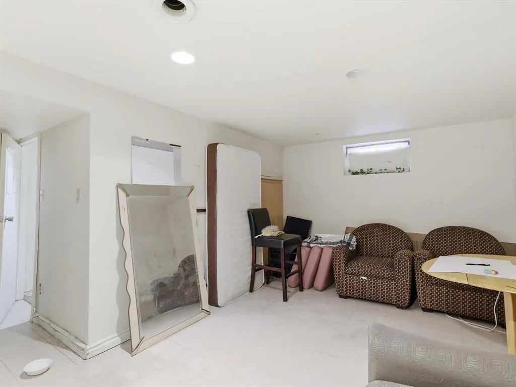
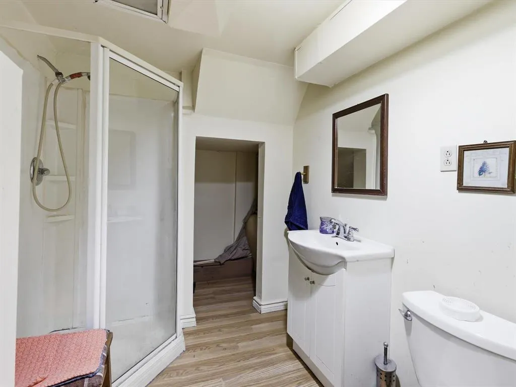
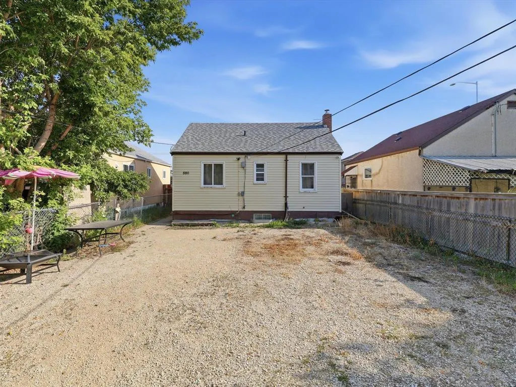
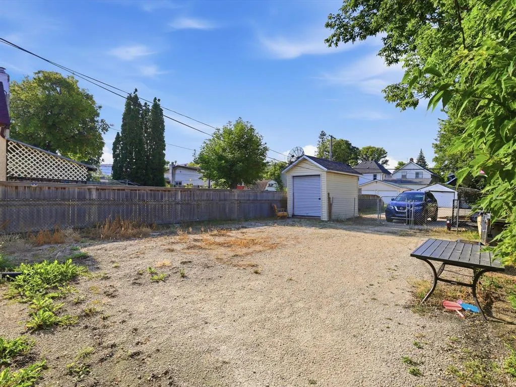
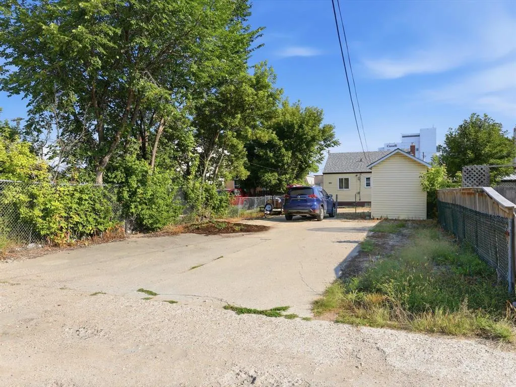
5A//Winnipeg/Offers as received. Welcome to 880 William Avenue, an affordable 2-bedroom home offering a great opportunity for first-time buyers, investors, or anyone looking to add value over time. Conveniently located within walking distance of Health Sciences Centre and close to public transit, this home features a functional main-floor layout with hardwood flooring through the living room and bedrooms. The eat-in kitchen offers plenty of room for everyday dining, while two bedrooms and a full 4-piece bathroom complete the main level. Downstairs, you'll find additional living space with a rec room featuring cabinetry, counter space and a sink, along with a 3-piece bathroom and plenty of storage. The basement also benefits from convenient access through the side entrance. Outside, the spacious fenced backyard provides an abundance of parking and plenty of potential to create an outdoor space that suits your needs. A solid opportunity in a convenient central location, book your showing today! (id:7434)
General Features
| Features | Back lane |
|---|---|
| Property Type | Single Family |
| CommunityName | West End |
| Neighbourhood | West End |
| Amenities | Public Transit, Shopping |
| Building Appliances | Dryer, Refrigerator, Storage Shed, Stove, Washer |
| Building Architectural Style | Bungalow |
| Building Cooling Type | Central air conditioning |
| Building Type | House |
| Ownership Type | Freehold |
| Building.StoriesTotal | 1 |
Interior Features
| Building Fireplace Present | False |
|---|---|
| Building Heating Type | High-Efficiency Furnace, Forced air |
| Building Heating Fuel | Natural gas |
| Flooring Type | Vinyl, Wood |
| Living Area Range | 652 |
| Bedrooms | 2 |
Exterior Features
| Land Amenities | Public Transit, Shopping |
|---|---|
| Sewer | Municipal sewage system |
| Fence Type | Fence |
Room Details
| Room | Dimensions | Level | Flooring | Details |
|---|---|---|---|---|
| 3pc Bathroom | 7 ft ,2 in x 6 ft ,4 in | Basement | 6 ft ,4 in | |
| 4pc Bathroom | 5 ft ,2 in x 6 ft ,10 in | Main level | 6 ft ,10 in | |
| Bedroom | 8 ft ,8 in x 10 ft ,1 in | Main level | 10 ft ,1 in | |
| Eat in kitchen | 9 ft ,9 in x 11 ft ,6 in | Main level | 11 ft ,6 in | |
| Living room | 13 ft x 11 ft | Main level | 11 ft | |
| Primary Bedroom | 10 ft ,1 in x 9 ft ,1 in | Main level | 9 ft ,1 in | |
| Recreation room | 17 ft ,4 in x 9 ft ,1 in | Basement | 9 ft ,1 in |
Amenities
- Views
- New Construction
- Adult 55+
- Lease To Own
- No Strata Fees
- Furnished
- Primary On Main
- Air Conditioning
- Seller Finance
- Green
- Fixer Upper
- Horse
- Golf
- Fireplace
- Deck
- Garage
- Basement
- Pool

Property vs Single Family Average in R3E 0Z6
Price
Year Built
In The Neighbourhood
Just Listed
North Bay (West End)
$ 249,900
- Type
- Single Family
- Rooms
- 2 Beds + 1.5 Baths
Century 21 Blue Sky Region Realty Inc., Brokerage
Just Listed
North Bay (West End)
$ 599,900
- Type
- Single Family
- Rooms
- 4 Beds + 2.5 Baths
Royal LePage Northern Life Realty, Brokerage
North Bay (West End)
$ 425,000
- Type
- Single Family
- Rooms
- 3 Beds + 1.5 Baths
Revel Realty Inc. Brokerage
North Bay (West End)
$ 300,000
- Type
- Single Family
- Rooms
- 3 Beds + 2 Baths
RE/MAX CROWN REALTY (1989) INC.
North Bay (West End)
$ 380,000
- Type
- Single Family
- Rooms
- 4 Beds + 1.5 Baths
Royal LePage Northern Life Realty, Brokerage
Winnipeg
$ 249,900
- Type
- Single Family
- Size
- 770 SqFt
- Rooms
- 3 Beds + 1 Baths
Royal LePage Prime Real Estate
Brooks
$ 675,000
- Type
- Single Family
- Size
- 2,557 SqFt
- Rooms
- 3 Beds + 2.5 Baths
Century 21 Foothills Real Estate
North Bay (West End)
$ 387,700
- Type
- Single Family
- Rooms
- 3 Beds + 1.5 Baths
Royal LePage Northern Life Realty, Brokerage
North Bay (West End)
$ 399,900
- Type
- Single Family
- Rooms
- 3 Beds + 1 Baths
Revel Realty Inc. Brokerage
North Bay (West End)
$ 584,900
- Type
- Single Family
- Rooms
- 4 Beds + 2 Baths
Revel Realty Inc. Brokerage
 Toronto Real Estate Board (TRREB); All information deemed reliable but not guaranteed. All properties are subject to prior sale, change or withdrawal. Neither listing broker(s) or information provider(s) shall be responsible for any typographical errors, misinformation, misprints and shall be held totally harmless. Listing(s) information is provided for consumer's personal, non-commercial use and may not be used for any purpose other than to identify prospective properties consumers may be interested

 All information deemed reliable but not guaranteed. All properties are subject to prior sale, change or withdrawal. Neither listing broker(s) or information provider(s) shall be responsible for any typographical errors, misinformation, misprints and shall be held totally harmless. Listing(s) information is provided for consumer's personal, non-commercial use and may not be used for any purpose other than to identify prospective properties consumers may be interested in purchasing. The data relating