
Address
911 2 Avenue W, Brooks, AB
Price
$ 849,900
Property Attributes
- ID#A2337621
- TypeSingle Family
- Listing Status Active
- MunicipalityBrooks
- CityBrooks
- AreaWest End
- NeighbourhoodWest End
- Postal CodeT1R 0B7
- StyleBungalow
- Year Built1999
- Price$ 849,900
- Bedrooms2+2
- Bathrooms3
- Half Bathrooms0
- Sqr Footage1822
Data Source:
Canadian Real Estate Association (CREA)
Property Description
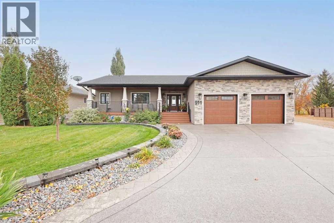
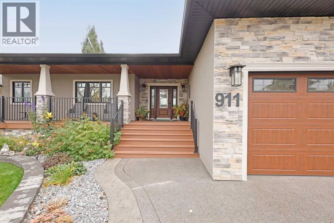
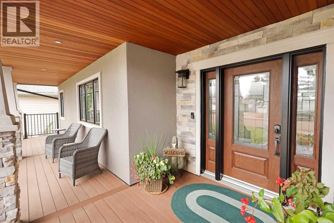
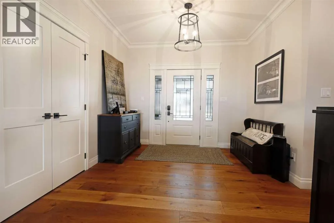
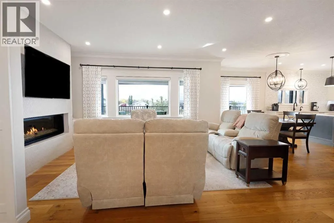
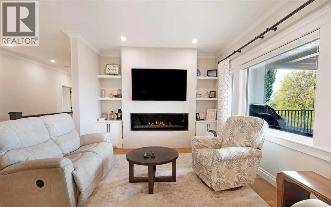
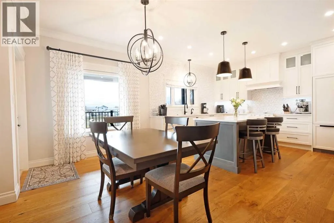
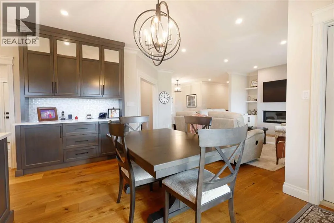
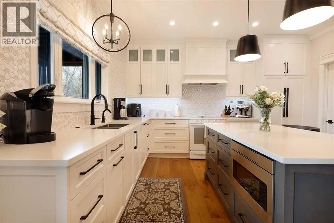
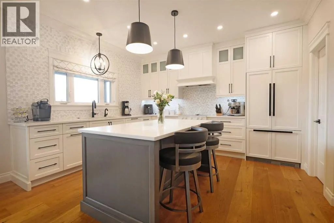
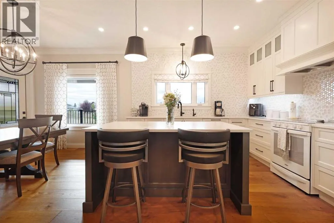
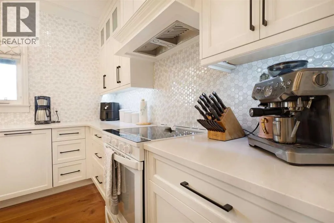
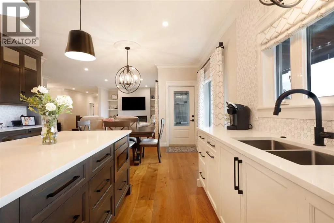
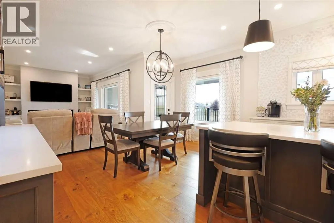
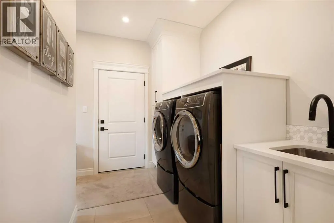
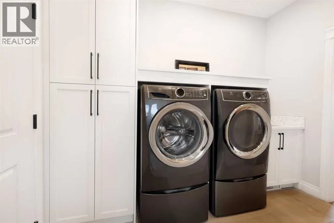
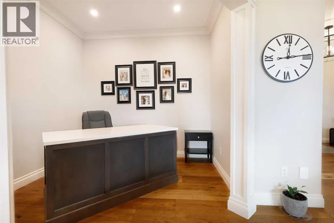
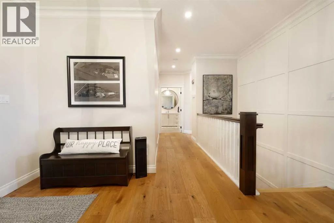
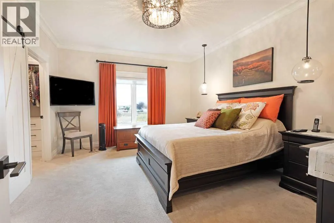
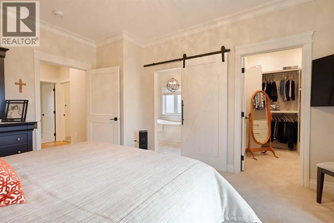
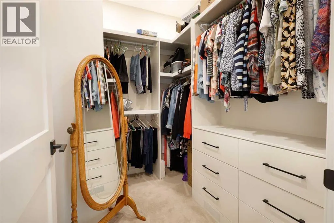
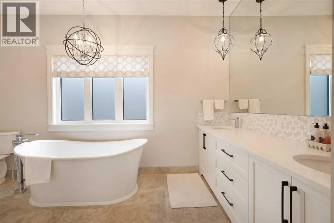
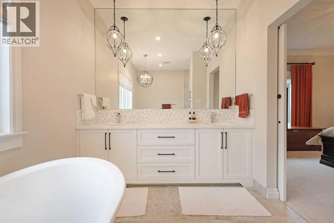
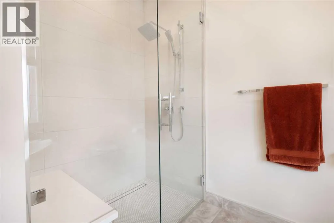
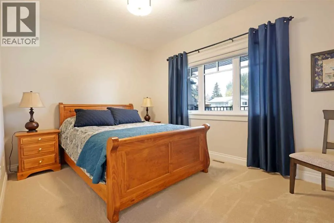
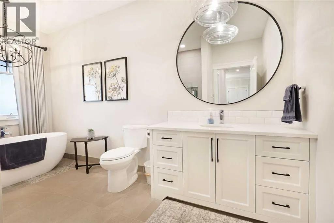
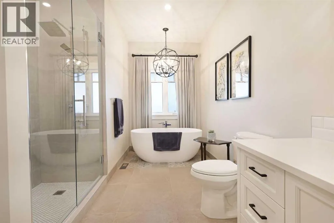
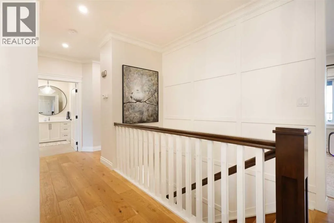
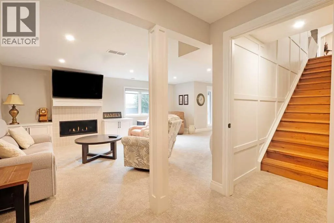
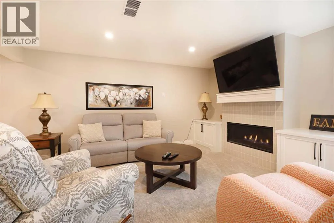
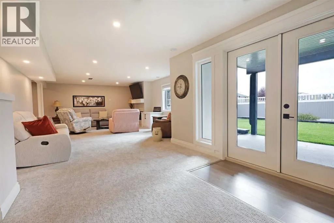
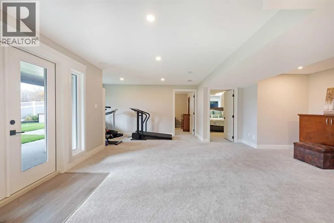
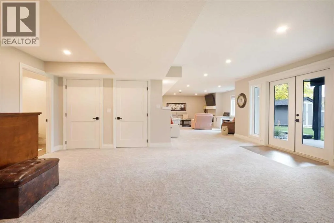
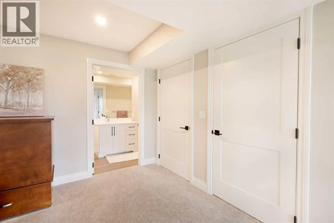
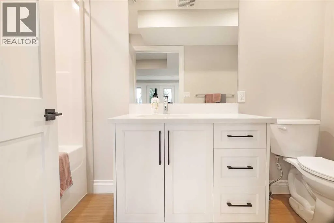
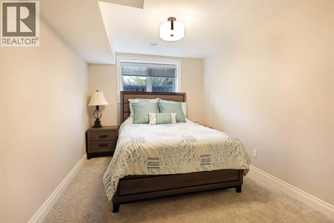
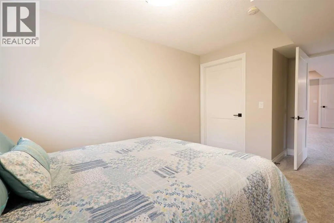
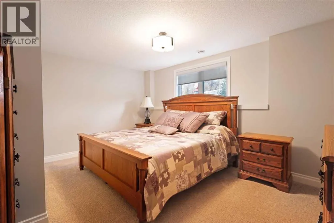
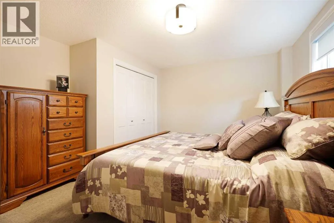
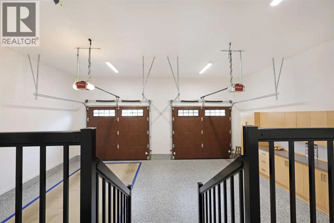
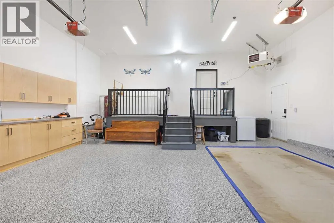
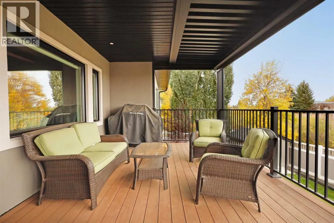
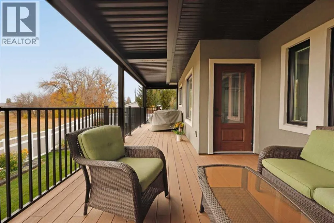
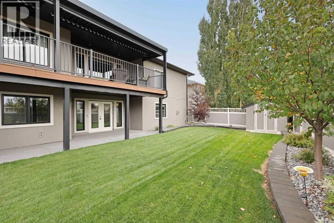
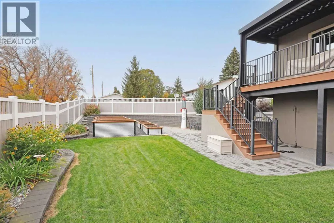
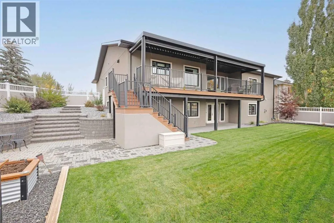
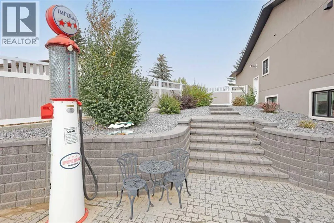
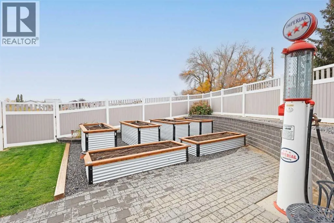
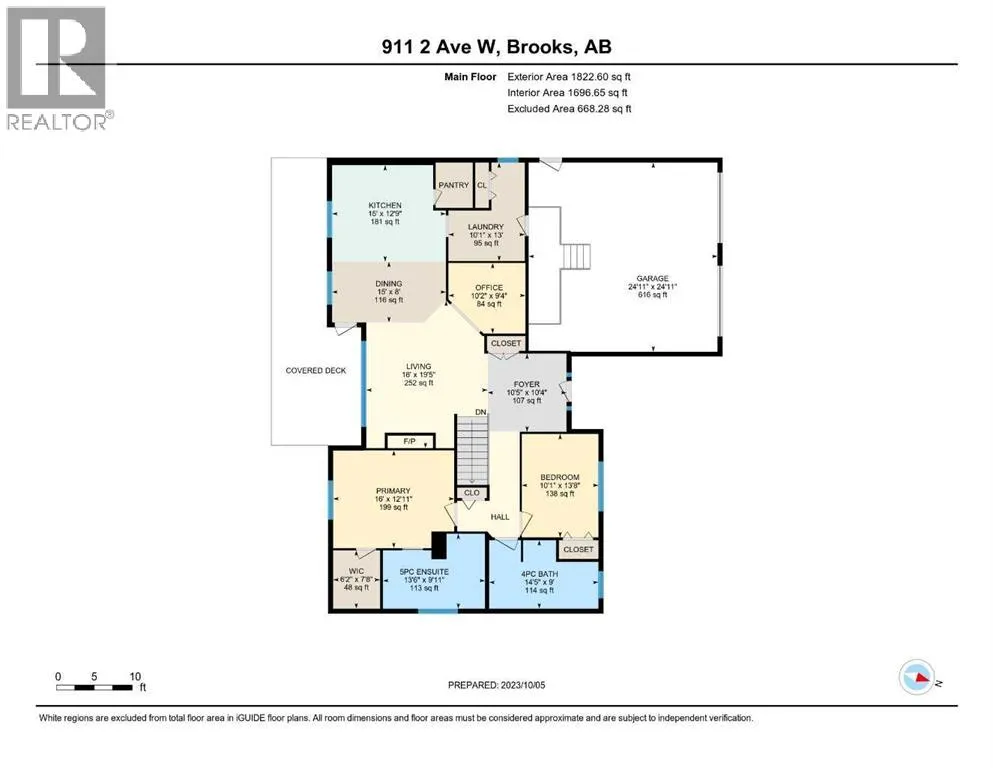
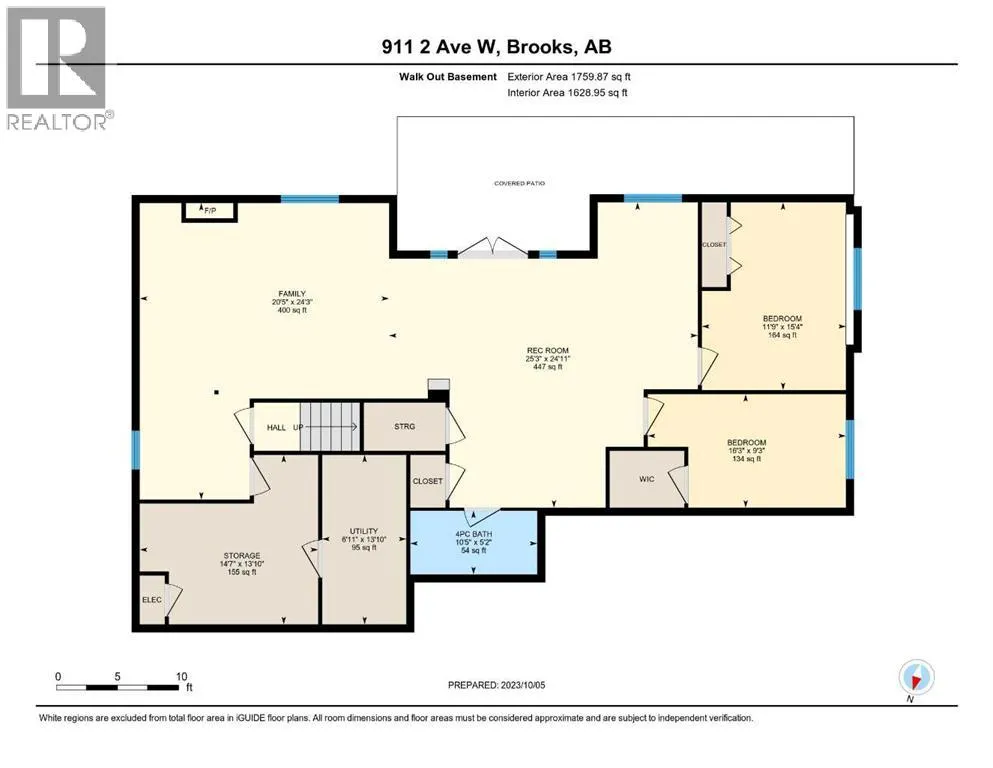
Welcome to 911-2 Avenue W…a truly special walkout bungalow where every detail has been carefully curated for comfort, beauty and everyday enjoyment. From the moment you arrive, the home’s undeniable curb appeal draws you in with its striking stucco and stone exterior, charming shake accents and a meticulously landscaped yard to enjoy from a cozy covered front porch, perfect for morning coffee.Step inside and be greeted by a spacious, light filled entry that sets the tone for the open concept design. Gleaming engineered hardwood floors flow into a bright and airy living room, where custom built-ins and a welcoming fireplace create a perfect space to relax. South facing picture windows bathe the space in natural light, making it feel warm and inviting year round.The heart of the home is the stunning kitchen that’s crafted with both style and function in mind. Soft white high profile cabinets are beautifully contrasted with a rich wood toned island and built-in hutch. Quartz countertops, a tasteful tiled backsplash and hand picked lighting and hardware elevate the space. A generous pantry and ample cabinetry ensure you’ll never be short on storage, while the large island invites family and friends to gather around.Just off the kitchen, you’ll find a practical main floor laundry room with access to the double heated garage. A dedicated home office is also conveniently tucked near the front entry, perfect for working from home or managing busy family life.The primary suite is a peaceful retreat, spacious enough for a king size bed and all your favourite furnishings. A walk-in closet offers built-in organization and the spa like ensuite features dual sinks, quartz countertops, a soaker tub, separate shower and cozy in-floor heat. An additional main floor bedroom is ideal for guests or family, paired with a stylish bathroom with a relaxing soaker tub and separate shower.Downstairs, the walkout basement offers even more living space, with a large open family and recreation area filled with natural light. A second fireplace adds a cozy touch, while the layout allows plenty of room for lounging, entertaining or exercise. Two generously sized bedrooms, another full bathroom and a large storage room round out the lower level.Step outside into your private backyard oasis. From the expansive deck with a premium remote controlled louvered roof & zoned screens, to the beautifully designed landscaping with underground sprinklers, raised garden beds and detailed concrete work, all enclosed by low maintenance vinyl fencing, this yard is built for outdoor living and entertaining.With thoughtful renovations from top to bottom, this home is the definition of move-in ready.If you’ve been dreaming of a one of a kind home that balances elegance, comfort, and functionality, this is the one. Contact your real estate agent today. (id:7434)
General Features
| Features | See remarks, Other, PVC window, Closet Organizers, No Smoking Home |
|---|---|
| Property Type | Single Family |
| Zoning Description | R-SD |
| CommunityName | West End |
| Building Appliances | Refrigerator, Dishwasher, Microwave, Garburator |
| Building Architectural Style | Bungalow |
| Building Basement Features | Walk out |
| Building Cooling Type | Central air conditioning |
| Parking Space Total | 4 |
| Foundation Type | Poured Concrete |
| Building Type | House |
| Ownership Type | Freehold |
| Building.StoriesTotal | 1 |
Interior Features
| Building Fireplace Present | True |
|---|---|
| Building Fireplace Total | 2 |
| Building Heating Type | Forced air |
| Building Heating Fuel | Natural gas |
| Basement Development | Finished |
| Basement Type | Full (Finished) |
| Construction Style Attachment | Detached |
| Flooring Type | Carpeted, Hardwood, Tile |
| Living Area Range | 1822 |
| Bedrooms | 2+2 |
Exterior Features
| Structure | Shed, Deck, See Remarks |
|---|---|
| Landscape Features | Landscaped, Lawn |
| Sewer | Municipal sewage system |
| Exterior Finish | Stone, Stucco |
| Fence Type | Fence |
Room Details
| Room | Dimensions | Level | Flooring | Details |
|---|---|---|---|---|
| 4pc Bathroom | 14.42 Ft x 9.00 Ft | Main level | ||
| 5pc Bathroom | 13.50 Ft x 9.92 Ft | Main level | ||
| Bedroom | 10.08 Ft x 13.67 Ft | Main level | ||
| Dining room | 15.00 Ft x 8.00 Ft | Main level | ||
| Family room | 24.25 Ft x 20.42 Ft | Basement | ||
| Foyer | 10.42 Ft x 10.33 Ft | Main level | ||
| Furnace | 13.83 Ft x 6.92 Ft | Basement | ||
| Kitchen | 15.00 Ft x 12.75 Ft | Main level | ||
| Laundry room | 10.08 Ft x 13.00 Ft | Main level | ||
| Living room | 16.00 Ft x 19.42 Ft | Main level | ||
| Office | 10.17 Ft x 9.33 Ft | Main level | ||
| Primary Bedroom | 16.00 Ft x 12.92 Ft | Main level | ||
| Recreational, Games room | 24.92 Ft x 25.25 Ft | Basement | ||
| Storage | 13.83 Ft x 14.58 Ft | Basement |
Amenities
- Views
- New Construction
- Adult 55+
- Lease To Own
- No Strata Fees
- Furnished
- Primary On Main
- Air Conditioning
- Seller Finance
- Green
- Fixer Upper
- Horse
- Golf
- Fireplace
- Deck
- Garage
- Basement
- Pool

Property vs Single Family Average in T1R 0B7
Price
Year Built
In The Neighbourhood
Just Listed
North Bay (West End)
$ 249,900
- Type
- Single Family
- Rooms
- 2 Beds + 1.5 Baths
Century 21 Blue Sky Region Realty Inc., Brokerage
Just Listed
North Bay (West End)
$ 599,900
- Type
- Single Family
- Rooms
- 4 Beds + 2.5 Baths
Royal LePage Northern Life Realty, Brokerage
North Bay (West End)
$ 425,000
- Type
- Single Family
- Rooms
- 3 Beds + 1.5 Baths
Revel Realty Inc. Brokerage
North Bay (West End)
$ 300,000
- Type
- Single Family
- Rooms
- 3 Beds + 2 Baths
RE/MAX CROWN REALTY (1989) INC.
North Bay (West End)
$ 380,000
- Type
- Single Family
- Rooms
- 4 Beds + 1.5 Baths
Royal LePage Northern Life Realty, Brokerage
Winnipeg
$ 249,900
- Type
- Single Family
- Size
- 770 SqFt
- Rooms
- 3 Beds + 1 Baths
Royal LePage Prime Real Estate
Winnipeg
$ 209,900
- Type
- Single Family
- Size
- 652 SqFt
- Rooms
- 2 Beds + 2 Baths
Royal LePage Prime Real Estate
Brooks
$ 675,000
- Type
- Single Family
- Size
- 2,557 SqFt
- Rooms
- 3 Beds + 2.5 Baths
Century 21 Foothills Real Estate
North Bay (West End)
$ 387,700
- Type
- Single Family
- Rooms
- 3 Beds + 1.5 Baths
Royal LePage Northern Life Realty, Brokerage
North Bay (West End)
$ 399,900
- Type
- Single Family
- Rooms
- 3 Beds + 1 Baths
Revel Realty Inc. Brokerage
North Bay (West End)
$ 584,900
- Type
- Single Family
- Rooms
- 4 Beds + 2 Baths
Revel Realty Inc. Brokerage
 Toronto Real Estate Board (TRREB); All information deemed reliable but not guaranteed. All properties are subject to prior sale, change or withdrawal. Neither listing broker(s) or information provider(s) shall be responsible for any typographical errors, misinformation, misprints and shall be held totally harmless. Listing(s) information is provided for consumer's personal, non-commercial use and may not be used for any purpose other than to identify prospective properties consumers may be interested

 All information deemed reliable but not guaranteed. All properties are subject to prior sale, change or withdrawal. Neither listing broker(s) or information provider(s) shall be responsible for any typographical errors, misinformation, misprints and shall be held totally harmless. Listing(s) information is provided for consumer's personal, non-commercial use and may not be used for any purpose other than to identify prospective properties consumers may be interested in purchasing. The data relating