

Address
39 Baintree Way, Cambridge, ON
Price
$ 850,000
Property Attributes
- ID#40847640
- TypeSingle Family
- Listing Status Active
- MunicipalityCambridge
- CityCambridge
- AreaCambridge
- Neighbourhood33 - Clemens Mills/Saginaw
- Postal CodeN1T 2H3
- Style
- Year Built2006
- Price$ 850,000
- Bedrooms4+1
- Bathrooms3
- Half Bathrooms1
- Sqr Footage2772
Data Source:
Canadian Real Estate Association (CREA)
Property Description
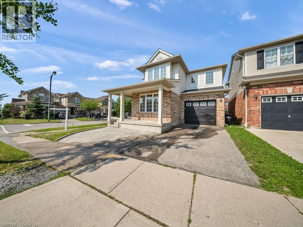
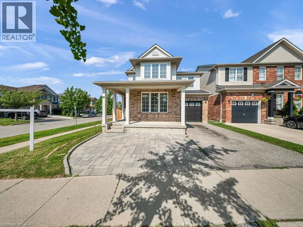
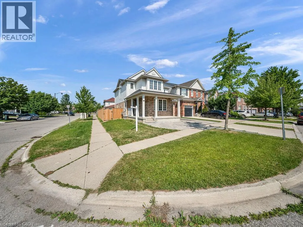
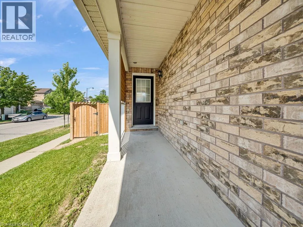
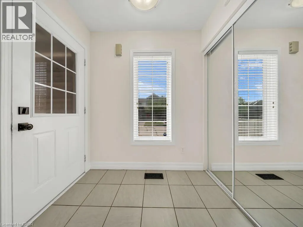
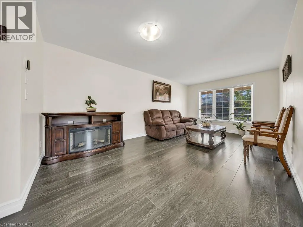
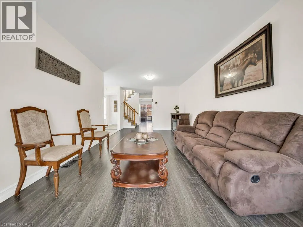
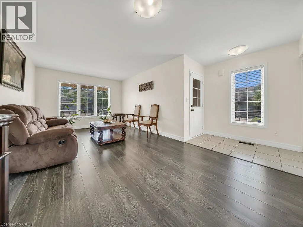
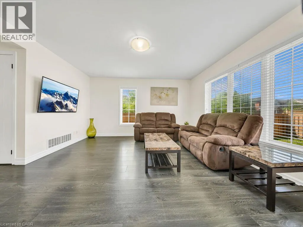
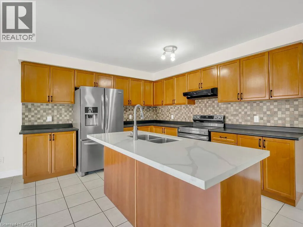
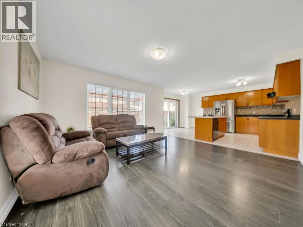
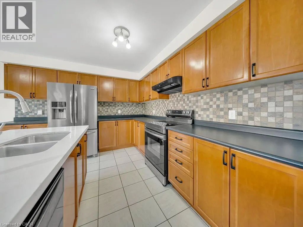
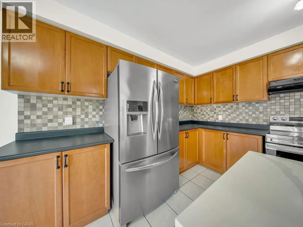
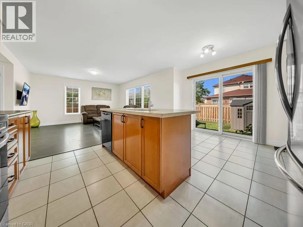
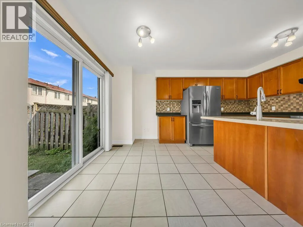
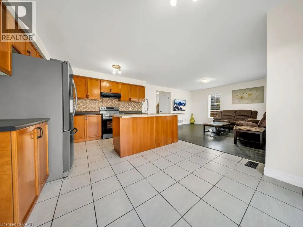
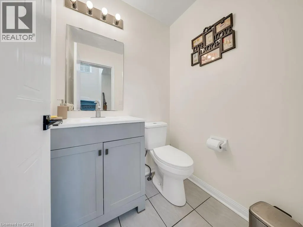
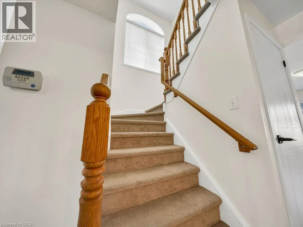
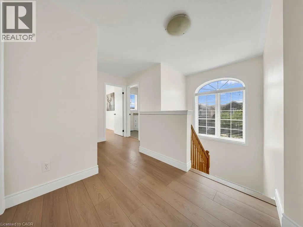
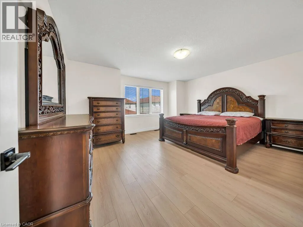
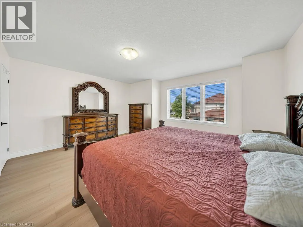
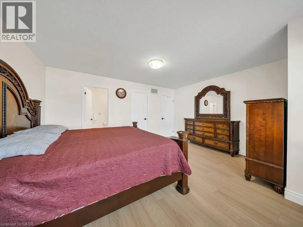
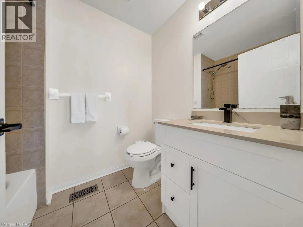
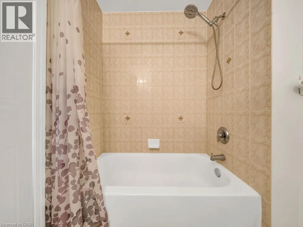
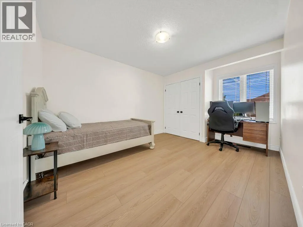
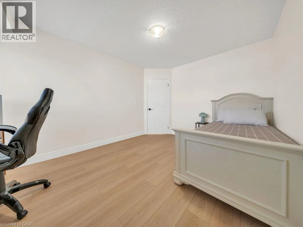
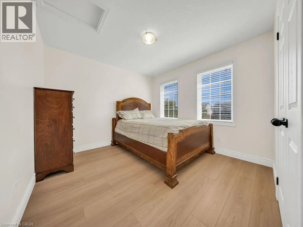
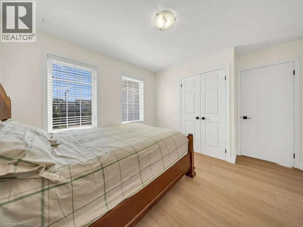
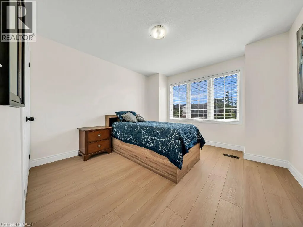
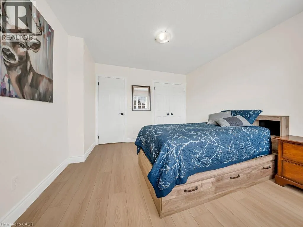
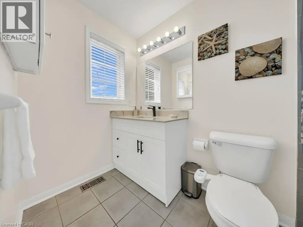
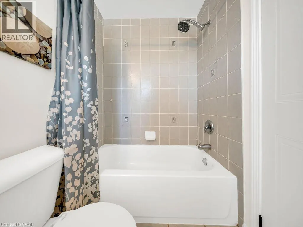
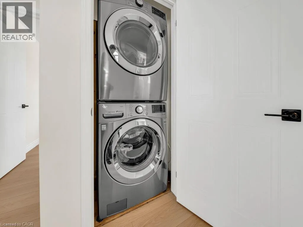
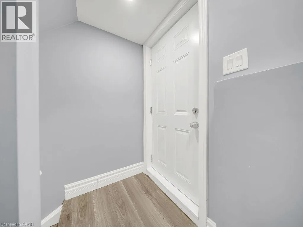
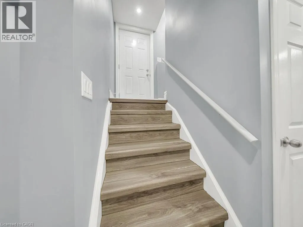
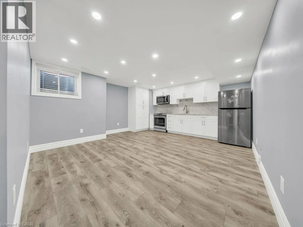
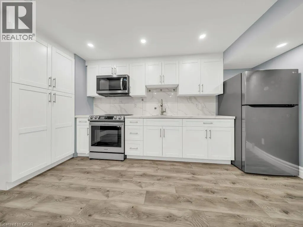
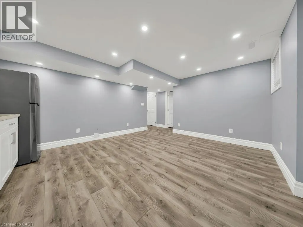
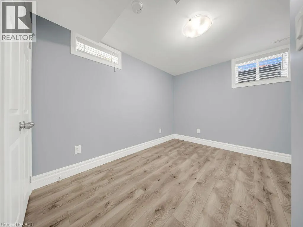
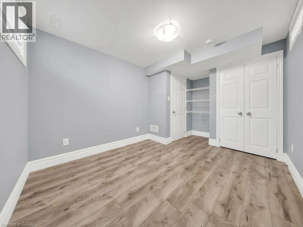
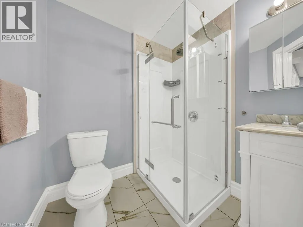
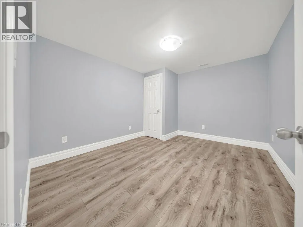
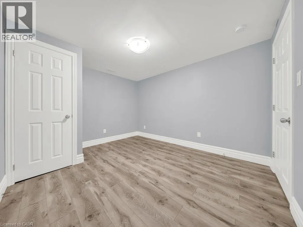
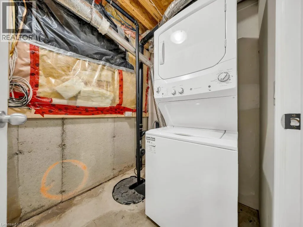
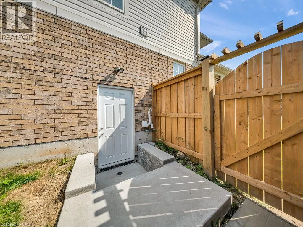
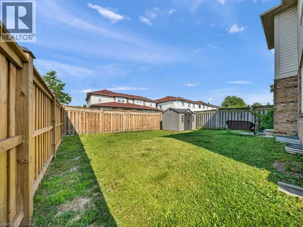
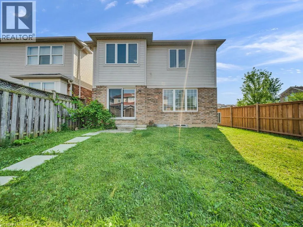
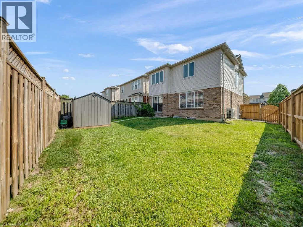
Welcome home to this stunning detached corner-lot beauty in Galt North's sought-after Clemens Mill/Saginaw! Just 2 minutes to the 401, steps to top schools, shopping and restaurants. An extended driveway with gorgeous patio stone and a covered porch with a wood slat privacy screen make a striking first impression. Inside, you're greeted with tons of natural light and a bright, versatile front room, perfect as a guest room, or dining space. This home has been renovated top to bottom! Smooth ceilings, fresh paint, and new light fixtures flow throughout the main level. The open-concept kitchen and family room are flooded with natural light, with a sliding patio door to the backyard. The kitchen is a true showpiece: a quartz island, newer stainless steel appliances, a double-bowl undermount sink with pull-down faucet, and a designer mosaic backsplash. Even the powder room got a full upgrade, with new quartz counters, vanity, and toilet. Upstairs, a soaring stairwell with an arched window leads to 4 spacious bedrooms with new laminate flooring, new baseboards, and fresh stair carpet. Both bathrooms have been upgraded with marble counters and black fixtures, plus upper level laundry. Then there's the basement, a rare find! A separate side entrance with a permitted, fire-rated door gives this home a head start toward a legal second unit. The rest was renovated to code with wall and ceiling insulation, large egress windows, and a premium subfloor system. Beautifully finished with bedroom, room, a full bathroom, pot lights, a quartz kitchen with new cabinets and built-in appliances, its own laundry, and new flooring throughout; perfect as an in-law suite or income potential! Major mechanical upgrades include a new furnace, heat pump, A/C, electric water heater, and water softener. The backyard is an entertainer's dream, with an extended fenced side yard, gate, and a shed on a patio stone base. This one has it all. Don't miss your chance to book your showing today! (id:7434)
General Features
| Features | Paved driveway, Sump Pump, Automatic Garage Door Opener, In-Law Suite |
|---|---|
| Community Features | Quiet Area |
| Property Type | Single Family |
| Zoning Description | R6 |
| Amenities | Park, Place of Worship, Playground, Public Transit, Schools |
| Building Appliances | Water softener, Microwave Built-in, Garage door opener |
| Building Cooling Type | Central air conditioning |
| Location Description | CANAMERA |
| Parking Space Total | 2 |
| Foundation Type | Poured Concrete |
| Building Type | House |
| Ownership Type | Freehold |
| Building.StoriesTotal | 2 |
Interior Features
| Building Fireplace Present | False |
|---|---|
| Building Heating Type | Forced air |
| Building Heating Fuel | Natural gas |
| Basement Development | Finished |
| Basement Type | Full (Finished) |
| Construction Style Attachment | Detached |
| Living Area Range | 2772 |
| Bedrooms | 4+1 |
Exterior Features
| Land Amenities | Park, Place of Worship, Playground, Public Transit, Schools |
|---|---|
| Sewer | Municipal sewage system |
| Exterior Finish | Brick, Vinyl siding |
| Fence Type | Fence |
Room Details
| Room | Dimensions | Level | Flooring | Details |
|---|---|---|---|---|
| 2pc Bathroom | Measurements not available | Main level | ||
| 3pc Bathroom | Measurements not available | Basement | ||
| 4pc Bathroom | Measurements not available | Second level | ||
| Bedroom | 12'3'' x 10'7'' | Basement | ||
| Den | 12'4'' x 10'3'' | Basement | ||
| Family room | 14'0'' x 14'0'' | Main level | ||
| Kitchen | 12'9'' x 15'3'' | Basement | ||
| Kitchen/Dining room | 12'5'' x 15'11'' | Main level | ||
| Laundry room | Measurements not available | Basement | ||
| Living room | 11'0'' x 22'3'' | Main level | ||
| Primary Bedroom | 15'10'' x 13'11'' | Second level |
Amenities
- Views
- New Construction
- Adult 55+
- Lease To Own
- No Strata Fees
- Furnished
- Primary On Main
- Air Conditioning
- Seller Finance
- Green
- Fixer Upper
- Horse
- Golf
- Fireplace
- Deck
- Garage
- Basement
- Pool

Property vs Single Family Average in N1T 2H3
Price
Year Built
In The Neighbourhood
Just Listed
Cambridge
$ 899,000
- Type
- Single Family
- Size
- 2,876 SqFt
- Rooms
- 6 Beds + 3.5 Baths
Corcoran Horizon Realty
Cambridge
$ 779,900
- Type
- Single Family
- Size
- 2,227 SqFt
- Rooms
- 3 Beds + 3 Baths
Corcoran Horizon Realty
Cambridge
$ 1,995,000
- Type
- Single Family
- Size
- 5,018 SqFt
- Rooms
- 5 Beds + 4.5 Baths
RE/MAX TWIN CITY FAISAL SUSIWALA REALTY
Cambridge
$ 1,399,900
- Type
- Single Family
- Size
- 3,634 SqFt
- Rooms
- 5 Beds + 3.5 Baths
RE/MAX Real Estate Centre Inc.
Cambridge
$ 1,319,900
- Type
- Single Family
- Size
- 5,123 SqFt
- Rooms
- 5 Beds + 4.5 Baths
RE/MAX REAL ESTATE CENTRE INC.
Cambridge
$ 679,000
- Type
- Single Family
- Size
- 2,153 SqFt
- Rooms
- 3 Beds + 2.5 Baths
RE/MAX TWIN CITY REALTY INC.
Cambridge
$ 2,695
- Type
- Single Family
- Size
- 1,450 SqFt
- Rooms
- 3 Beds + 2.5 Baths
RE/MAX TWIN CITY REALTY INC.
Cambridge
$ 1,650
- Type
- Single Family
- Size
- 500 SqFt
- Rooms
- 1 Beds + 1 Baths
RE/MAX REAL ESTATE CENTRE INC., BROKERAGE
Cambridge
$ 999,900
- Type
- Single Family
- Size
- 5,503 SqFt
- Rooms
- 6 Beds + 3.5 Baths
RE/MAX REAL ESTATE CENTRE INC.
Cambridge
$ 899,900
- Type
- Single Family
- Size
- 2,862 SqFt
- Rooms
- 4 Beds + 2.5 Baths
RE/MAX TWIN CITY FAISAL SUSIWALA REALTY
Cambridge
$ 1,750,000
- Type
- Single Family
- Size
- 3,439 SqFt
- Rooms
- 5 Beds + 2.5 Baths
RE/MAX TWIN CITY REALTY INC.
 Toronto Real Estate Board (TRREB); All information deemed reliable but not guaranteed. All properties are subject to prior sale, change or withdrawal. Neither listing broker(s) or information provider(s) shall be responsible for any typographical errors, misinformation, misprints and shall be held totally harmless. Listing(s) information is provided for consumer's personal, non-commercial use and may not be used for any purpose other than to identify prospective properties consumers may be interested

 All information deemed reliable but not guaranteed. All properties are subject to prior sale, change or withdrawal. Neither listing broker(s) or information provider(s) shall be responsible for any typographical errors, misinformation, misprints and shall be held totally harmless. Listing(s) information is provided for consumer's personal, non-commercial use and may not be used for any purpose other than to identify prospective properties consumers may be interested in purchasing. The data relating