
Address
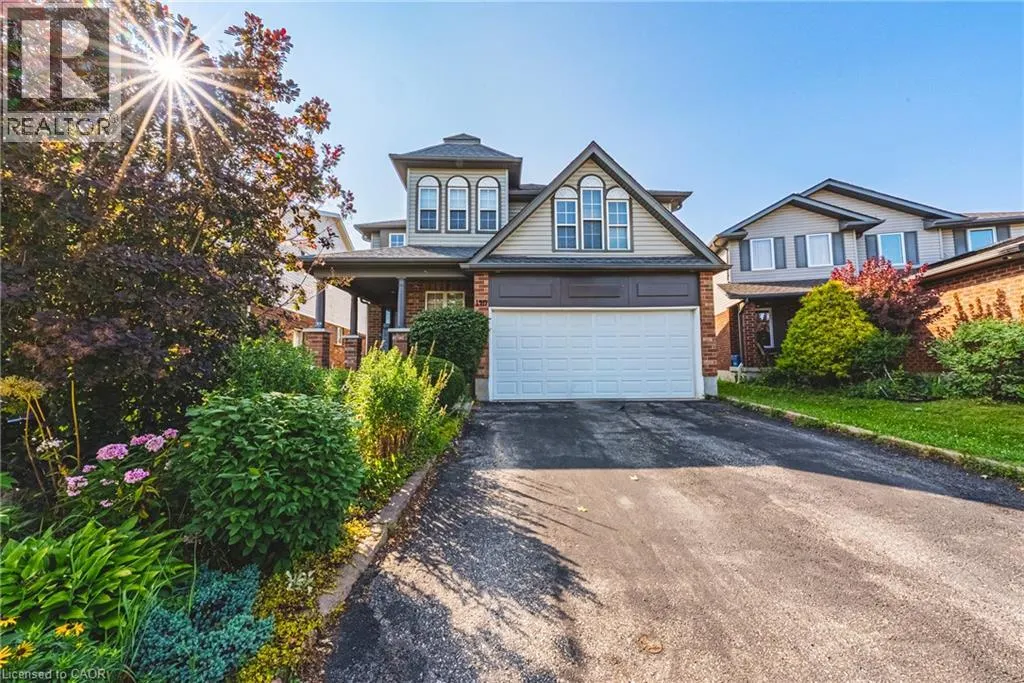
140 Country Club Drive, Cambridge, ON
Price
$ 999,900
Property Attributes
- ID#40853696
- TypeSingle Family
- Listing Status Active
- MunicipalityCambridge
- CityCambridge
- AreaCambridge
- Neighbourhood33 - Clemens Mills/Saginaw
- Postal CodeN1T 2B6
- Style
- Year Built2002
- Price$ 999,900
- Bedrooms5+1
- Bathrooms3
- Half Bathrooms1
- Sqr Footage5503
Data Source:
Canadian Real Estate Association (CREA)
Property Description
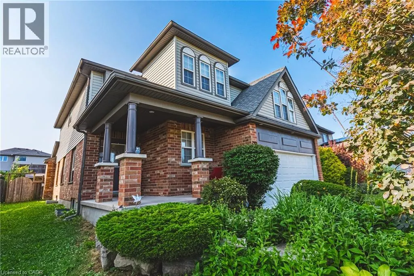
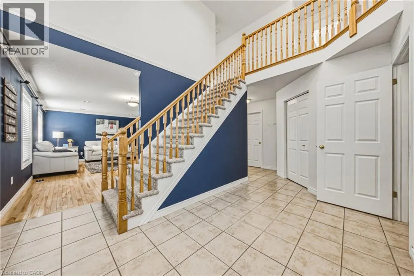
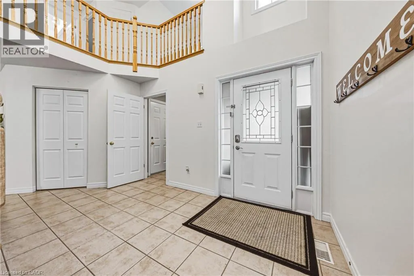
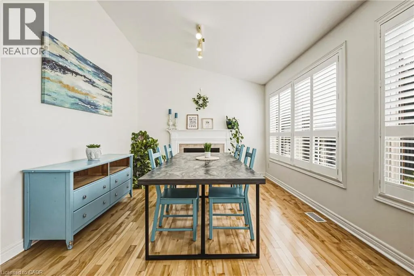
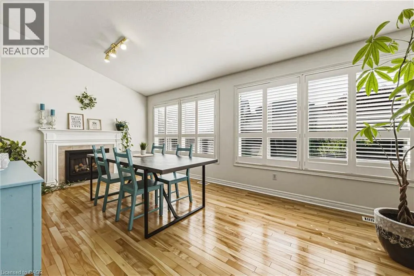
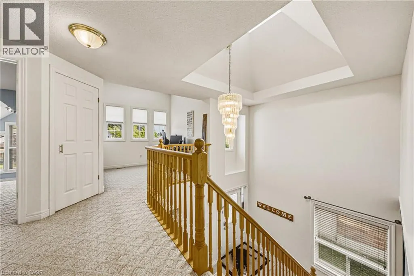
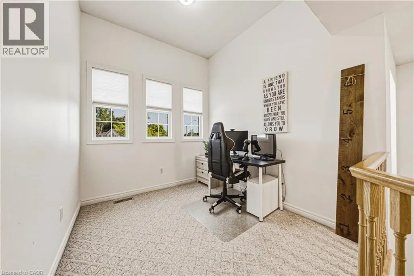
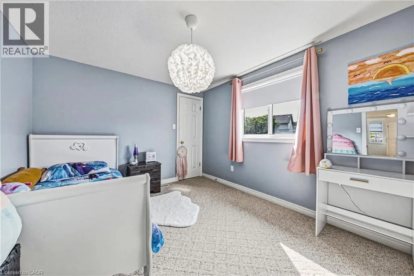
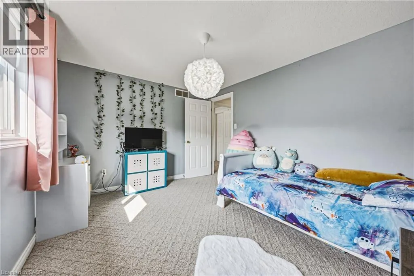
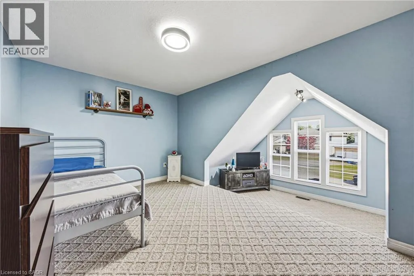
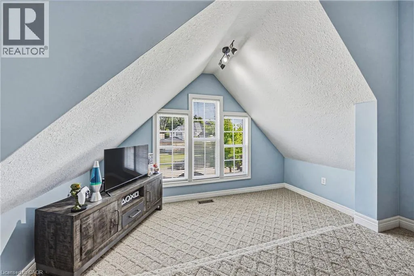
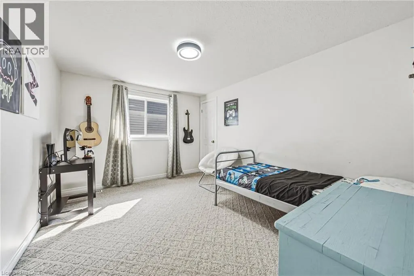
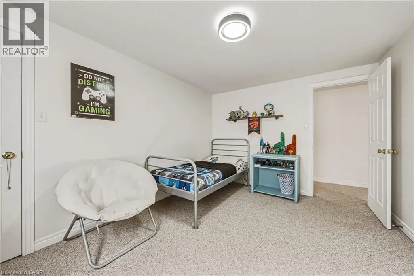
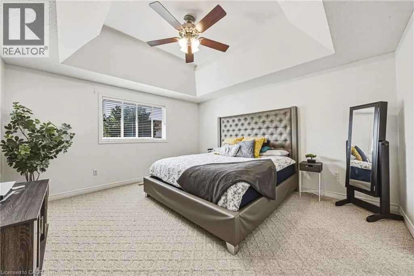
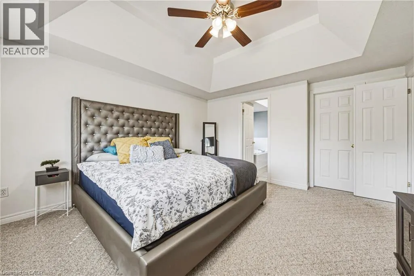
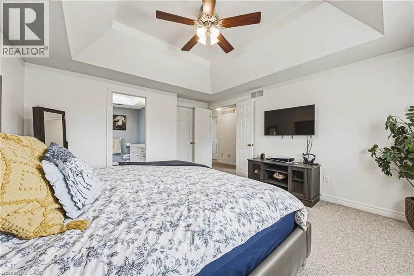
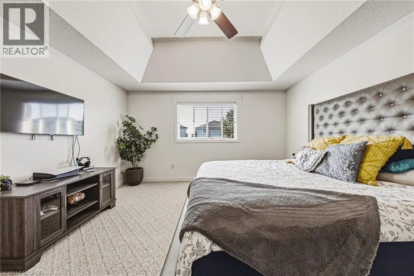
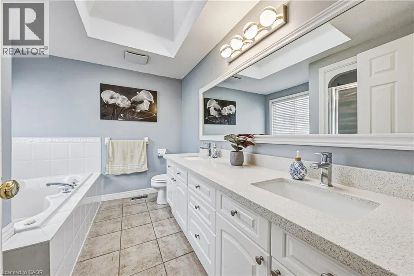
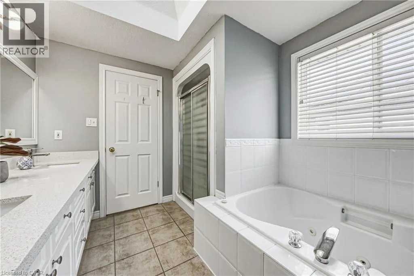
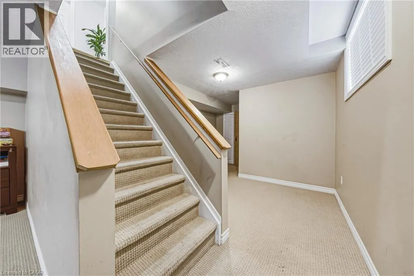
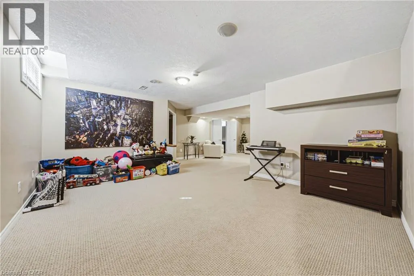
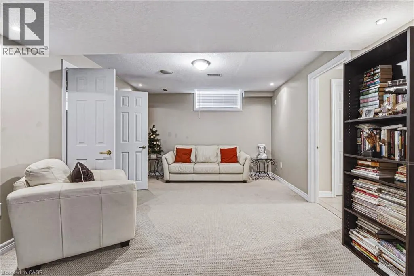
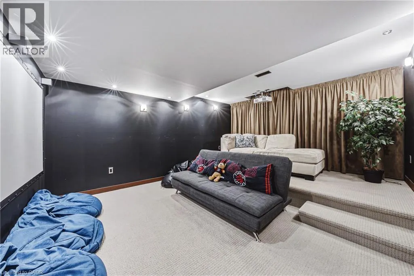
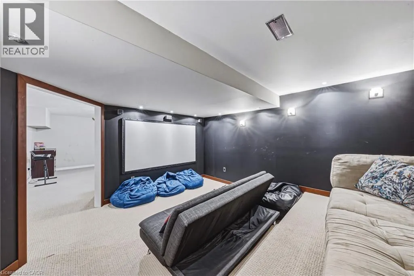
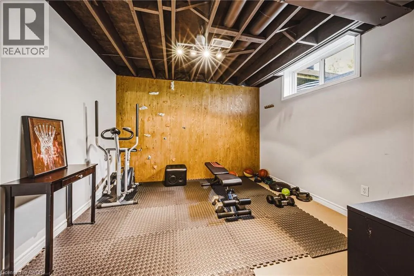
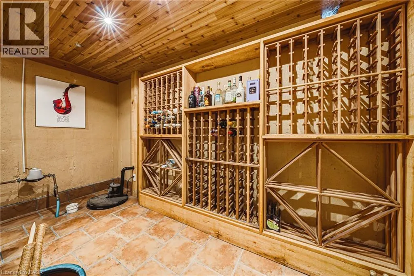
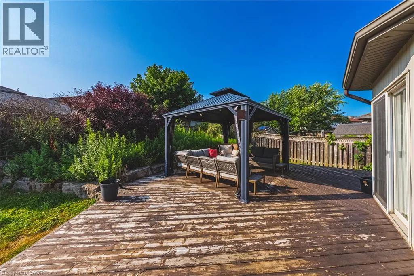
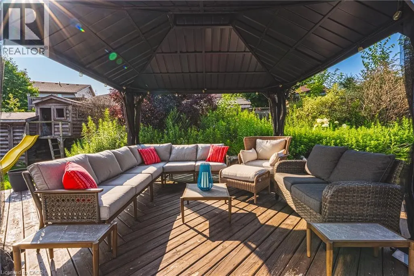
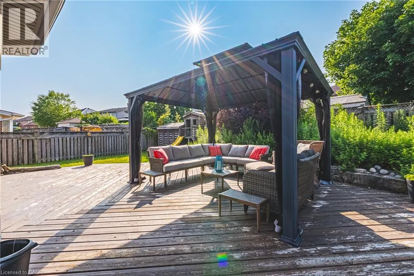
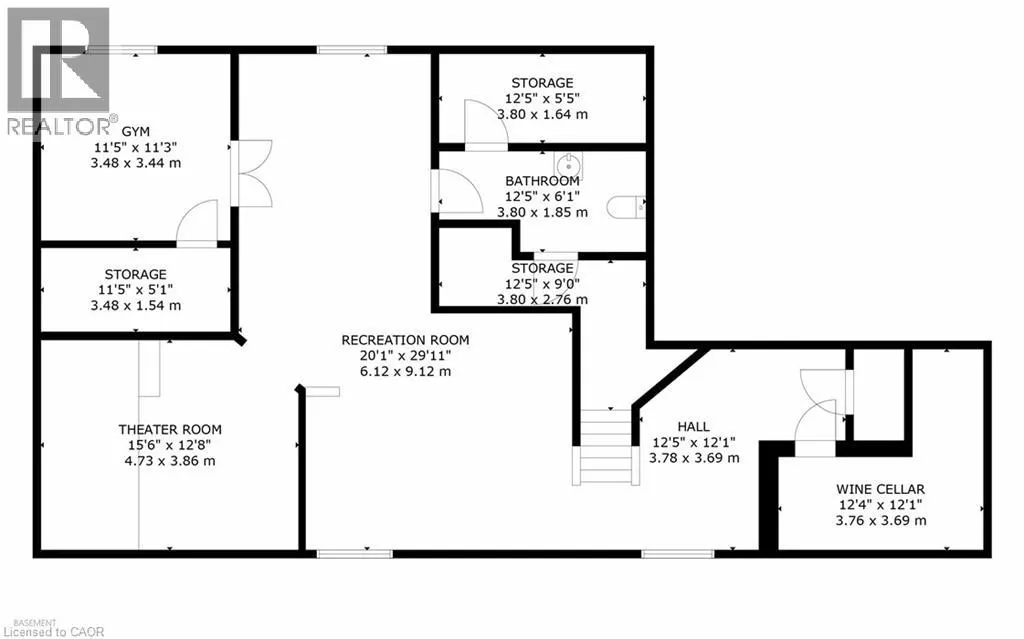
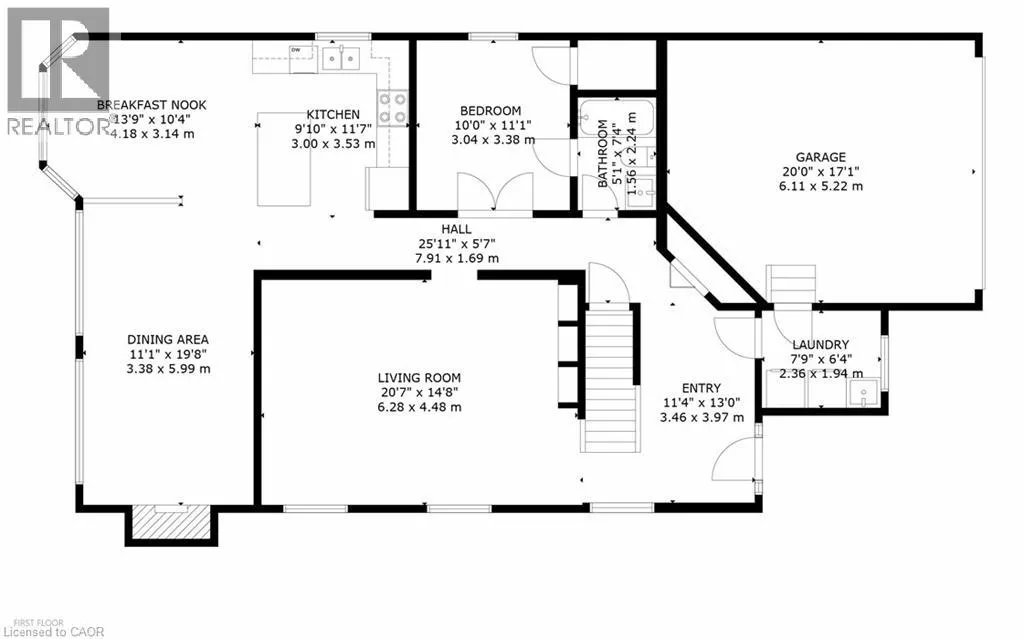
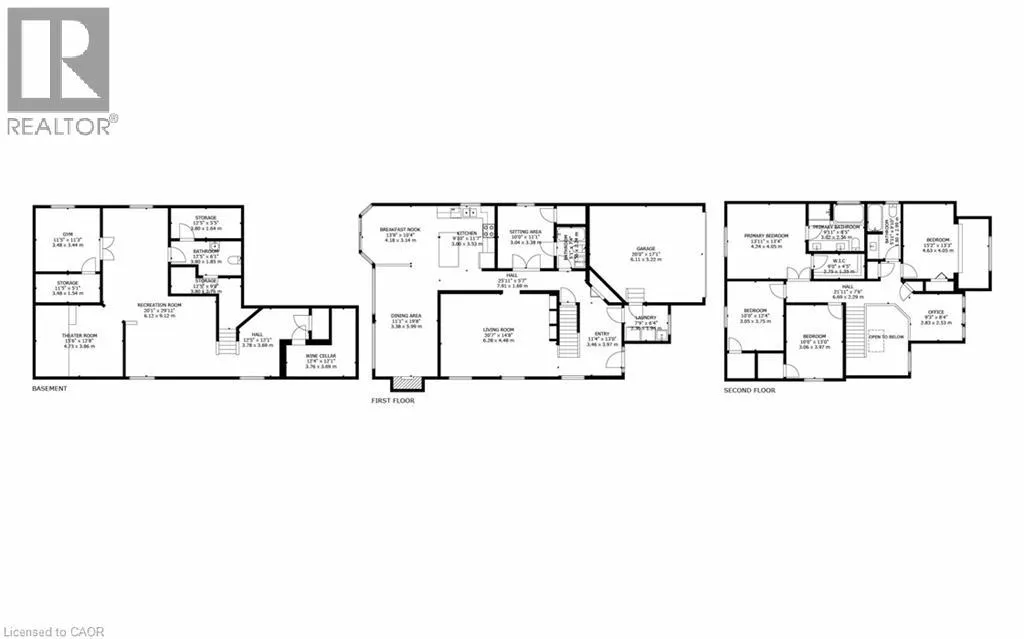
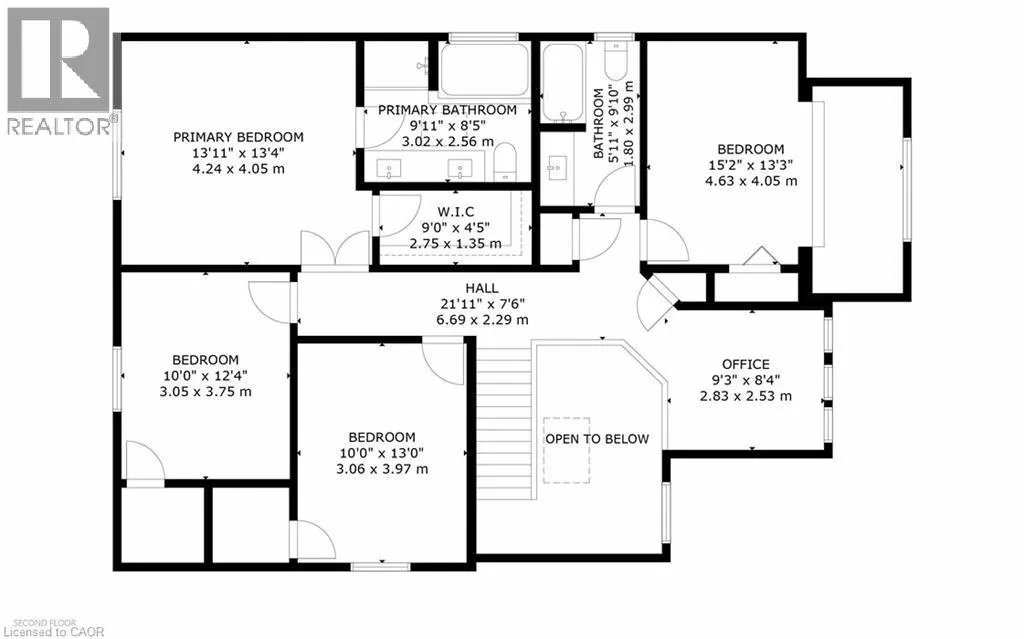
OVER 5,400 SQ. FT. OF FINISHED LIVING SPACE — SIX (6) BEDROOMS - AN EXCEPTIONAL HOME AT AN EXCEPTIONAL VALUE! Some homes simply cannot be appreciated by the numbers alone—and this is one of them. Offering more than 4,000 sq. ft. above grade PLUS approximately 1,400 sq. ft. of beautifully finished lower-level living space, this remarkable home delivers the kind of size, flexibility and amenities that are incredibly difficult to find. From the moment you step inside, the sheer scale impresses. The grand foyer is virtually the size of a living room, with soaring ceilings open to the second level, creating an unforgettable first impression. One of this home's most valuable and rare features is its main-floor bedroom with a full bathroom—ideal for an aging parent, extended family member, guests, or anyone who prefers to avoid stairs. Upstairs, you'll find FOUR additional bedrooms PLUS a dedicated office, providing exceptional space for a large or multi-generational family without sacrificing privacy or work-from-home needs. And then there's the finished lower level—an entertainer's dream and an extension of the home's already incredible living space. Enjoy your own private home theatre, wine cellar and home gym, Gym could be the 6th bedroom, plus plenty of additional room to relax, entertain and spread out. With 5 bedrooms, 4 bathrooms, a dedicated office, theatre, wine cellar, gym and more than 5,400 sq. ft. of finished space, this is not your typical family home. It is a property designed for real life on a grand scale. Add an excellent commuter location with convenient access to Highway 401, and the value becomes even more compelling. If you've been searching for extraordinary space without the extraordinary price tag, this is the rare opportunity you've been waiting for. (id:7434)
General Features
| Features | Conservation/green belt |
|---|---|
| Property Type | Single Family |
| Zoning Description | R5 |
| Amenities | Park, Place of Worship, Playground, Public Transit, Schools |
| Building Appliances | Dishwasher, Dryer, Microwave, Refrigerator, Water softener, Washer, Microwave Built-in, Window Coverings, Garage door opener |
| Building Cooling Type | Central air conditioning |
| Location Description | Burnett Ave / Saginaw Burnette Ave / Saginaw Pkwy |
| Parking Space Total | 4 |
| Fixture | Ceiling fans |
| Building Type | House |
| Ownership Type | Freehold |
| Building.StoriesTotal | 2 |
Interior Features
| Building Fireplace Present | True |
|---|---|
| Building Fireplace Total | 1 |
| Building Heating Type | Forced air |
| Basement Development | Finished |
| Basement Type | Full (Finished) |
| Construction Style Attachment | Detached |
| Living Area Range | 5503 |
| Bedrooms | 5+1 |
Exterior Features
| Land Amenities | Park, Place of Worship, Playground, Public Transit, Schools |
|---|---|
| Sewer | Municipal sewage system |
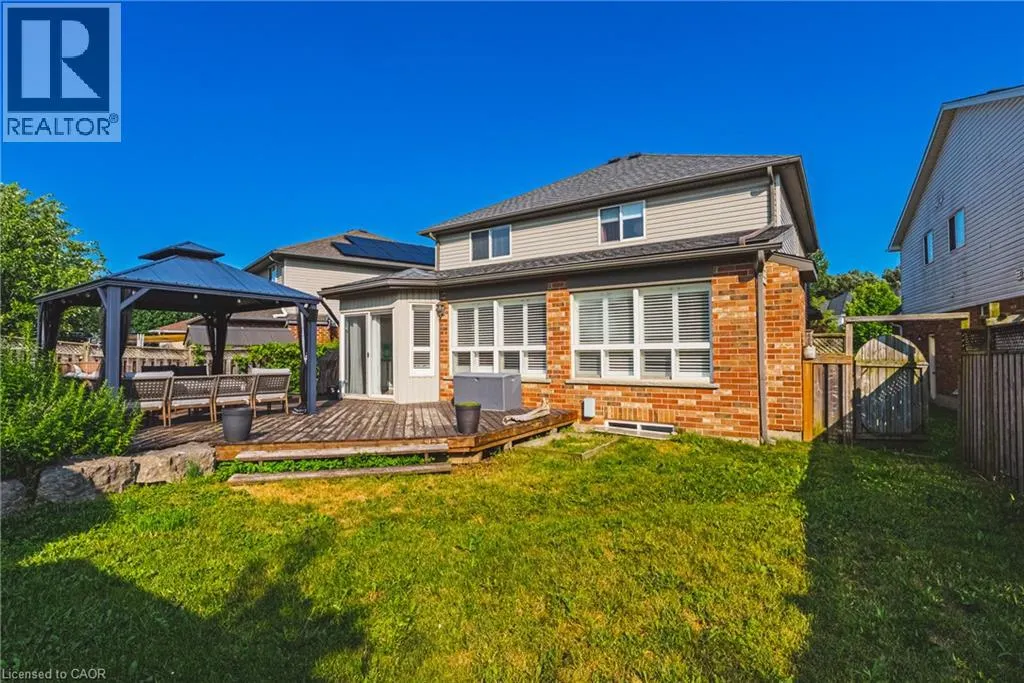
| Exterior Finish | Brick, Vinyl siding |
Room Details
| Room | Dimensions | Level | Flooring | Details |
|---|---|---|---|---|
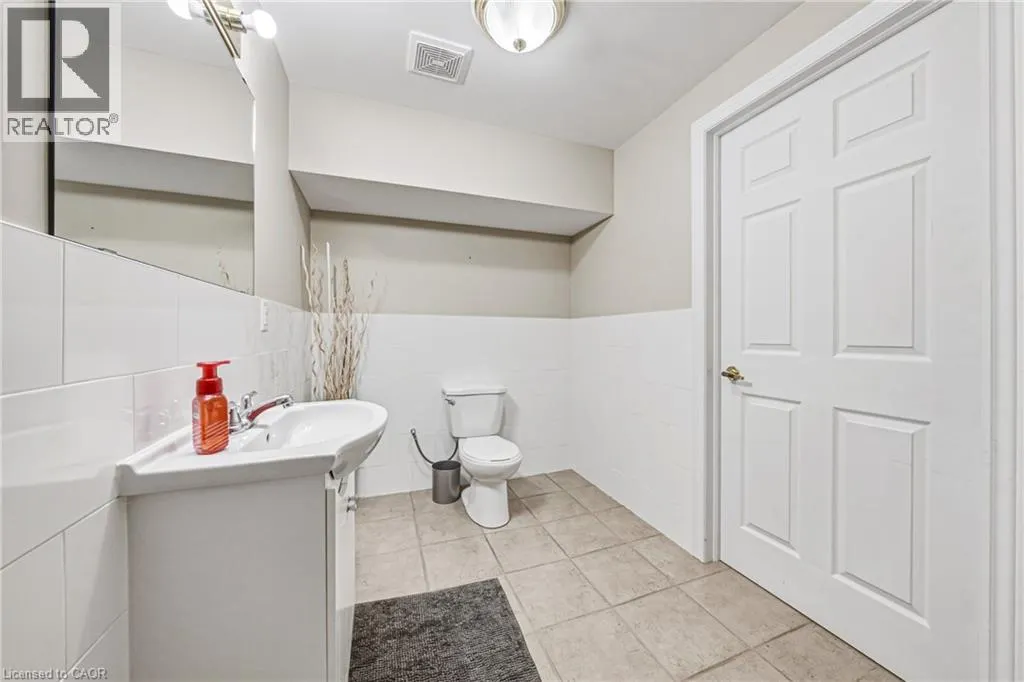
| 2pc Bathroom | 45'5'' x 6'1'' | Basement | ||
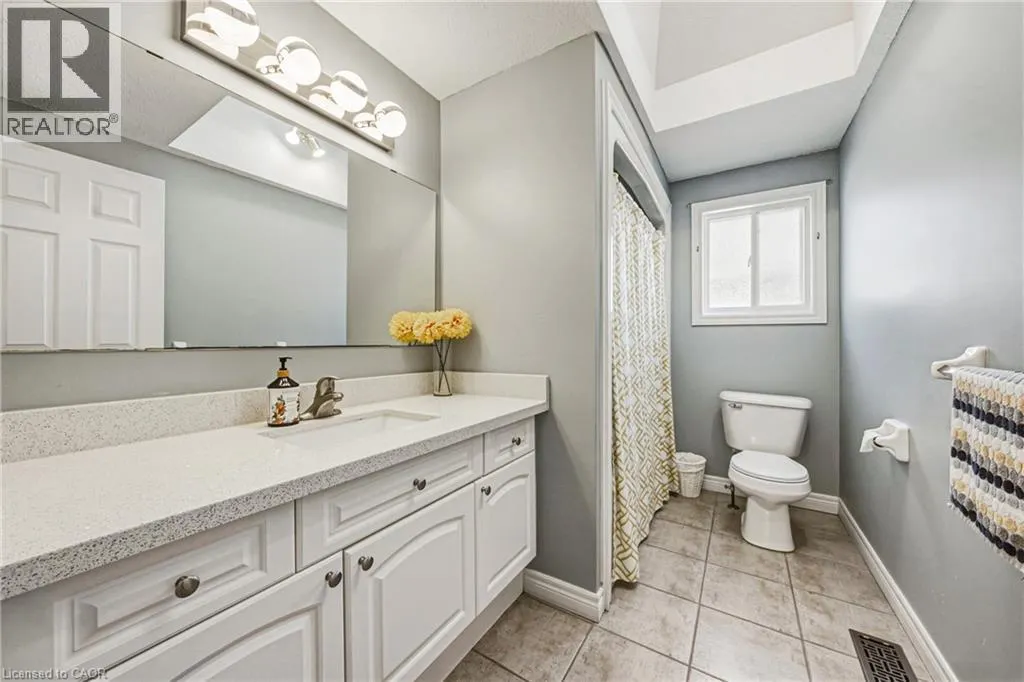
| 4pc Bathroom | 7'4'' x 5'1'' | Main level | ||
| 5pc Ensuite bath | 9'11'' x 8'5'' | Second level | ||
| Bedroom | 11'1'' x 10'0'' | Main level | ||
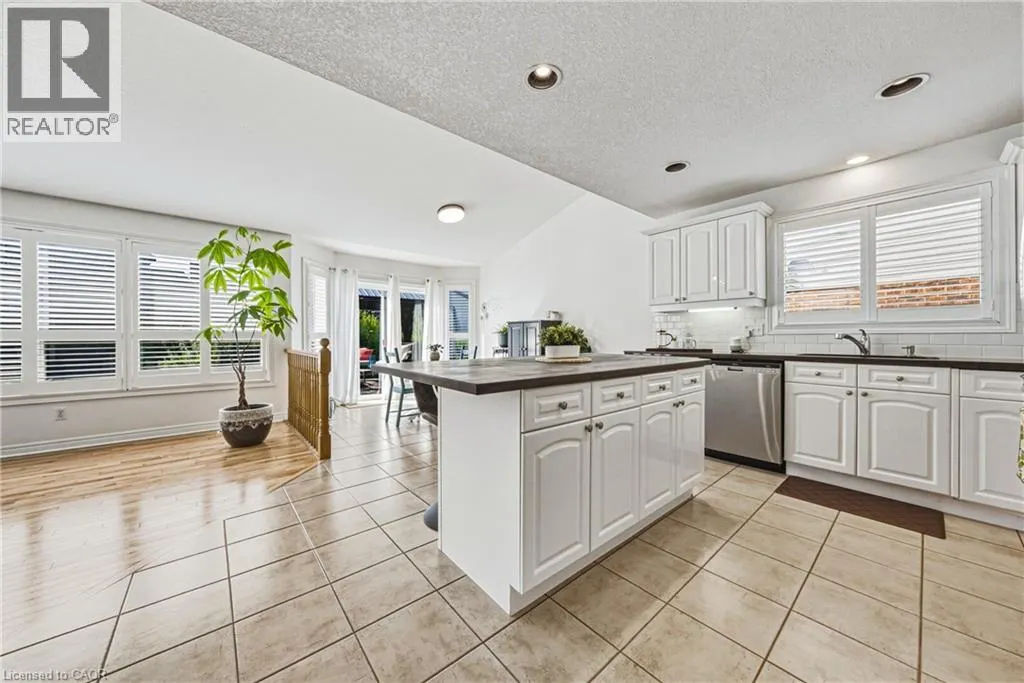
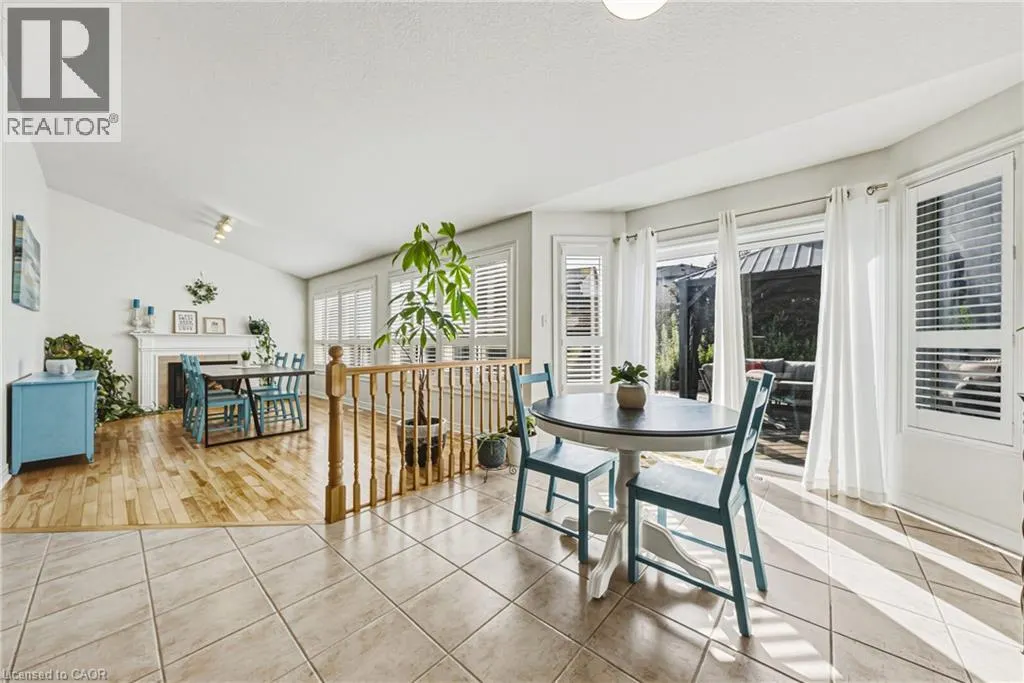
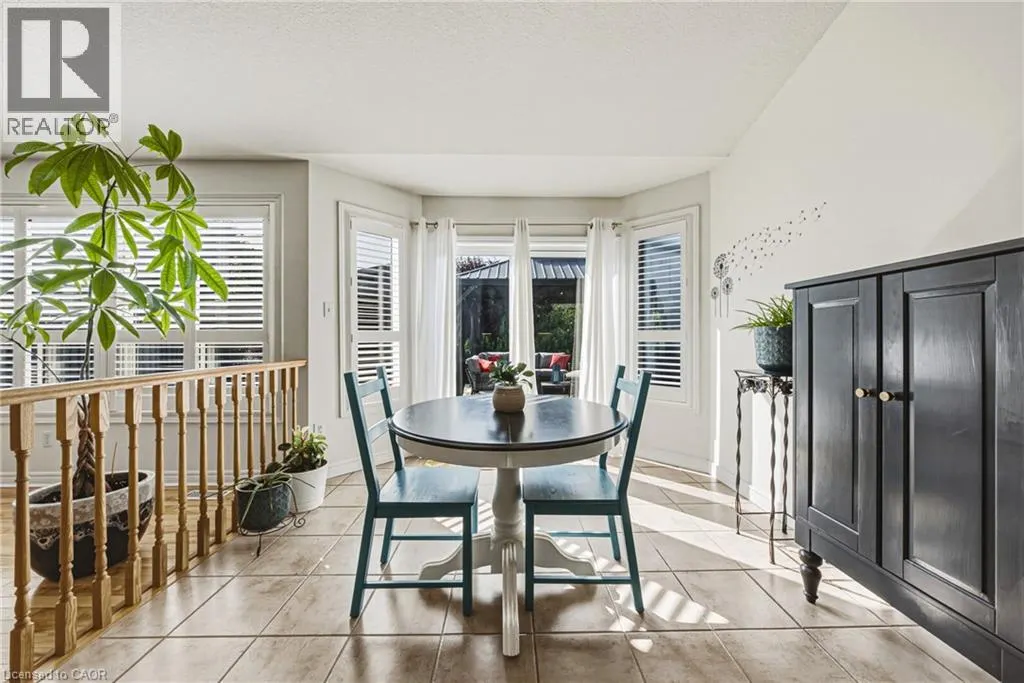
| Breakfast | 13'9'' x 10'4'' | Main level | ||
| Ensuite | 9'11'' x 8'5'' | Second level | ||
| Family room | 19'8'' x 11'1'' | Main level | ||
| Foyer | 13'0'' x 11'4'' | Main level | ||
| Full bathroom | 9'11'' x 8'5'' | Second level | ||
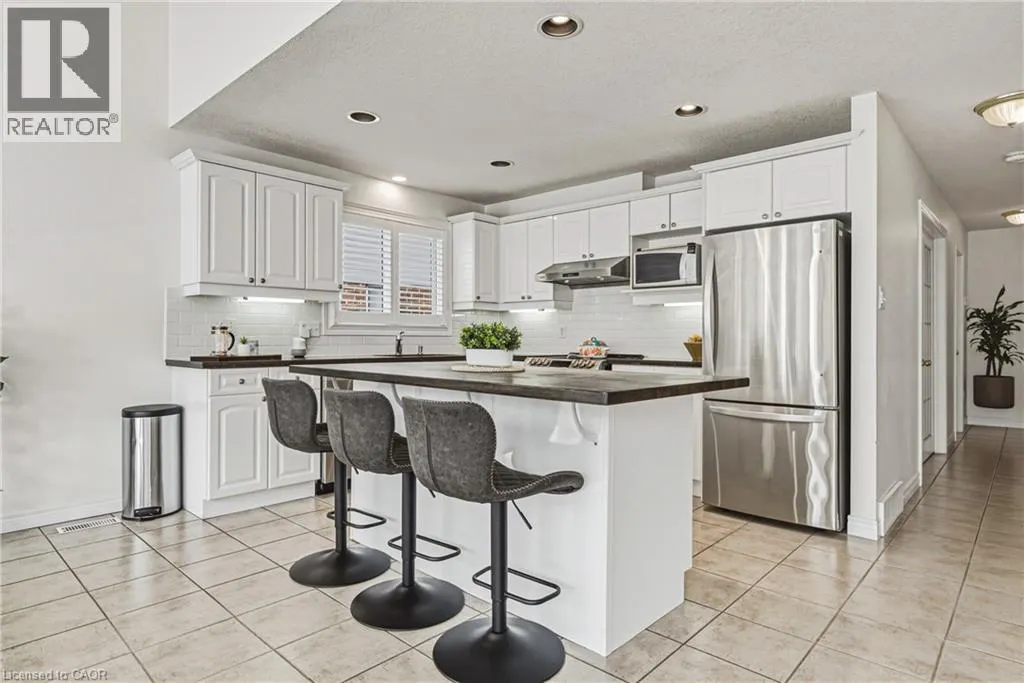
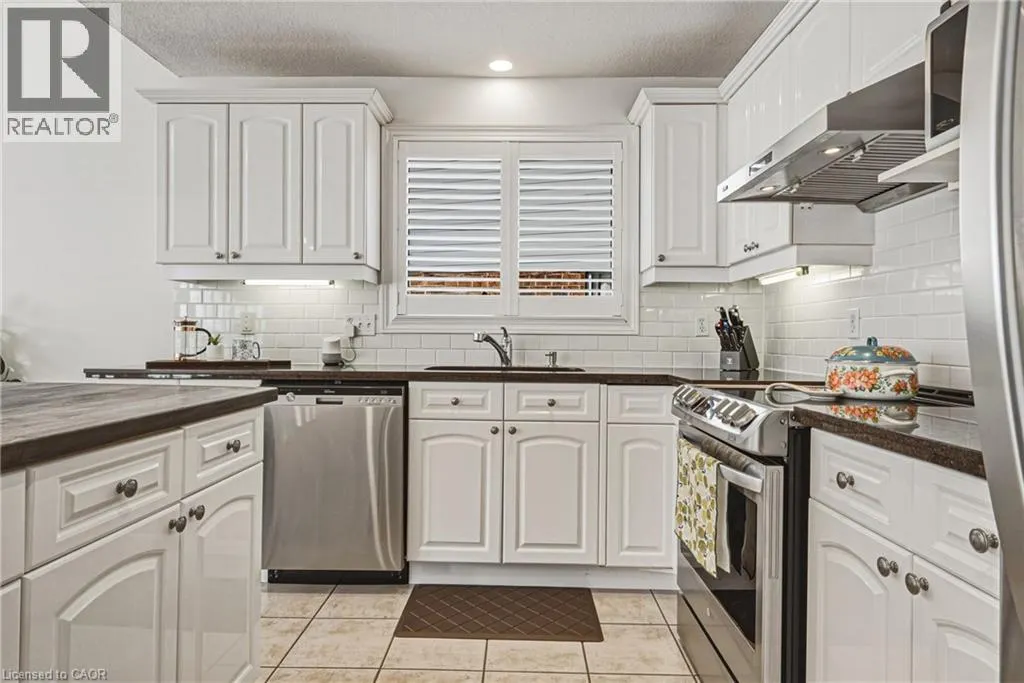
| Kitchen | 11'7'' x 9'10'' | Main level | ||
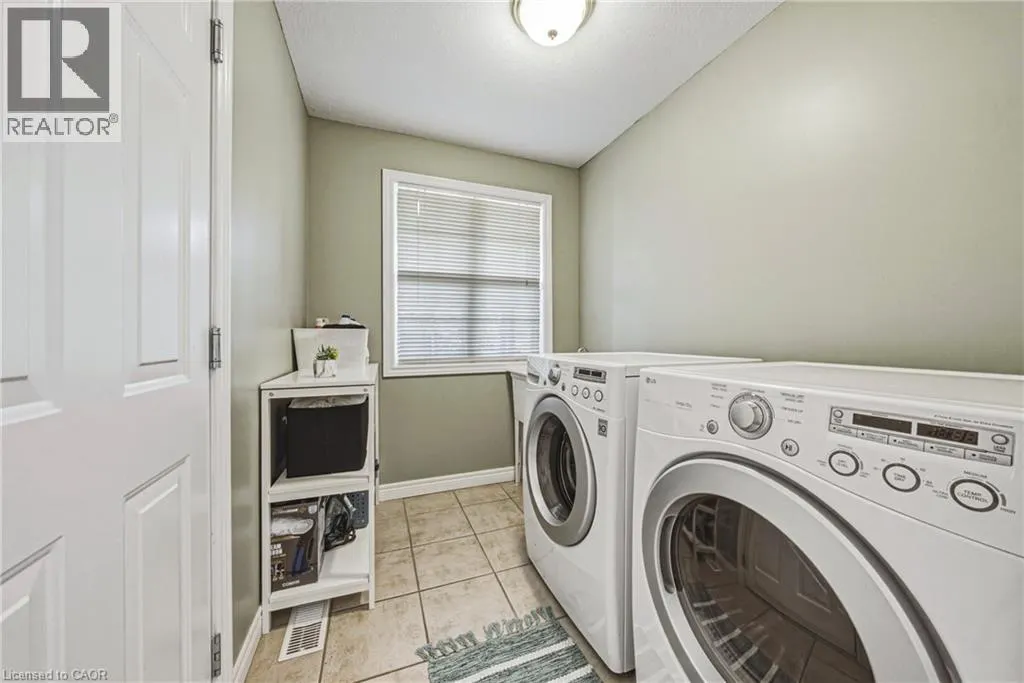
| Laundry room | 7'9'' x 6'4'' | Main level | ||
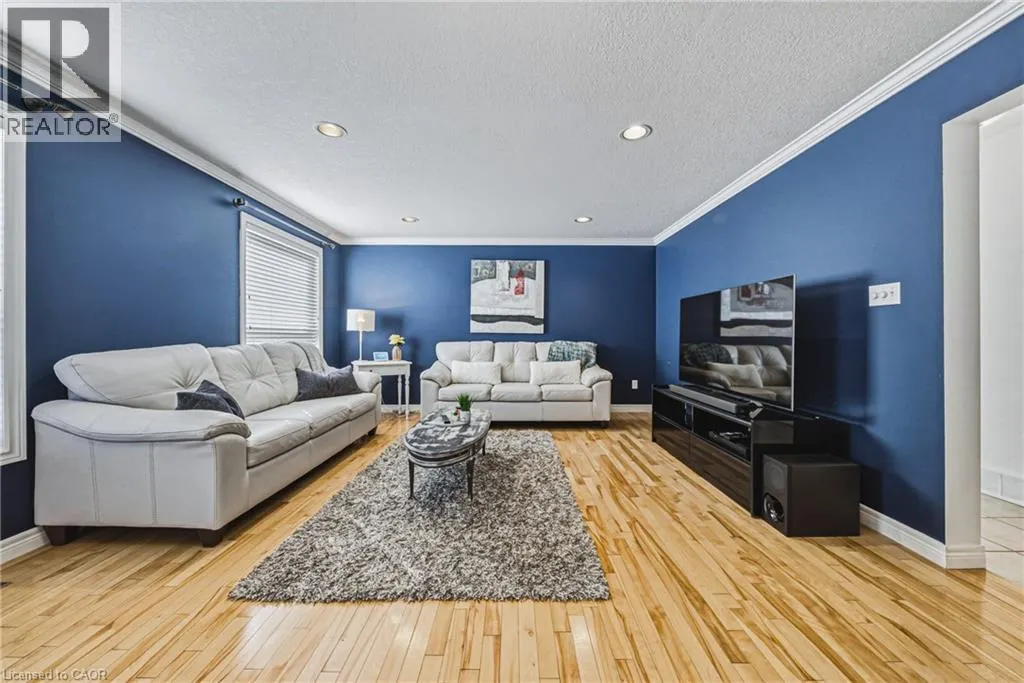
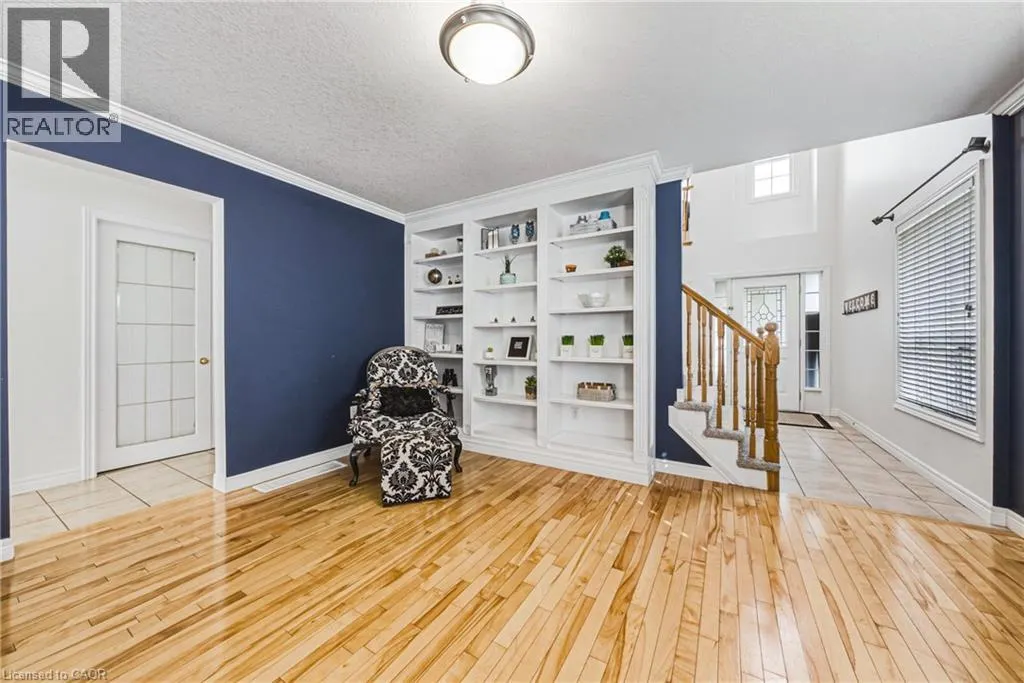
| Living room | 20'7'' x 14'8'' | Main level | ||
| Media | 16'6'' x 12'8'' | Basement | ||
| Office | 9'3'' x 8'4'' | Second level | ||
| Other | 9'0'' x 4'5'' | Second level | ||
| Primary Bedroom | 13'11'' x 13'4'' | Second level | ||
| Recreation room | 29'11'' x 20'1'' | Basement | ||
| Storage | 11'5'' x 5'1'' | Basement | ||
| Wine Cellar | 12'4'' x 12'1'' | Basement |
Amenities
- Views
- New Construction
- Adult 55+
- Lease To Own
- No Strata Fees
- Furnished
- Primary On Main
- Air Conditioning
- Seller Finance
- Green
- Fixer Upper
- Horse
- Golf
- Fireplace
- Deck
- Garage
- Basement
- Pool

Property vs Single Family Average in N1T 2B6
Price
Year Built
In The Neighbourhood
Open House
Cambridge
$ 899,000
- Type
- Single Family
- Size
- 2,876 SqFt
- Rooms
- 6 Beds + 3.5 Baths
Corcoran Horizon Realty
Cambridge
$ 1,995,000
- Type
- Single Family
- Size
- 5,018 SqFt
- Rooms
- 5 Beds + 4.5 Baths
RE/MAX TWIN CITY FAISAL SUSIWALA REALTY
Open House
Cambridge
$ 945,900
- Type
- Single Family
- Size
- 2,816 SqFt
- Rooms
- 4 Beds + 2.5 Baths
PEAK REALTY LTD.
Cambridge
$ 1,399,900
- Type
- Single Family
- Size
- 3,634 SqFt
- Rooms
- 5 Beds + 3.5 Baths
RE/MAX Real Estate Centre Inc.
Cambridge
$ 1,319,900
- Type
- Single Family
- Size
- 5,123 SqFt
- Rooms
- 5 Beds + 4.5 Baths
RE/MAX REAL ESTATE CENTRE INC.
Open House
Cambridge
$ 679,000
- Type
- Single Family
- Size
- 2,153 SqFt
- Rooms
- 3 Beds + 2.5 Baths
RE/MAX TWIN CITY REALTY INC.
Cambridge
$ 2,695
- Type
- Single Family
- Size
- 1,450 SqFt
- Rooms
- 3 Beds + 2.5 Baths
RE/MAX TWIN CITY REALTY INC.
Cambridge
$ 1,650
- Type
- Single Family
- Size
- 500 SqFt
- Rooms
- 1 Beds + 1 Baths
RE/MAX REAL ESTATE CENTRE INC., BROKERAGE
Open House
Cambridge
$ 850,000
- Type
- Single Family
- Size
- 2,772 SqFt
- Rooms
- 5 Beds + 3.5 Baths
Kigo Realty Inc.
Cambridge
$ 899,900
- Type
- Single Family
- Size
- 2,862 SqFt
- Rooms
- 4 Beds + 2.5 Baths
RE/MAX TWIN CITY FAISAL SUSIWALA REALTY
Cambridge
$ 1,750,000
- Type
- Single Family
- Size
- 3,439 SqFt
- Rooms
- 5 Beds + 2.5 Baths
RE/MAX TWIN CITY REALTY INC.
Cambridge
$ 899,000
- Type
- Single Family
- Size
- 3,309 SqFt
- Rooms
- 6 Beds + 3.5 Baths
RE/MAX TWIN CITY REALTY INC.
 Toronto Real Estate Board (TRREB); All information deemed reliable but not guaranteed. All properties are subject to prior sale, change or withdrawal. Neither listing broker(s) or information provider(s) shall be responsible for any typographical errors, misinformation, misprints and shall be held totally harmless. Listing(s) information is provided for consumer's personal, non-commercial use and may not be used for any purpose other than to identify prospective properties consumers may be interested

 All information deemed reliable but not guaranteed. All properties are subject to prior sale, change or withdrawal. Neither listing broker(s) or information provider(s) shall be responsible for any typographical errors, misinformation, misprints and shall be held totally harmless. Listing(s) information is provided for consumer's personal, non-commercial use and may not be used for any purpose other than to identify prospective properties consumers may be interested in purchasing. The data relating