











Address
55716 Main Street, Straffordville, ON
Price
$ 490,000
Property Attributes
- ID#40855171
- TypeSingle Family
- Listing Status Active
- MunicipalityStraffordville
- CityStraffordville
- AreaStraffordville
- NeighbourhoodStraffordville
- Postal CodeN0J 1Y0
- StyleOther
- Price$ 490,000
- Bedrooms2+1
- Bathrooms1
- Half Bathrooms1
- Sqr Footage1577
Data Source:
Canadian Real Estate Association (CREA)
Property Description
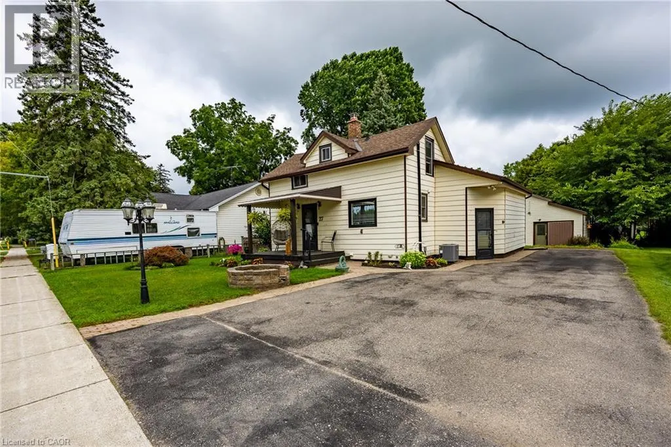
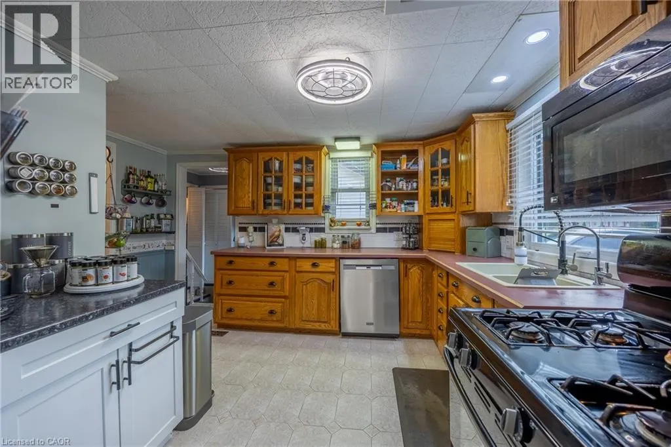
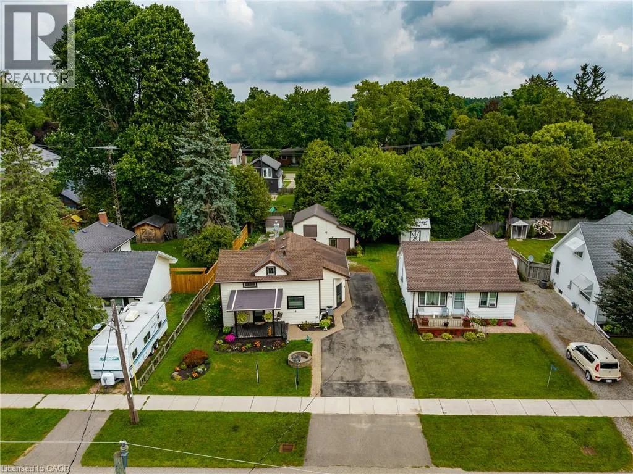
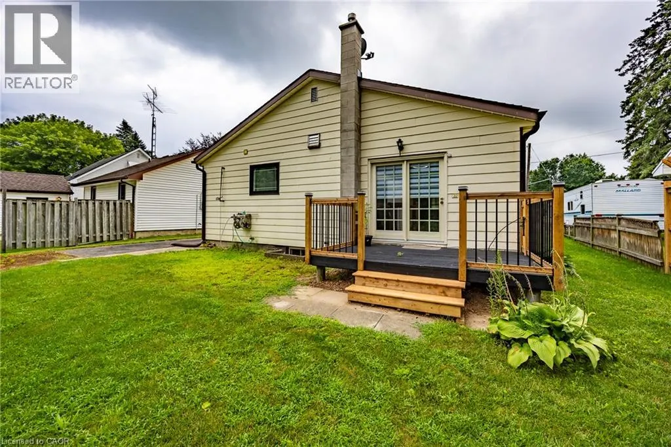
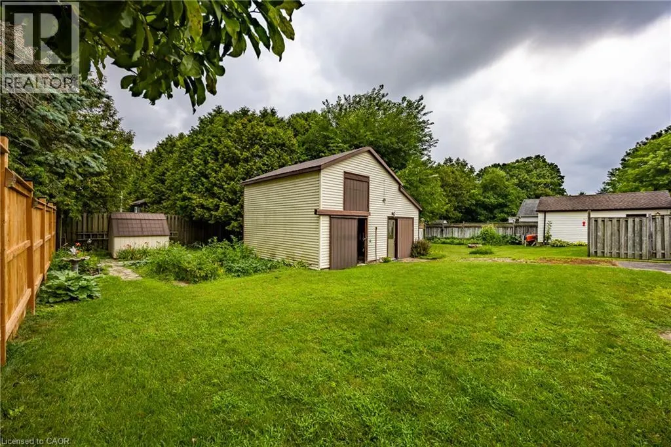
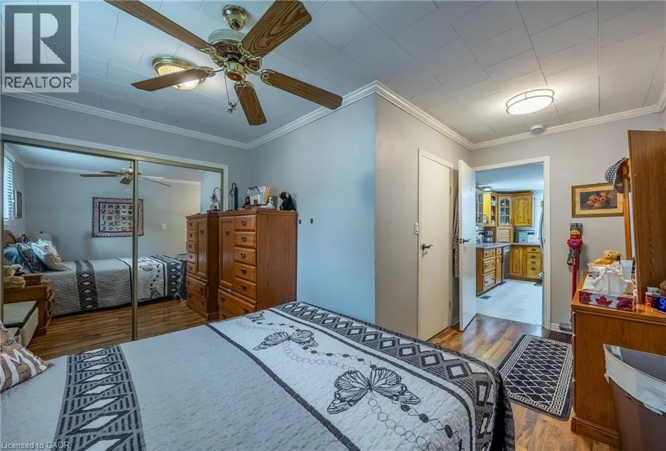
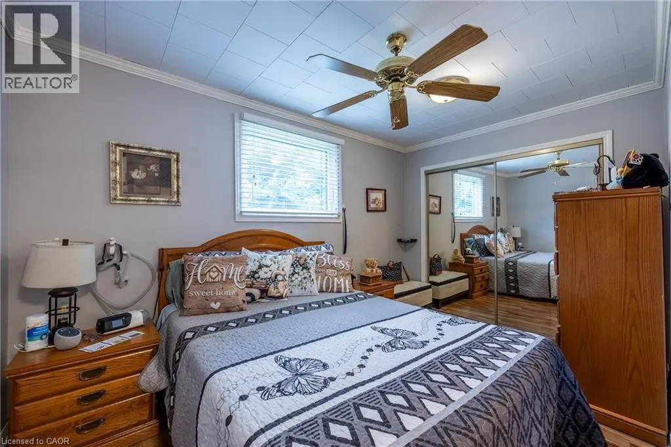
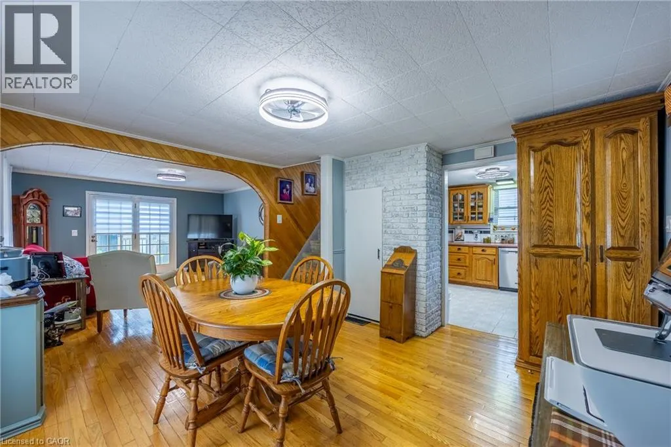
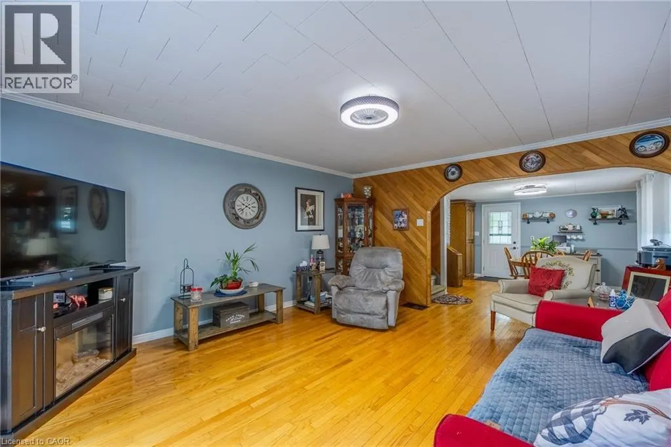
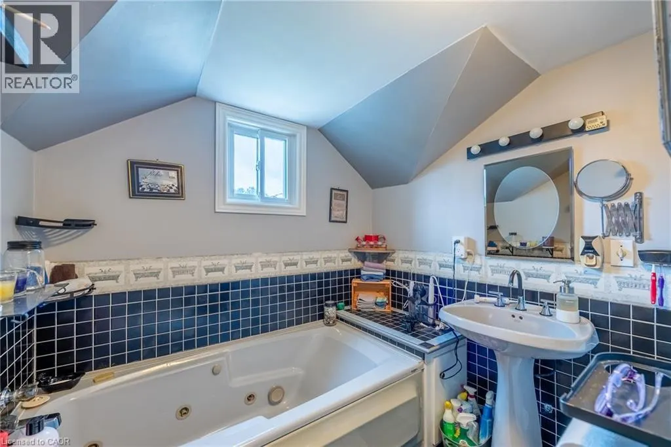
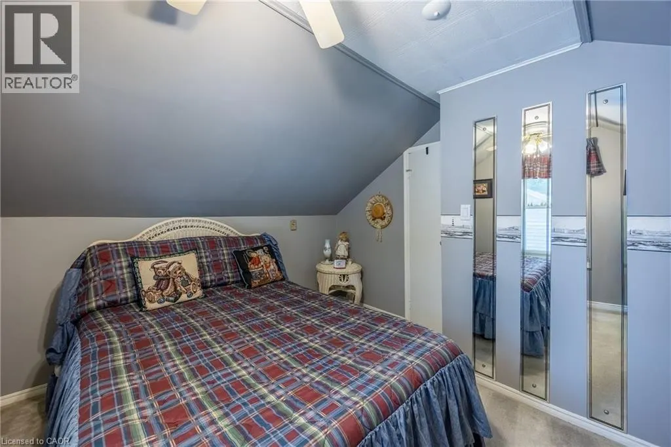
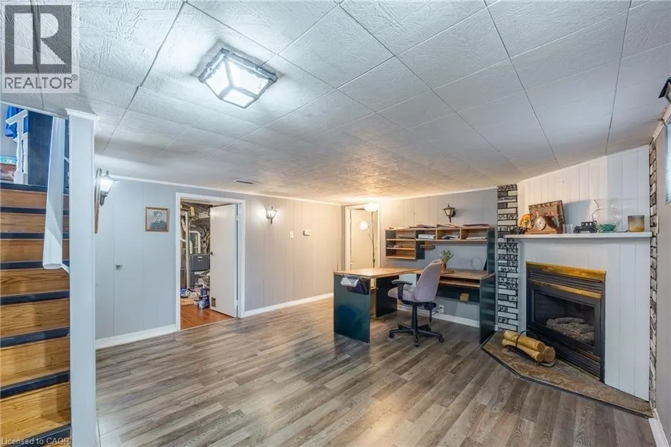
Welcome to 55716 Main Street in Straffordville! This updated 3-bedroom, 1.5-bath home offers a wonderful combination of comfort, functionality and privacy. The bright and inviting interior features thoughtful updates throughout, including updated windows upstairs done 2023 and main level windows 2025 , creating a comfortable, move-in-ready space to call home. Step outside and enjoy the private backyard, offering plenty of room for relaxing, entertaining, children or pets. A detached shop provides valuable additional space for the hobbyist, storage, projects or recreational toys. Conveniently located in the community of Straffordville and close to everyday amenities, this property is an excellent opportunity for first-time buyers, families or anyone looking for a well-maintained home with the added bonus of a shop. A great property with plenty to offer—come see it for yourself! (id:7434)
General Features
| Features | Sump Pump |
|---|---|
| Community Features | Quiet Area |
| Property Type | Single Family |
| Zoning Description | R1 |
| Amenities | Place of Worship, Schools |
| Building Appliances | Central Vacuum, Dishwasher, Dryer, Refrigerator, Water softener, Washer, Microwave Built-in, Gas stove(s), Window Coverings |
| Building Architectural Style | Other |
| Building Cooling Type | Central air conditioning |
| Parking Space Total | 4 |
| Fixture | Ceiling fans |
| Building Type | House |
| Ownership Type | Freehold |
| Building.StoriesTotal | 2 |
Interior Features
| Building Fireplace Present | False |
|---|---|
| Building Heating Fuel | Natural gas |
| Basement Development | Partially finished |
| Basement Type | Full (Partially finished) |
| Construction Style Attachment | Detached |
| Living Area Range | 1577 |
| Bedrooms | 2+1 |
Exterior Features
| Land Amenities | Place of Worship, Schools |
|---|---|
| Landscape Features | Landscaped |
| Sewer | Municipal sewage system |
| Exterior Finish | Aluminum siding |
Room Details
| Room | Dimensions | Level | Flooring | Details |
|---|---|---|---|---|
| 2pc Bathroom | 7'2'' x 2'3'' | Main level | ||
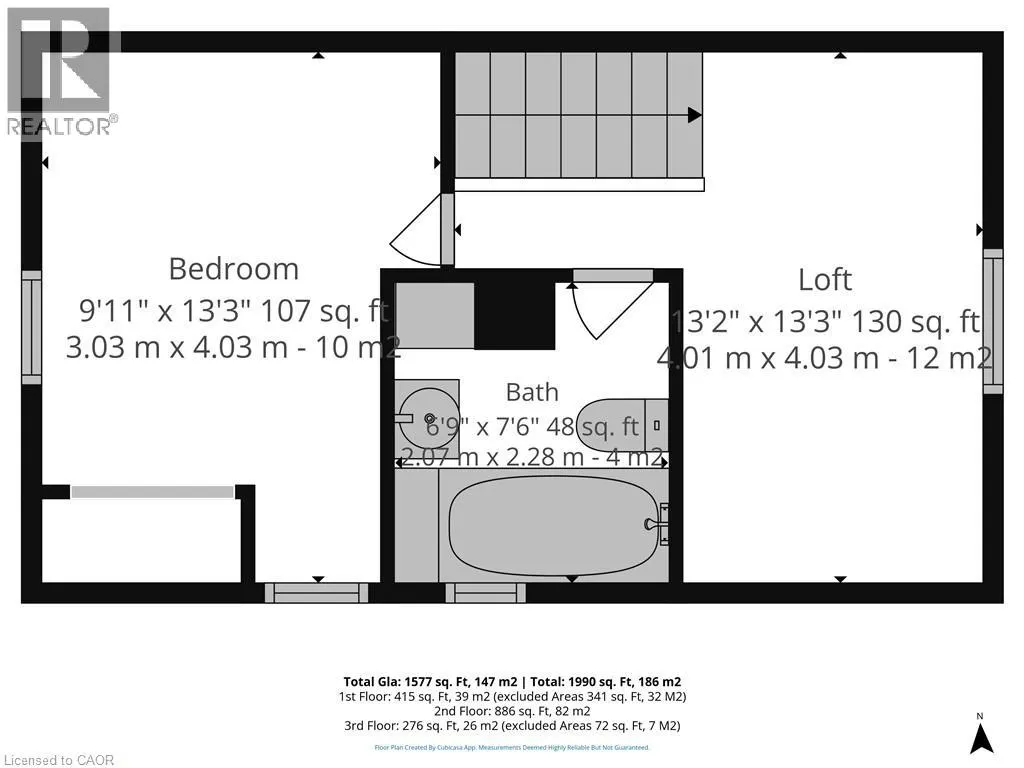
| 3pc Bathroom | 7'6'' x 6'9'' | Second level | ||
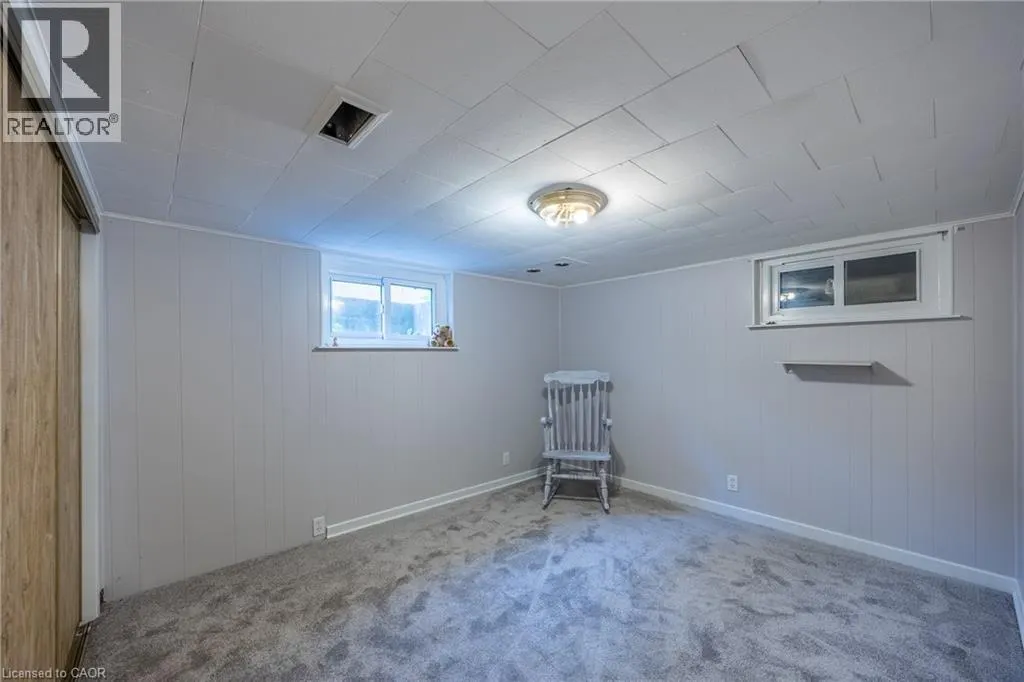
| Bedroom | 13'4'' x 10'2'' | Basement | ||
| Dining room | 13'7'' x 12'10'' | Main level | ||
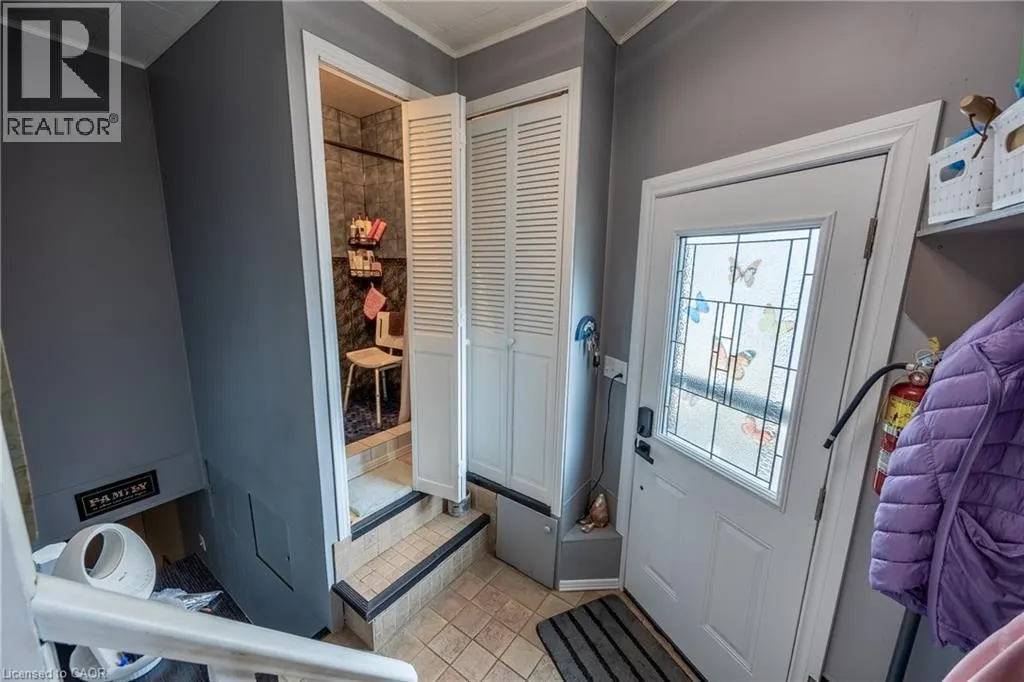
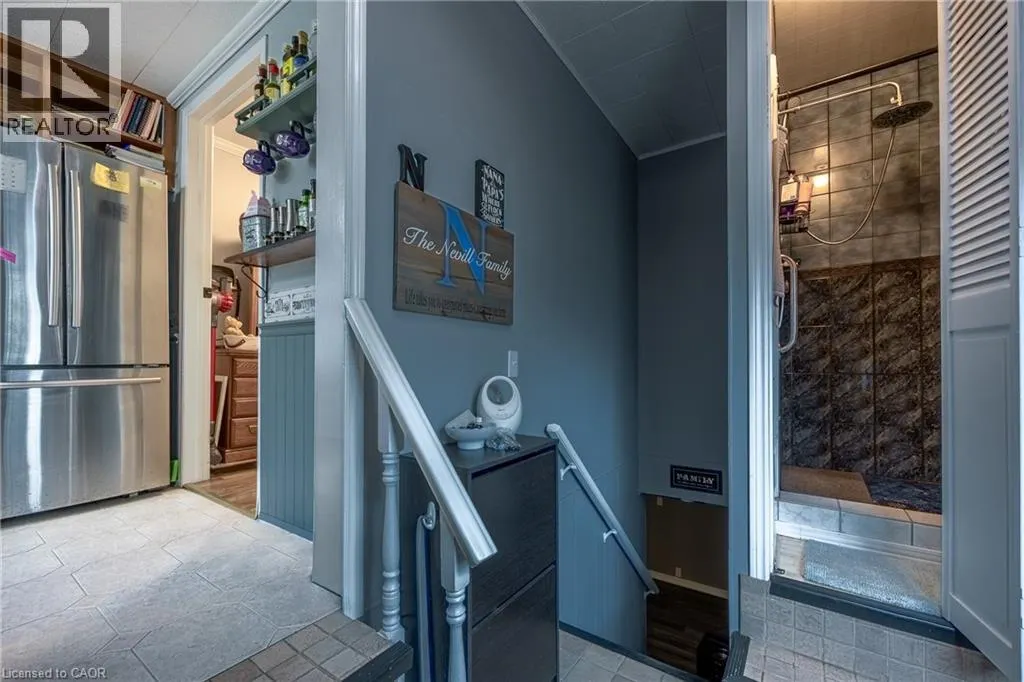
| Foyer | 6'9'' x 7'2'' | Main level | ||
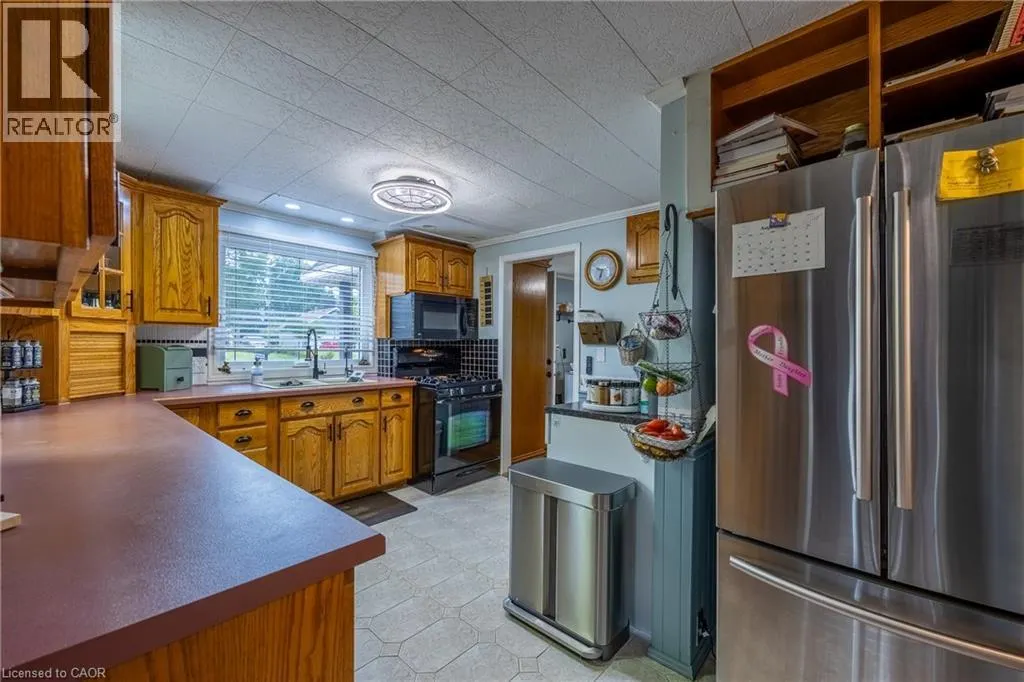
| Kitchen | 13'3'' x 10'3'' | Main level | ||
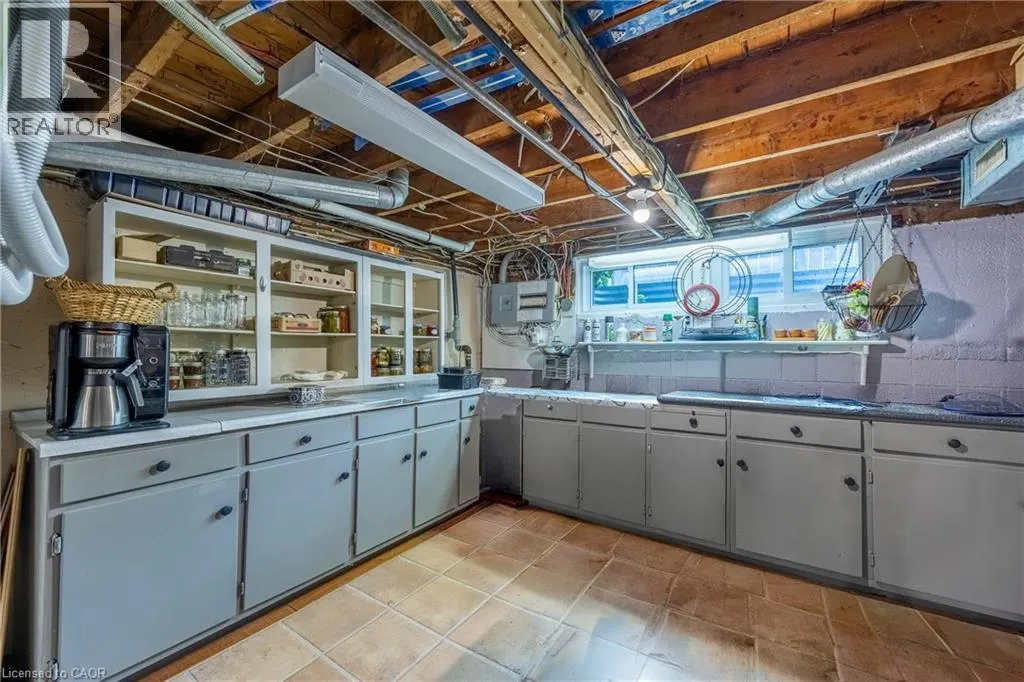
| Laundry room | 14'11'' x 23'5'' | Basement | ||
| Living room | 15'7'' x 14'10'' | Main level | ||
| Loft | 13'3'' x 13'2'' | Second level | ||
| Other | 4'6'' x 4'2'' | Main level | ||
| Primary Bedroom | 15'7'' x 12'11'' | Main level | ||
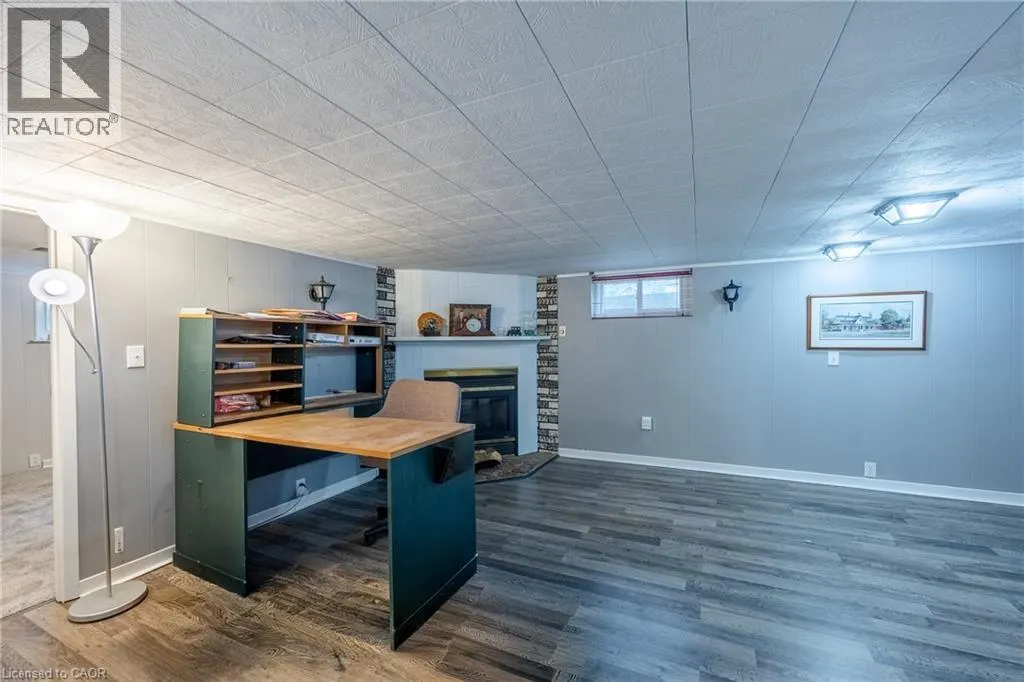
| Recreation room | 15'11'' x 13'4'' | Basement |
Amenities
- Views
- New Construction
- Adult 55+
- Lease To Own
- No Strata Fees
- Furnished
- Primary On Main
- Air Conditioning
- Seller Finance
- Green
- Fixer Upper
- Horse
- Golf
- Fireplace
- Deck
- Garage
- Basement
- Pool

Property vs Single Family Average in N0J 1Y0
Price
In The Neighbourhood
Bayham (Straffordville)
$ 699,900
- Type
- Single Family
- Rooms
- 4 Beds + 1.5 Baths
RE/MAX Tri-County Realty Inc Brokerage
Bayham (Straffordville)
$ 649,900
- Type
- Single Family
- Rooms
- 5 Beds + 2.5 Baths
ROYAL LEPAGE RESULTS REALTY
Open House
Bayham (Straffordville)
$ 669,000
- Type
- Single Family
- Rooms
- 4 Beds + 3 Baths
Gale Group Realty Brokerage Ltd
Bayham (Straffordville)
$ 490,000
- Type
- Single Family
- Rooms
- 3 Beds + 2 Baths
COLDWELL BANKER MOMENTUM REALTY, BROKERAGE
Bayham (Straffordville)
$ 619,900
- Type
- Single Family
- Rooms
- 3 Beds + 1 Baths
RE/MAX CENTRE CITY REALTY INC.
Bayham (Straffordville)
$ 699,900
- Type
- Single Family
- Rooms
- 4 Beds + 1.5 Baths
RE/MAX Tri-County Realty Inc Brokerage
 Toronto Real Estate Board (TRREB); All information deemed reliable but not guaranteed. All properties are subject to prior sale, change or withdrawal. Neither listing broker(s) or information provider(s) shall be responsible for any typographical errors, misinformation, misprints and shall be held totally harmless. Listing(s) information is provided for consumer's personal, non-commercial use and may not be used for any purpose other than to identify prospective properties consumers may be interested

 All information deemed reliable but not guaranteed. All properties are subject to prior sale, change or withdrawal. Neither listing broker(s) or information provider(s) shall be responsible for any typographical errors, misinformation, misprints and shall be held totally harmless. Listing(s) information is provided for consumer's personal, non-commercial use and may not be used for any purpose other than to identify prospective properties consumers may be interested in purchasing. The data relating