
Open House Thu, Sep 24th 05:00 PM - 07:00 PM
Address
9090 Plank Road, Bayham (Straffordville), ON
Price
$ 669,000
Open House Thu, Sep 24th 05:00 PM - 07:00 PM
Property Attributes
- ID#X13674602
- TypeSingle Family
- Listing Status Active
- MunicipalityBayham (Straffordville)
- CityBayham (Straffordville)
- AreaStraffordville
- NeighbourhoodStraffordville
- Postal CodeN0J 1Y0
- StyleRaised bungalow
- Price$ 669,000
- Bedrooms2+2
- Bathrooms3
- Half Bathrooms0
Data Source:
Canadian Real Estate Association (CREA)
Property Description
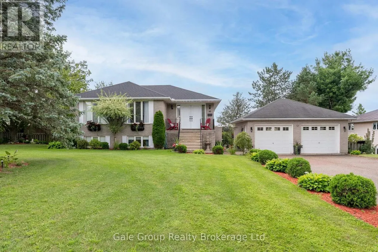
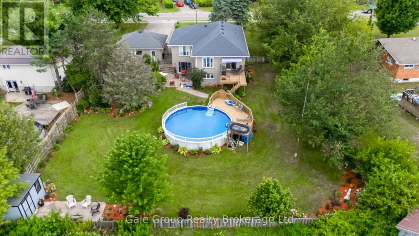
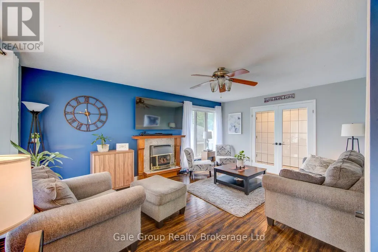
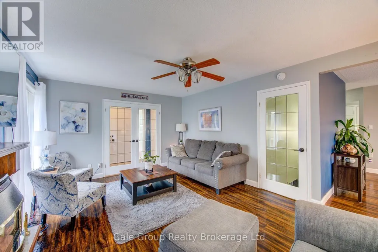
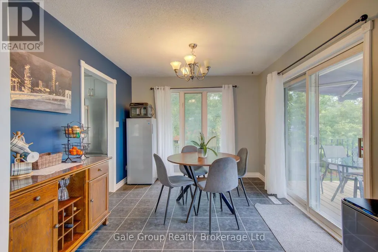
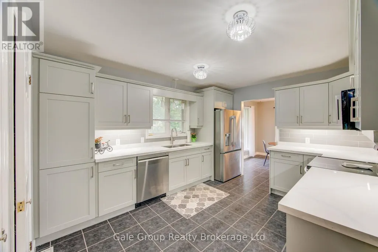
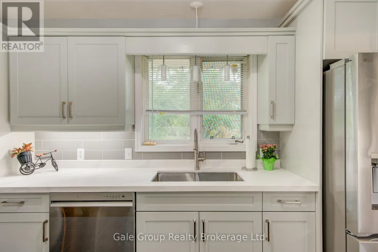
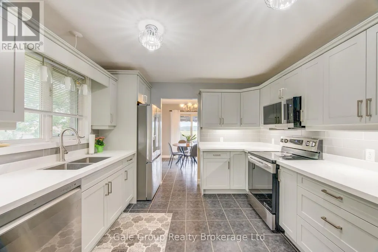
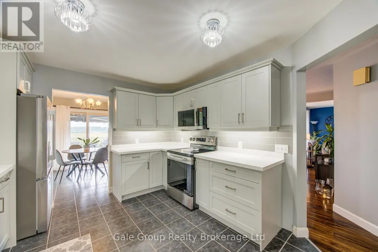
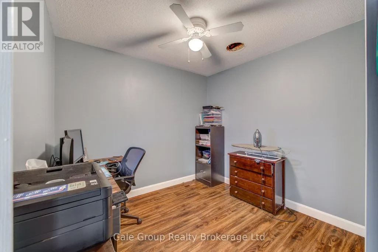
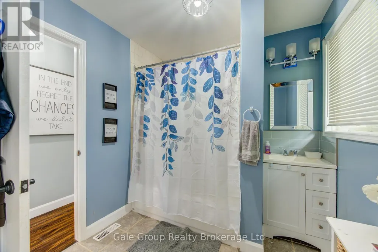
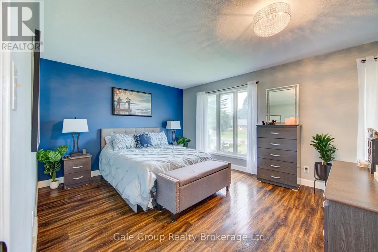
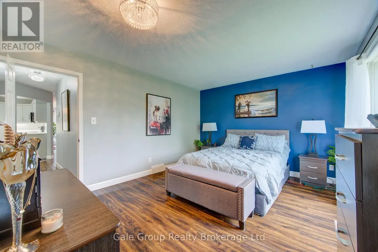
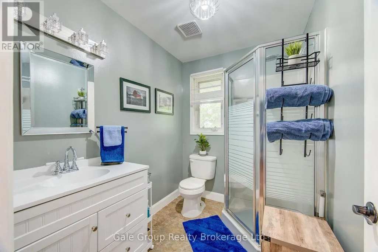
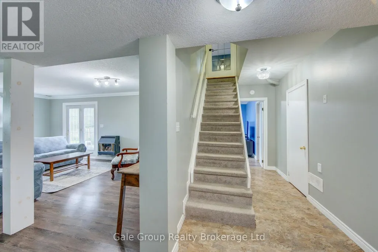
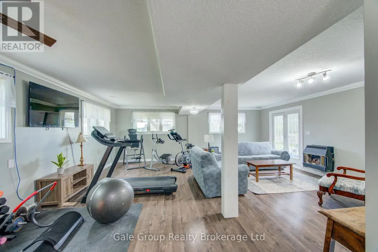
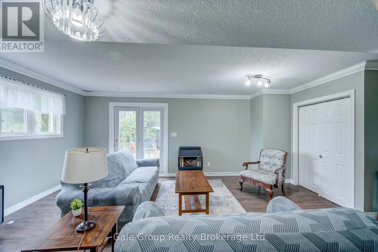
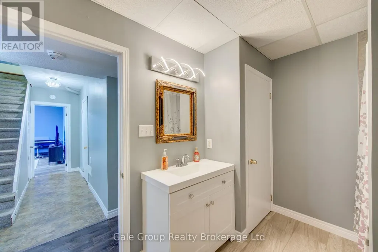
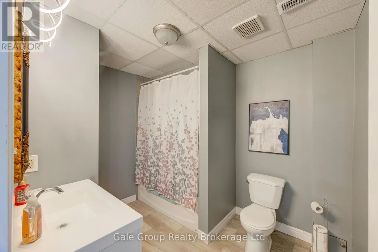
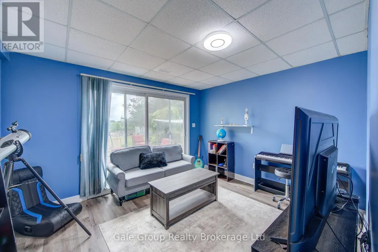
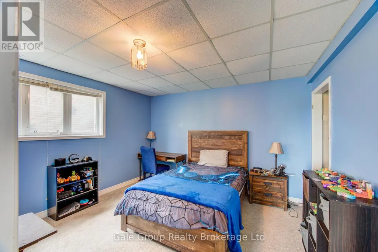
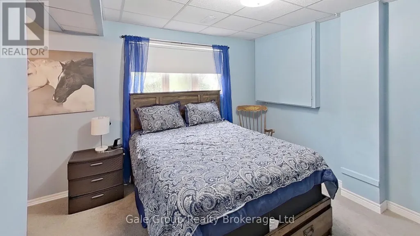
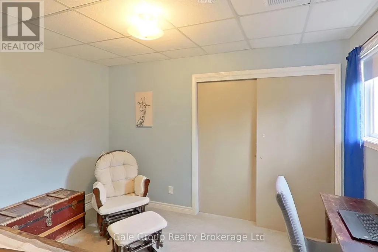
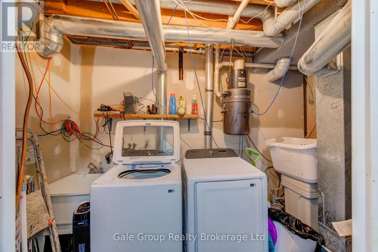
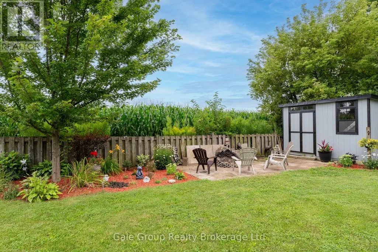
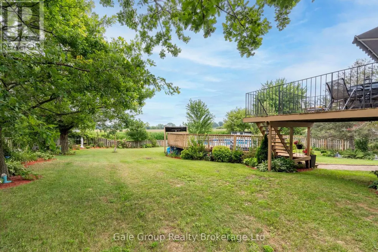
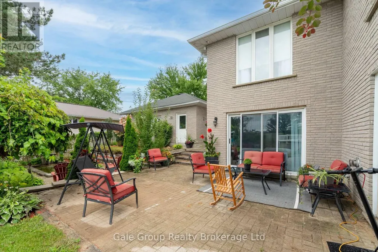
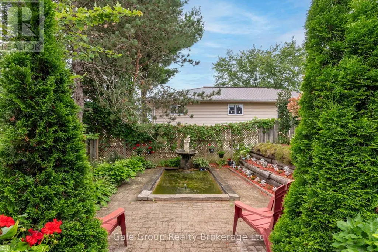
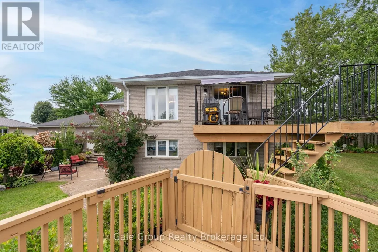
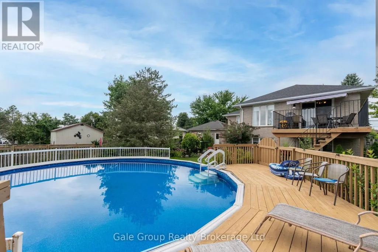
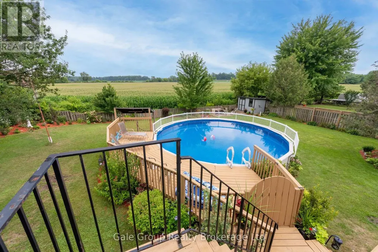
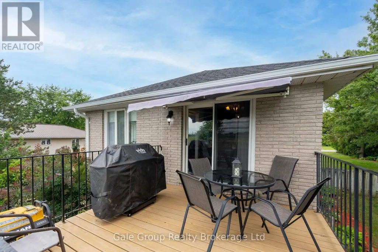
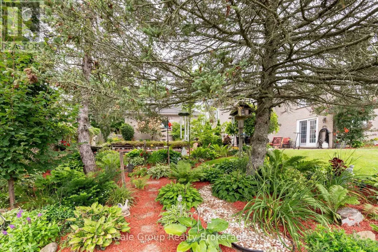
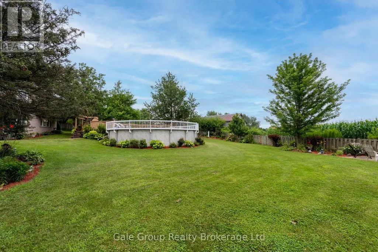
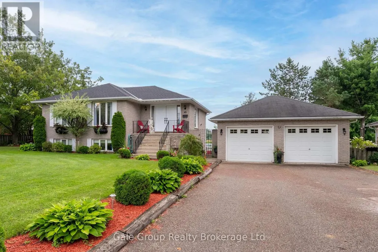
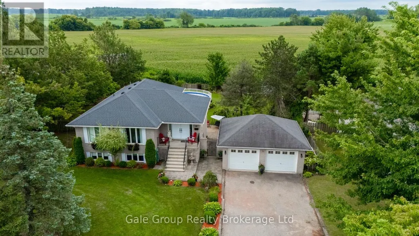
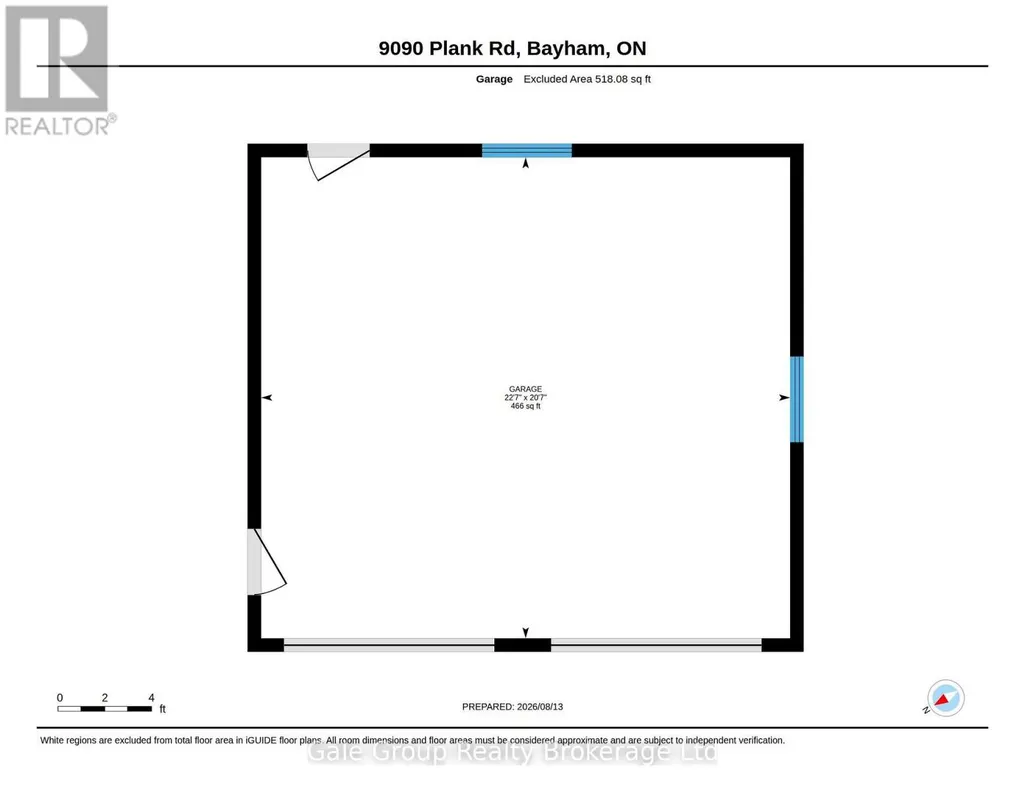
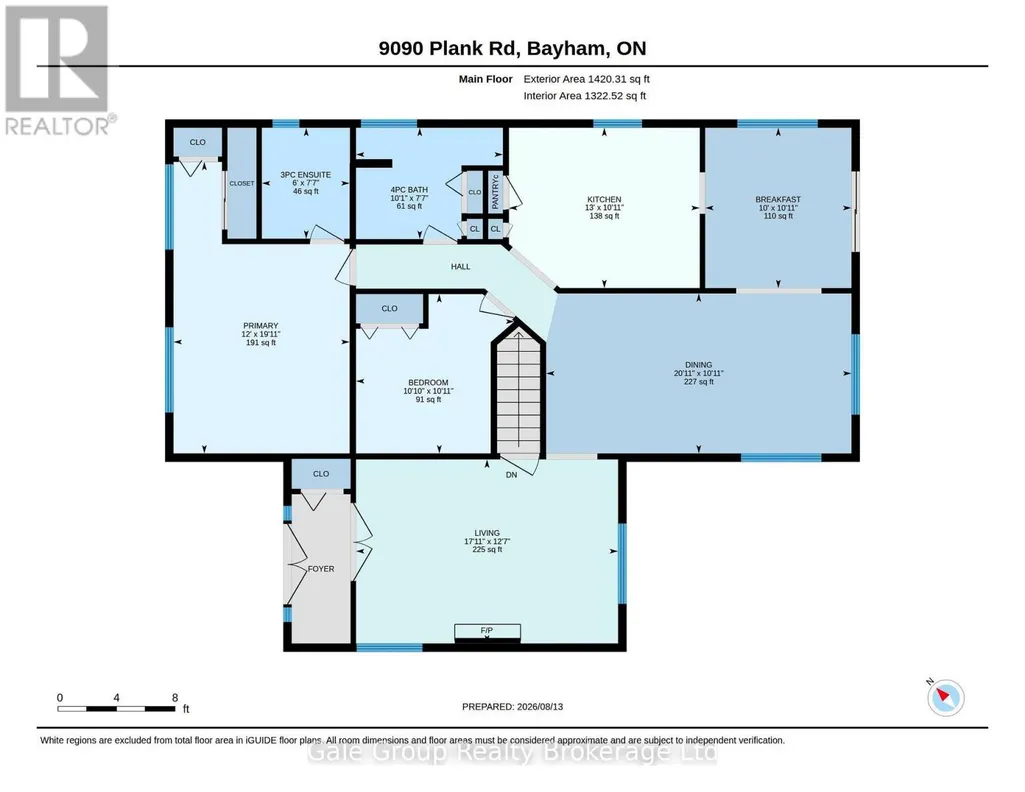
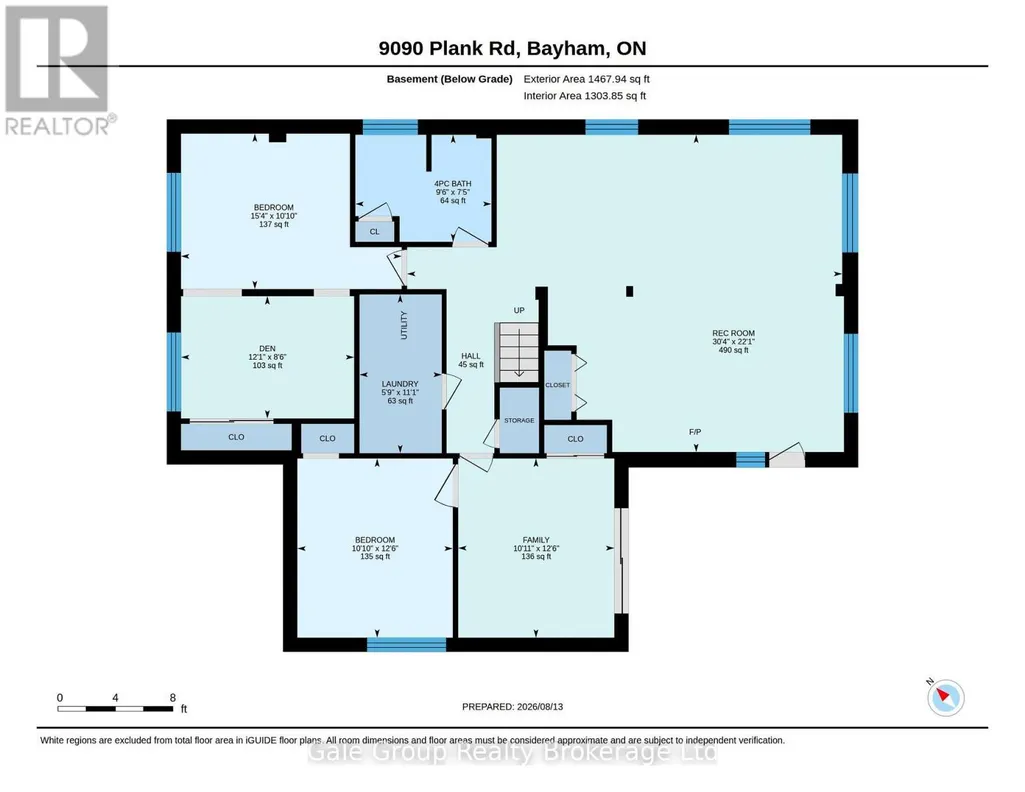
Fresh and ready to move in! This recently redone raised bungalow located in Straffordville is in the perfect location. Giving you the best of both worlds being a short drive to the convenience of Tillsonburg to the north and access to the beach and provincial park to the south. With the perfect blend of comfort, space and outdoor enjoyment for the whole family. This 2+2 bedroom, 3-bathroom home features a thoughtfully designed layout with plenty of room for entertaining and daily living. The main level offers a bright and inviting living space, while the fully finished basement provides 2 additional bedrooms and versatile living space for family, guests or a home office. Both the home and garage are equipped with central vac for added convenience. Step outside to your own private backyard retreat. With no rear neighbours, the fully fenced yard offers exceptional privacy and features a beautiful pond with fountain, a heated pool with a liner replaced just 2 years ago, and a stunning new deck surrounding the pool. An awning makes a comfortable shaded area for relaxing or entertaining. A new tool shed, purchased in 2026, adds additional storage. Numerous updates provide peace of mind and help reduce the likelihood of major expenses in the near future. The furnace is just 5 years old and the roof is 4 years old, giving the next homeowner the benefit of having two of the home's major components already updated. The kitchen is equipped with brand-new LG refrigerator, stove, dishwasher and microwave, all purchased in 2026. The washer and dryer are 3 years old. New easvetroughs in 2025. The double detatched garage provides a great space for winter parking or workshop/hobby area. A perfect family home that does not disappoint! (id:7434)
General Features
| Community Features | Community Centre |
|---|---|
| Property Type | Single Family |
| CommunityName | Straffordville |
| Amenities | Schools, Place of Worship |
| Building Appliances | Central Vacuum, Dishwasher, Dryer, Microwave, Stove, Washer, Refrigerator |
| Building Architectural Style | Raised bungalow |
| Building Cooling Type | Central air conditioning |
| Location Description | Cross Streets: South past Heritage Line. ** Directions: Hwy 19 South to Straffordville, on left hand side. |
| Parking Space Total | 8 |
| Foundation Type | Poured Concrete |
| Building Type | House |
| Ownership Type | Freehold |
| Building.StoriesTotal | 1 |
Interior Features
| Building Fireplace Present | True |
|---|---|
| Building Heating Type | Forced air |
| Building Heating Fuel | Natural gas |
| Basement Development | Finished |
| Basement Type | N/A (Finished) |
| Construction Style Attachment | Detached |
| Living Area Range | 1100 |
| Bedrooms | 2+2 |
Exterior Features
| Pool Type | Above ground pool |
|---|---|
| Land Amenities | Schools, Place of Worship |
| Sewer | Sanitary sewer |
| Exterior Finish | Brick |
| Fence Type | Fenced yard |
Room Details
| Room | Dimensions | Level | Flooring | Details |
|---|---|---|---|---|
| Bedroom | 3.32 m x 3.3 m | Main level | 3.3 m | |
| Bedroom 2 | 3.8 m x 3.3 m | Basement | 3.3 m | |
| Bedroom 4 | 3.3 m x 4.69 m | Basement | 4.69 m | |
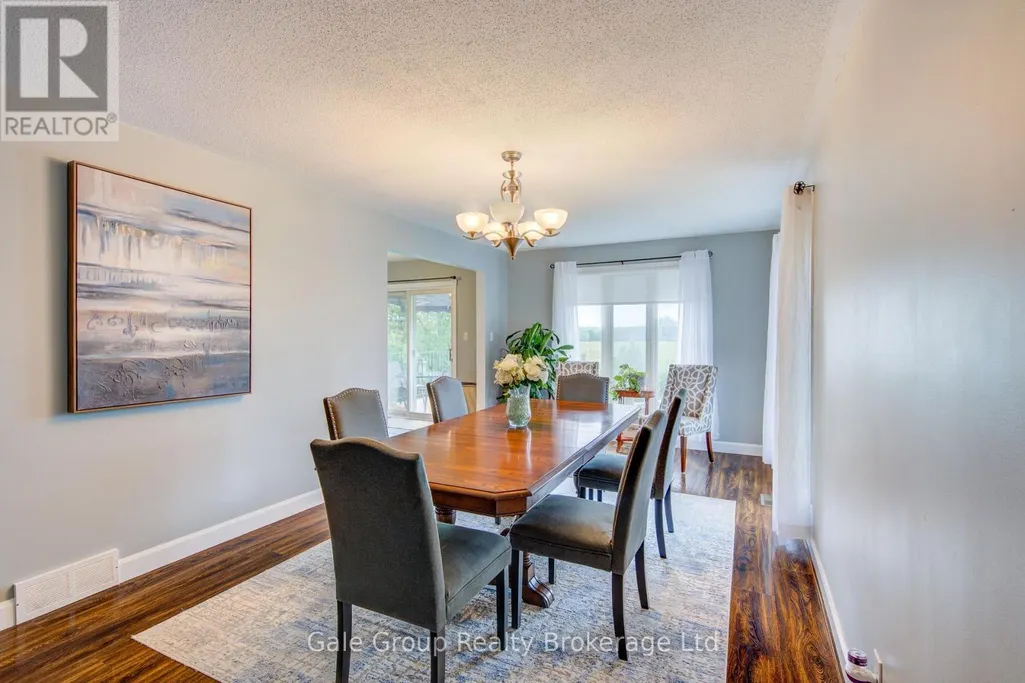
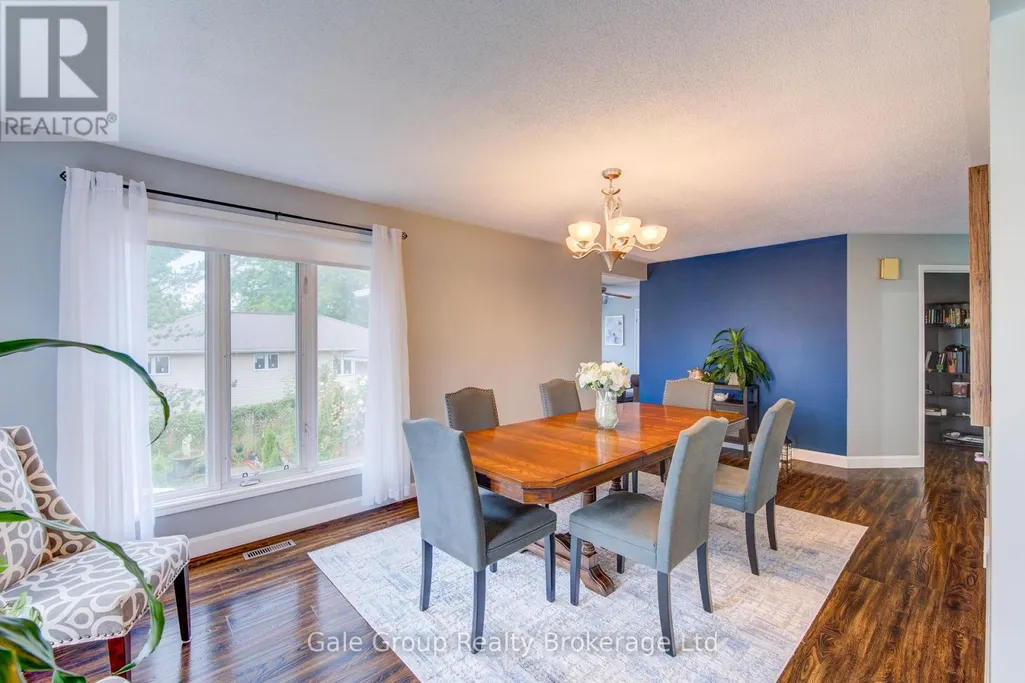
| Dining room | 3.33 m x 6.36 m | Main level | 6.36 m | |
| Eating area | 3.34 m x 3.05 m | Main level | 3.05 m | |
| Family room | 3.8 m x 3.32 m | Basement | 3.32 m | |
| Laundry room | 3.37 m x 1.75 m | Basement | 1.75 m | |
| Living room | 3.84 m x 5.46 m | Main level | 5.46 m | |
| Primary Bedroom | 6.08 m x 3.67 m | Main level | 3.67 m | |
| Recreational, Games room | 6.74 m x 9.24 m | Basement | 9.24 m |
Amenities
- Views
- New Construction
- Adult 55+
- Lease To Own
- No Strata Fees
- Furnished
- Primary On Main
- Air Conditioning
- Seller Finance
- Green
- Fixer Upper
- Horse
- Golf
- Fireplace
- Deck
- Garage
- Basement
- Pool

Property vs Single Family Average in N0J 1Y0
Price
In The Neighbourhood
Bayham (Straffordville)
$ 699,900
- Type
- Single Family
- Rooms
- 4 Beds + 1.5 Baths
RE/MAX Tri-County Realty Inc Brokerage
Bayham (Straffordville)
$ 649,900
- Type
- Single Family
- Rooms
- 5 Beds + 2.5 Baths
ROYAL LEPAGE RESULTS REALTY
Straffordville
$ 490,000
- Type
- Single Family
- Size
- 1,577 SqFt
- Rooms
- 3 Beds + 1.5 Baths
Coldwell Banker Momentum Realty
Bayham (Straffordville)
$ 490,000
- Type
- Single Family
- Rooms
- 3 Beds + 2 Baths
COLDWELL BANKER MOMENTUM REALTY, BROKERAGE
Bayham (Straffordville)
$ 619,900
- Type
- Single Family
- Rooms
- 3 Beds + 1 Baths
RE/MAX CENTRE CITY REALTY INC.
Bayham (Straffordville)
$ 699,900
- Type
- Single Family
- Rooms
- 4 Beds + 1.5 Baths
RE/MAX Tri-County Realty Inc Brokerage
 Toronto Real Estate Board (TRREB); All information deemed reliable but not guaranteed. All properties are subject to prior sale, change or withdrawal. Neither listing broker(s) or information provider(s) shall be responsible for any typographical errors, misinformation, misprints and shall be held totally harmless. Listing(s) information is provided for consumer's personal, non-commercial use and may not be used for any purpose other than to identify prospective properties consumers may be interested

 All information deemed reliable but not guaranteed. All properties are subject to prior sale, change or withdrawal. Neither listing broker(s) or information provider(s) shall be responsible for any typographical errors, misinformation, misprints and shall be held totally harmless. Listing(s) information is provided for consumer's personal, non-commercial use and may not be used for any purpose other than to identify prospective properties consumers may be interested in purchasing. The data relating