
Open House Sat, Sep 19th 02:00 PM - 04:00 PM
Address
75 Waverly Street N, Oshawa (McLaughlin), ON
Price
$ 924,900
Open House Sat, Sep 19th 02:00 PM - 04:00 PM
Property Attributes
- ID#E13759618
- TypeSingle Family
- Listing Status Active
- MunicipalityOshawa (McLaughlin)
- CityOshawa (McLaughlin)
- AreaMcLaughlin
- NeighbourhoodMcLaughlin
- Postal CodeL1J 8G6
- Style
- Price$ 924,900
- Bedrooms4
- Bathrooms2
- Half Bathrooms1
Data Source:
Canadian Real Estate Association (CREA)
Property Description
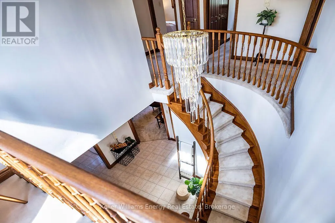
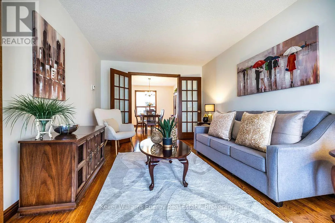
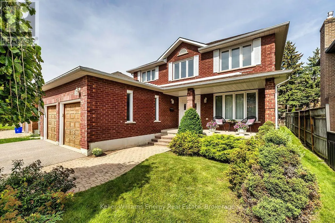
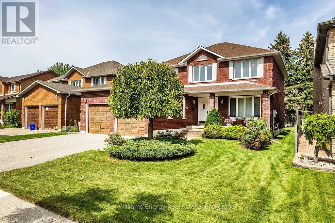
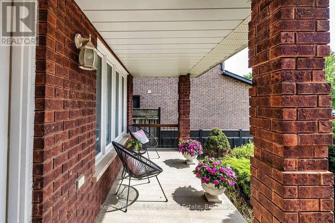
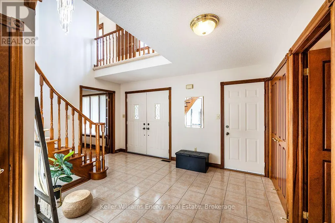
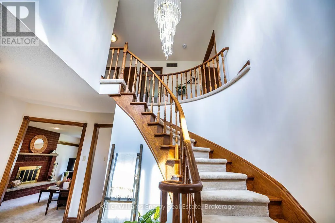
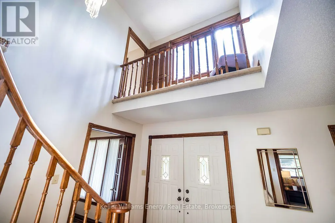
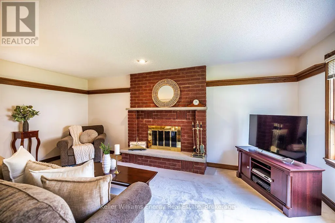
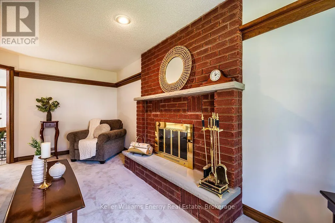
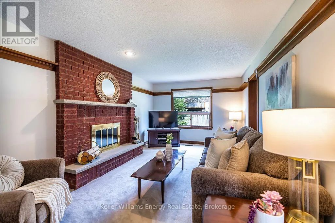
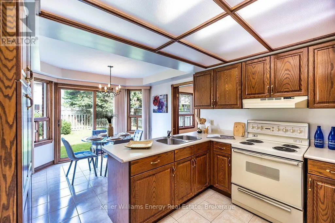
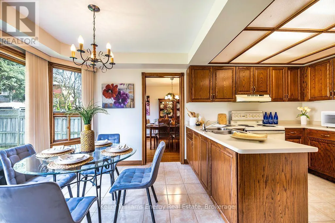
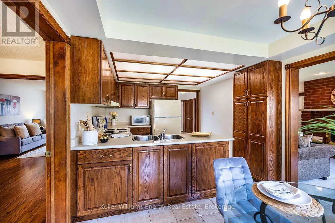
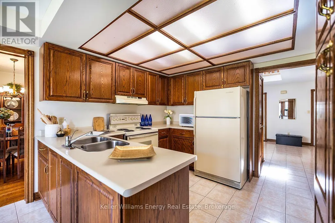
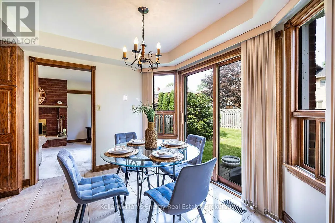
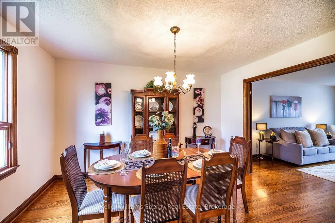
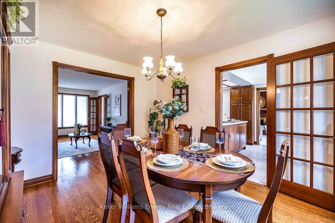
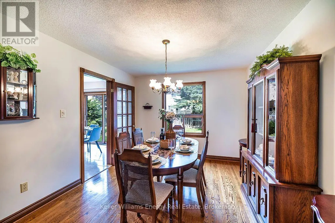
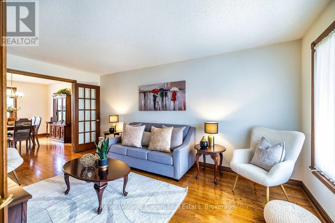
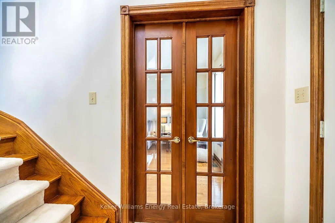
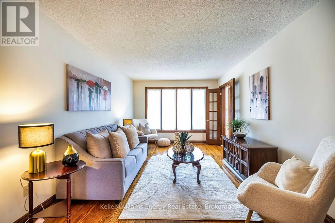
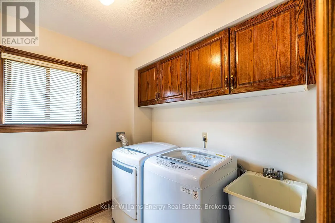
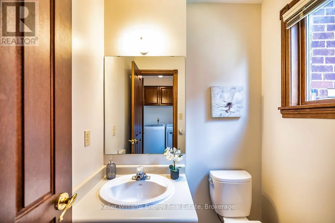
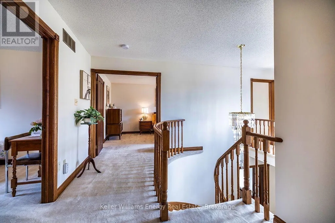
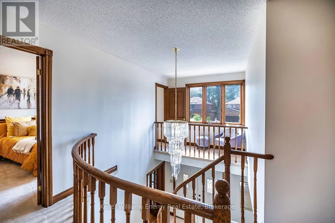
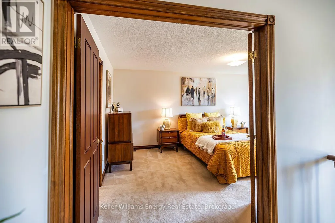
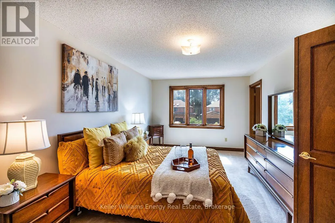
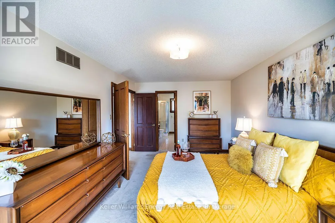
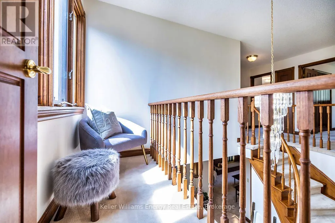
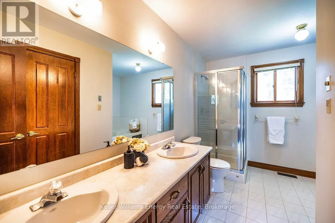
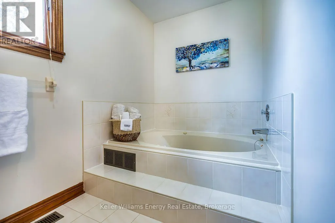
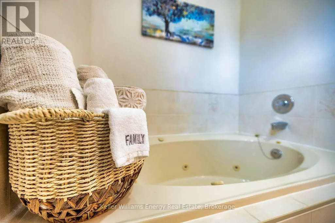
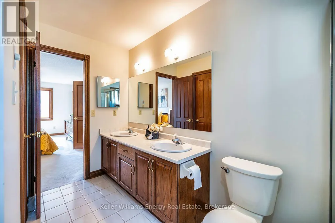
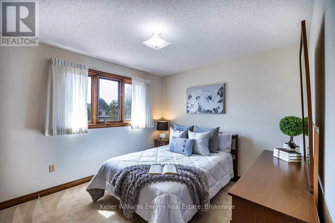
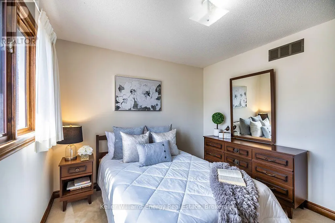
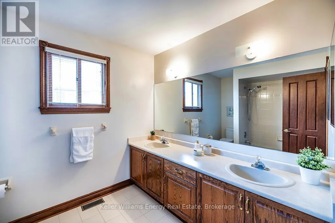
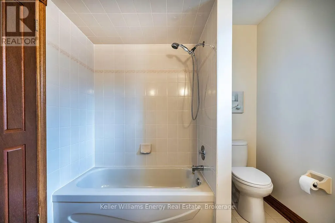
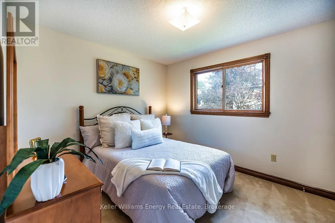
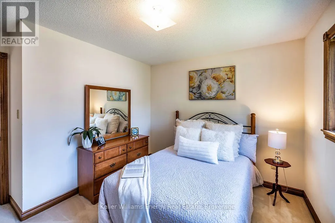
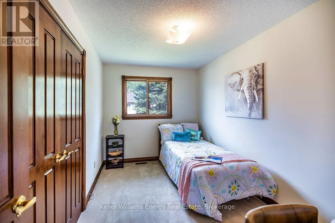
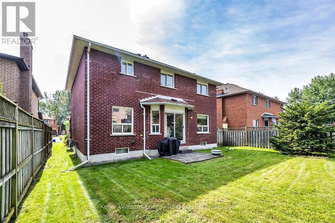
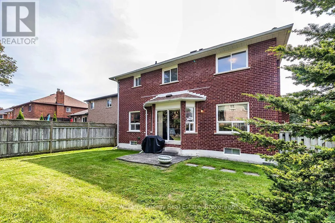
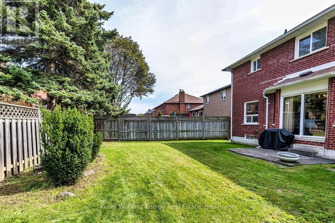
A rare opportunity in Oshawa's sought after Mclaughlin community, this cherished family home is ready to welcome its next chapter. Meticulously maintained & lovingly cared for by its original owners, this impressive 2 storey offers 2326 sq ft of exceptional space & timeless character, set on a generous 50 x 115 ft. lot. Decades of genuine pride of ownership are evident t/out. The grand foyer & open upper-level overlook create an impressive sense of space.The main flr is designed for everyday living & entertaining with generous principal rms, hardwd flring in the formal living & dining areas, elegant French drs, the bright, functional eat-in kitchen offers a W/O to the gardens,creating a seamless connection to the backyard, a cozy family rm with a W/B fireplace & an abundance of natural light is the perfect place to relax & unwind, A 2 pc bath, convenient main-flr laundry & direct access to the garage complete this level. Upstairs, 4 spacious bedrms provide rm for the entire family. The generous primary retreat features a W/I closet, 5-piece ensuite with double sinks & an open overlook to the grand foyer below. 3 additional bedrms & a 2nd 5 pc main bath offer flexibility for family, guests or a home office.A large unfinished basement with cantina provides incredible potential to create even more living space.Outside, the welcoming front porch is made for quiet mornings with a coffee or tea, a favourite book, or simply enjoying the mature, peaceful surroundings.Set within a quiet,established N'hood known for its mature streets, generous lots & strong sense of community, this is a location families have long been proud to call home. Everything you need is close by, with schools, parks, rec. centres, restaurants, shopping & the Oshawa Centre, with quick access to Hwy 401 & Hwy 407 for commuters. Meticulously maintained, exceptionally clean & filled with the warmth of a home that has been truly loved, 75 Waverly is a rare opportunity to become only its second owner. (id:7434)
General Features
| Features | Flat site, Dry |
|---|---|
| Community Features | School Bus |
| Property Type | Single Family |
| CommunityName | McLaughlin |
| Amenities | Park, Place of Worship, Public Transit, Schools |
| Building Age | 51 to 99 years |
| Building Amenities | Fireplace(s) |
| Building Appliances | Garage door opener remote(s), All, Central Vacuum, Dryer, Washer, Window Coverings |
| Building Cooling Type | Central air conditioning |
| Location Description | Cross Streets: Stevenson and Adelaide. ** Directions: Stevenson/Adelaide. |
| Parking Space Total | 6 |
| Foundation Type | Concrete |
| Building Type | House |
| Ownership Type | Freehold |
| Building.StoriesTotal | 2 |
Interior Features
| Building Fireplace Present | True |
|---|---|
| Building Fireplace Total | 1 |
| Building Heating Type | Forced air |
| Building Heating Fuel | Natural gas |
| Basement Development | Unfinished |
| Basement Type | Full (Unfinished) |
| Construction Style Attachment | Detached |
| Flooring Type | Hardwood, Carpeted |
| Living Area Range | 2000 |
| Bedrooms | 4 |
Exterior Features
| Structure | Porch |
|---|---|
| Land Amenities | Park, Place of Worship, Public Transit, Schools |
| Sewer | Sanitary sewer |
| Exterior Finish | Brick |
| Fence Type | Fully Fenced, Fenced yard |
Room Details
| Room | Dimensions | Level | Flooring | Details |
|---|---|---|---|---|
| Bedroom 2 | 3.63 m x 2.49 m | Upper Level | 2.49 m | |
| Bedroom 3 | 3.42 m x 3.02 m | Upper Level | 3.02 m | |
| Bedroom 4 | 4.01 m x 2.98 m | Upper Level | 2.98 m | |
| Cold room | Measurements not available | Lower level | ||
| Dining room | 3.95 m x 3.26 m | Main level | 3.26 m | |
| Family room | 5.67 m x 3.4 m | Main level | 3.4 m | |
| Kitchen | 5.61 m x 3.17 m | Main level | 3.17 m | |
| Laundry room | 2.25 m x 2.02 m | Main level | 2.02 m | |
| Living room | 5.19 m x 3.25 m | Main level | 3.25 m | |
| Primary Bedroom | 5.51 m x 3.31 m | Upper Level | 3.31 m | |
| Recreational, Games room | 10.06 m x 9.15 m | Lower level | 9.15 m |
Amenities
- Views
- New Construction
- Adult 55+
- Lease To Own
- No Strata Fees
- Furnished
- Primary On Main
- Air Conditioning
- Seller Finance
- Green
- Fixer Upper
- Horse
- Golf
- Fireplace
- Deck
- Garage
- Basement
- Pool

Property vs Single Family Average in L1J 8G6
Price
In The Neighbourhood
Just Listed
Oshawa (McLaughlin)
$ 1,650
- Type
- Single Family
- Rooms
- 2 Beds + 1 Baths
CENTURY 21 GREEN REALTY INC.
Just Listed
Oshawa (McLaughlin)
$ 3,200
- Type
- Single Family
- Rooms
- 4 Beds + 2 Baths
CENTURY 21 LANDUNION REALTY INC.
Oshawa (McLaughlin)
$ 649,900
- Type
- Single Family
- Rooms
- 3 Beds + 1.5 Baths
TANYA TIERNEY TEAM REALTY INC.
Open House
Oshawa (McLaughlin)
$ 1,289,900
- Type
- Single Family
- Rooms
- 6 Beds + 3.5 Baths
RE/MAX Jazz INC.
Open House
Oshawa (McLaughlin)
$ 699,000
- Type
- Single Family
- Rooms
- 5 Beds + 2 Baths
CENTURY 21 LEADING EDGE REALTY INC.
Oshawa (McLaughlin)
$ 2,300
- Type
- Single Family
- Rooms
- 2 Beds + 1 Baths
RE/MAX HALLMARK YORK GROUP REALTY LTD.
 Toronto Real Estate Board (TRREB); All information deemed reliable but not guaranteed. All properties are subject to prior sale, change or withdrawal. Neither listing broker(s) or information provider(s) shall be responsible for any typographical errors, misinformation, misprints and shall be held totally harmless. Listing(s) information is provided for consumer's personal, non-commercial use and may not be used for any purpose other than to identify prospective properties consumers may be interested

 All information deemed reliable but not guaranteed. All properties are subject to prior sale, change or withdrawal. Neither listing broker(s) or information provider(s) shall be responsible for any typographical errors, misinformation, misprints and shall be held totally harmless. Listing(s) information is provided for consumer's personal, non-commercial use and may not be used for any purpose other than to identify prospective properties consumers may be interested in purchasing. The data relating