
Just Listed



Address
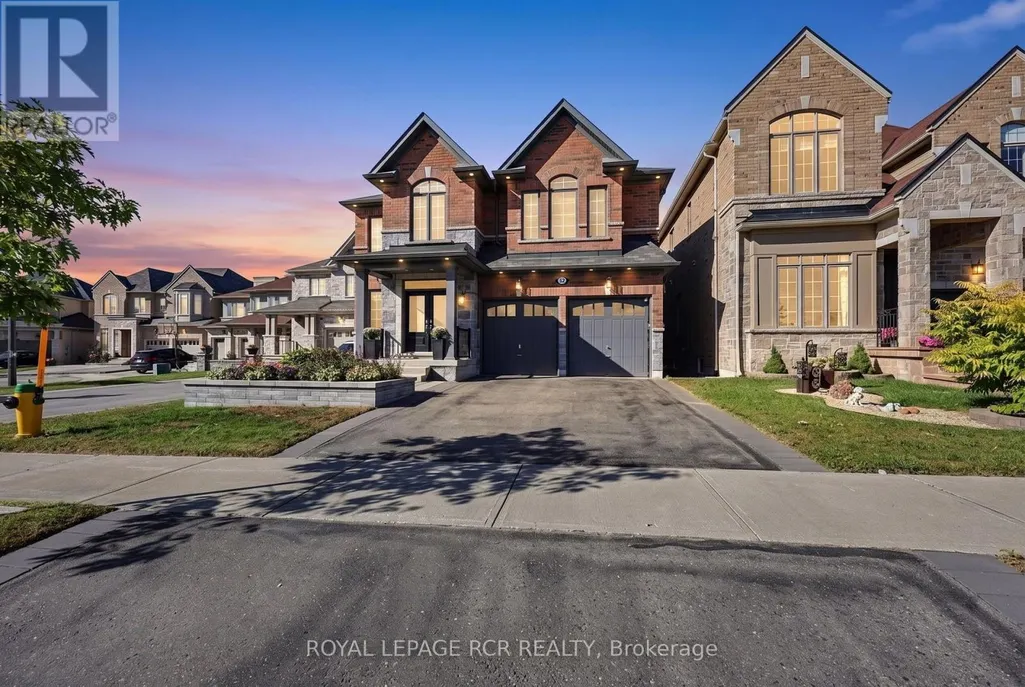
52 Hackett Street, East Gwillimbury (Sharon), ON
Price
$ 1,875,000
Property Attributes
- ID#N13827506
- TypeSingle Family
- Listing Status Active
- MunicipalityEast Gwillimbury (Sharon)
- CityEast Gwillimbury (Sharon)
- AreaSharon
- NeighbourhoodSharon
- Postal CodeL9N 0P8
- Style
- Price$ 1,875,000
- Bedrooms4+1
- Bathrooms4
- Half Bathrooms1
Data Source:
Canadian Real Estate Association (CREA)
Property Description
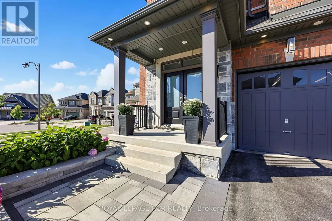
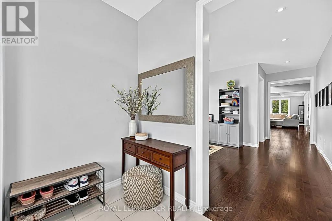
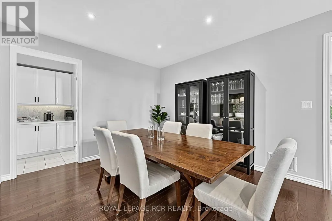
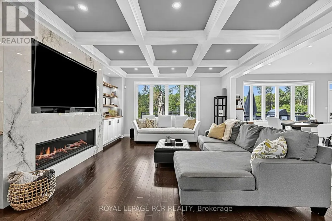
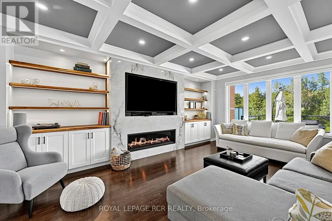
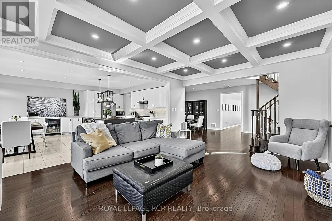
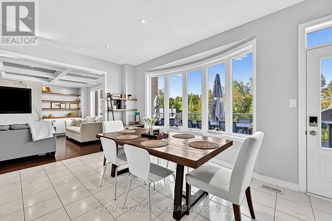
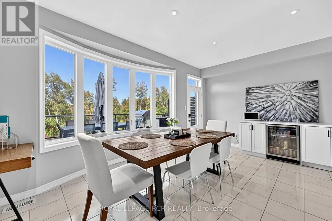
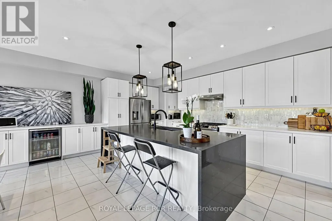
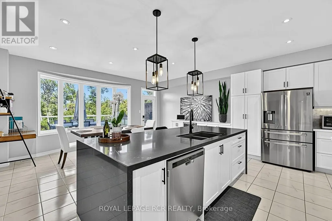
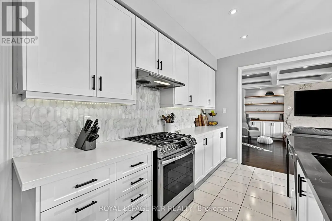
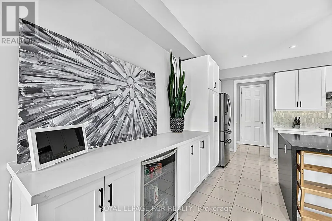
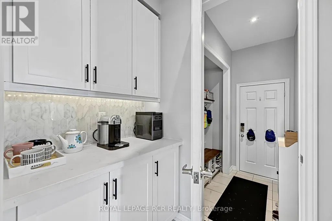
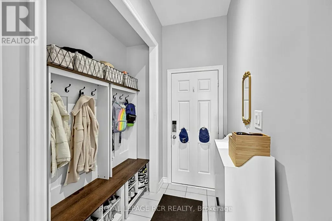
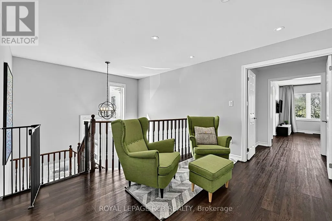
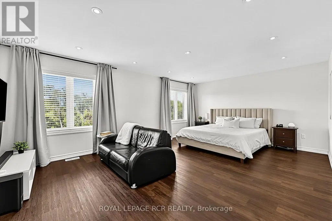
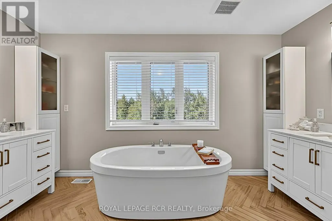
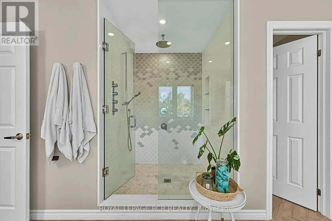
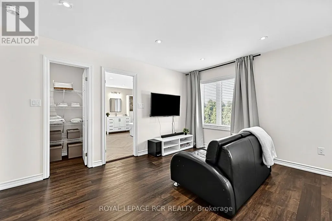
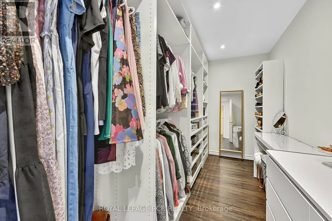
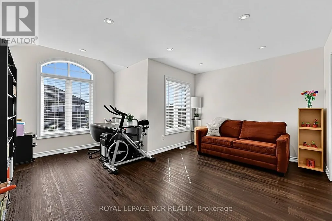
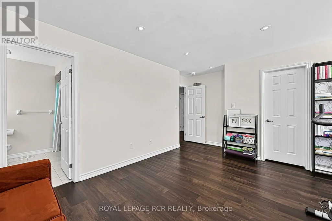
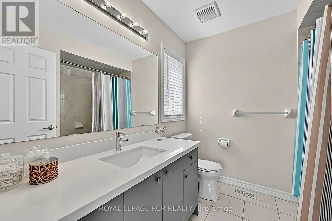
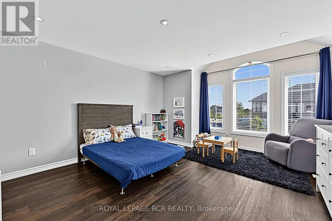
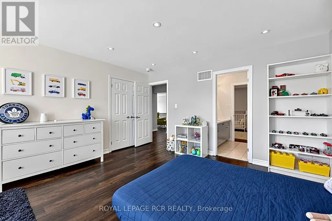
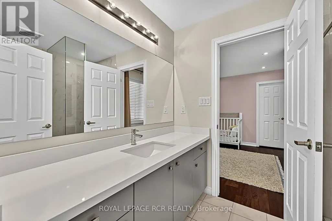
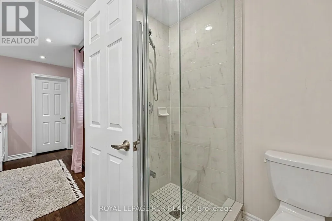
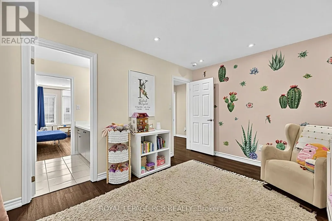
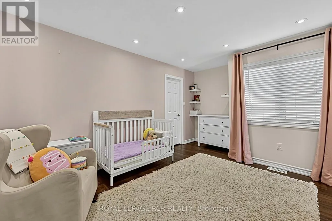
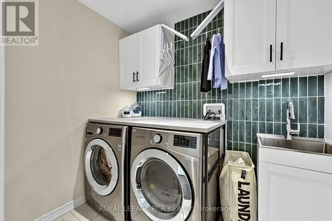
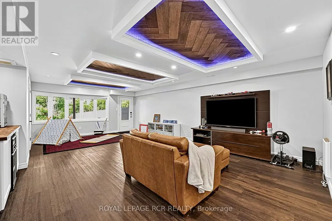
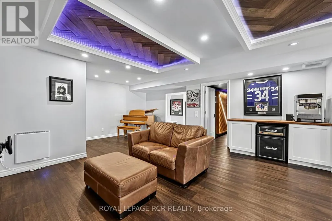
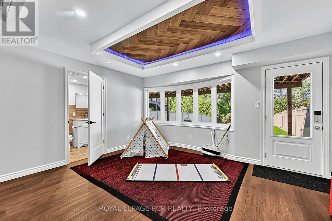
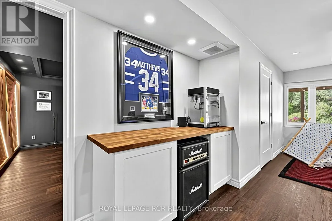
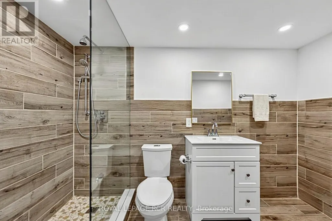
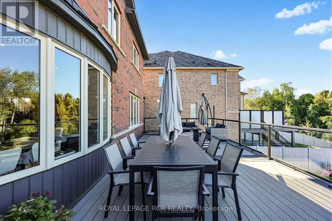
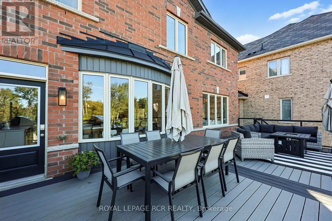
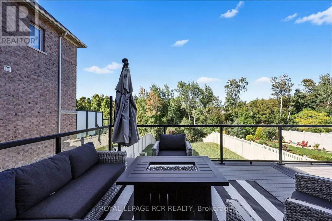
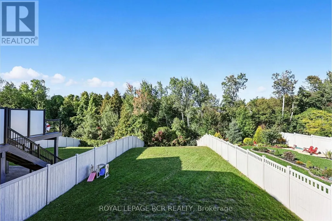
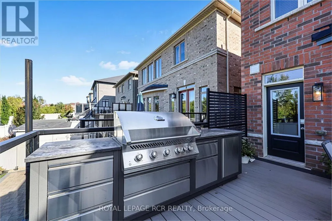
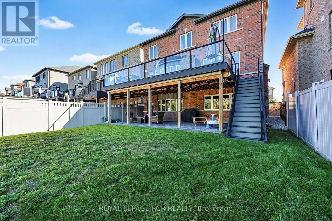
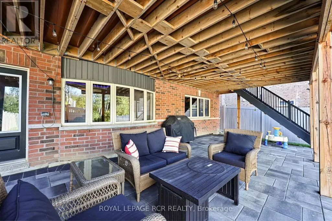
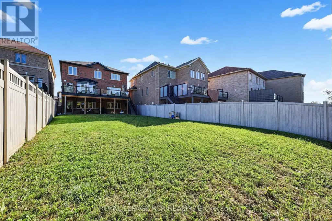
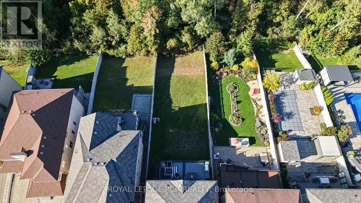
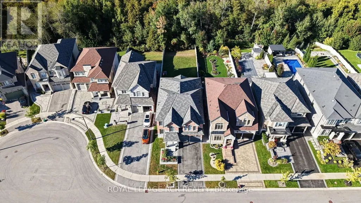
Premium Ravine lot with Beautifully upgraded family home that has exceptional custom finishes throughout! Bright, spacious kitchen features upgraded custom cabinetry, quartz counters, oversized waterfall island, beverage centre and contemporary lighting. Stunning family room showcases a custom coffered ceiling, full-height stone fireplace feature wall and built-ins with illuminated wood shelving. Rich hardwood, pot lights and refined millwork continue throughout. Spacious primary retreat plus spa-inspired ensuite with oversized glass shower, rainfall shower head, heated floors and custom tilework. Walk-out finished lower level offers incredible additional living/entertaining space with dramatic custom ceilings featuring herringbone wood inlays and ambient LED lighting, full bath with heated floors. 2nd bedroom is like a primary suite with its own ensuite. 2nd Floor Laundry, the list is endless... A sophisticated, move-in-ready home designed for both everyday family living and entertaining. (id:7434)
General Features
| Features | Cul-de-sac, Wooded area, Conservation/green belt, Carpet Free |
|---|---|
| Property Type | Single Family |
| CommunityName | Sharon |
| Amenities | Park, Schools |
| Building Age | 6 to 15 years |
| Building Appliances | Garage door opener remote(s), Central Vacuum, Water Heater, Water softener, Dishwasher, Dryer, Stove, Washer, Window Coverings, Refrigerator |
| Building Basement Features | Walk out |
| Building Cooling Type | Central air conditioning |
| Location Description | Cross Streets: Green Lane and Murrell Blvd. ** Directions: Green Lane/Murrell Blvd/Hackett. |
| Parking Space Total | 4 |
| Foundation Type | Poured Concrete |
| Building Type | House |
| Ownership Type | Freehold |
| Building.StoriesTotal | 2 |
Interior Features
| Building Fireplace Present | True |
|---|---|
| Building Heating Type | Forced air |
| Building Heating Fuel | Natural gas |
| Basement Development | Finished |
| Basement Type | N/A (Finished) |
| Construction Style Attachment | Detached |
| Flooring Type | Hardwood, Tile |
| Living Area Range | 3500 |
| Bedrooms | 4+1 |
Exterior Features
| Land Amenities | Park, Schools |
|---|---|
| Sewer | Sanitary sewer |
| Exterior Finish | Brick, Stone |
| Fence Type | Fenced yard |
Room Details
| Room | Dimensions | Level | Flooring | Details |
|---|---|---|---|---|
| Bedroom 2 | 5.29 m x 5.27 m | Upper Level | 5.27 m | |
| Bedroom 4 | 3.37 m x 4.67 m | Upper Level | 4.67 m | |
| Dining room | 3.65 m x 6.55 m | Main level | 6.55 m | |
| Eating area | 2.82 m x 5.46 m | Main level | 5.46 m | |
| Family room | 6.43 m x 4.73 m | Main level | 4.73 m | |
| Kitchen | 3.92 m x 5.46 m | Main level | 5.46 m | |
| Laundry room | 2.3 m x 1.71 m | Upper Level | 1.71 m | |
| Living room | 3.62 m x 4.63 m | Second level | 4.63 m | |
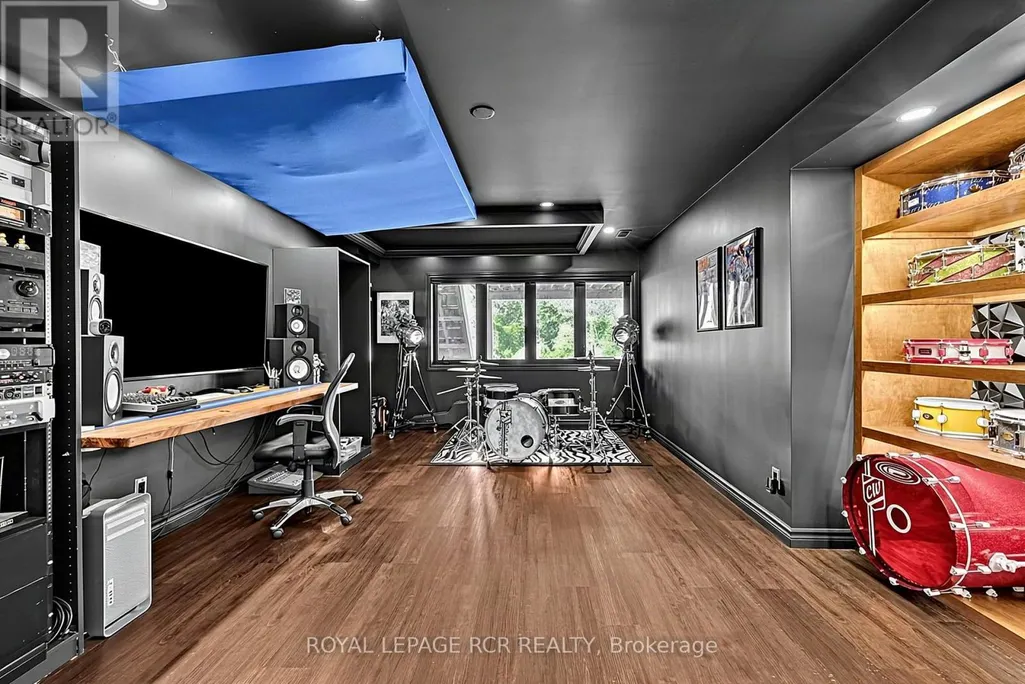
| Office | 6.33 m x 4.74 m | Lower level | 4.74 m | |
| Primary Bedroom | 4.27 m x 6.11 m | Upper Level | 6.11 m | |
| Recreational, Games room | 10.29 m x 5.74 m | Lower level | 5.74 m |
Amenities
- Views
- New Construction
- Adult 55+
- Lease To Own
- No Strata Fees
- Furnished
- Primary On Main
- Air Conditioning
- Seller Finance
- Green
- Fixer Upper
- Horse
- Golf
- Fireplace
- Deck
- Garage
- Basement
- Pool

Property vs Single Family Average in L9N 0P8
Price
In The Neighbourhood
Open House
East Gwillimbury (Sharon)
$ 1,499,000
- Type
- Single Family
- Rooms
- 5 Beds + 3.5 Baths
PROEDGE REALTY INC.
East Gwillimbury (Sharon)
$ 1,499,900
- Type
- Single Family
- Rooms
- 5 Beds + 3.5 Baths
HOMELIFE LANDMARK REALTY INC.
 Toronto Real Estate Board (TRREB); All information deemed reliable but not guaranteed. All properties are subject to prior sale, change or withdrawal. Neither listing broker(s) or information provider(s) shall be responsible for any typographical errors, misinformation, misprints and shall be held totally harmless. Listing(s) information is provided for consumer's personal, non-commercial use and may not be used for any purpose other than to identify prospective properties consumers may be interested

 All information deemed reliable but not guaranteed. All properties are subject to prior sale, change or withdrawal. Neither listing broker(s) or information provider(s) shall be responsible for any typographical errors, misinformation, misprints and shall be held totally harmless. Listing(s) information is provided for consumer's personal, non-commercial use and may not be used for any purpose other than to identify prospective properties consumers may be interested in purchasing. The data relating