

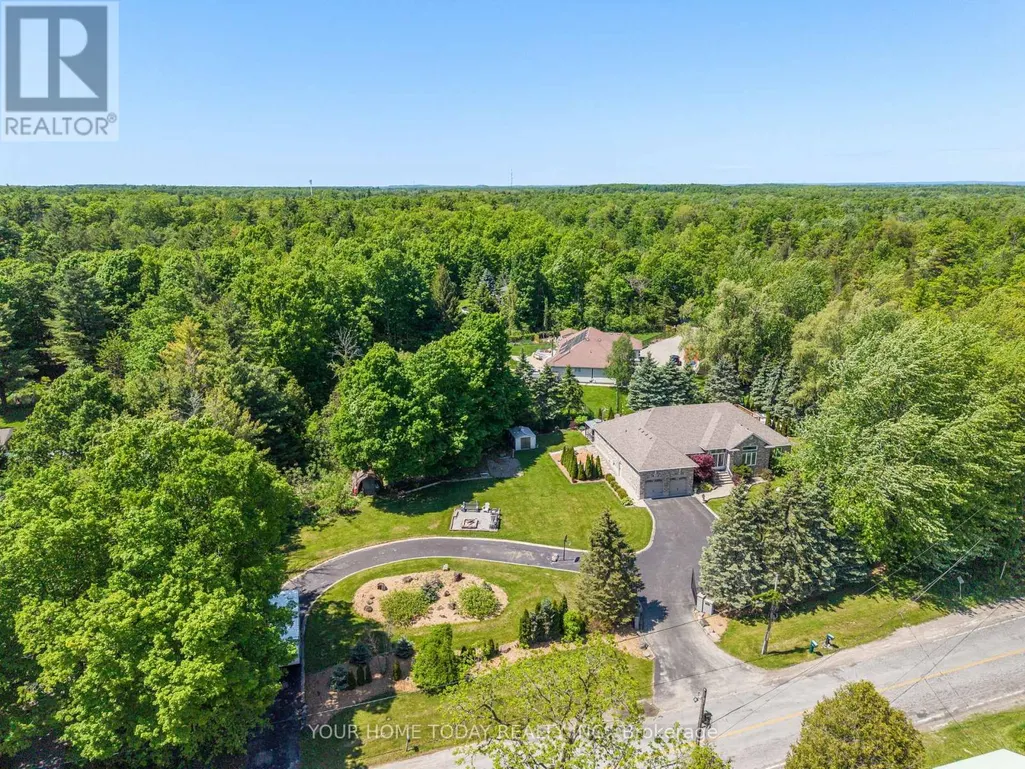
Address
7937 Fifteen Side Road, Halton Hills (ES Rural Esquesing), ON
Price
$ 2,199,900
Property Attributes
- ID#W13682722
- TypeSingle Family
- Listing Status Active
- MunicipalityHalton Hills (ES Rural Esquesing)
- CityHalton Hills (ES Rural Esquesing)
- Area1064 - ES Rural Esquesing
- Neighbourhood1064 - ES Rural Esquesing
- Postal CodeL9T 2X7
- StyleBungalow
- Price$ 2,199,900
- Bedrooms4+3
- Bathrooms5
- Half Bathrooms1
Data Source:
Canadian Real Estate Association (CREA)
Property Description
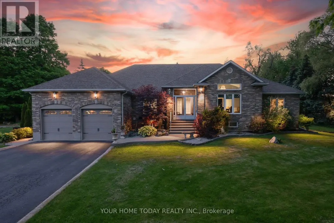
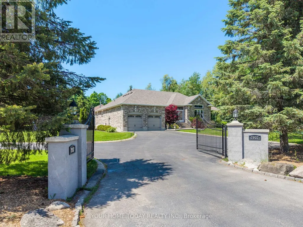
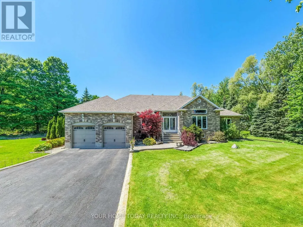
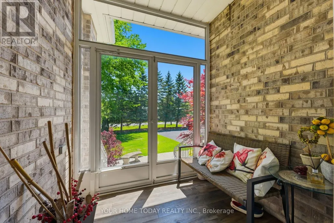
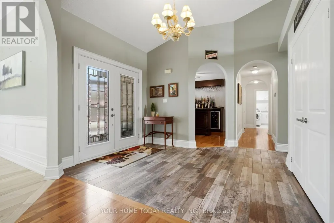
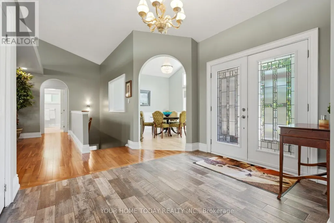
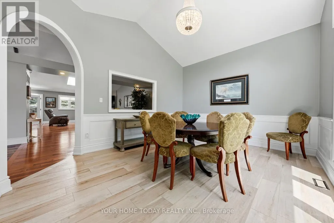
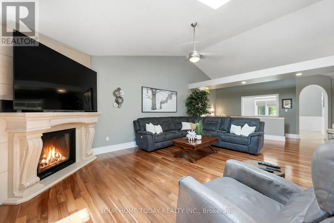
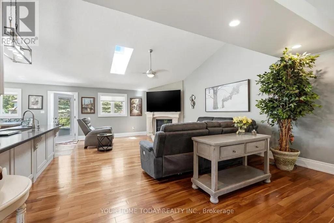
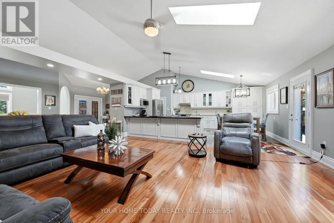
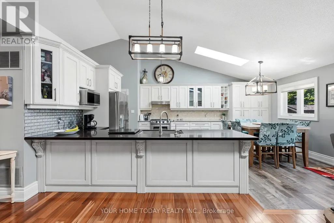
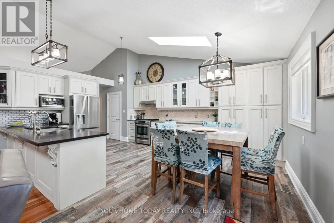
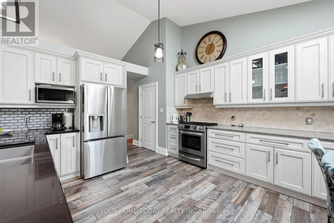
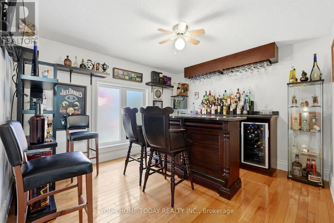
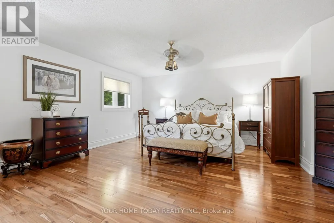
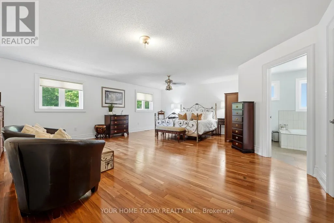
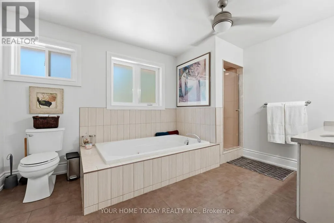
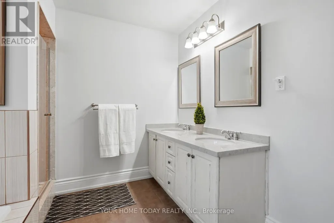
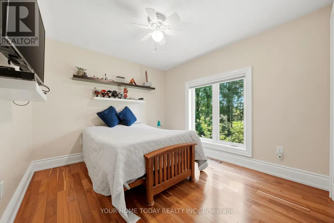
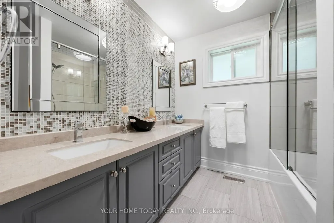
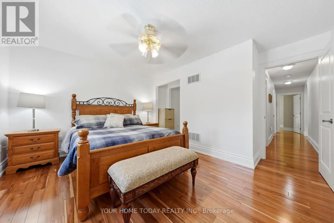
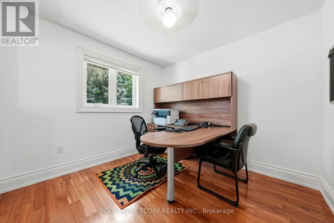
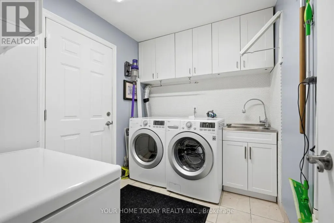
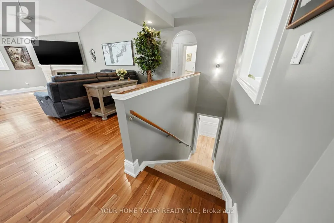
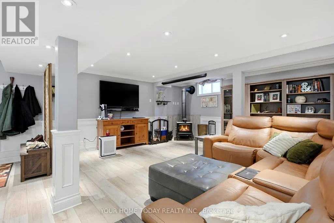
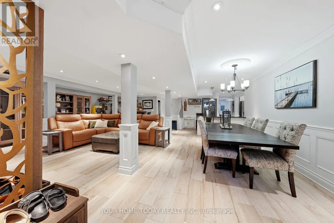
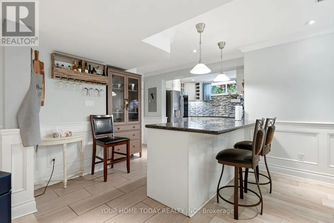
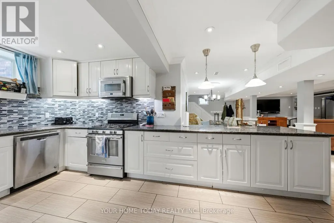
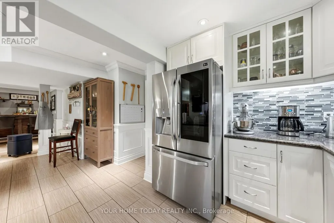
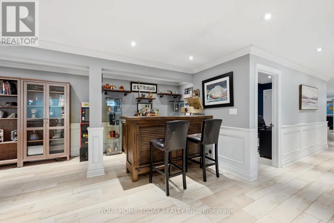
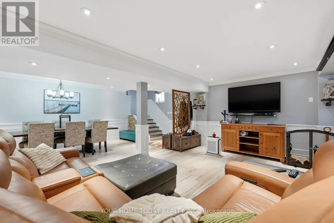
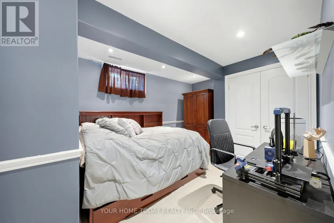
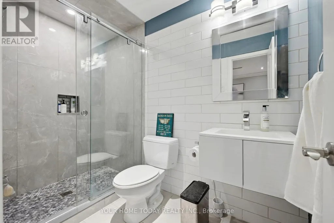
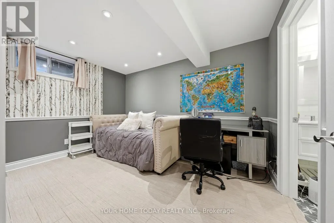
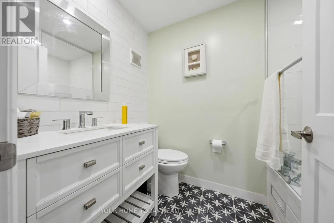
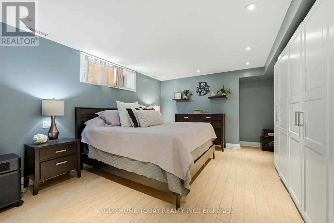
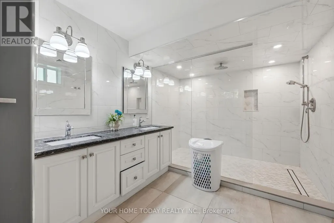
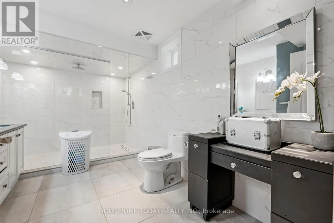
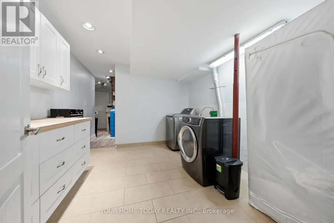
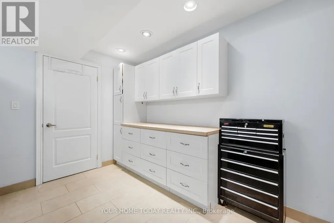
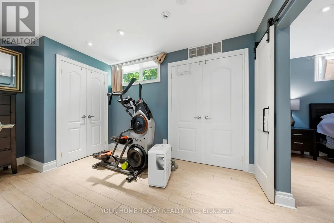
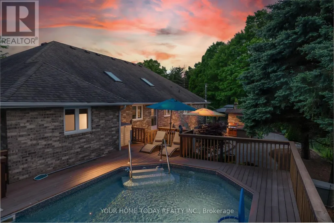
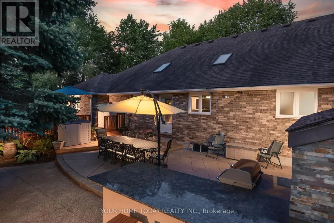
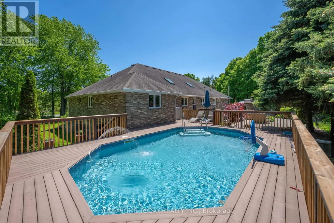
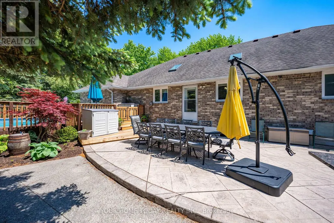
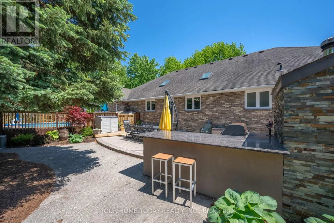
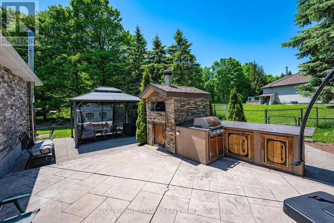
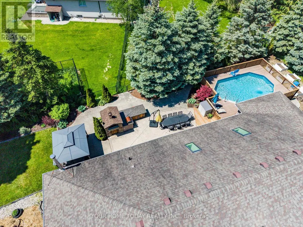
Stunning multi-generational home set on a picturesque 1.2-acre lot! This sprawling bungalow offers approximately 5,500 sq. ft. of finished living space, including a beautifully designed 3-bedroom in-law suite with separate entrance, ideal for extended family or potential rental income. An exposed aggregate walkway leads to a practical enclosed porch, perfect for coats, shoes, and everyday living. Inside, the welcoming foyer introduces an architecturally distinctive home featuring vaulted ceilings, arched doorways, and expansive principal rooms. Designed for both comfortable family living and memorable entertaining, the main level showcases a dedicated bar room and an impressive formal dining room, providing ample space for large gatherings. The well-appointed kitchen offers granite countertops, neutral cabinetry, stainless steel appliances, a walk-in pantry, and a walkout to the deck, complete with pizza oven, heated saltwater pool, and breathtaking yard. The adjacent family room features a striking stone fireplace and large windows overlooking the private grounds. Four generously sized bedrooms complete the main level, including a spacious primary retreat with a large walk-in closet and luxurious 5-piece ensuite. A full main bathroom, powder room, and convenient laundry room with garage access complete the level. The fully finished lower level is exceptional, offering a large open-concept living area with bar, full kitchen, oversized dining space, expansive laundry room, and three additional bedrooms, two with ensuites plus a third full bathroom. A walk-up to the backyard and abundant storage space add further functionality. With dual driveway entrances, parking for up to 12 vehicles, a double car garage, EV charger, and beautifully landscaped grounds featuring a multi-level composite deck and pool, this property is truly one of a kind. Ideally located near the Bruce Trail with easy access to major routes, perfect for commuters. (id:7434)
General Features
| Features | In-Law Suite |
|---|---|
| Property Type | Single Family |
| CommunityName | 1064 - ES Rural Esquesing |
| Amenities | Golf Nearby |
| Building Appliances | Central Vacuum, Dishwasher, Dryer, Garage door opener, Water Heater, Microwave, Oven, Stove, Washer, Water softener, Window Coverings, Refrigerator |
| Building Architectural Style | Bungalow |
| Building Basement Features | Separate entrance |
| Building Cooling Type | Central air conditioning |
| Location Description | Highway 25 and 15 Sdrd. |
| Parking Space Total | 14 |
| Foundation Type | Poured Concrete |
| Building Type | House |
| Ownership Type | Freehold |
| Building.StoriesTotal | 1 |
Interior Features
| Building Fireplace Present | True |
|---|---|
| Building Heating Type | Forced air |
| Building Heating Fuel | Propane |
| Basement Development | Finished |
| Basement Type | N/A (Finished), N/A |
| Construction Style Attachment | Detached |
| Flooring Type | Hardwood, Ceramic |
| Living Area Range | 3000 |
| Bedrooms | 4+3 |
Exterior Features
| Pool Type | On Ground Pool |
|---|---|
| Land Amenities | Golf Nearby |
| Sewer | Septic System |
| Exterior Finish | Brick |
Room Details
| Room | Dimensions | Level | Flooring | Details |
|---|---|---|---|---|
| Bedroom | 3.51 m x 3.05 m | Basement | 3.05 m | |
| Bedroom 2 | 3.14 m x 3.04 m | Ground level | 3.04 m | |
| Bedroom 3 | 3.04 m x 2.96 m | Ground level | 2.96 m | |
| Bedroom 4 | 4.09 m x 3.35 m | Ground level | 3.35 m | |
| Dining room | 4.84 m x 3.94 m | Ground level | 3.94 m | |
| Eating area | 4.13 m x 2.34 m | Ground level | 2.34 m | |
| Family room | 6.51 m x 4.7 m | Ground level | 4.7 m | |
| Kitchen | 4.13 m x 2.99 m | Ground level | 2.99 m | |
| Living room | 8.71 m x 8.2 m | Basement | 8.2 m | |
| Other | 3.78 m x 3.48 m | Ground level | 3.48 m | |
| Primary Bedroom | 6.37 m x 6.06 m | Ground level | 6.06 m |
Amenities
- Views
- New Construction
- Adult 55+
- Lease To Own
- No Strata Fees
- Furnished
- Primary On Main
- Air Conditioning
- Seller Finance
- Green
- Fixer Upper
- Horse
- Golf
- Fireplace
- Deck
- Garage
- Basement
- Pool

Property vs Single Family Average in L9T 2X7
Price
In The Neighbourhood
Halton Hills (ES Rural Esquesing)
$ 1,599,000
- Type
- Single Family
- Rooms
- 4 Beds + 2 Baths
RE/MAX HALLMARK REALTY LTD.
Halton Hills (ES Rural Esquesing)
$ 1,349,900
- Type
- Single Family
- Rooms
- 5 Beds + 2.5 Baths
ROYAL LEPAGE MEADOWTOWNE REALTY
Halton Hills (ES Rural Esquesing)
$ 1,149,000
- Type
- Single Family
- Rooms
- 4 Beds + 1 Baths
NEWGEN REALTY EXPERTS
Halton Hills (ES Rural Esquesing)
$ 1,199,000
- Type
- Single Family
- Rooms
- 4 Beds + 2.5 Baths
RE/MAX HALLMARK REALTY LTD.
Halton Hills (ES Rural Esquesing)
$ 1,290,000
- Type
- Single Family
- Rooms
- 4 Beds + 3 Baths
Royal LePage Real Estate Associates
 Toronto Real Estate Board (TRREB); All information deemed reliable but not guaranteed. All properties are subject to prior sale, change or withdrawal. Neither listing broker(s) or information provider(s) shall be responsible for any typographical errors, misinformation, misprints and shall be held totally harmless. Listing(s) information is provided for consumer's personal, non-commercial use and may not be used for any purpose other than to identify prospective properties consumers may be interested

 All information deemed reliable but not guaranteed. All properties are subject to prior sale, change or withdrawal. Neither listing broker(s) or information provider(s) shall be responsible for any typographical errors, misinformation, misprints and shall be held totally harmless. Listing(s) information is provided for consumer's personal, non-commercial use and may not be used for any purpose other than to identify prospective properties consumers may be interested in purchasing. The data relating