
Address
7499 5 Side Road, Halton Hills (ES Rural Esquesing), ON
Price
$ 1,599,000
Property Attributes
- ID#W13745170
- TypeSingle Family
- Listing Status Active
- MunicipalityHalton Hills (ES Rural Esquesing)
- CityHalton Hills (ES Rural Esquesing)
- Area1064 - ES Rural Esquesing
- Neighbourhood1064 - ES Rural Esquesing
- Postal CodeL9T 2X7
- StyleBungalow
- Price$ 1,599,000
- Bedrooms3+1
- Bathrooms2
- Half Bathrooms0
Data Source:
Canadian Real Estate Association (CREA)
Property Description
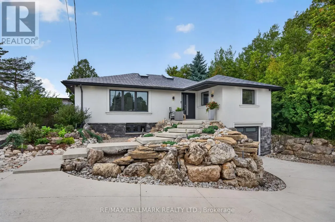
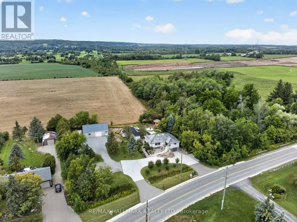
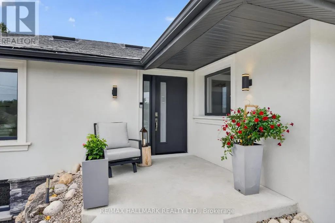
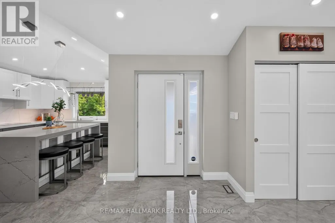
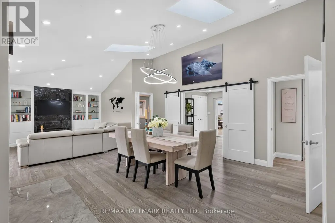
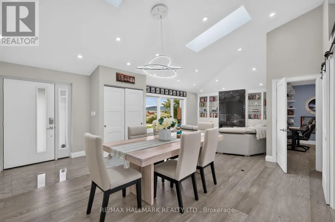
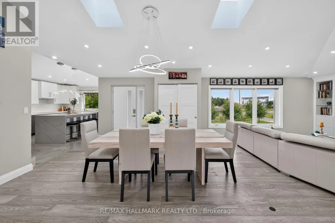
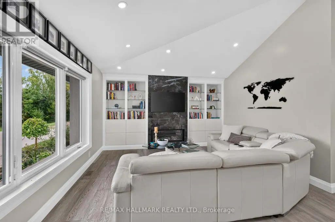
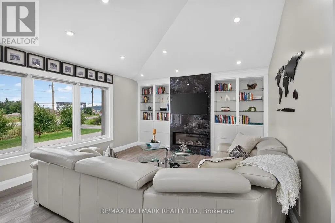
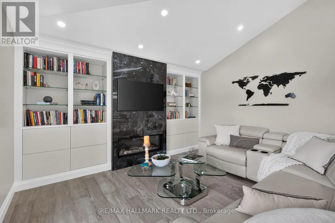
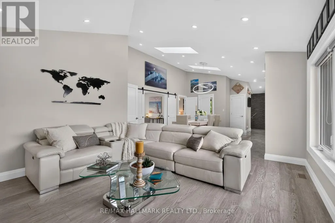
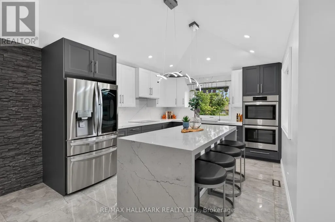
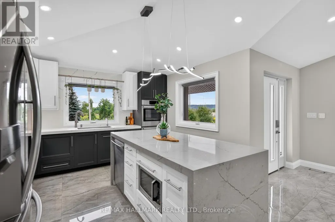
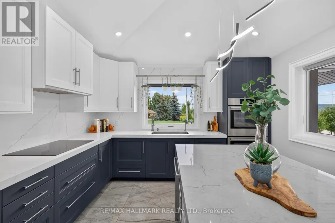
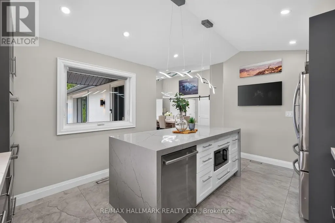
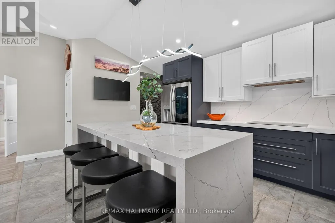
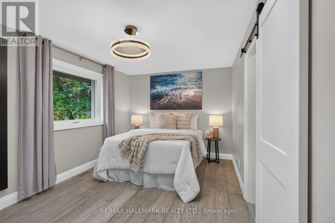
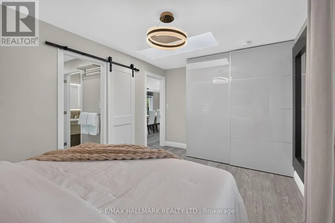
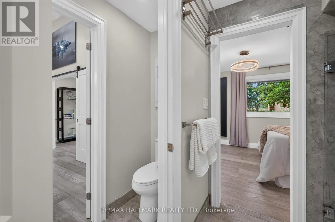
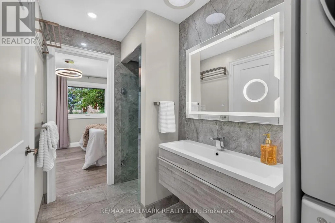
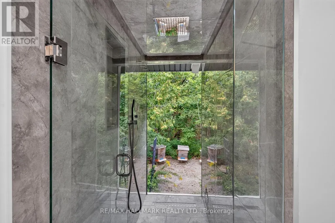
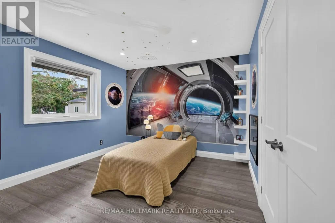
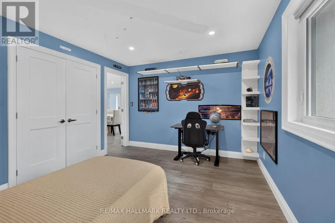
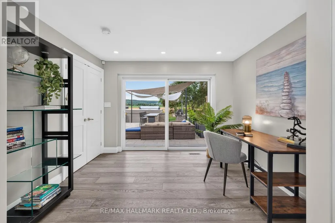
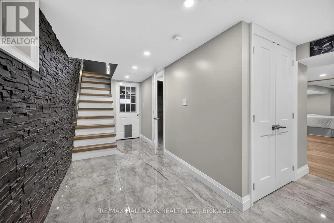
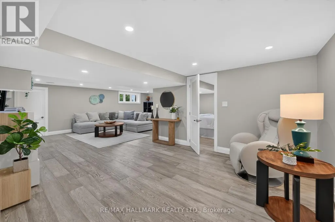
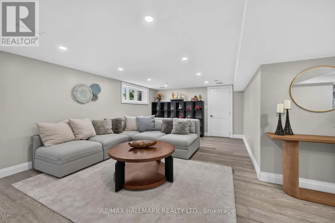
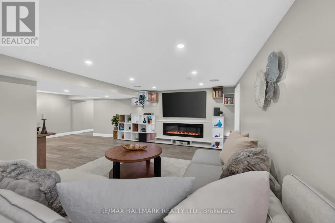
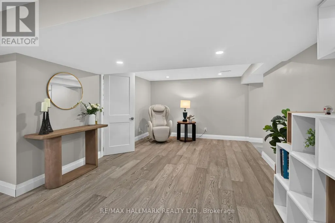
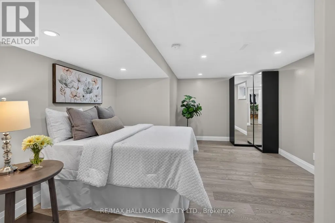
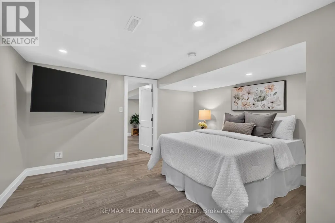
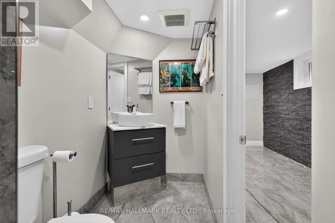
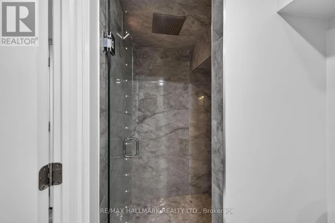
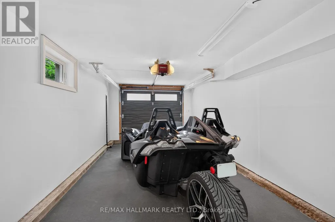
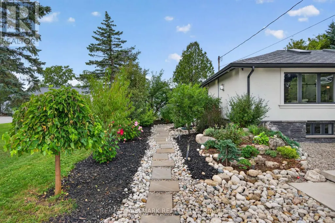
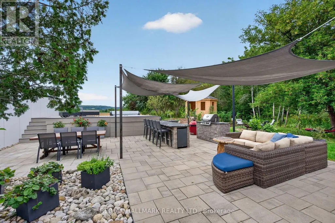
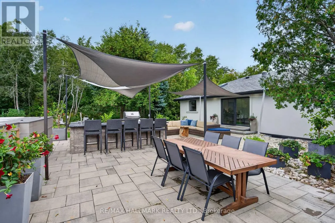
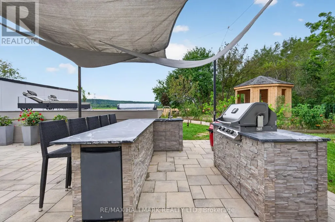
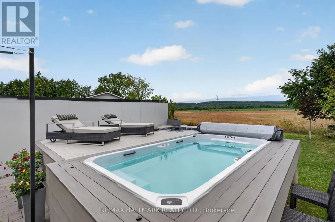
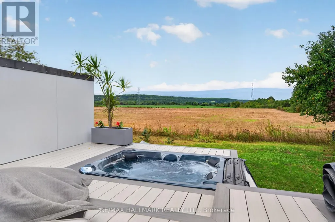
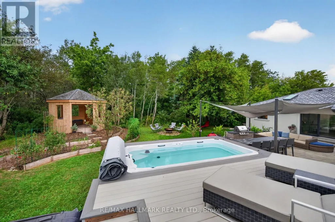
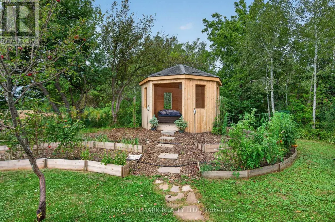
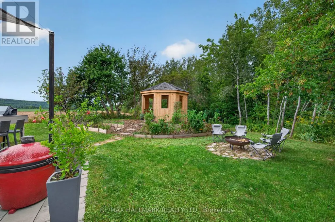
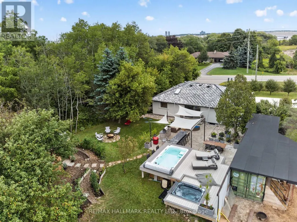
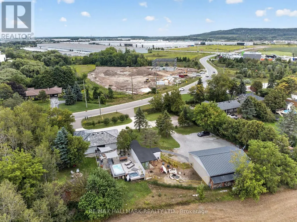
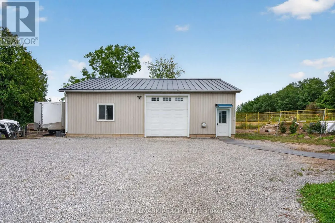
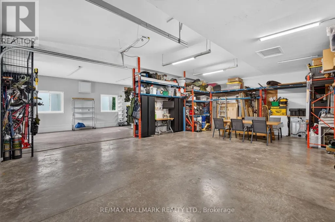
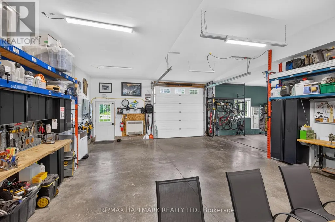
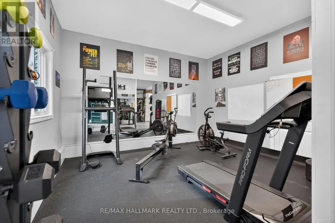
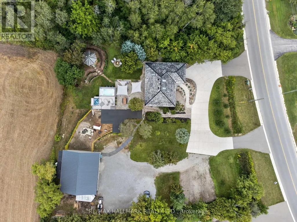
Set on an incredible private lot surrounded by protected conservation land, open space & mature greenery, this beautifully renovated home offers space, privacy & freedom to enjoy a more peaceful pace of life while keeping convenient access to the city & everyday amenities. Step inside to bright, open living & dining areas filled with natural light from large windows & skylights, creating an inviting place to relax with family or gather with friends. The beautifully updated kitchen flows from the main living space with sleek cabinetry, a large centre island, smart appliances, double wall ovens & an induction cooktop, making everyday meal preparation feel effortless. Three generously sized bedrooms provide comfortable spaces to unwind, complemented by renovated bathrooms with modern finishes, while the finished lower level adds an additional bedroom & a spacious recreation area with an electric fireplace & home theatre with B/I surround sound, perfect for family movie nights. Outside is where this property truly comes to life. Start your morning by sipping on coffee while watching the sunrise over the escarpment, then spend summer afternoons cooking & entertaining in the outdoor kitchen with a BBQ & fridge, or unwinding in the swim spa & hot tub. Grow your own produce in the raised garden beds, pick fruit from the orchard, & embrace a little more self-sufficient living with the chicken coop complete with run & storage, water & electricity. As evening settles in, gather around the campfire & take in the sunset, open surroundings & peaceful privacy. A built-in garage & driveway parking for 12+ vehicles offer plenty of space, while the detached insulated and heated garage/workspace offers even more flexibility, complete with an 11-ft high door that can accommodate larger vehicles and plenty of interior space for a workshop, home gym, hobby area, additional storage or other practical uses. This property is designed to be enjoyed from sunrise to sunset, in every season! (id:7434)
General Features
| Features | Irregular lot size, Carpet Free |
|---|---|
| Property Type | Single Family |
| CommunityName | 1064 - ES Rural Esquesing |
| Building Appliances | Garage door opener remote(s), Water Heater, Cooktop, Dishwasher, Dryer, Microwave, Oven, Alarm System, Storage Shed, Stove, Washer, Window Coverings, Refrigerator |
| Building Architectural Style | Bungalow |
| Building Cooling Type | Central air conditioning |
| Location Description | Hwy 25 / 5 Side Rd |
| Parking Space Total | 16 |
| Foundation Type | Block |
| Building Type | House |
| Ownership Type | Freehold |
| Building.StoriesTotal | 1 |
Interior Features
| Building Fireplace Present | True |
|---|---|
| Building Heating Type | Forced air |
| Building Heating Fuel | Natural gas |
| Basement Development | Finished |
| Basement Type | N/A (Finished) |
| Construction Style Attachment | Detached |
| Living Area Range | 1100 |
| Bedrooms | 3+1 |
Exterior Features
| Pool Type | Above ground pool |
|---|---|
| Sewer | Septic System |
| Exterior Finish | Brick, Stucco |
Room Details
| Room | Dimensions | Level | Flooring | Details |
|---|---|---|---|---|
| Bedroom 2 | 3.37 m x 3 m | Main level | 3 m | |
| Bedroom 3 | 4.05 m x 3.3 m | Main level | 3.3 m | |
| Bedroom 4 | 4.86 m x 4.01 m | Basement | 4.01 m | |
| Dining room | 4.6 m x 4.3 m | Main level | 4.3 m | |
| Family room | 7.89 m x 6.65 m | Basement | 6.65 m | |
| Kitchen | 4.94 m x 3.6 m | Main level | 3.6 m | |
| Living room | 4.13 m x 3.86 m | Main level | 3.86 m | |
| Primary Bedroom | 4.16 m x 2.17 m | Main level | 2.17 m |
Amenities
- Views
- New Construction
- Adult 55+
- Lease To Own
- No Strata Fees
- Furnished
- Primary On Main
- Air Conditioning
- Seller Finance
- Green
- Fixer Upper
- Horse
- Golf
- Fireplace
- Deck
- Garage
- Basement
- Pool

Property vs Single Family Average in L9T 2X7
Price
In The Neighbourhood
Halton Hills (ES Rural Esquesing)
$ 1,349,900
- Type
- Single Family
- Rooms
- 5 Beds + 2.5 Baths
ROYAL LEPAGE MEADOWTOWNE REALTY
Halton Hills (ES Rural Esquesing)
$ 1,149,000
- Type
- Single Family
- Rooms
- 4 Beds + 1 Baths
NEWGEN REALTY EXPERTS
Halton Hills (ES Rural Esquesing)
$ 2,199,900
- Type
- Single Family
- Rooms
- 7 Beds + 5.5 Baths
YOUR HOME TODAY REALTY INC.
Halton Hills (ES Rural Esquesing)
$ 1,199,000
- Type
- Single Family
- Rooms
- 4 Beds + 2.5 Baths
RE/MAX HALLMARK REALTY LTD.
Halton Hills (ES Rural Esquesing)
$ 1,290,000
- Type
- Single Family
- Rooms
- 4 Beds + 3 Baths
Royal LePage Real Estate Associates
 Toronto Real Estate Board (TRREB); All information deemed reliable but not guaranteed. All properties are subject to prior sale, change or withdrawal. Neither listing broker(s) or information provider(s) shall be responsible for any typographical errors, misinformation, misprints and shall be held totally harmless. Listing(s) information is provided for consumer's personal, non-commercial use and may not be used for any purpose other than to identify prospective properties consumers may be interested

 All information deemed reliable but not guaranteed. All properties are subject to prior sale, change or withdrawal. Neither listing broker(s) or information provider(s) shall be responsible for any typographical errors, misinformation, misprints and shall be held totally harmless. Listing(s) information is provided for consumer's personal, non-commercial use and may not be used for any purpose other than to identify prospective properties consumers may be interested in purchasing. The data relating