

Address
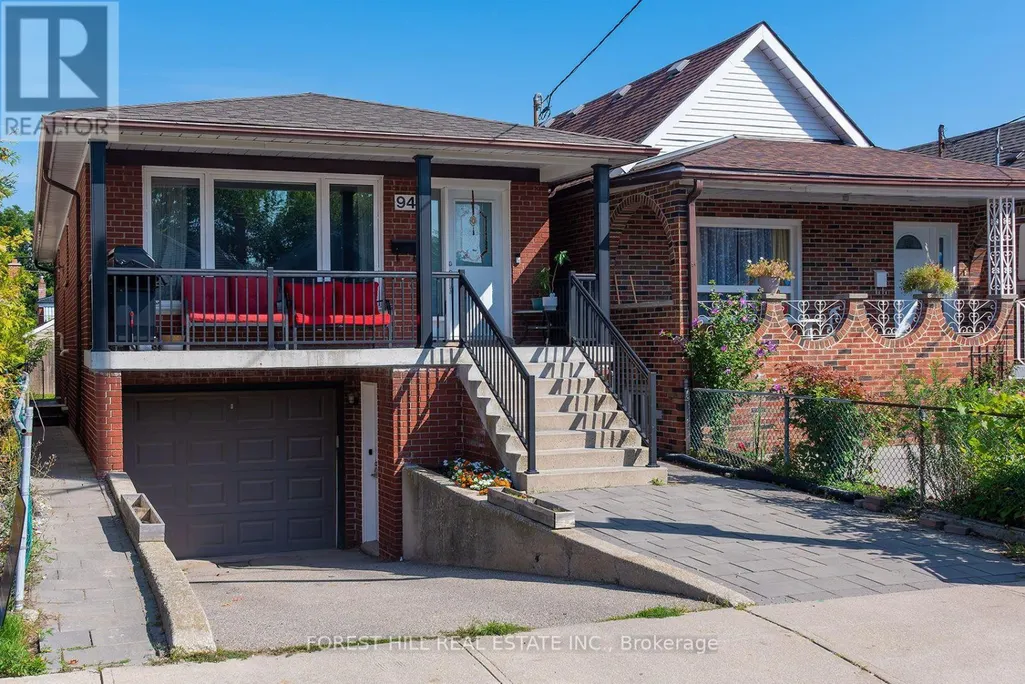
94 Belgravia Avenue, Toronto (Briar Hill-Belgravia), ON
Price
$ 1,129,000
Property Attributes
- ID#W13717438
- TypeSingle Family
- Listing Status Active
- MunicipalityToronto (Briar Hill-Belgravia)
- CityToronto (Briar Hill-Belgravia)
- AreaBriar Hill-Belgravia
- NeighbourhoodBriar Hill-Belgravia
- Postal CodeM6E 2M5
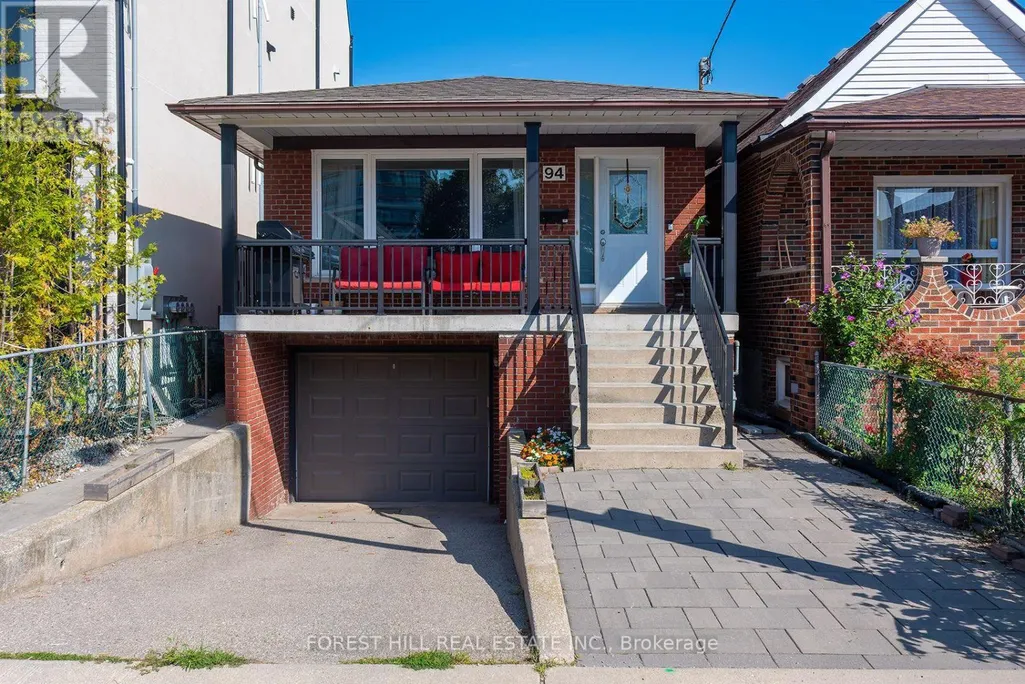
- StyleRaised bungalow
- Price$ 1,129,000
- Bedrooms3+2
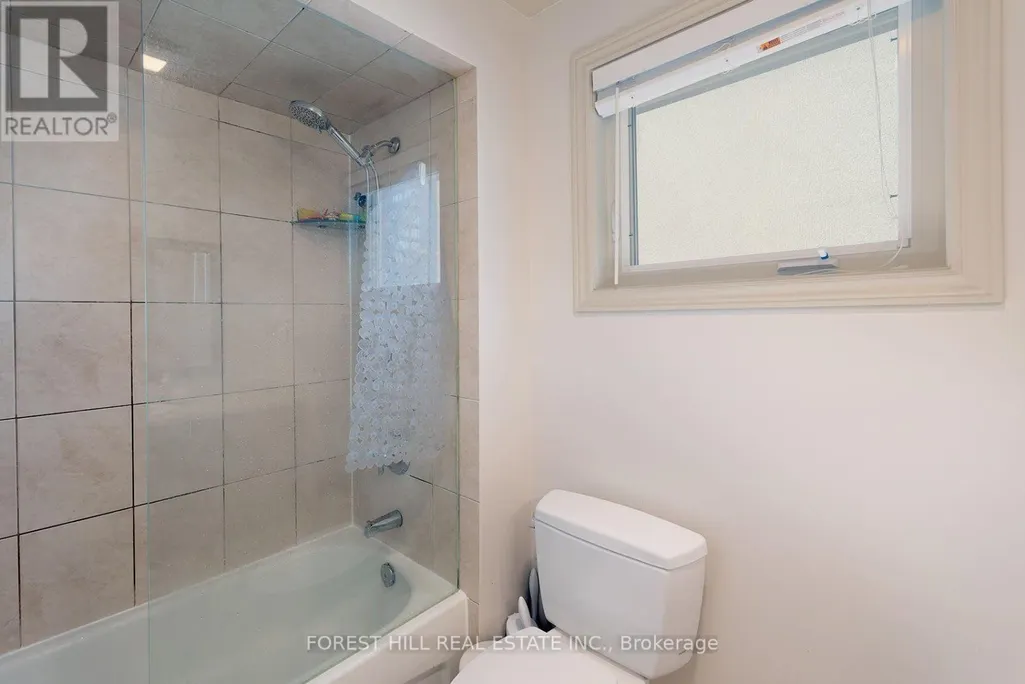
- Bathrooms2
- Half Bathrooms0
Data Source:
Canadian Real Estate Association (CREA)
Property Description
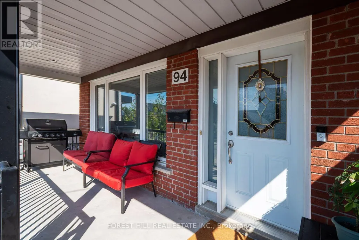
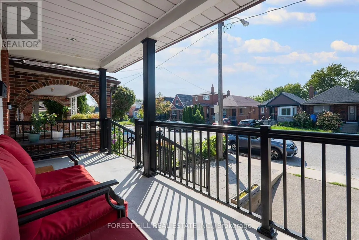
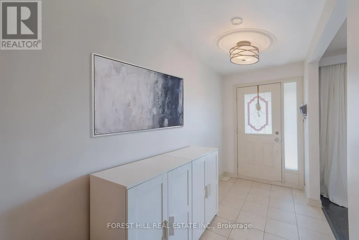
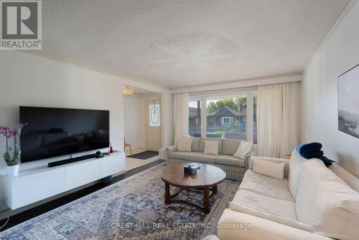
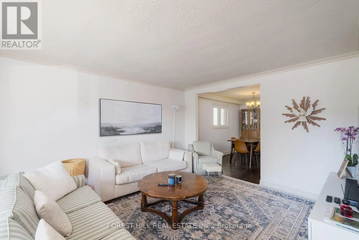
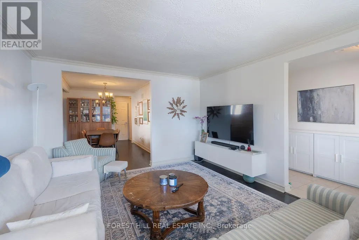
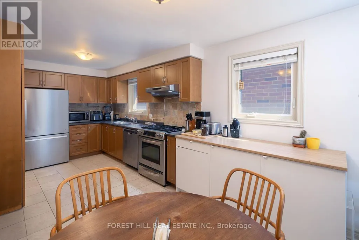
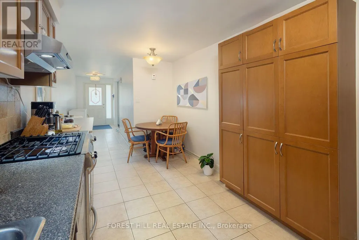
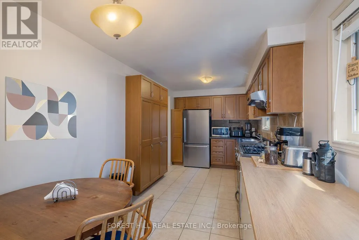
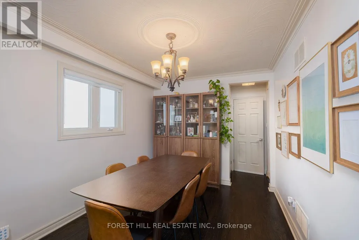
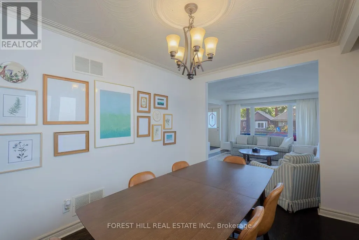
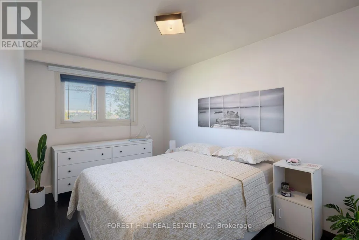
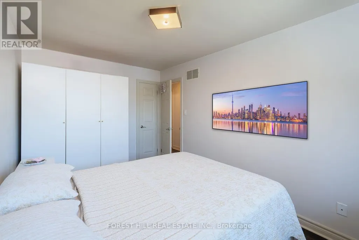
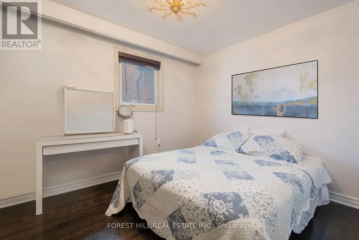
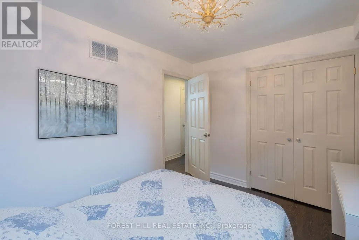
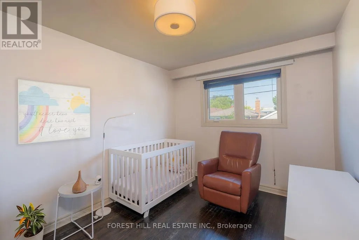
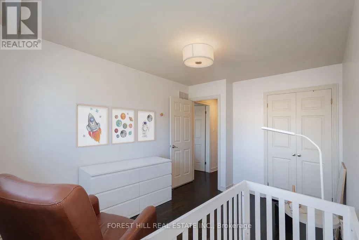
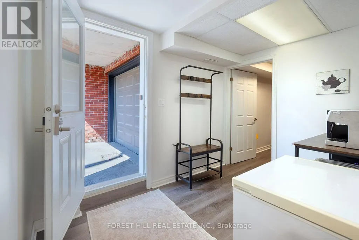
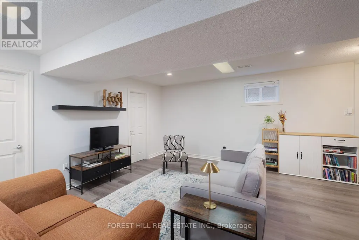
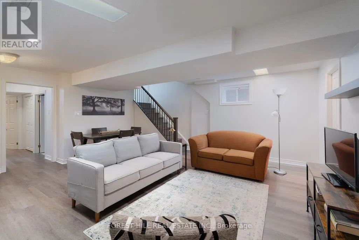
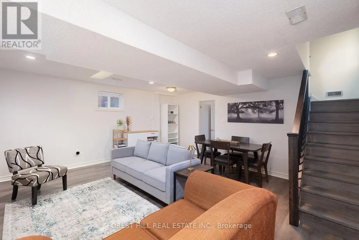
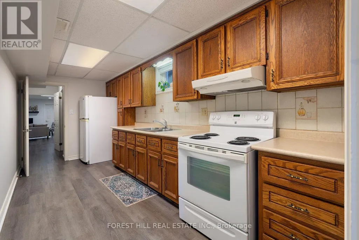
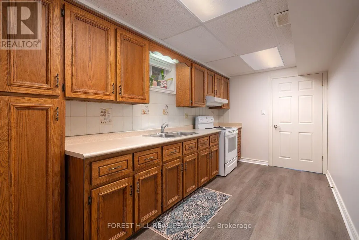
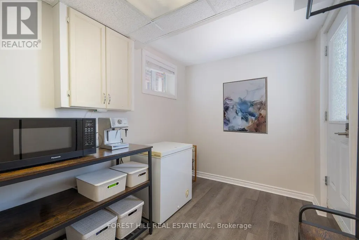
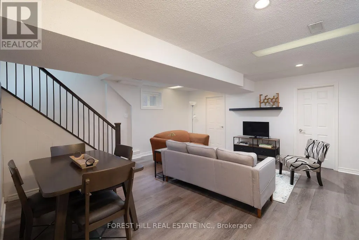
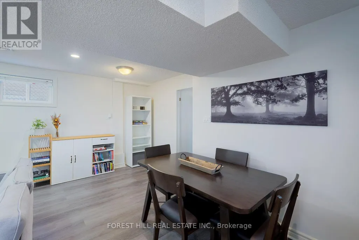
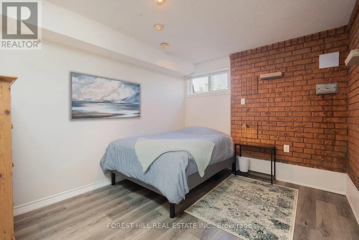
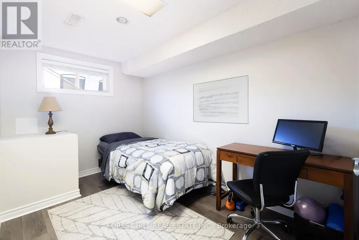
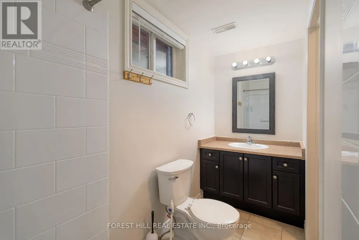
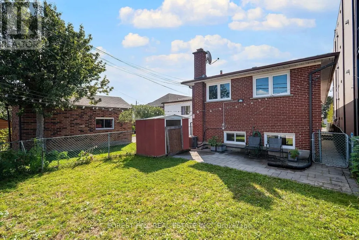
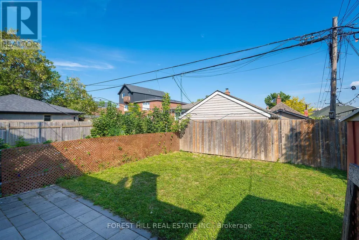
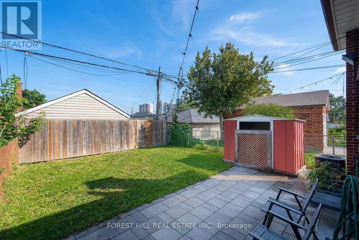
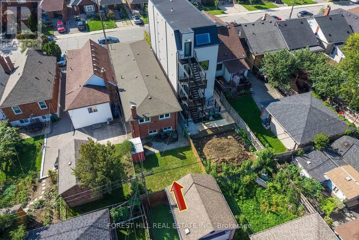
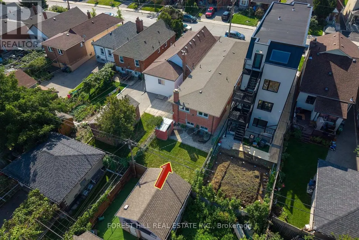
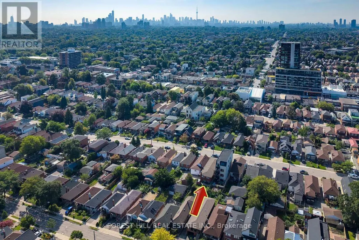
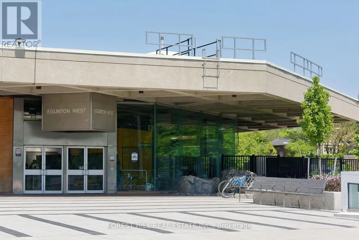
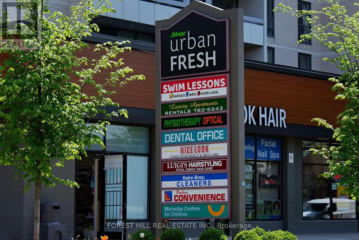
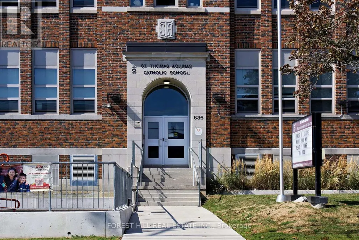
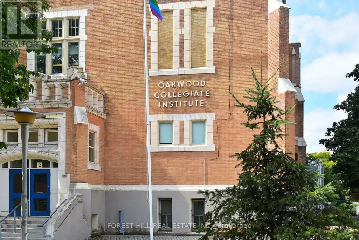
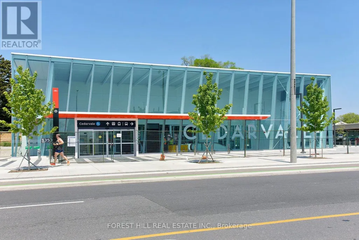
This is a home that truly must be experienced in person. Deceptively understated from the street, this rarely available all-brick detached home with built in garage and private drive, is remarkably spacious, well-proportioned and filled with unexpected possibilities. The 3 bedroom main floor suite offers an effortless sense of flow, with generous principal rooms, abundant natural light and ample space for both relaxed family living and entertaining. The lower level is equally impressive: high, bright and far removed from the feel of a typical basement, it features two large bedrooms, excellent ceiling height and exceptional flexibility for extra income, teens or extended family.Located in a highly sought-after established neighbourhood, the home places the subway, Beltline trails, parks, excellent schools, shops, cafés and everyday conveniences all within easy reach. No compromising on space here. Look beyond the understated exterior and discover a bright, substantial and remarkably versatile residence with far more living space than you might expect. Step inside and experience it for yourself. (id:7434)
General Features
| Property Type | Single Family |
|---|---|
| CommunityName | Briar Hill-Belgravia |
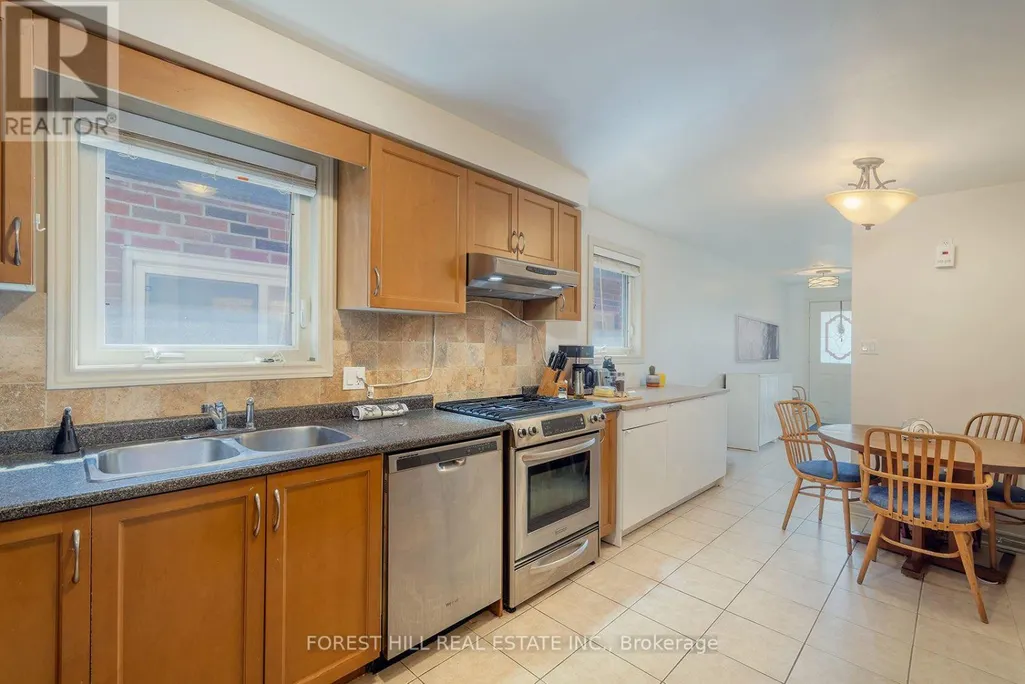
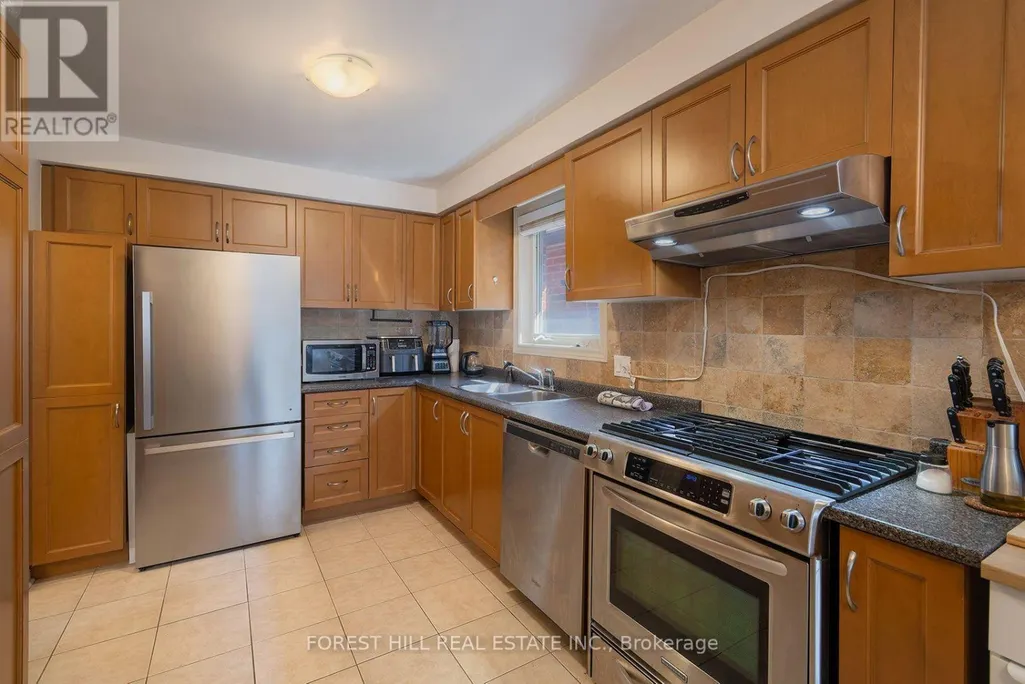
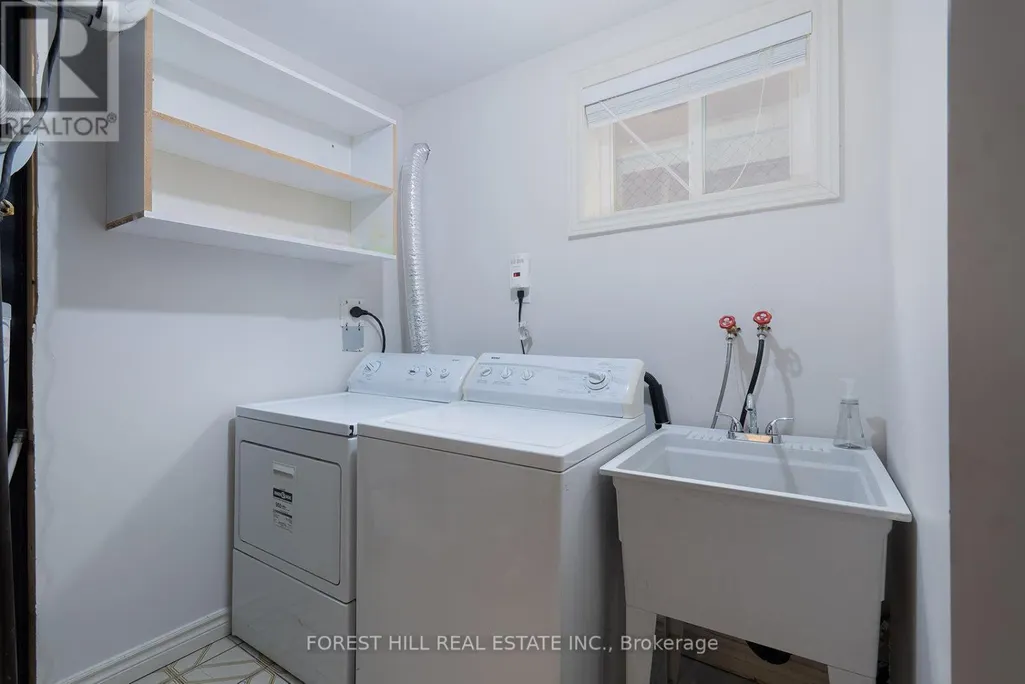
| Building Appliances | Dishwasher, Dryer, Hood Fan, Gas stove(s), Washer, Window Coverings, Refrigerator |
| Building Architectural Style | Raised bungalow |
| Building Basement Features | Separate entrance |
| Building Cooling Type | Central air conditioning |
| Location Description | Eglinton Ave W/Marlee Ave |
| Parking Space Total | 2 |
| Foundation Type | Concrete |
| Building Type | House |
| Ownership Type | Freehold |
| Building.StoriesTotal | 1 |
Interior Features
| Building Fireplace Present | False |
|---|---|
| Building Heating Type | Forced air |
| Building Heating Fuel | Natural gas |
| Basement Development | Finished |
| Basement Type | N/A, N/A (Finished) |
| Construction Style Attachment | Detached |
| Flooring Type | Hardwood, Ceramic |
| Living Area Range | 1100 |
| Bedrooms | 3+2 |
Exterior Features
| Sewer | Sanitary sewer |
|---|---|
| Exterior Finish | Brick |
Room Details
| Room | Dimensions | Level | Flooring | Details |
|---|---|---|---|---|
| Bedroom 2 | 3.67 m x 2.7 m | Main level | 2.7 m | |
| Bedroom 3 | 2.64 m x 3.33 m | Main level | 3.33 m | |
| Dining room | 2.82 m x 3.84 m | Main level | 3.84 m | |
| Kitchen | 2.64 m x 5.46 m | Main level | 5.46 m | |
| Living room | 3.94 m x 4.95 m | Main level | 4.95 m | |
| Primary Bedroom | 2.64 m x 4.45 m | Main level | 4.45 m |
Amenities
- Views
- New Construction
- Adult 55+
- Lease To Own
- No Strata Fees
- Furnished
- Primary On Main
- Air Conditioning
- Seller Finance
- Green
- Fixer Upper
- Horse
- Golf
- Fireplace
- Deck
- Garage
- Basement
- Pool

Property vs Single Family Average in M6E 2M5
Price
In The Neighbourhood
Just Listed
Toronto (Briar Hill-Belgravia)
$ 1,750
- Type
- Single Family
- Rooms
- 2 Beds + 1 Baths
EXPRESS REALTY INC.
Open House
Toronto (Briar Hill-Belgravia)
$ 1,499,999
- Type
- Single Family
- Rooms
- 5 Beds + 3.5 Baths
RE/MAX WEST REALTY INC.
Just Listed
Toronto (Briar Hill-Belgravia)
$ 1,250
- Type
- Single Family
- Rooms
- 1 Beds + 1 Baths
INTERCITY REALTY INC.
Toronto (Briar Hill-Belgravia)
$ 1,550,000
- Type
- Single Family
- Rooms
- 3 Beds + 3.5 Baths
RE/MAX EXCELLENCE REAL ESTATE
Toronto (Briar Hill-Belgravia)
$ 2,195
- Type
- Single Family
- Rooms
- 2 Beds + 1 Baths
LANDLORD REALTY INC.
Toronto (Briar Hill-Belgravia)
$ 1,724,000
- Type
- Single Family
- Rooms
- 3 Beds + 3.5 Baths
FOREST HILL REAL ESTATE INC.
Toronto (Briar Hill-Belgravia)
$ 1,299,000
- Type
- Single Family
- Rooms
- 3 Beds + 2 Baths
SUTTON GROUP-TOWER REALTY LTD.
Toronto (Briar Hill-Belgravia)
$ 1,150
- Type
- Single Family
- Rooms
- 1 Beds + 1 Baths
HOMELIFE LANDMARK REALTY INC.
 Toronto Real Estate Board (TRREB); All information deemed reliable but not guaranteed. All properties are subject to prior sale, change or withdrawal. Neither listing broker(s) or information provider(s) shall be responsible for any typographical errors, misinformation, misprints and shall be held totally harmless. Listing(s) information is provided for consumer's personal, non-commercial use and may not be used for any purpose other than to identify prospective properties consumers may be interested

 All information deemed reliable but not guaranteed. All properties are subject to prior sale, change or withdrawal. Neither listing broker(s) or information provider(s) shall be responsible for any typographical errors, misinformation, misprints and shall be held totally harmless. Listing(s) information is provided for consumer's personal, non-commercial use and may not be used for any purpose other than to identify prospective properties consumers may be interested in purchasing. The data relating