
Just Listed






Address
Upper - 150 Osler Street, Toronto (Weston-Pellam Park), ON
Price
$ 2,900
Property Attributes
- ID#W13795646
- TypeSingle Family
- Listing Status Active
- MunicipalityToronto (Weston-Pellam Park)
- CityToronto (Weston-Pellam Park)
- AreaWeston-Pellam Park
- NeighbourhoodWeston-Pellam Park
- Postal CodeM6N 2Y8
- Style
- Price$ 2,900
- Bedrooms3
- Bathrooms1
- Half Bathrooms1
Data Source:
Canadian Real Estate Association (CREA)
Property Description
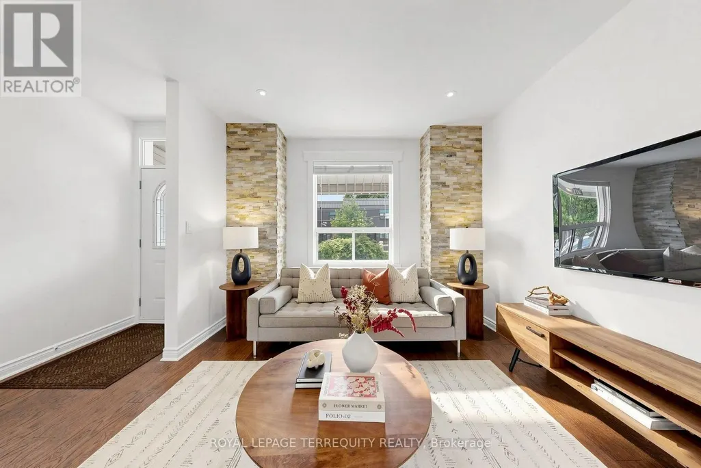
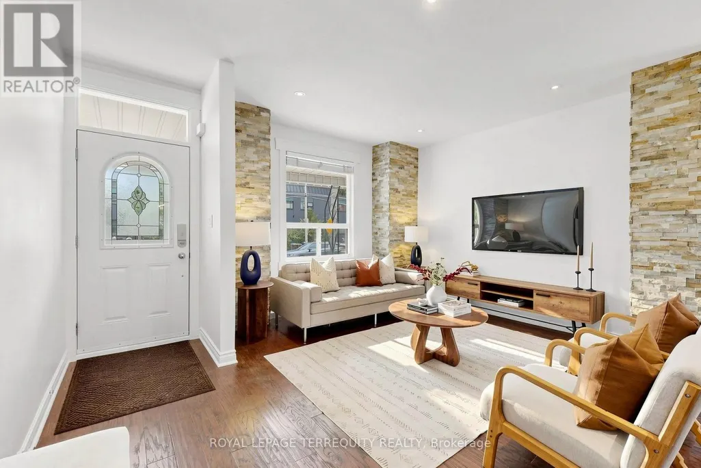
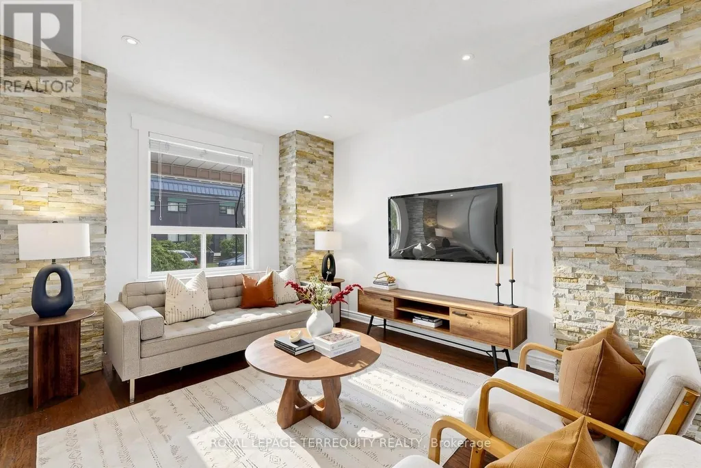
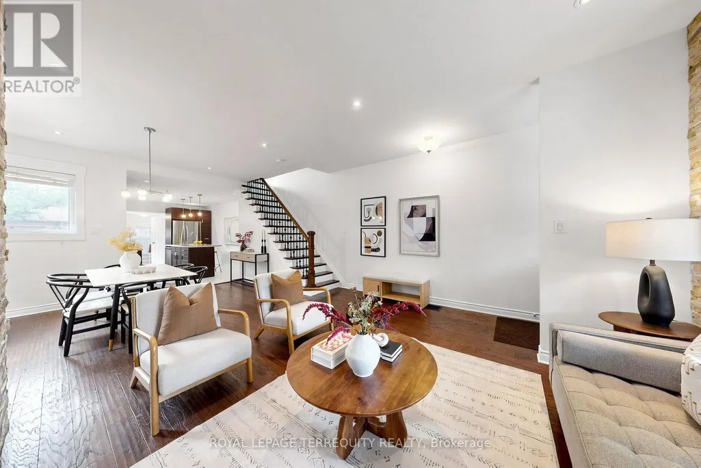
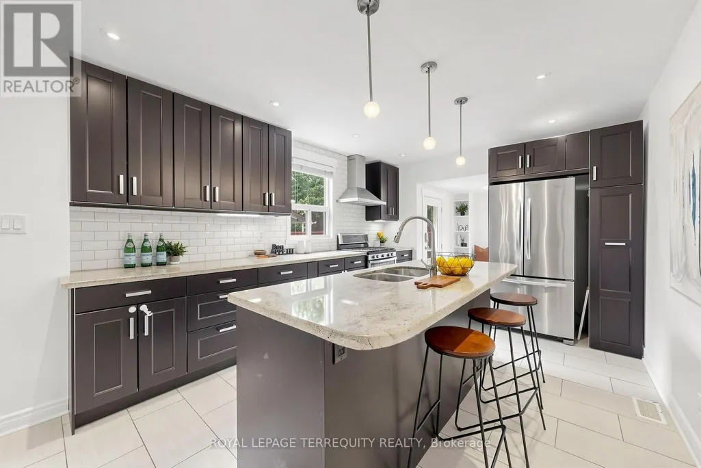
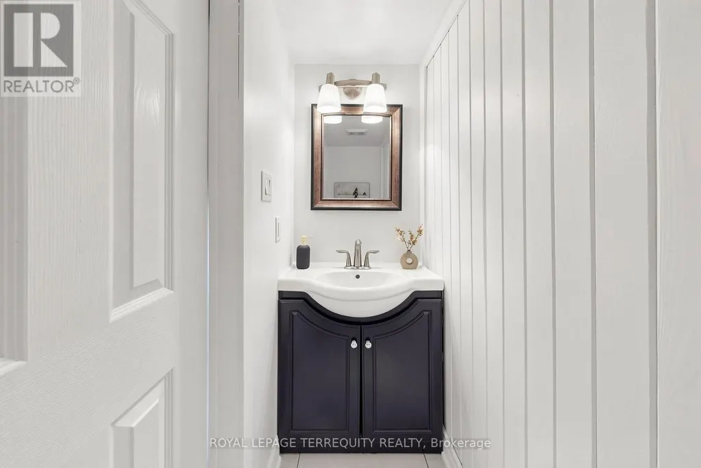
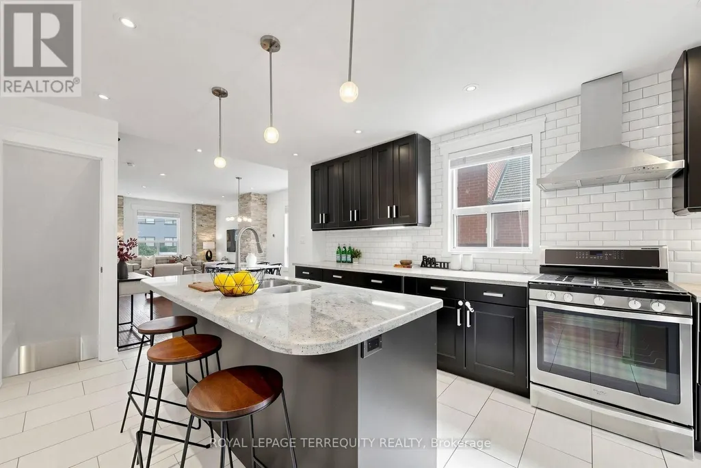
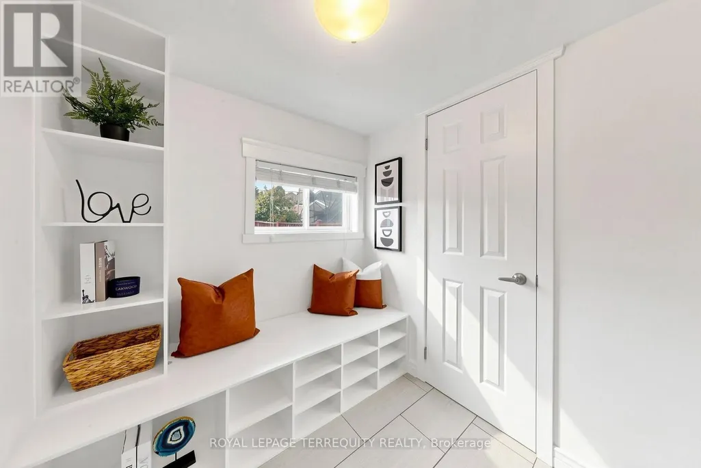
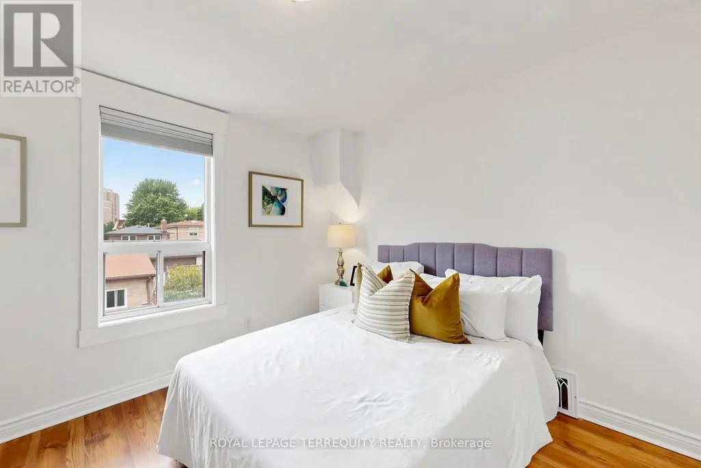
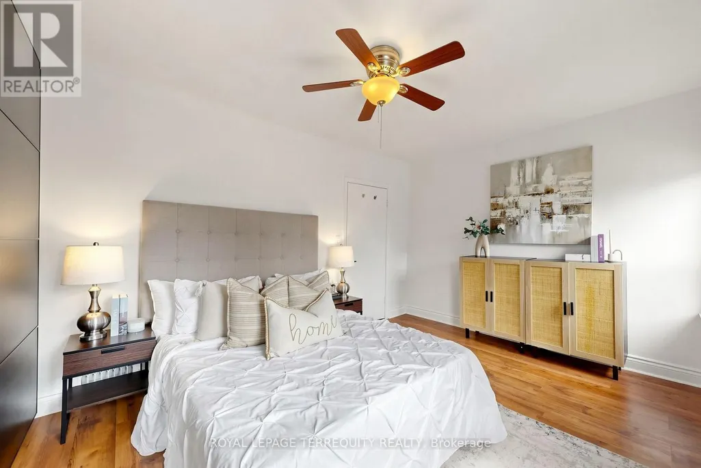
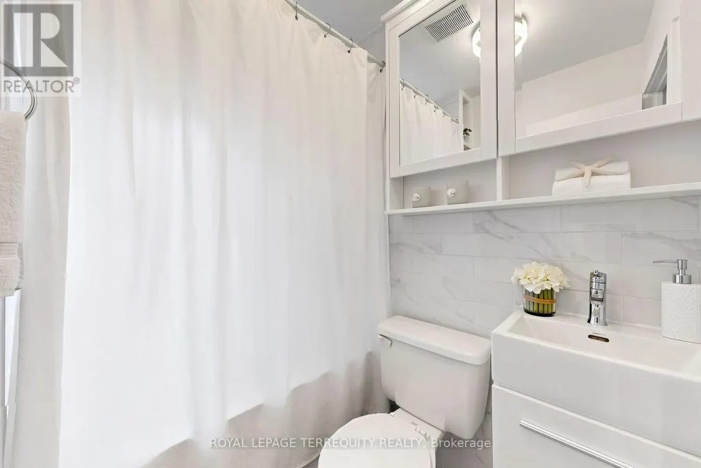
Welcome To 150 Osler Street - A Spacious And Versatile Detached Home Offering Comfortable City Living In A Convenient West Toronto Location. Set On A Generous 25 X 130 Ft Lot, This 2-Storey Home Features The Rare Convenience Of Front Drive Parking, Rear Laneway Access, And An Oversized Garage. Step Inside To A Bright And Updated Main Floor Featuring An Open Concept Living And Dining Area, Ideal For Everyday Living And Entertaining. A Large Front Window Fills The Space With Natural Light, While Laminate Flooring Throughout Creates A Clean And Cohesive Feel. The Spacious Eat-In Kitchen Features A Gas Stove, Plenty Of Room For Dining, And Direct Access To The Backyard - Perfect For Summer BBQs, Outdoor Entertaining, Or Simply Relaxing With Your Morning Coffee. Upstairs, You Will Find Three Generously Sized Bedrooms Along With An Updated Main Bathroom. Located In An Established West Toronto Neighbourhood With A Walk Score Of 79, This Home Is Conveniently Located Near TTC And Subway Connections, UP Express And GO Transit Access, Earlscourt Park, Schools, Local Restaurants, Shopping, Stock Yards Village, The Junction, And The West Toronto Railpath. Offering Space, Flexibility, Parking, And Excellent Access To City Amenities, 150 Osler Street Is A Wonderful Opportunity For Tenants Looking For A Comfortable Place To Call Home. ( 70/30 split for utilties) (id:7434)
General Features
| Property Type | Single Family |
|---|---|
| Lease | 2900.00 |
| CommunityName | Weston-Pellam Park |
| Building Appliances | Dishwasher, Dryer, Stove, Washer, Window Coverings, Refrigerator |
| Building Basement Features | Apartment in basement, Separate entrance |
| Building Cooling Type | Central air conditioning |
| Location Description | Dundas and Dupont |
| Parking Space Total | 2 |
| Foundation Type | Unknown |
| Building Type | House |
| Ownership Type | Freehold |
| Building.StoriesTotal | 2 |
Interior Features
| Building Fireplace Present | False |
|---|---|
| Building Heating Type | Forced air |
| Building Heating Fuel | Natural gas |
| Basement Type | N/A, N/A |
| Construction Style Attachment | Semi-detached |
| Flooring Type | Hardwood |
| Living Area Range | 1100 |
| Bedrooms | 3 |
Exterior Features
| Sewer | Sanitary sewer |
|---|---|
| Exterior Finish | Aluminum siding, Brick Facing |
Room Details
| Room | Dimensions | Level | Flooring | Details |
|---|---|---|---|---|
| Bedroom 2 | 3.78 m x 2.96 m | Second level | 2.96 m | |
| Bedroom 3 | 4.7 m x 3.38 m | Second level | 3.38 m | |
| Dining room | 7.01 m x 3.962 m | Main level | 3.962 m | |
| Kitchen | 3.505 m x 4.877 m | Main level | 4.877 m | |
| Living room | 7.01 m x 3.962 m | Main level | 3.962 m | |
| Primary Bedroom | 4.7 m x 3.12 m | Second level | 3.12 m |
Amenities
- Views
- New Construction
- Adult 55+
- Lease To Own
- No Strata Fees
- Furnished
- Primary On Main
- Air Conditioning
- Seller Finance
- Green
- Fixer Upper
- Horse
- Golf
- Fireplace
- Deck
- Garage
- Basement
- Pool

Property vs Single Family Average in M6N 2Y8
In The Neighbourhood
Just Listed
Toronto (Weston-Pellam Park)
$ 1,800
- Type
- Single Family
- Rooms
- 1 Beds + 1 Baths
ROYAL LEPAGE SIGNATURE REALTY
Just Listed
Toronto (Weston-Pellam Park)
$ 1,500
- Type
- Single Family
- Rooms
- 1 Beds + 1 Baths
ROYAL LEPAGE TERREQUITY REALTY
Toronto (Weston-Pellam Park)
$ 3,800
- Type
- Single Family
- Rooms
- 3 Beds + 1 Baths
RE/MAX ABOUTOWNE REALTY CORP.
Toronto (Weston-Pellam Park)
$ 2,500
- Type
- Single Family
- Rooms
- 2 Beds + 1 Baths
SAGE REAL ESTATE LIMITED
Toronto (Weston-Pellam Park)
$ 999,000
- Type
- Single Family
- Rooms
- 3 Beds + 2 Baths
REMAX CONNECT REALTY
Toronto (Weston-Pellam Park)
$ 1,299,000
- Type
- Single Family
- Rooms
- 4 Beds + 2.5 Baths
SUTTON GROUP-ADMIRAL REALTY INC.
Open House
Toronto (Weston-Pellam Park)
$ 899,000
- Type
- Single Family
- Rooms
- 3 Beds + 2.5 Baths
ROYAL LEPAGE TERREQUITY REALTY
 Toronto Real Estate Board (TRREB); All information deemed reliable but not guaranteed. All properties are subject to prior sale, change or withdrawal. Neither listing broker(s) or information provider(s) shall be responsible for any typographical errors, misinformation, misprints and shall be held totally harmless. Listing(s) information is provided for consumer's personal, non-commercial use and may not be used for any purpose other than to identify prospective properties consumers may be interested

 All information deemed reliable but not guaranteed. All properties are subject to prior sale, change or withdrawal. Neither listing broker(s) or information provider(s) shall be responsible for any typographical errors, misinformation, misprints and shall be held totally harmless. Listing(s) information is provided for consumer's personal, non-commercial use and may not be used for any purpose other than to identify prospective properties consumers may be interested in purchasing. The data relating