
Address
2003 Hybla Road, Hastings Highlands (Monteagle Ward), ON
Price
$ 699,000
Property Attributes
- ID#X13424508
- TypeSingle Family
- Listing Status Active
- MunicipalityHastings Highlands (Monteagle Ward)
- CityHastings Highlands (Monteagle Ward)
- AreaMonteagle Ward
- NeighbourhoodMonteagle Ward
- Postal CodeK0L 1C0
- StyleBungalow
- Price$ 699,000
- Bedrooms2+1
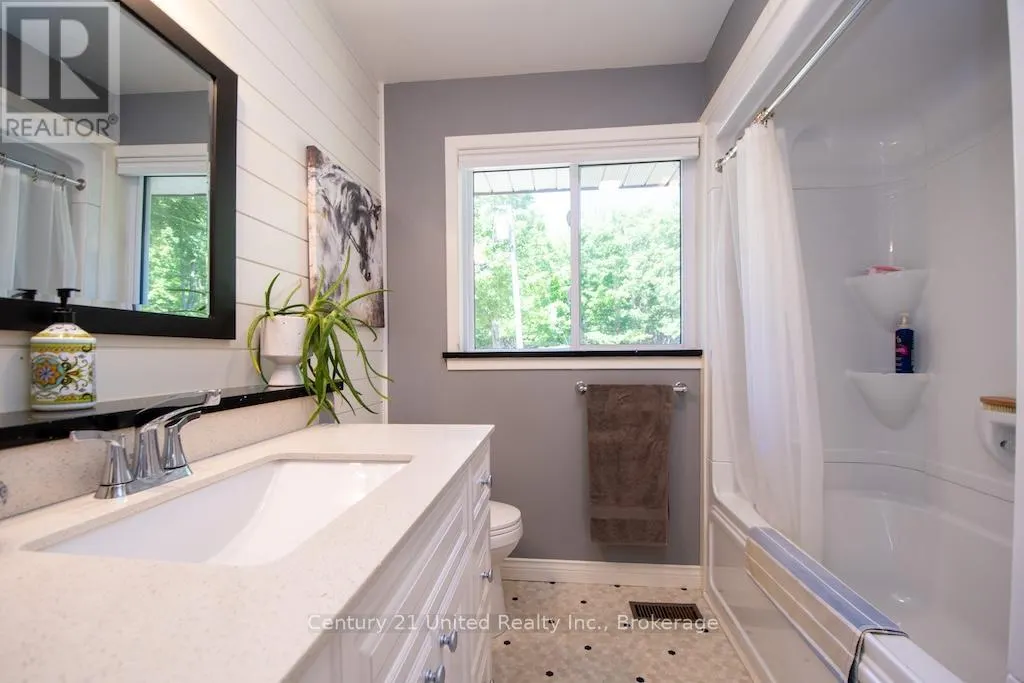
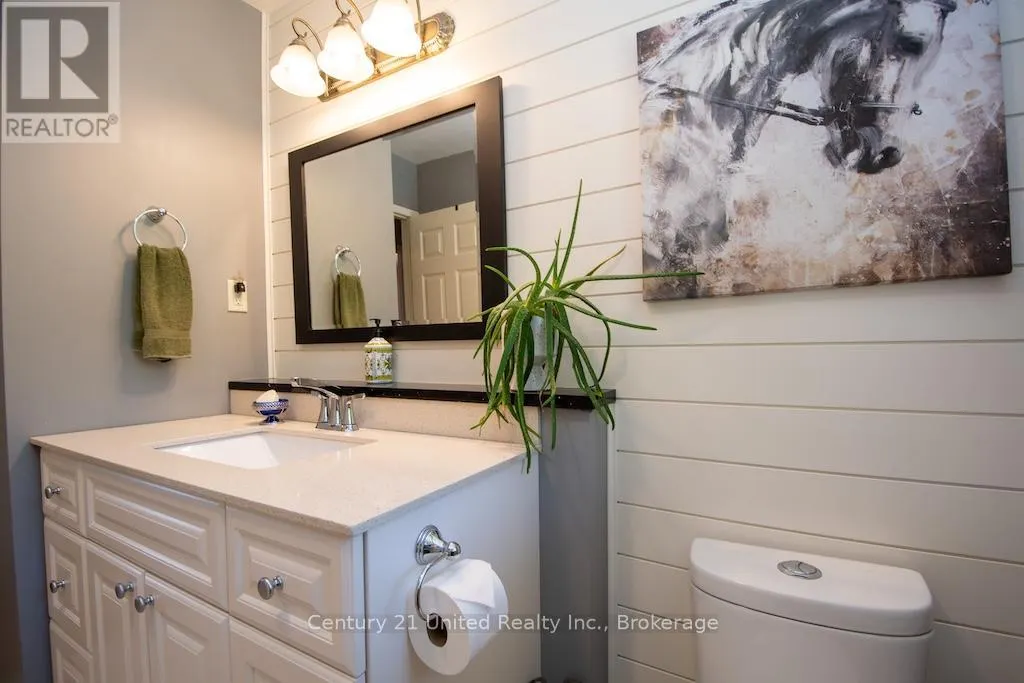
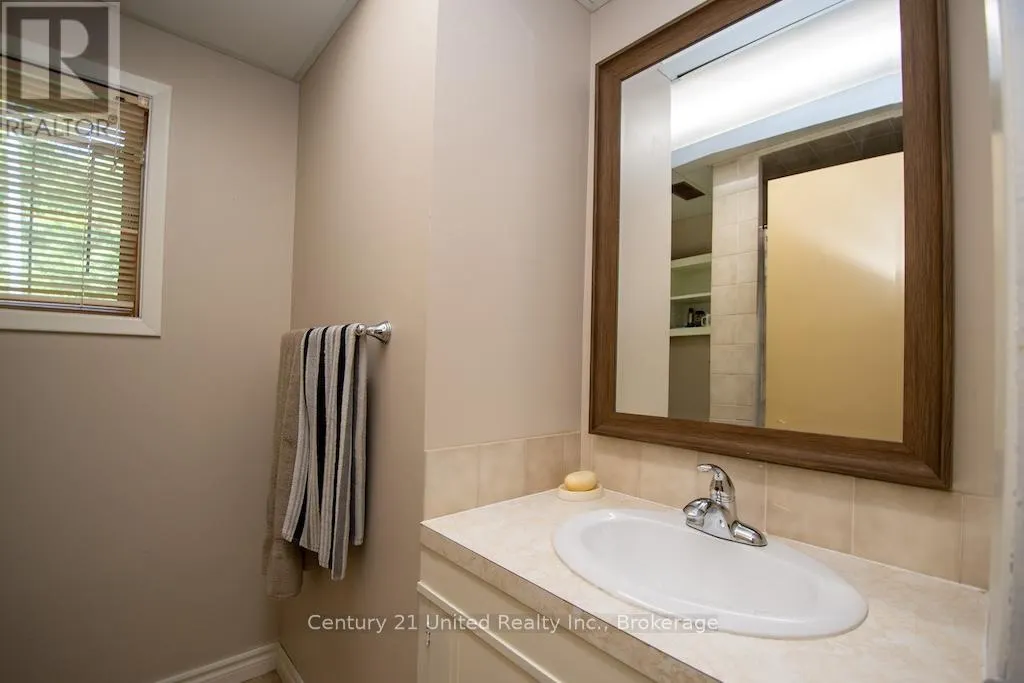
- Bathrooms2
- Half Bathrooms0
Data Source:
Canadian Real Estate Association (CREA)
Property Description
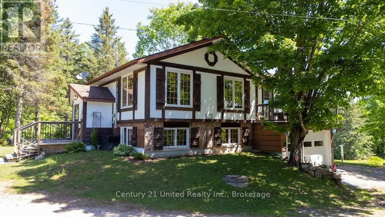
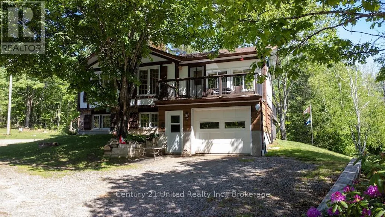
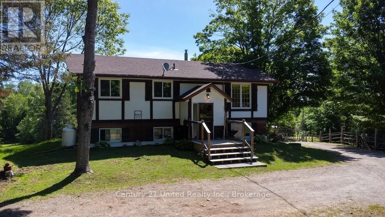
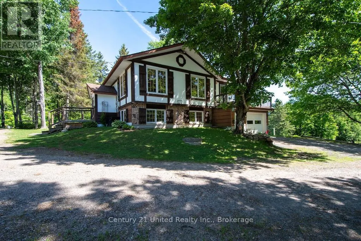
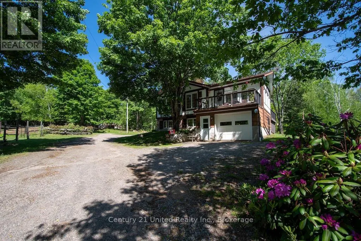
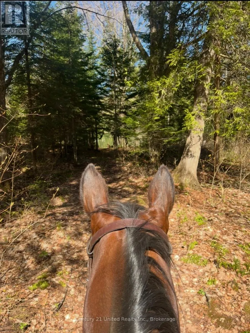
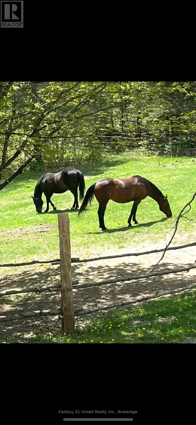
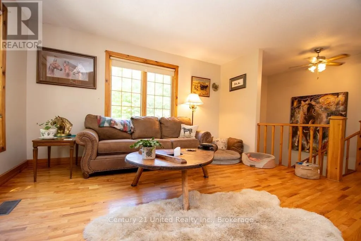
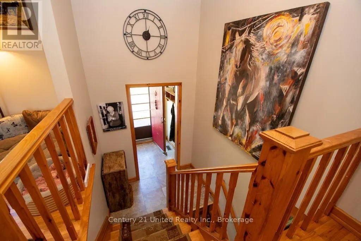
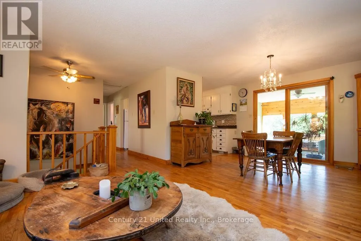
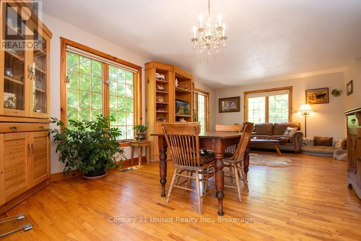
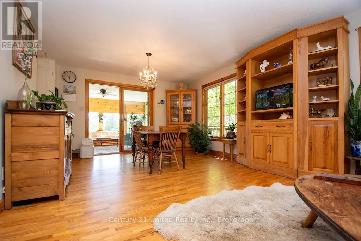
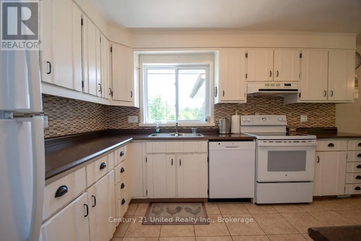
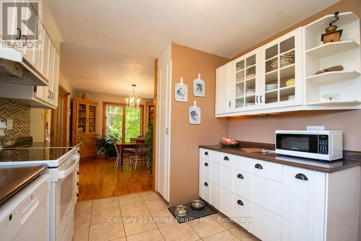
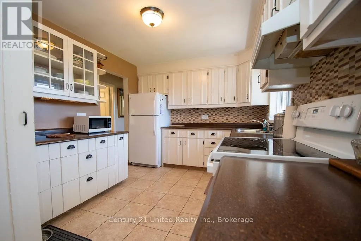
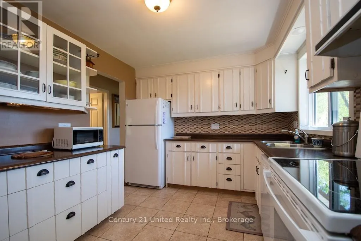
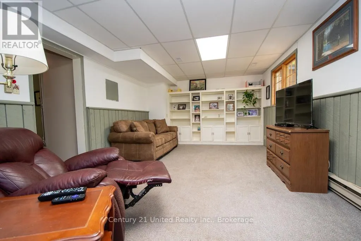
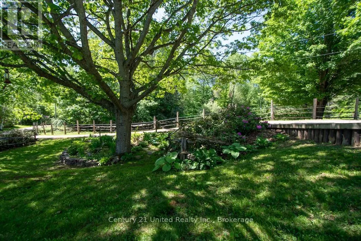
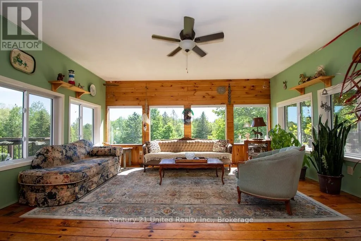
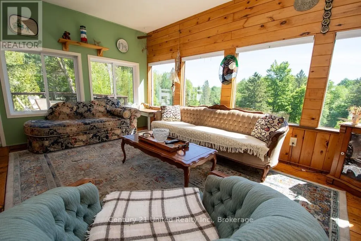
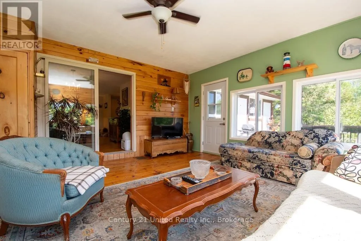
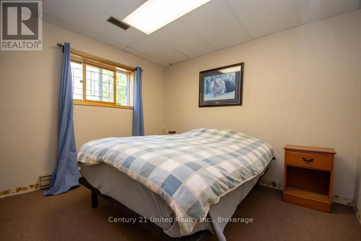
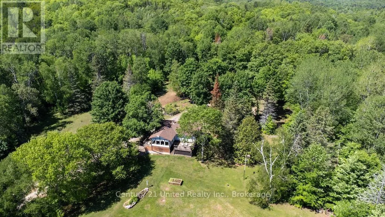
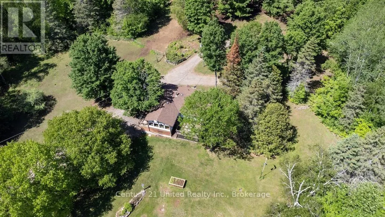
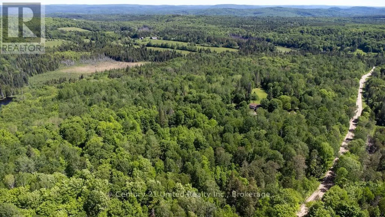
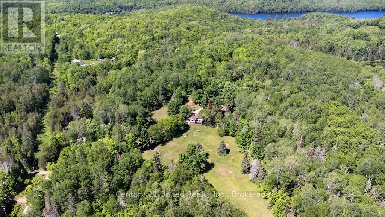
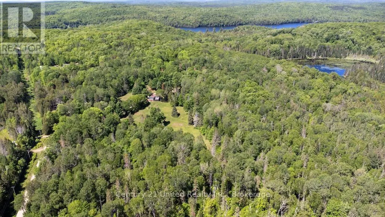
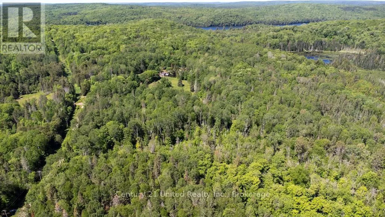
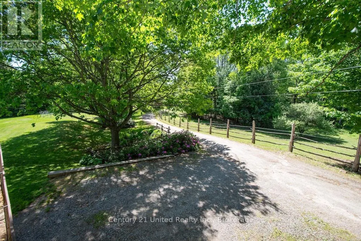
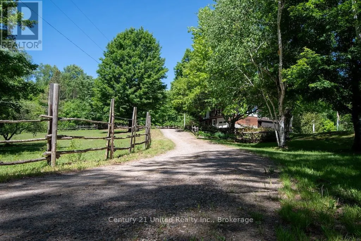
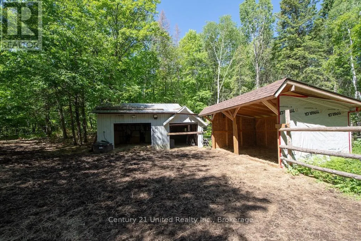
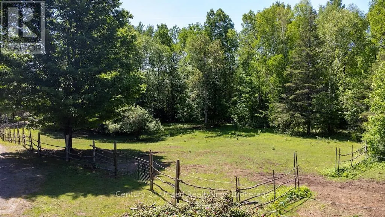
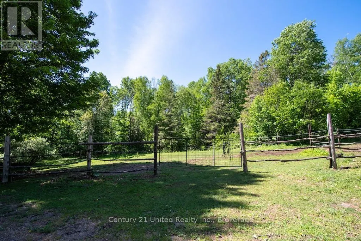
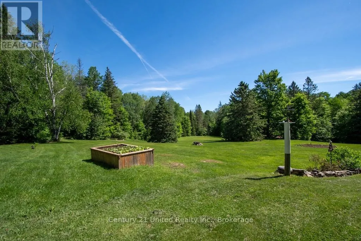
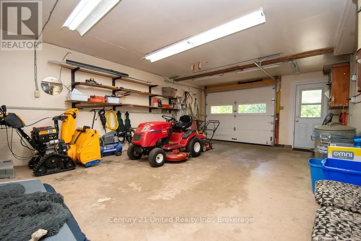
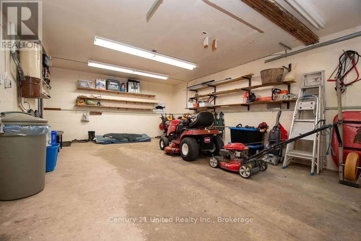
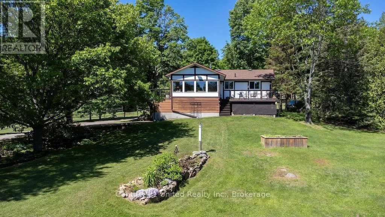
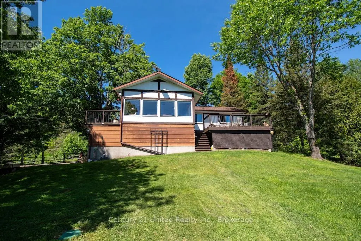
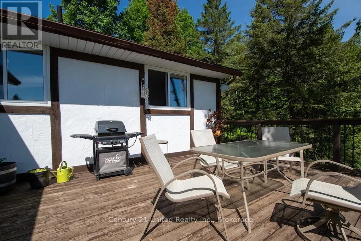
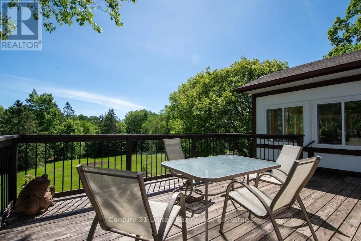
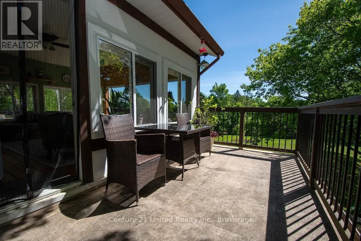
Immaculately Maintained Walk-Out Bungalow on 76 Acres. This exceptionally well-kept walk-out bungalow offers beautifully finished living space on both levels, with an abundance of natural light throughout. The home features an attached garage and is perfectly positioned to overlook a large, gently sloping lawn that extends away from the house creating a picturesque country setting. Ideal for equestrian enthusiasts or hobby farmers, the property includes a horse paddock and run-in shelter, while the surrounding 76 acres of mature forest offer and extensive network of private trails for riding, hiking or exploring. Tucked away in a peaceful and private setting, yet located just minutes from town amenities, this remarkable property combines the tranquility of rural living with everyday convenience. A rare opportunity to enjoy space, privacy and the beauty of nature right at your doorstep. (id:7434)
General Features
| Features | Wooded area, Irregular lot size, Rolling |
|---|---|
| Property Type | Single Family |
| CommunityName | Monteagle Ward |
| Amenities | Hospital |
| Building Age | 51 to 99 years |
| Building Amenities | Fireplace(s) |
| Building Appliances | Dishwasher, Dryer, Stove, Washer, Refrigerator |
| Building Architectural Style | Bungalow |
| Building Basement Features | Walk out |
| Building Cooling Type | Central air conditioning |
| Location Description | Hybla Rd and Musclow Greenview Rd |
| Parking Space Total | 9 |
| Foundation Type | Block |
| Building Type | House |
| Ownership Type | Freehold |
| Building.StoriesTotal | 1 |
Interior Features
| Building Fireplace Present | False |
|---|---|
| Building Heating Type | Forced air |
| Building Heating Fuel | Natural gas |
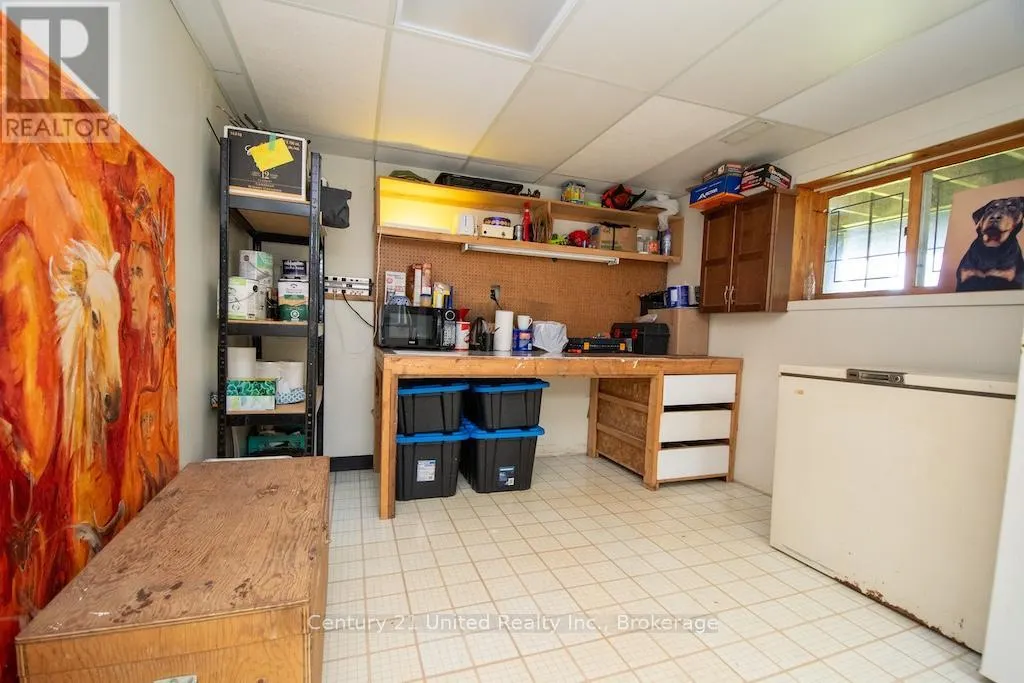
| Basement Development | Finished |
| Basement Type | Full, N/A (Finished), N/A |
| Construction Style Attachment | Detached |
| Living Area Range | 1100 |
| Bedrooms | 2+1 |
Exterior Features
| Structure | Deck, Paddocks/Corralls |
|---|---|
| Land Amenities | Hospital |
| Sewer | Septic System |
| Exterior Finish | Hardboard, Wood |
| Fence Type | Partially fenced |
Room Details
| Room | Dimensions | Level | Flooring | Details |
|---|---|---|---|---|
| Bathroom | 2.4 m x 2.67 m | Main level | 2.67 m | |
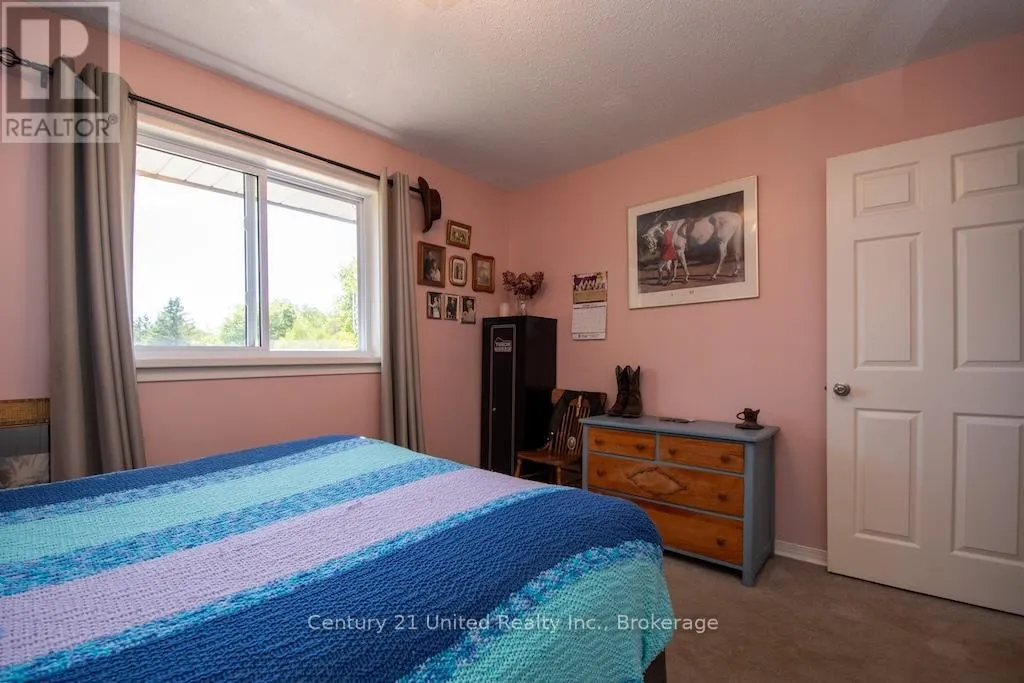
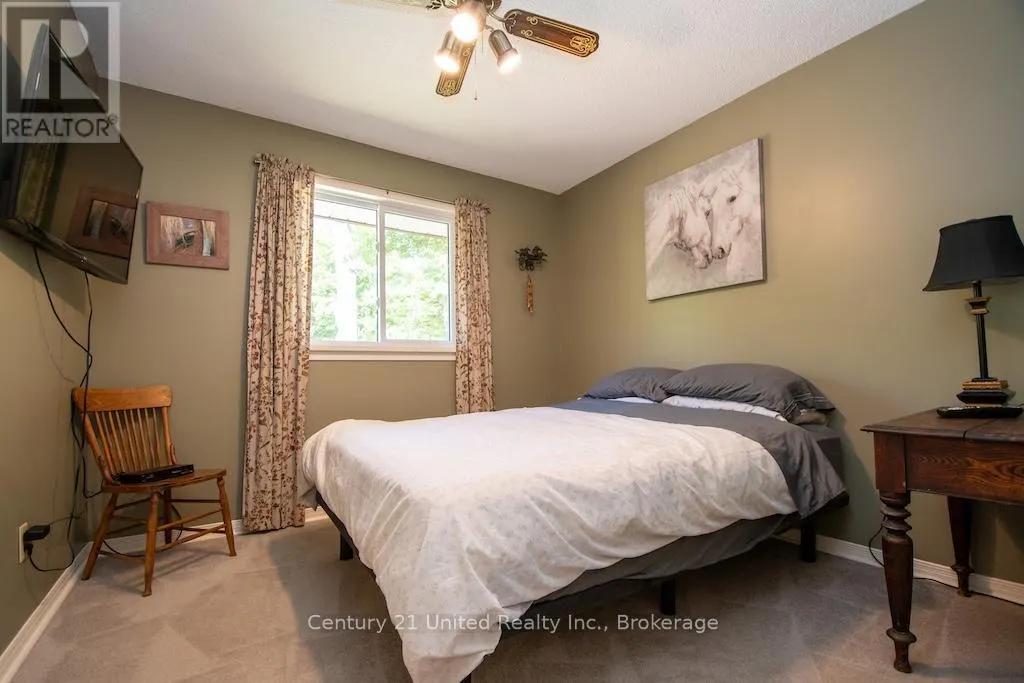
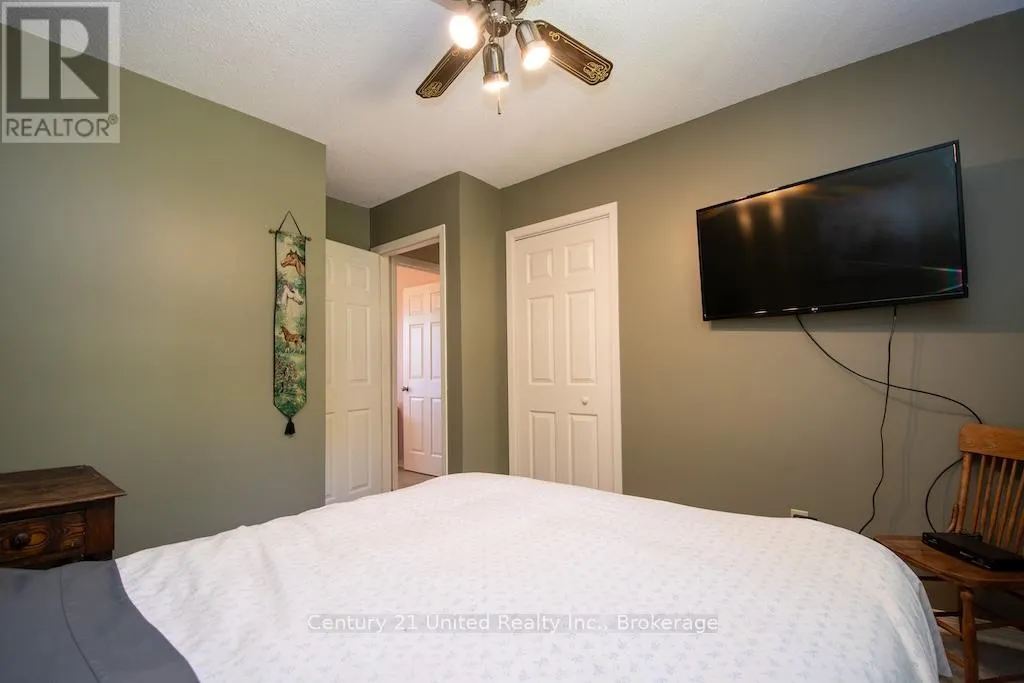
| Bedroom 2 | 2.88 m x 3.72 m | Main level | 3.72 m | |
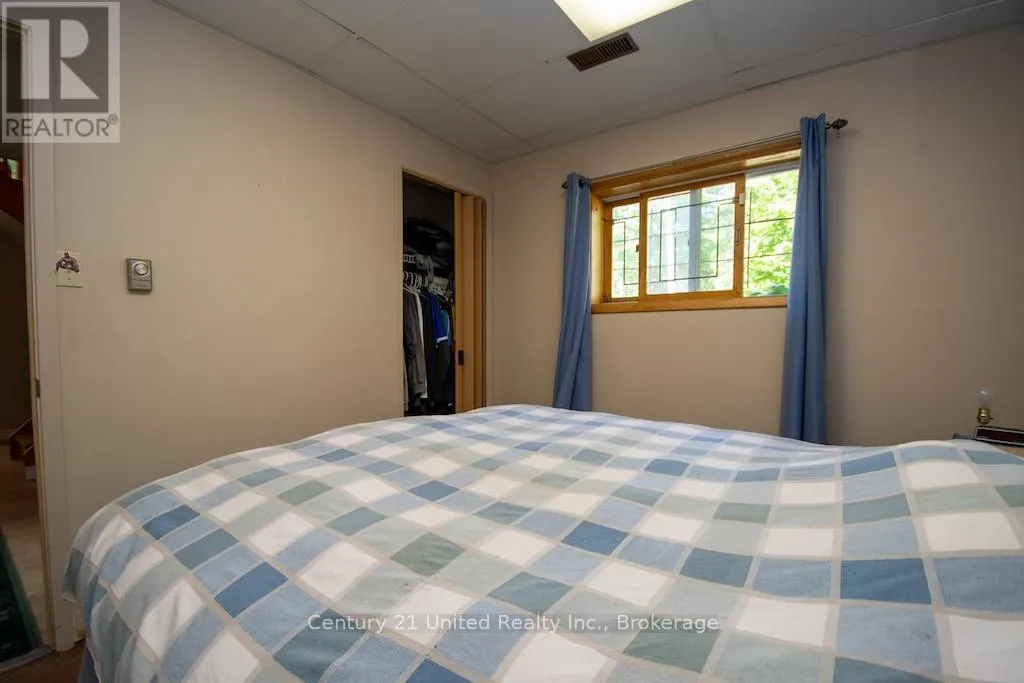
| Bedroom 3 | 3.4 m x 2.73 m | Lower level | 2.73 m | |
| Dining room | 3.96 m x 3.04 m | Main level | 3.04 m | |
| Family room | 3.75 m x 6.76 m | Lower level | 6.76 m | |
| Foyer | 1.28 m x 1.26 m | Main level | 1.26 m | |
| Kitchen | 3.81 m x 2.94 m | Main level | 2.94 m | |
| Living room | 4.07 m x 3.71 m | Main level | 3.71 m | |
| Primary Bedroom | 3.62 m x 2.94 m | Main level | 2.94 m | |
| Sunroom | 5.04 m x 4.59 m | Main level | 4.59 m | |
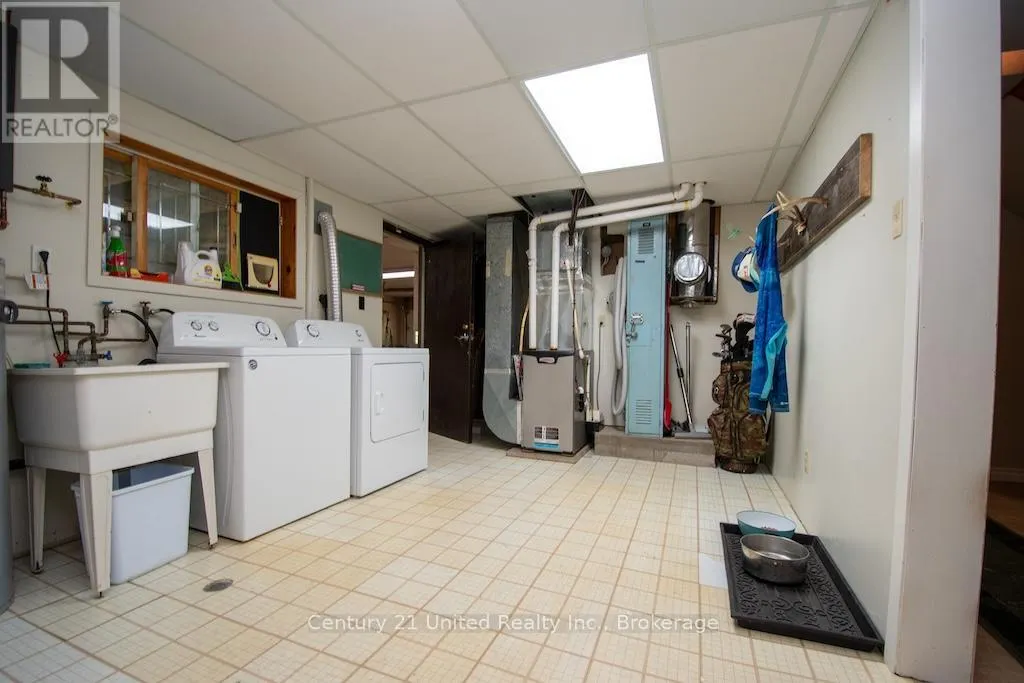
| Utility room | 7.36 m x 3.26 m | Lower level | 3.26 m |
Amenities
- Views
- New Construction
- Adult 55+
- Lease To Own
- No Strata Fees
- Furnished
- Primary On Main
- Air Conditioning
- Seller Finance
- Green
- Fixer Upper
- Horse
- Golf
- Fireplace
- Deck
- Garage
- Basement
- Pool

Property vs Single Family Average in K0L 1C0
Price
In The Neighbourhood
Hastings Highlands (Monteagle Ward)
$ 999,900
- Type
- Single Family
- Rooms
- 3 Beds + 2.5 Baths
RE/MAX HALLMARK PEGGY HILL GROUP REALTY
Hastings Highlands (Monteagle Ward)
$ 499,000
- Type
- Single Family
- Rooms
- 3 Beds + 1.5 Baths
Century 21 Granite Realty Group Inc.
Hastings Highlands (Monteagle Ward)
$ 425,000
- Type
- Single Family
- Rooms
- 3 Beds + 2 Baths
Royal LePage Frank Real Estate
Hastings Highlands (Monteagle Ward)
$ 779,900
- Type
- Single Family
- Rooms
- 4 Beds + 2.5 Baths
Century 21 United Realty Inc.
Hastings Highlands (Monteagle Ward)
$ 399,900
- Type
- Single Family
- Rooms
- 3 Beds + 2 Baths
Keller Williams Inspire Realty
 Toronto Real Estate Board (TRREB); All information deemed reliable but not guaranteed. All properties are subject to prior sale, change or withdrawal. Neither listing broker(s) or information provider(s) shall be responsible for any typographical errors, misinformation, misprints and shall be held totally harmless. Listing(s) information is provided for consumer's personal, non-commercial use and may not be used for any purpose other than to identify prospective properties consumers may be interested

 All information deemed reliable but not guaranteed. All properties are subject to prior sale, change or withdrawal. Neither listing broker(s) or information provider(s) shall be responsible for any typographical errors, misinformation, misprints and shall be held totally harmless. Listing(s) information is provided for consumer's personal, non-commercial use and may not be used for any purpose other than to identify prospective properties consumers may be interested in purchasing. The data relating