










Address
24b Buck Hill Road, Hastings Highlands (Monteagle Ward), ON
Price
$ 999,900
Property Attributes
- ID#X13782328
- TypeSingle Family
- Listing Status Active
- MunicipalityHastings Highlands (Monteagle Ward)
- CityHastings Highlands (Monteagle Ward)
- AreaMonteagle Ward
- NeighbourhoodMonteagle Ward
- Postal CodeK0L 1C0
- StyleBungalow
- Price$ 999,900
- Bedrooms3
- Bathrooms2
- Half Bathrooms1
Data Source:
Canadian Real Estate Association (CREA)
Property Description
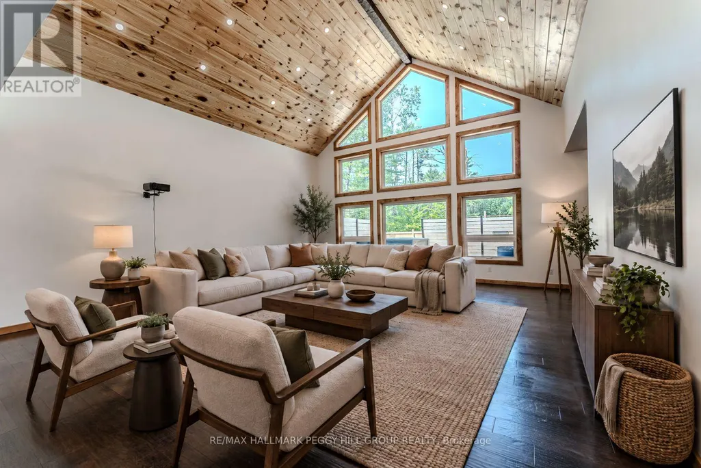
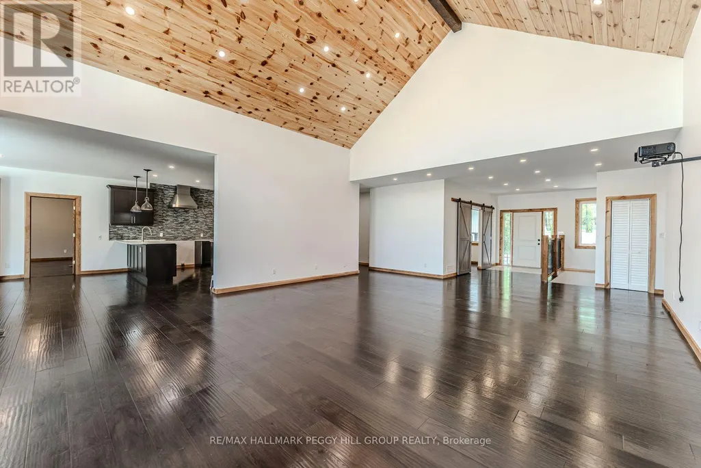
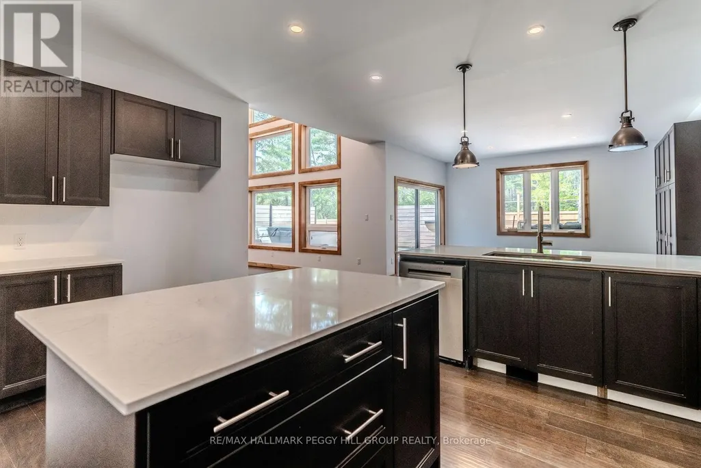
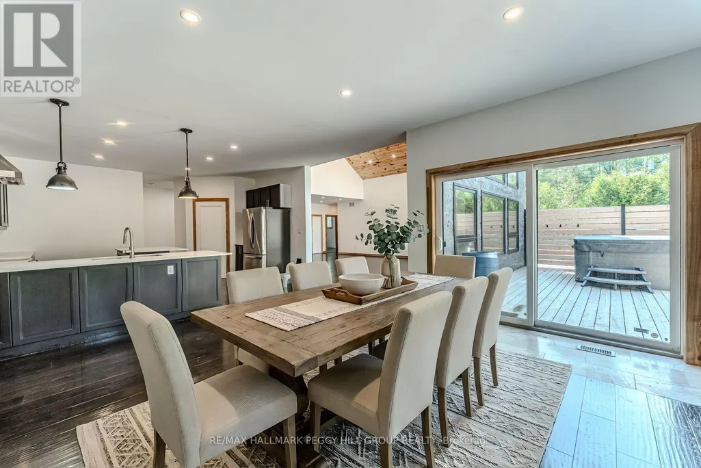
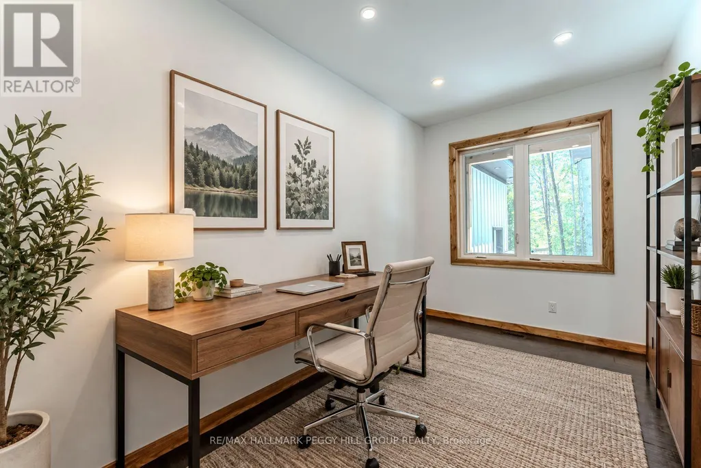
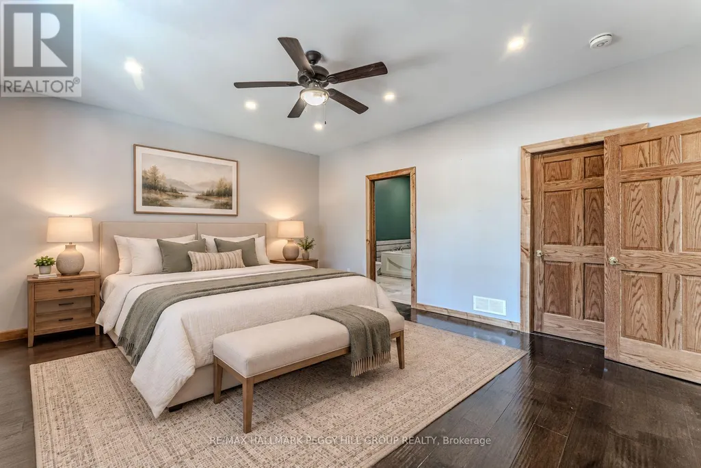
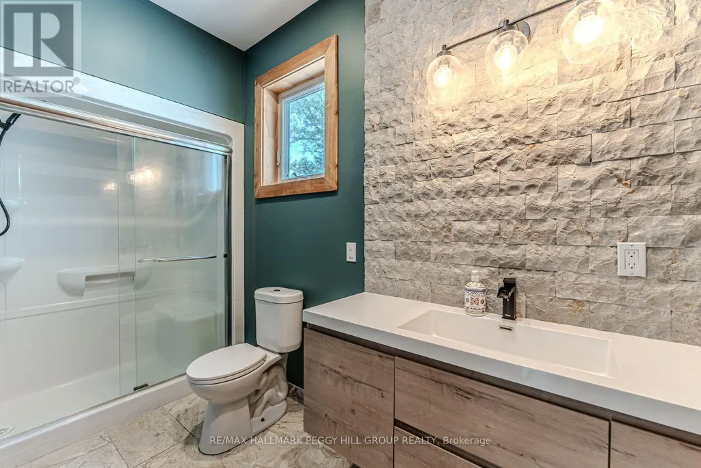
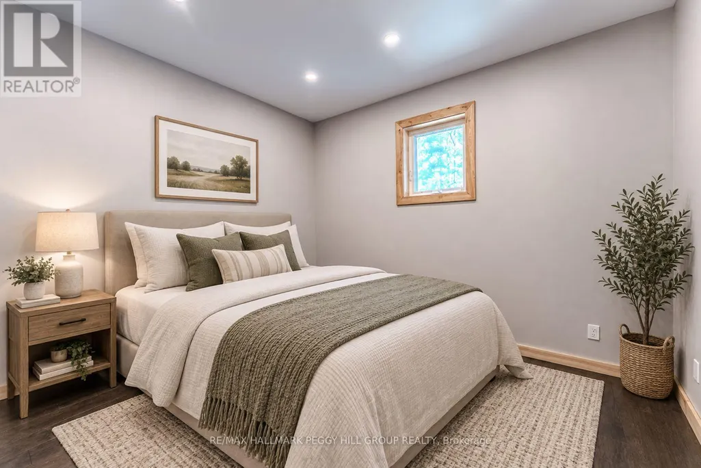
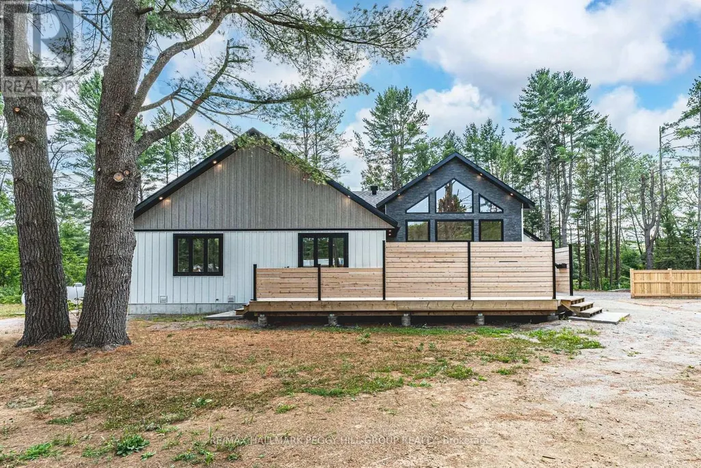
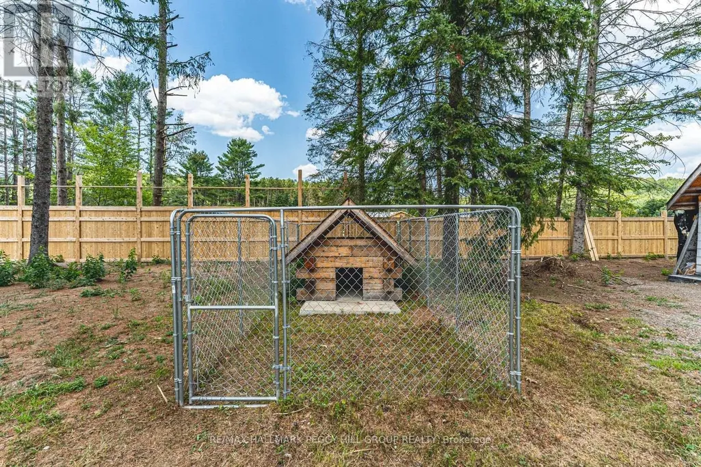
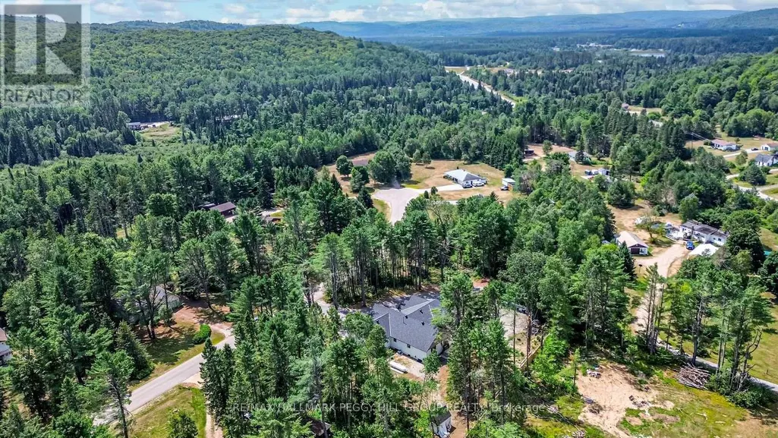
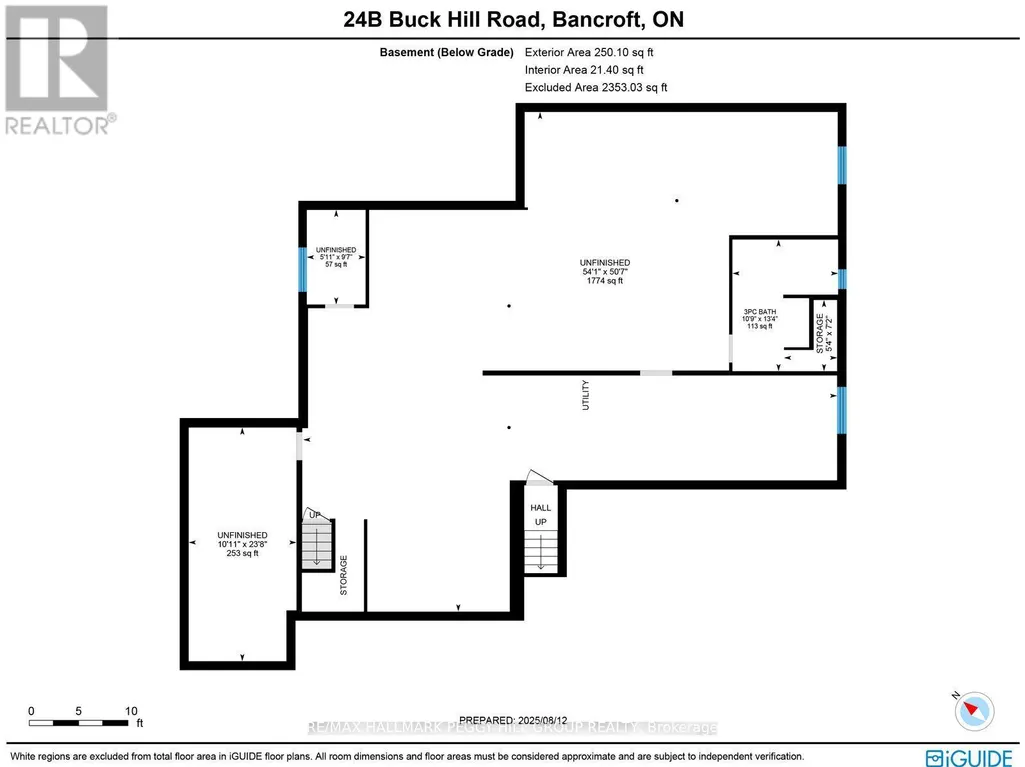
NEARLY 2,600 SQ. FT. OF ONE-LEVEL LIVING WITH A SOARING VAULTED GREAT ROOM, 1,500+ SQ. FT. HEATED TRIPLE GARAGE, 600 SQ. FT. DECK, HOT TUB & ONE PRIVATE ACRE! Built in 2022 and set on a private treed acre less than ten minutes from Bancroft, this bungalow offers nearly 2,600 sq. ft. above grade with 9 ft ceilings, hardwood flooring, pot lights, a warm neutral palette and modern finishes carried throughout the open main level. The attached 1,500+ sq. ft. triple garage is heated, insulated and drywalled with 12 ft ceilings, three 10 x 10 ft doors, three 220V welder plugs, LED strip lighting and side-mounted LiftMaster Wi-Fi openers. At the heart of the home, the great room rises beneath a vaulted wood-plank ceiling, with a soaring wall of windows bringing in natural light and overlooking the surrounding trees. The kitchen is finished with quartz countertops, a tile backsplash, and a large centre island, while the adjoining dining area opens directly to an approximately 600 sq. ft. deck with privacy panels and a 7-person hot tub. The primary bedroom features a walk-in closet and private 5-piece ensuite with a jetted soaker tub, glass shower and dual-sink vanity, joined by two additional bedrooms, a second full bathroom, separate office, main-floor laundry and powder room. Need more space? The full unfinished basement has separate access from the garage and a partially completed 3-piece bathroom, opening the door to future in-law potential, a rec room, home gym, guest space or whatever your plans call for. A mature tree line creates a private, secluded setting, complemented by partial fencing, a shed, chicken coop and ample parking. (id:7434)
General Features
| Features | Irregular lot size, Lighting, Carpet Free, Sump Pump |
|---|---|
| Community Features | School Bus |
| Property Type | Single Family |
| Zoning Description | R1 |
| CommunityName | Monteagle Ward |
| Amenities | Schools |
| Building Age | 0 to 5 years |
| Building Appliances | Hot Tub, Garage door opener remote(s), Water Heater - Tankless, Water softener, Water Treatment, Dishwasher, Hood Fan |
| Building Architectural Style | Bungalow |
| Building Basement Features | Separate entrance |
| Building Cooling Type | Central air conditioning, Air exchanger |
| Location Description | Cross Streets: ON-62 N/Buck Hill Rd. ** Directions: South Baptiste Lake Rd/ON-62 N/Buck Hill Rd. |
| Parking Space Total | 13 |
| Foundation Type | Poured Concrete |
| Building Type | House |
| Ownership Type | Freehold |
| Building.StoriesTotal | 1 |
Interior Features
| Building Fireplace Present | False |
|---|---|
| Building Heating Type | Forced air |
| Building Heating Fuel | Propane |
| Basement Development | Unfinished |
| Basement Type | N/A, N/A (Unfinished), Full |
| Construction Style Attachment | Detached |
| Living Area Range | 2500 |
| Bedrooms | 3 |
Exterior Features
| Structure | Deck, Porch, Shed |
|---|---|
| Land Amenities | Schools |
| Sewer | Septic System |
| Exterior Finish | Stone, Vinyl siding |
Room Details
| Room | Dimensions | Level | Flooring | Details |
|---|---|---|---|---|
| Bedroom 2 | 3.44 m x 3.66 m | Main level | 3.66 m | |
| Bedroom 3 | 4.54 m x 3.49 m | Main level | 3.49 m | |
| Dining room | 2.99 m x 4.61 m | Main level | 4.61 m | |
| Foyer | 1.63 m x 2.15 m | Main level | 2.15 m | |
| Great room | 11.02 m x 6.71 m | Main level | 6.71 m | |
| Kitchen | 6.03 m x 4.88 m | Main level | 4.88 m | |
| Laundry room | 2.83 m x 2.12 m | Main level | 2.12 m | |
| Office | 4.53 m x 2.39 m | Main level | 2.39 m | |
| Primary Bedroom | 4.37 m x 5.26 m | Main level | 5.26 m |
Amenities
- Views
- New Construction
- Adult 55+
- Lease To Own
- No Strata Fees
- Furnished
- Primary On Main
- Air Conditioning
- Seller Finance
- Green
- Fixer Upper
- Horse
- Golf
- Fireplace
- Deck
- Garage
- Basement
- Pool

Property vs Single Family Average in K0L 1C0
Price
In The Neighbourhood
Hastings Highlands (Monteagle Ward)
$ 499,000
- Type
- Single Family
- Rooms
- 3 Beds + 1.5 Baths
Century 21 Granite Realty Group Inc.
Hastings Highlands (Monteagle Ward)
$ 425,000
- Type
- Single Family
- Rooms
- 3 Beds + 2 Baths
Royal LePage Frank Real Estate
Hastings Highlands (Monteagle Ward)
$ 779,900
- Type
- Single Family
- Rooms
- 4 Beds + 2.5 Baths
Century 21 United Realty Inc.
Hastings Highlands (Monteagle Ward)
$ 399,900
- Type
- Single Family
- Rooms
- 3 Beds + 2 Baths
Keller Williams Inspire Realty
 Toronto Real Estate Board (TRREB); All information deemed reliable but not guaranteed. All properties are subject to prior sale, change or withdrawal. Neither listing broker(s) or information provider(s) shall be responsible for any typographical errors, misinformation, misprints and shall be held totally harmless. Listing(s) information is provided for consumer's personal, non-commercial use and may not be used for any purpose other than to identify prospective properties consumers may be interested

 All information deemed reliable but not guaranteed. All properties are subject to prior sale, change or withdrawal. Neither listing broker(s) or information provider(s) shall be responsible for any typographical errors, misinformation, misprints and shall be held totally harmless. Listing(s) information is provided for consumer's personal, non-commercial use and may not be used for any purpose other than to identify prospective properties consumers may be interested in purchasing. The data relating