
Address
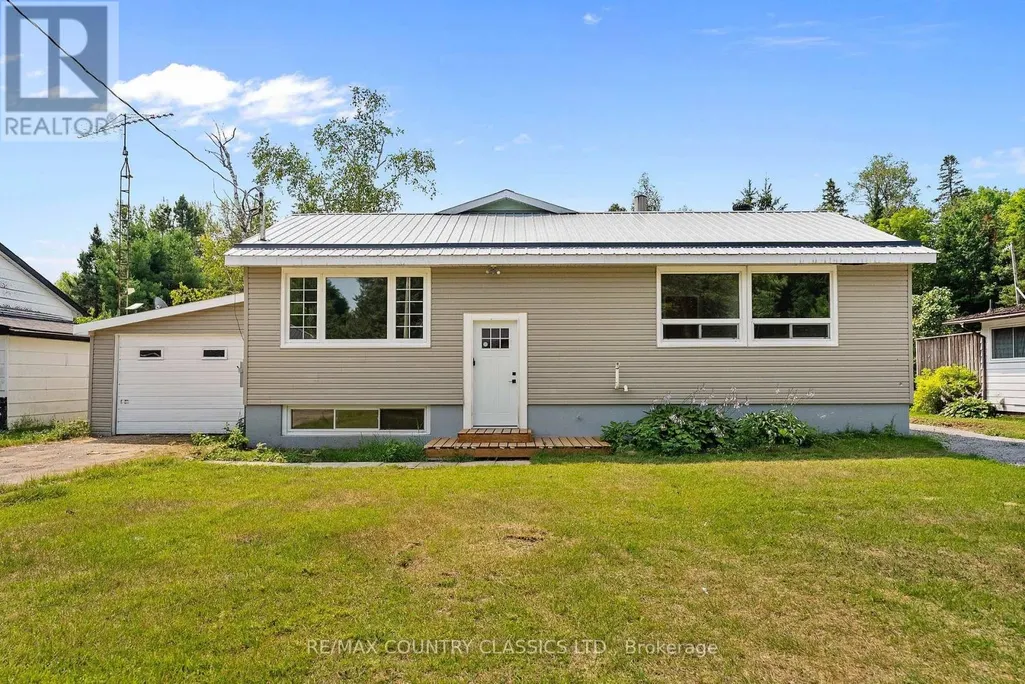
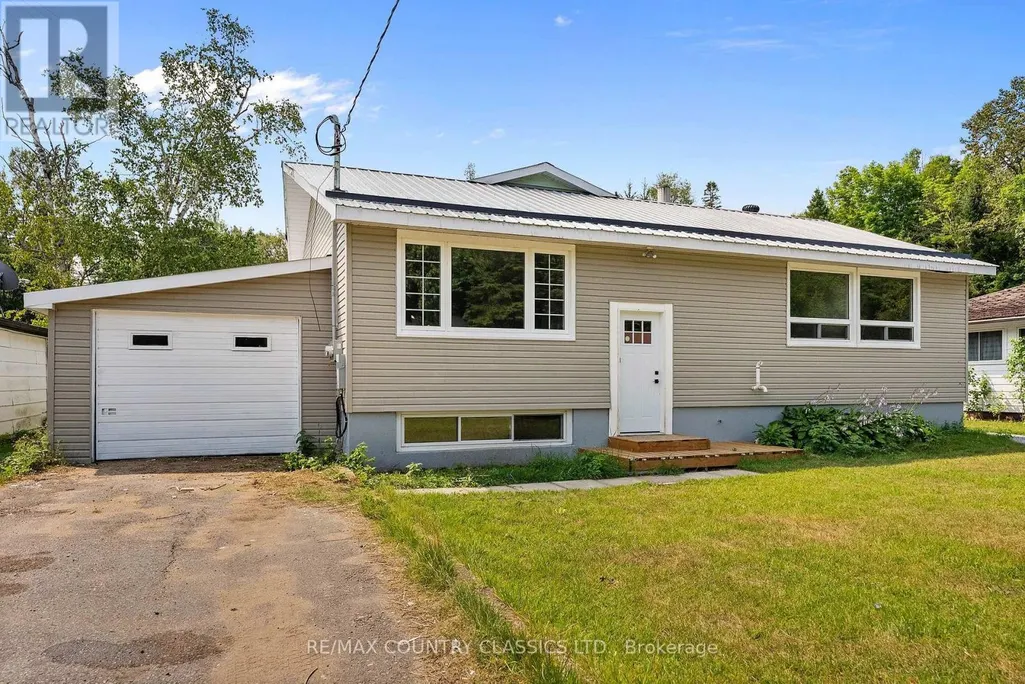
1043 Estates Road, Highlands East (Bicroft Ward), ON
Price
$ 625,000
Property Attributes
- ID#X13624152
- TypeSingle Family
- Listing Status Active
- MunicipalityHighlands East (Bicroft Ward)
- CityHighlands East (Bicroft Ward)
- AreaBicroft Ward
- NeighbourhoodBicroft Ward
- Postal CodeK0L 1C0
- StyleBungalow
- Price$ 625,000
- Bedrooms5
- Bathrooms2
- Half Bathrooms1
Data Source:
Canadian Real Estate Association (CREA)
Property Description
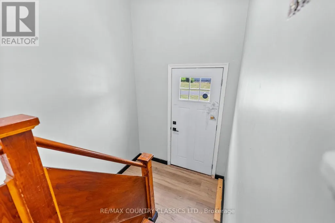
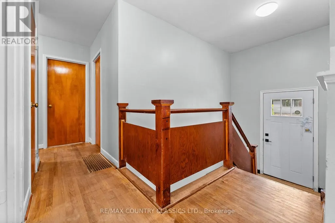
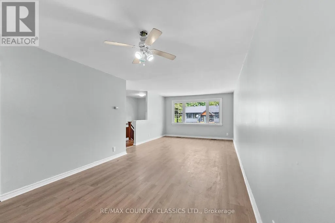
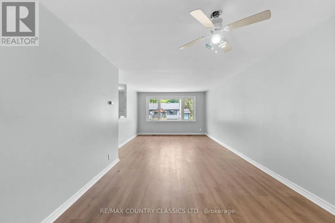
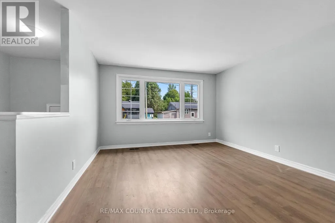
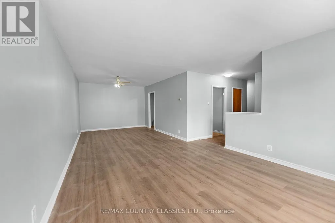
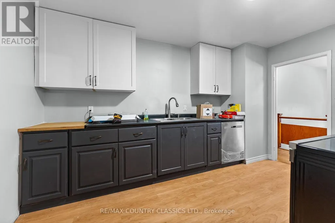
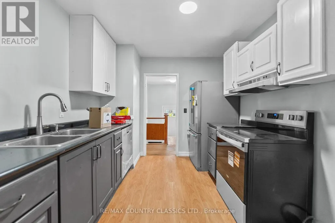
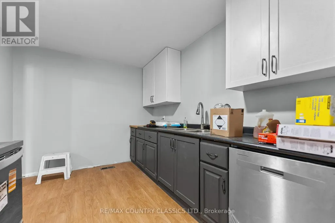
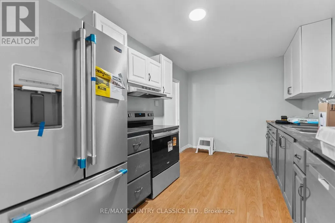
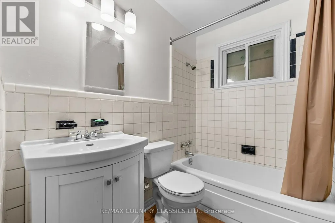
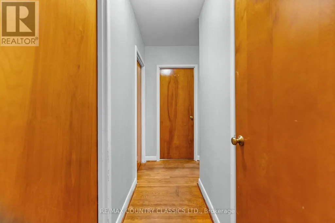
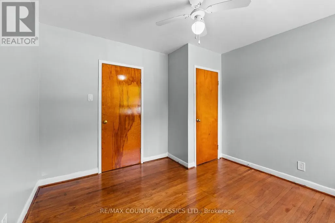
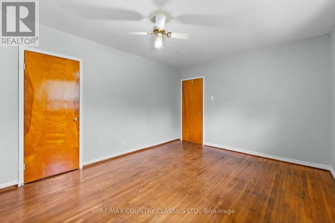
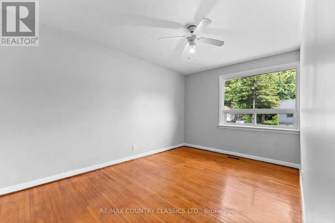
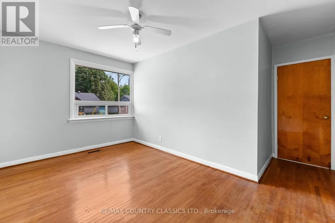
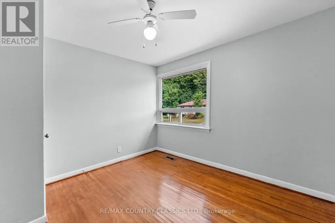
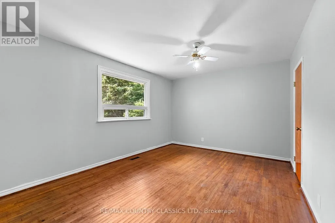
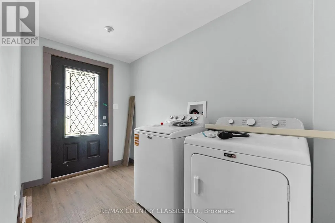
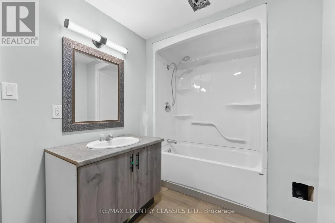
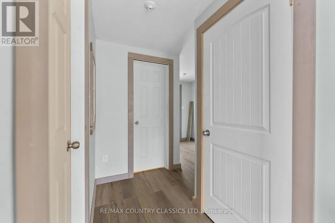
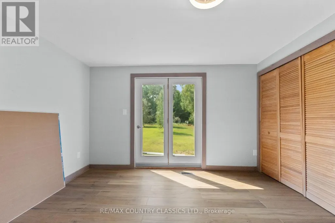
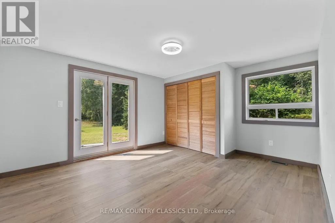
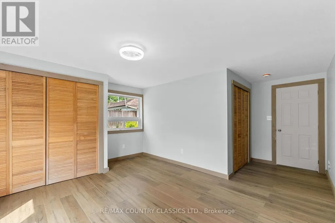
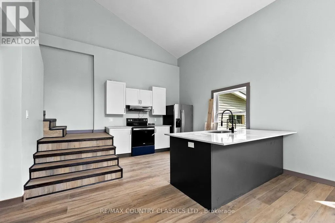
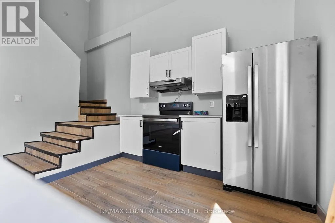
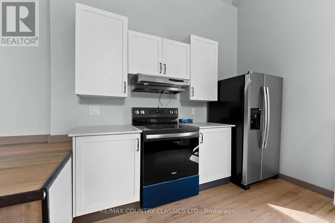
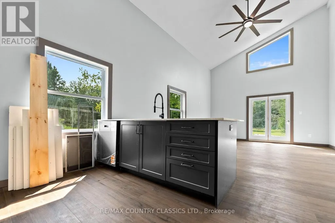
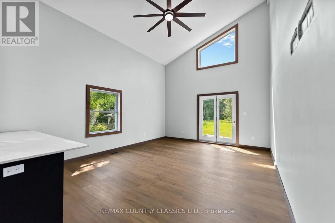
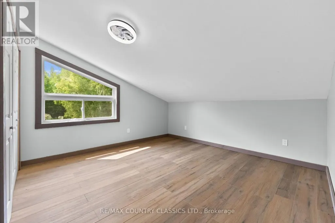
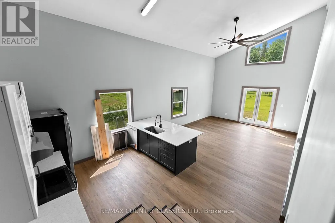
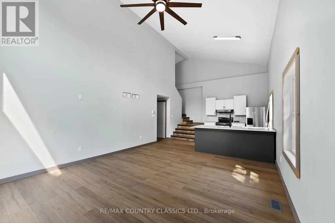
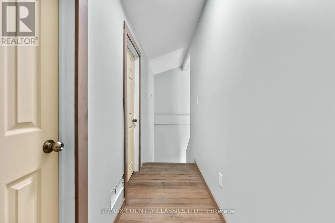
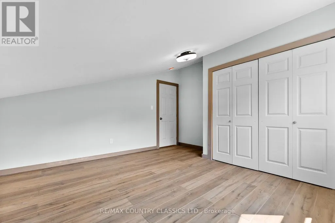
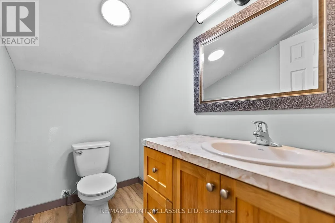
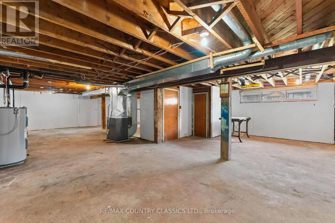

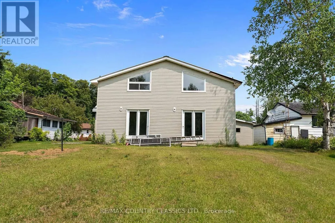
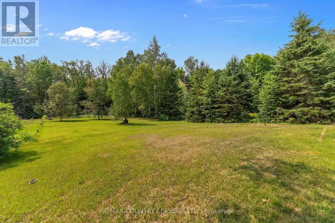
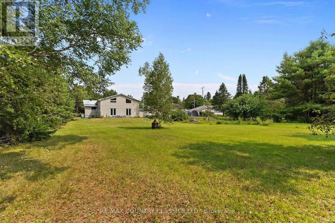
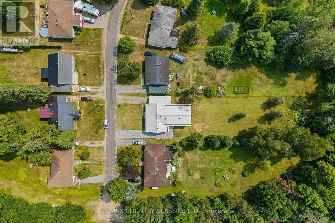
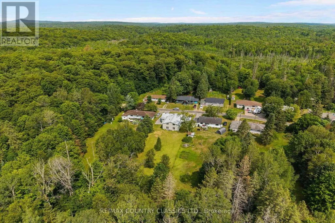
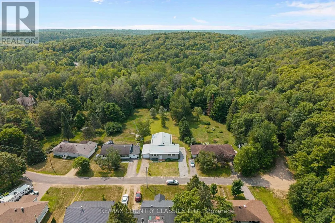
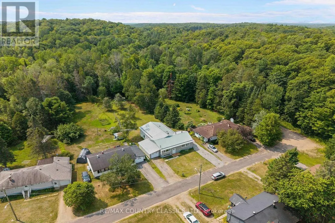
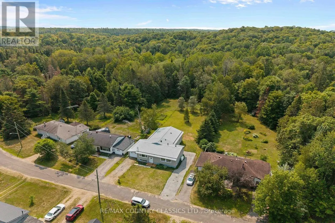
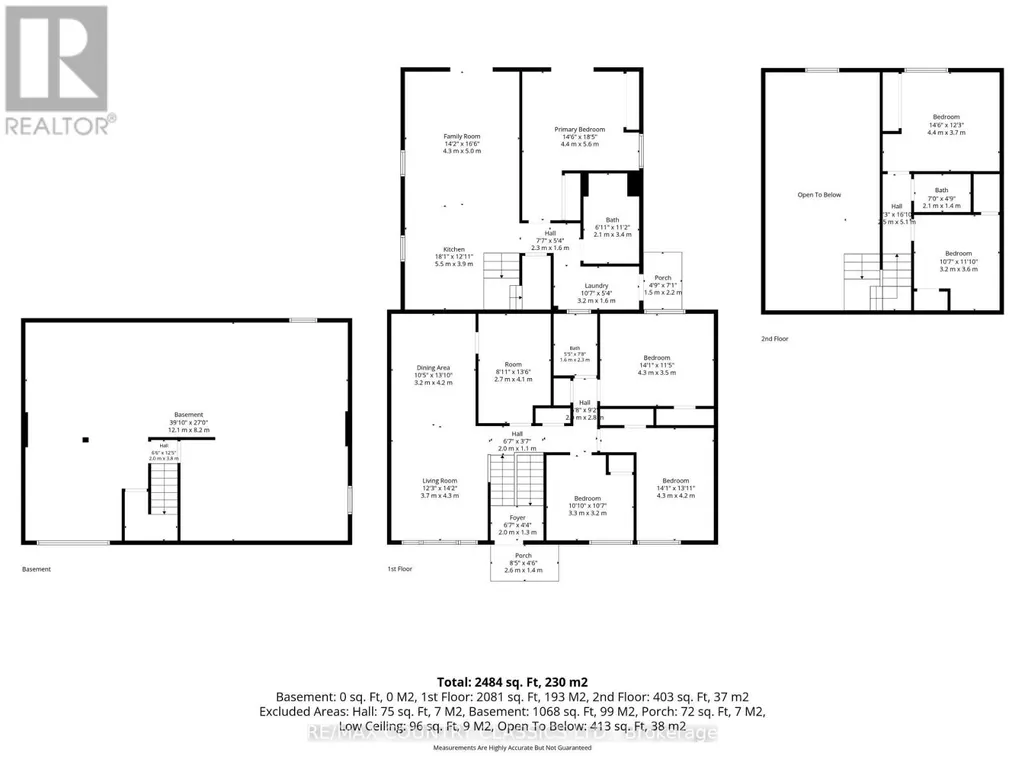
Escape to Dyno Estates, where you will find a truly unique property unlike any other home in the subdivision! This exceptional residence features two separately contained living spaces altogether, offering an incredible 5 bedrooms, 3 bathrooms, an unfinished basement and all of this situated on just over half an acre of land, only 20 minutes from Bancroft. Completely renovated and ready to move in, this home boasts all brand-new appliances, gorgeous hardwood and laminate flooring and stunning granite countertops in the back space. With amazing income potential, you can easily live in one space and rent out the other, or utilize the layout for fantastic in-law potential. Super clean and meticulously maintained, the property is close to many beautiful lakes and offers year-round accessibility. It is the ultimate family home providing versatility and the space for everyone. (id:7434)
General Features
| Features | Cul-de-sac, Wooded area, Carpet Free |
|---|---|
| Property Type | Single Family |
| Zoning Description | RR |
| CommunityName | Bicroft Ward |
| Building Age | 51 to 99 years |
| Building Amenities | Separate Heating Controls |
| Building Appliances | All, Dishwasher, Dryer, Stove, Washer, Refrigerator |
| Building Architectural Style | Bungalow |
| Building Cooling Type | None |
| Location Description | Cross Streets: Dyno Road & Estates Road. ** Directions: Take Highway 28 S to Dyno Road then to Estates Road. Located in Dyno Estates. |
| Parking Space Total | 6 |
| Foundation Type | Concrete, Poured Concrete |
| Building Type | House |
| Ownership Type | Freehold |
| Building.StoriesTotal | 1 |
Interior Features
| Building Fireplace Present | False |
|---|---|
| Building Heating Type | Forced air |
| Building Heating Fuel | Propane |
| Basement Development | Unfinished |
| Basement Type | Crawl space (Unfinished) |
| Construction Style Attachment | Detached |
| Living Area Range | 1500 |
| Bedrooms | 5 |
Exterior Features
| Sewer | Septic System |
|---|---|
| Exterior Finish | Vinyl siding |
Room Details
| Room | Dimensions | Level | Flooring | Details |
|---|---|---|---|---|
| Bathroom | 2.1 m x 1.4 m | Upper Level | 1.4 m | |
| Bedroom | 4.4 m x 3.7 m | Upper Level | 3.7 m | |
| Den | 3.2 m x 3.6 m | Upper Level | 3.6 m | |
| Dining room | 3.2 m x 4.2 m | Main level | 4.2 m | |
| Kitchen | 5.5 m x 3.9 m | Main level | 3.9 m | |
| Laundry room | 3.2 m x 1.6 m | Main level | 1.6 m | |
| Living room | 4.3 m x 5 m | Main level | 5 m | |
| Other | 12.1 m x 8.2 m | Basement | 8.2 m |
Amenities
- Views
- New Construction
- Adult 55+
- Lease To Own
- No Strata Fees
- Furnished
- Primary On Main
- Air Conditioning
- Seller Finance
- Green
- Fixer Upper
- Horse
- Golf
- Fireplace
- Deck
- Garage
- Basement
- Pool

Property vs Single Family Average in K0L 1C0
Price
In The Neighbourhood
Highlands East (Bicroft Ward)
$ 420,000
- Type
- Single Family
- Rooms
- 5 Beds + 1.5 Baths
RE/MAX COUNTRY CLASSICS LTD.
Highlands East (Bicroft Ward)
$ 359,000
- Type
- Single Family
- Rooms
- 3 Beds + 2 Baths
ONE PERCENT REALTY LTD.
Highlands East (Bicroft Ward)
$ 369,000
- Type
- Single Family
- Rooms
- 4 Beds + 2 Baths
REMAX YOUR COMMUNITY REALTY
 Toronto Real Estate Board (TRREB); All information deemed reliable but not guaranteed. All properties are subject to prior sale, change or withdrawal. Neither listing broker(s) or information provider(s) shall be responsible for any typographical errors, misinformation, misprints and shall be held totally harmless. Listing(s) information is provided for consumer's personal, non-commercial use and may not be used for any purpose other than to identify prospective properties consumers may be interested

 All information deemed reliable but not guaranteed. All properties are subject to prior sale, change or withdrawal. Neither listing broker(s) or information provider(s) shall be responsible for any typographical errors, misinformation, misprints and shall be held totally harmless. Listing(s) information is provided for consumer's personal, non-commercial use and may not be used for any purpose other than to identify prospective properties consumers may be interested in purchasing. The data relating